













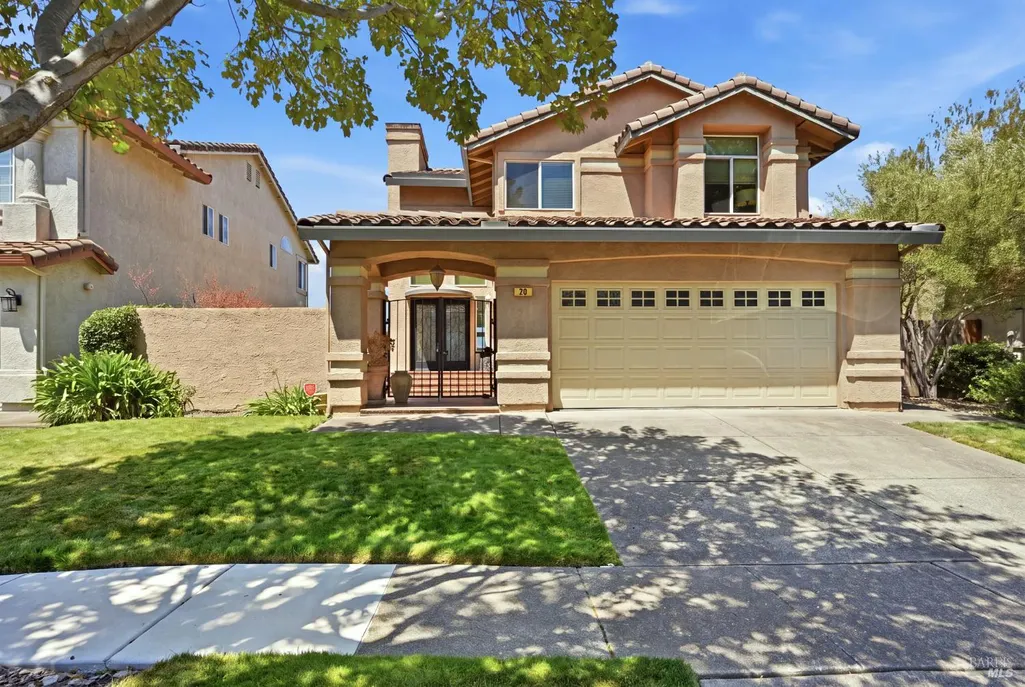
Address
29 Lighthouse Ct, Napa, CA
Price
$ 1,299,000
Property Attributes
- ID#326068360
- TypeSingle Family
- Listing Status Active
- CountyNAPA
- CityNapa
- AreaNapa
- NeighborhoodNapa Yacht Club
- Zip94559
- StyleTraditional
- Year Built1991
- Price$ 1,299,000
- Bedrooms3
- Full Bathrooms2
- Half Bathrooms1
- Sqr Footage1946
- Lot Size0.12 Acres
Data Source:
Bay Area Real Estate Info Services (BAREIS)
Property Description
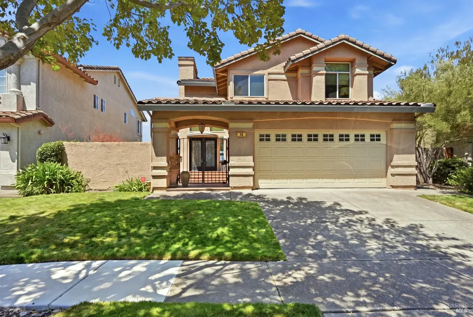
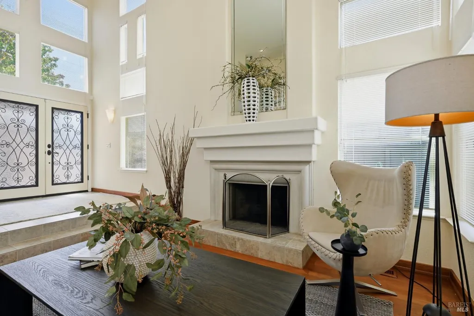
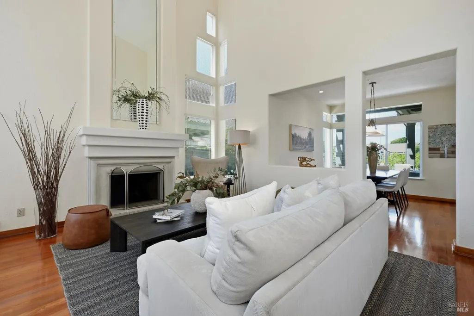
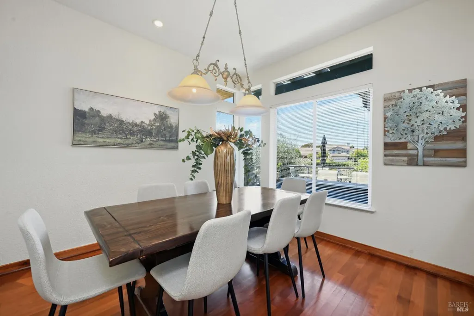
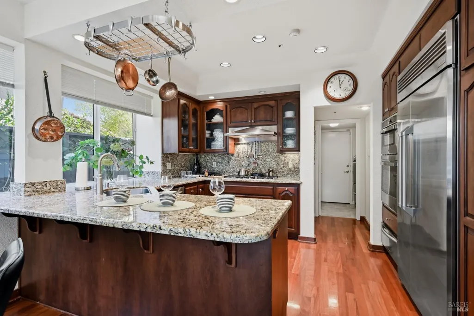
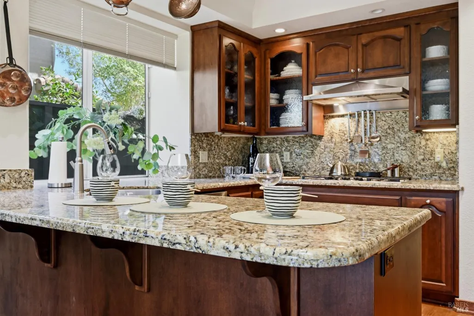
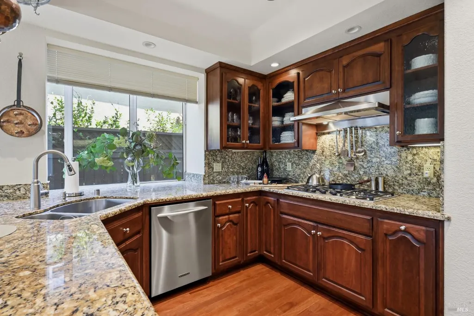
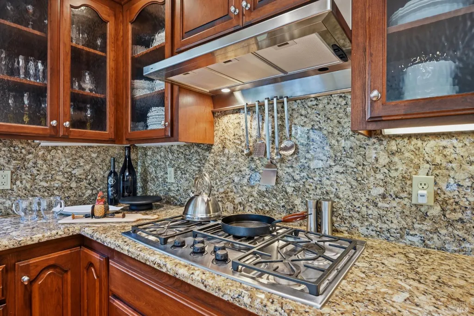
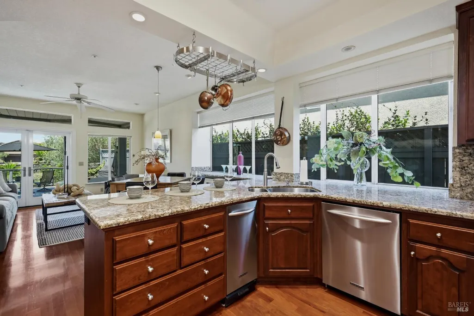
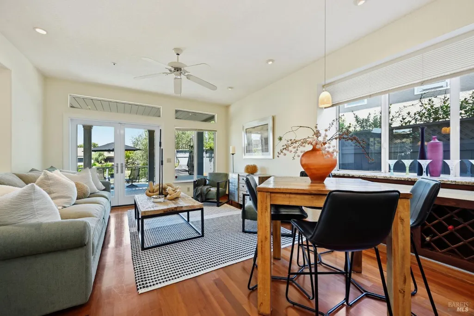
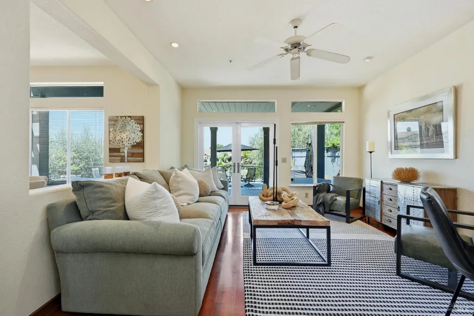
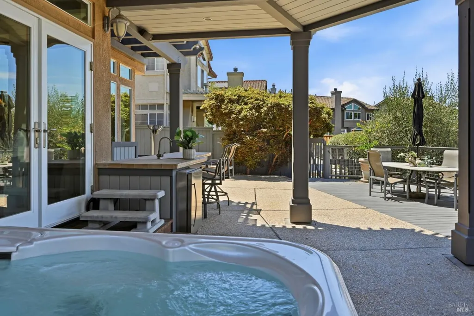
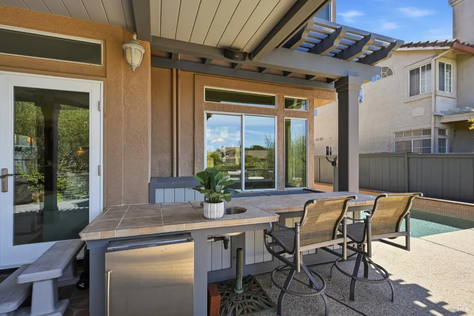
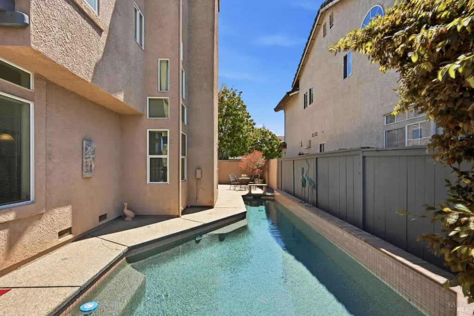
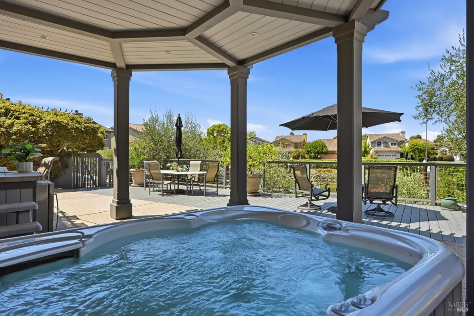
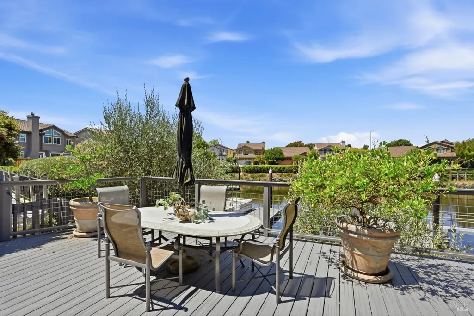
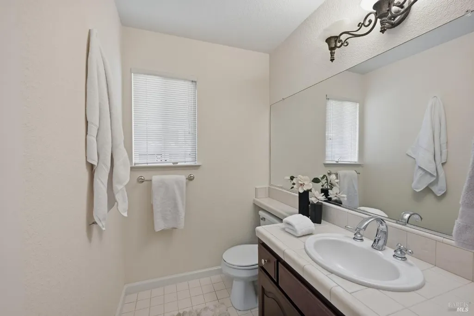
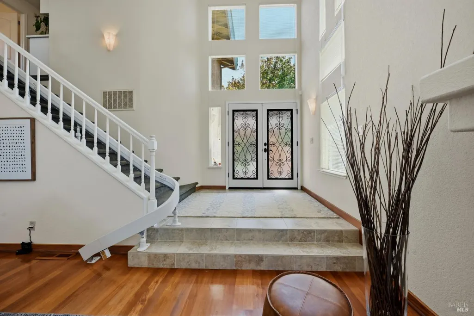
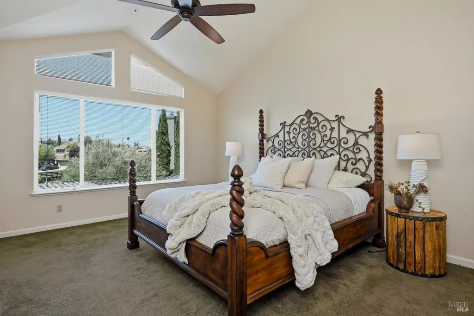
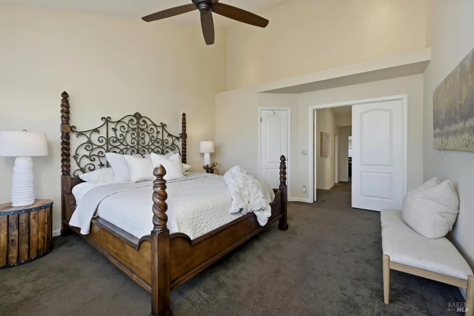
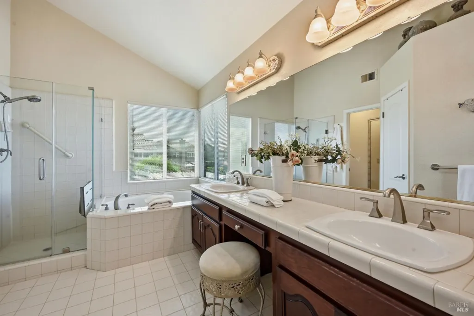
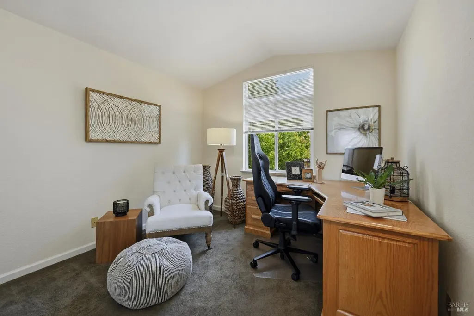
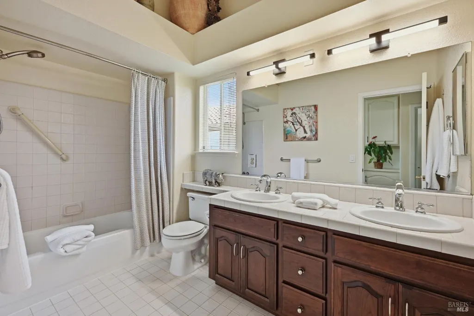
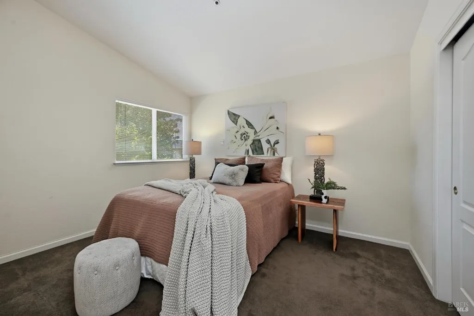
Set along the peaceful waterways of the Napa Yacht Club, this distinctive home has a warm European character, beautiful natural light, and an easy connection to the water. Double frosted-glass entry doors detailed with scrolling ironwork introduce an interior that feels both elegant and relaxed. The living room rises beneath vaulted ceilings, where uniquely placed windows capture the afternoon light and a fireplace creates an inviting focal point. An adjoining formal dining room provides a gracious setting for entertaining, while the heart of the home unfolds beyond in the open kitchen and family room. Rich custom wood cabinetry, lustrous granite countertops and backsplash give the kitchen its warm Mediterranean influence. A five-burner cooktop with hood, built-in double ovens, and built-in refrigerator provide a well-appointed workspace that remains connected to the surrounding living areas. From the family room, the house opens naturally to outdoor living. A covered deck with a large hot tub and outdoor bar leads to the pool and an open waterside deck overlooking the sunny lagoon and shared boat dock. It is a setting made for long afternoons by the water, evening gatherings, or simply watching the light change across the lagoon. A half bath and laundry complete the main level. Upstairs, the primary suite feels like a private retreat, with vaulted ceilings, generous windows, and tranquil views over the water. The spacious bath features a double-sink vanity, deep soaking tub, and separate glass-enclosed shower. Two additional bedrooms provide comfortable accommodations for guests, office, or studio space, accompanied by a generous hall bath with double sinks and a shower over tub. More than simply a home, this is a place shaped by the relaxed rhythm of life on the water. Step outside for a swim, unwind in the spa, or head down to the dock and take the boat out for an evening cruise along the Napa River as the sun slips below the horizon. At the Napa Yacht Club, Wine Country living comes with a decidedly waterside point of view.
| Price History | |
|---|---|
| 8/13/2026 | Listed $1,299,000 |
General Features
| Sewer | Public Sewer |
|---|---|
| Heating | Central |
| Cooling | Ceiling Fan(s),Central |
| Utilities | Public |
| Possession | Close Of Escrow |
| Roof | Tile |
| Appliances | Built-In Electric Oven,Compactor,Dishwasher,Disposal,Double Oven,Gas Cook Top,Hood Over Range |
| HOA Fee | 276 |
| Garage Spaces | 2.00 |
| Association Fee Includes | Common Areas,Management,Other |
| Patio/Porch Features | Covered Patio,Uncovered Patio |
| Architectural Style | Traditional |
| Pool Features | Built-In |
| Security Features | Security Gate |
| Construction Materials | Stucco |
| Year Built | 1991 |
| Electric | 220 Volts in Laundry |
| View | Water |
| Stories Count | 2 |
| Levels | Two |
| Property Subtype | Single Family Residence |
| Auction | No |
| Assoc Fee Paid Per | Monthly |
| County | Napa |
| Property Type | Residential |
| Association Amenities | Greenbelt,Park,Trails,Other |
| HOA | Yes |
| Subdivision Name | Napa Yacht Club |
| Total Rooms | 7 |
| Full Baths | 2 |
| Close Price | 0.00 |
| Status | Active |
| Directions | S Jefferson to Yacht Club gate at Spinnaker Way,bear right onto S Newport Dr,left on Lighthouse Ct to 29 on your left. |
| City | Napa |
| Association Name | Napa Yacht Club HOA |
| Senior Community Y/N | No |
| Open Parking Spaces | 0.00 |
| MLS Area | Napa |
| Lot Size Units | Acres |
| Lot Size Square Feet | 5227.00 |
| Carport Spaces | 0.00 |
| Spa Features | Spa/Hot Tub Built-In |
| Subtype Description | Detached |
| Standard Status | Active |
| Year Built Source | Assessor Auto-Fill |
| School District (County) | Napa |
| Purchase Type | For Sale |
Interior Features
| Interior Amenities | Cathedral Ceiling,Formal Entry |
|---|---|
| Basement | None |
| Flooring | Carpet,Tile,Wood |
| Total Fireplaces | 1 |
| Fireplace Features | Gas Piped,Living Room |
| Main Level | Dining Room,Family Room,Garage,Kitchen,Living Room,Partial Bath(s),Street Entrance |
| Upper Level | Bedroom(s),Full Bath(s),Primary Bedroom |
| Laundry Features | Inside Room |
| Total Bedrooms | 3 |
| Room Type | Baths Other,Dining Room,Family Room,Kitchen,Laundry,Living Room,Primary Bathroom,Primary Bedroom |
| LivingAreaSource | Assessor Auto-Fill |
| Kitchen Features | Breakfast Area,Granite Counter,Kitchen/Family Combo,Pantry Cabinet |
| Total Baths | 3 |
| 1/2 Baths | 1 |
| Primary Bathroom Features | Double Sinks,Shower Stall(s),Tile,Tub |
| Living Room Features | Cathedral/Vaulted |
| Dining Room Features | Formal Room |
| Family Room Features | Deck Attached |
| RoomBathsOtherFeatures | Double Sinks,Tub w/Shower Over |
| ADU/2nd Unit | No |
Exterior Features
| Exterior Amenities | Uncovered Courtyard |
|---|---|
| Parking Features | Attached,Boat Dock |
| Lot Features | Auto Sprinkler Front,Auto Sprinkler Rear,Gated Community,Landscape Back,Landscape Front,Low Maintenance,Navigable Waterway,River Access |
| Water Source | Public |
| Total Parking | 2.00 |
| Spa | Yes |
| Driveway/Sidewalks | Paved Driveway |
| Lot Size Acres | 0.1200 |
| Lot Size Source | Assessor Auto-Fill |
Amenities
- Views
- New Construction
- Adult 55+
- Lease To Own
- No HOA Fees
- Furnished
- Primary On Main
- Air Conditioning
- Seller Finance
- Green
- Fixer Upper
- Horse
- Golf
- Fireplace
- Deck
- Garage
- Basement
- Pool
Property vs Single Family Average in 94559
Price
Year Built
Visits
 Bay East ©2026. CCAR ©2026. bridgeMLS ©2026. Information Deemed Reliable But Not Guaranteed. This information is being provided by the Bay East MLS, or CCAR MLS, or bridgeMLS. The listings presented here may or may not be listed by the Broker/Agent operating this website. This information is intended for the personal use of consumers and may not be used for any purpose other than to identify prospective properties consumers may be interested in purchasing. Data last updated at September
 All data, photos, visualizations, and information regarding a property, including the property's compliance with state and local legal requirements and all measurements and calculations of area, have been obtained from various sources, and may include such material that has been generated by use of artificial intelligence. Such information and material have not been and will not be verified for accuracy by the listing broker or the multiple listing service, and are not guaranteed as complete, accurate or reliable. Such information and material should be independently reviewed and verified for accuracy. This information and material are intended for the personal use of consumers and may not be used for any purpose other than to identify prospective properties consumers may be interested in purchasing. Copyright ©2026 Bay Area Real Estate Information Services, Inc. All Rights Reserved.
