





















Address
51 Regatta Way, Napa, CA
Price
$ 1,095,000
Property Attributes
- ID#326019316
- TypeSingle Family
- Listing Status Active
- CountyNAPA
- CityNapa
- AreaNapa
- NeighborhoodNapa Yacht Club
- Zip94559
- StyleMediterranean
- Year Built1996
- Price$ 1,095,000
- Bedrooms3
- Full Bathrooms2
- Half Bathrooms0
- Sqr Footage1855
- Lot Size0.1573 Acres
Data Source:
Bay Area Real Estate Info Services (BAREIS)
Property Description
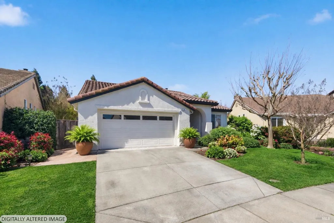
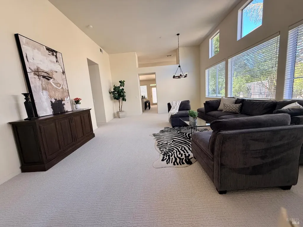
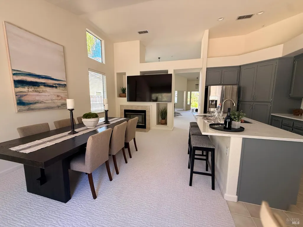
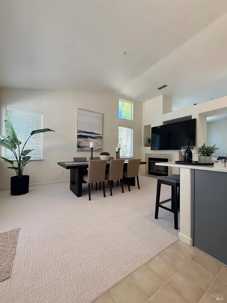
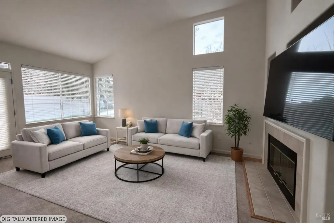
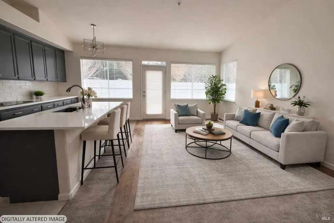
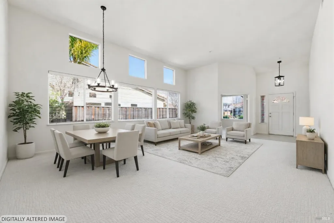
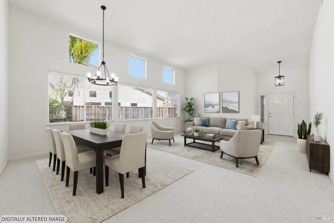
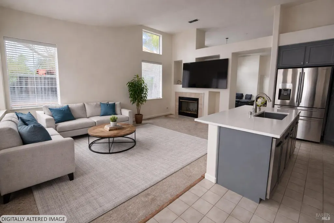
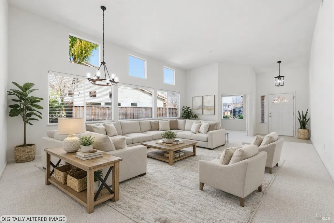
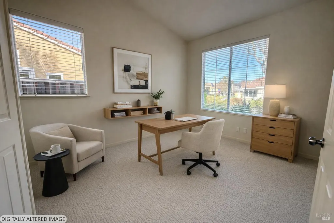
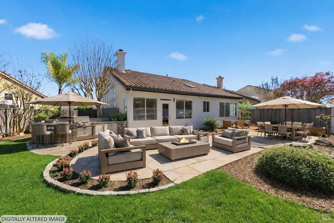
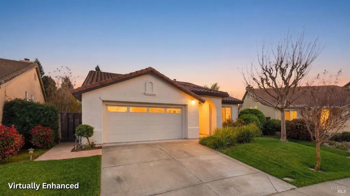
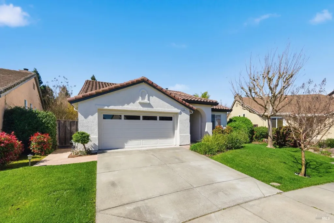
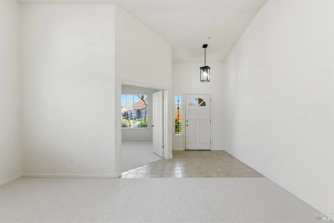
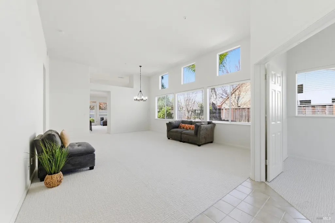
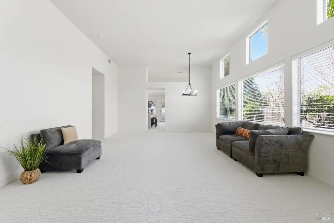
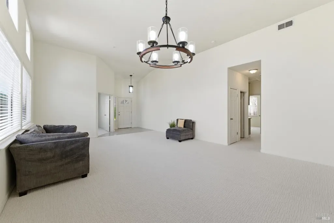
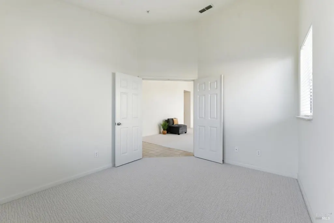
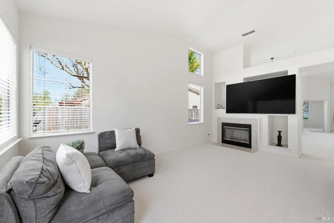
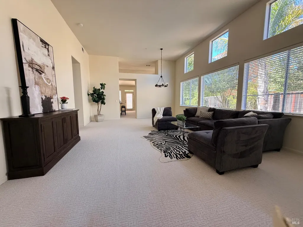
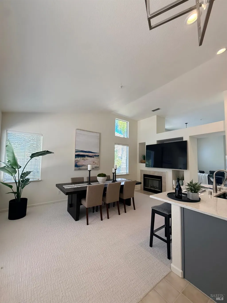
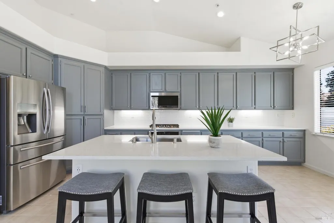
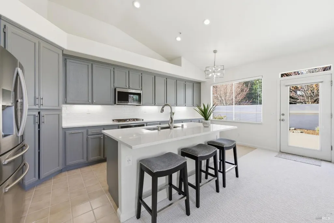
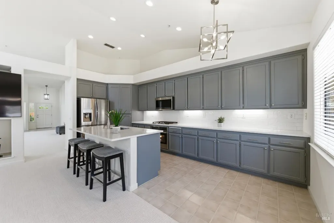
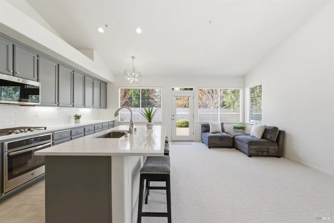
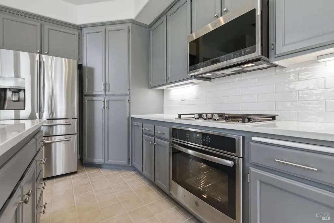
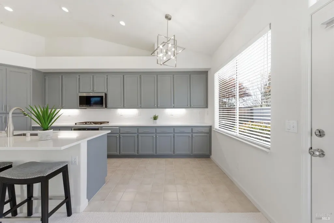
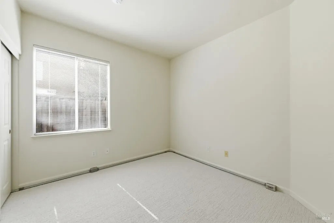
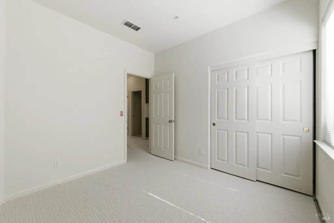
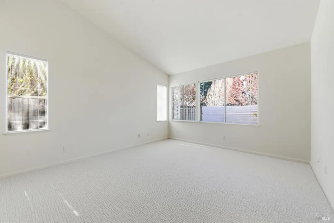
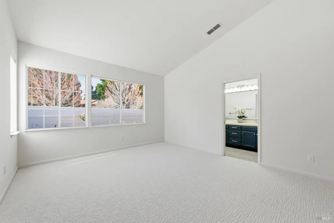
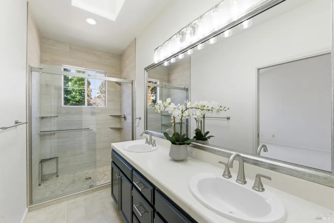
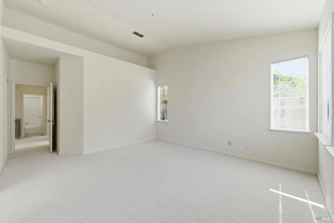
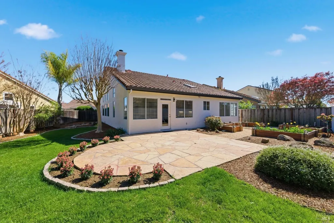
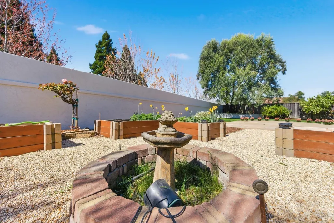
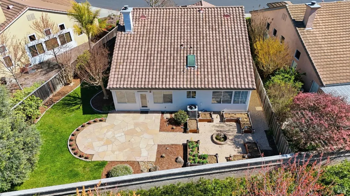
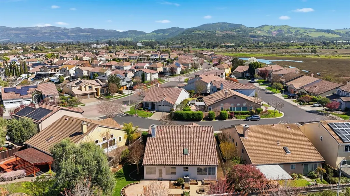
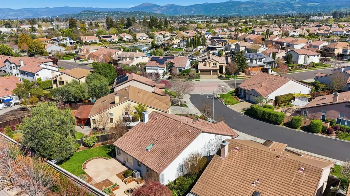
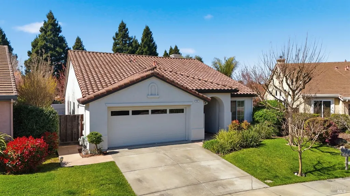
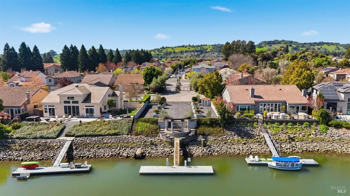
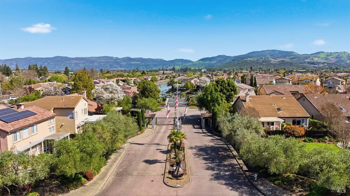
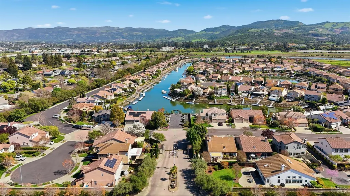
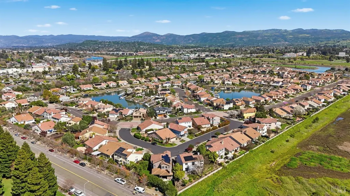
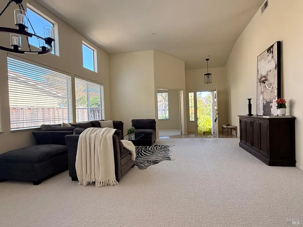
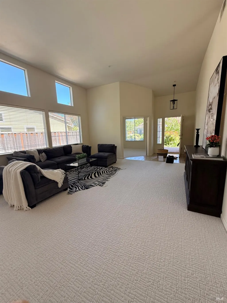
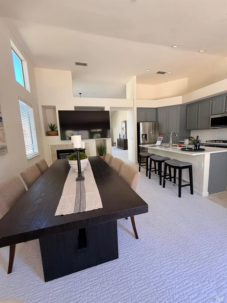
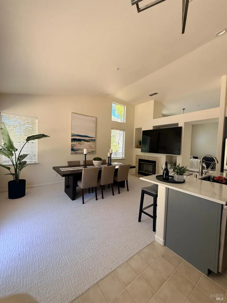
Highly sought-after single-story living in one of Napa's most distinctive waterfront neighborhoods. At 51 Regatta Way, this 3-bedroom, 2-bath single-level home in the gated Napa Yacht Club offers privacy, comfort, and effortless wine-country living, surrounded by the Napa River, wetlands, rolling hills, vineyards, and the occasional hot air balloon overhead. The freshly painted exterior pairs warm cream stucco walls with sophisticated black trim and updated lighting for a fresh, modern Mediterranean-inspired look. Freshly painted interior walls create a clean, neutral backdrop that feels bright and current. Thoughtful custom upgrades include a primary suite with a beautifully remodeled low-threshold shower finished in natural stone and a sleek, trackless glass enclosure. New carpet installed in May, tile flooring, an updated kitchen with Silestone quartz countertops and refreshed cabinetry, and a newer air conditioner and furnace installed in 2023 make the home truly move-in ready. The main living area includes an installed 85-inch television, perfect for game days and movie nights, while a garage door opener adds everyday convenience. A fully enclosed, upgraded office provides a private workspace for remote work, creative pursuits, or focused productivity. The secure, enclosed outdoor living space is ideal for dining, gardening, or relaxing. Anchored by a stunning fruitless olive tree, along with lemon and lime trees, the yard features a flagstone patio, raised vegetable garden boxes, and a grass area just right for dogs or kids open enough to enjoy and easy enough to manage. A deeded boat slip in the community marina provide convenient access to the Napa River. Boat downtown for lunch or explore toward the San Francisco Bay. The Napa Yacht Club also offers a private waterfront park, picnic areas, bocce ball courts, and walking paths. Positioned at the southern end of Napa Valley, the home offers easy access to Sonoma County, San Francisco, the East Bay, and Sacramento. Gentle summer fog often rolls in during the evenings, helping keep daytime temperatures comfortably mild compared with warmer inland areas of the Valley. Grocery shopping, Target, and everyday essentials are minutes away, along with Napa Valley's renowned wineries, restaurants, and entertainment. Single story. Beautifully updated. Exceptionally located. A home that captures the ease, beauty, and understated luxury of Napa Valley living.
| Price History | |
|---|---|
| 3/10/2026 | Listed $1,150,000 |
| 9/2/2026 | 5$1,095,000 |
General Features
| Sewer | Public Sewer |
|---|---|
| Heating | Central |
| Cooling | Central |
| Utilities | Electric,Natural Gas Available,Natural Gas Connected,Public,Sewer Connected,Underground Utilities |
| Possession | Close Of Escrow |
| Roof | Cement |
| Appliances | Built-In Electric Oven,Dishwasher,Disposal,Electric Water Heater,Free Standing Refrigerator,Microwave |
| HOA Fee | 278 |
| Garage Spaces | 2.00 |
| Association Fee Includes | Common Areas,Management,Recreation Facility,Road |
| Architectural Style | Mediterranean |
| Construction Materials | Stucco |
| Year Built | 1996 |
| Stories Count | 1 |
| Levels | One |
| Property Subtype | Single Family Residence |
| Auction | No |
| Assoc Fee Paid Per | Monthly |
| County | Napa |
| Property Type | Residential |
| Association Amenities | Exercise Court,Park,Other |
| HOA | Yes |
| Subdivision Name | Napa Yacht Club |
| Full Baths | 2 |
| Close Price | 0.00 |
| Status | Active |
| Directions | S. Jefferson,left on Spinnaker Way,right on S. Newport,right on Regatta |
| City | Napa |
| Association Name | Common Interest Management Company |
| Senior Community Y/N | No |
| Open Parking Spaces | 2.00 |
| MLS Area | Napa |
| Lot Size Units | Acres |
| Lot Size Square Feet | 6852.00 |
| Carport Spaces | 0.00 |
| Property Condition | Updated/Remodeled |
| Subtype Description | Detached |
| Standard Status | Active |
| Year Built Source | Assessor Auto-Fill |
| School District (County) | Napa |
| Purchase Type | For Sale |
Interior Features
| Interior Amenities | Cathedral Ceiling |
|---|---|
| Basement | None |
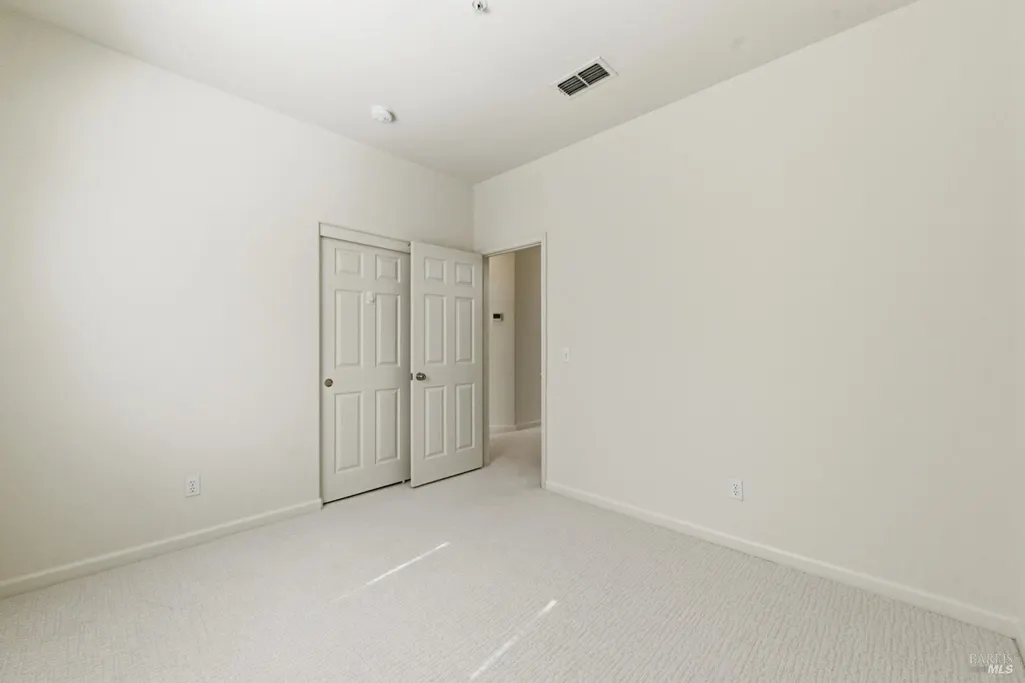
| Flooring | Carpet,Tile |
| Total Fireplaces | 1 |
| Fireplace Features | Family Room |
| Main Level | Bedroom(s),Dining Room,Family Room,Full Bath(s),Garage,Kitchen,Living Room,Primary Bedroom,Street Entrance |
| Window Features | Dual Pane Full |
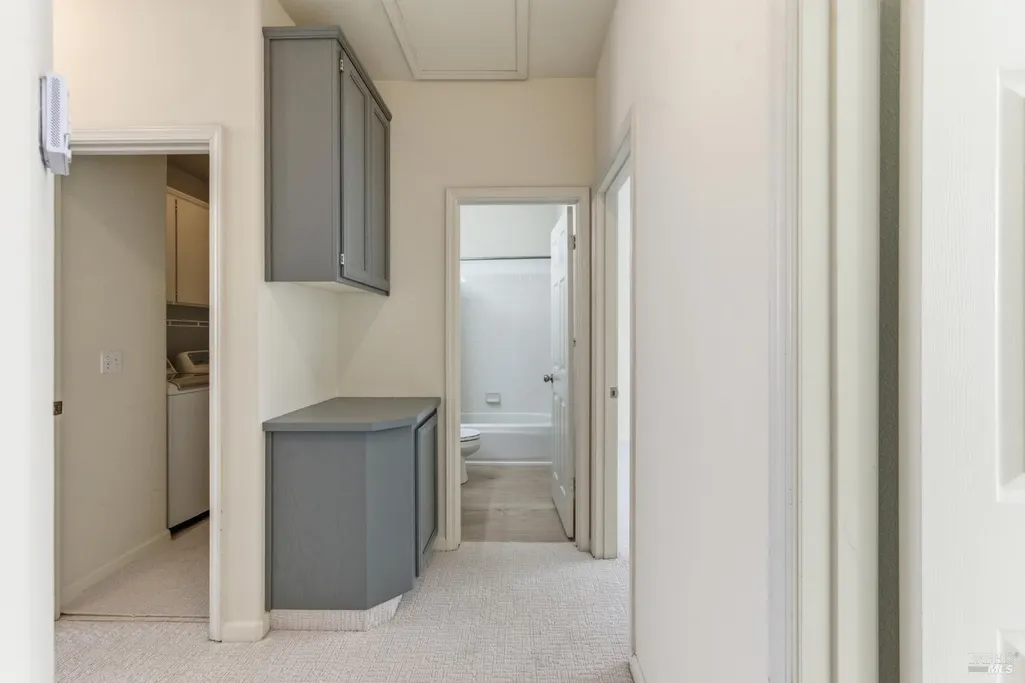
| Laundry Features | Dryer Included,Washer Included |
| Total Bedrooms | 3 |
| Room Type | Bonus Room,Dining Room,Family Room,Laundry,Living Room,Primary Bathroom,Primary Bedroom |
| LivingAreaSource | Assessor Auto-Fill |
| Kitchen Features | Breakfast Area,Island,Island w/Sink,Pantry Closet,Quartz Counter |
| Total Baths | 2 |
| Primary Bathroom Features | Double Sinks,Shower Stall(s) |
| Living Room Features | Cathedral/Vaulted |
| Dining Room Features | Formal Area |
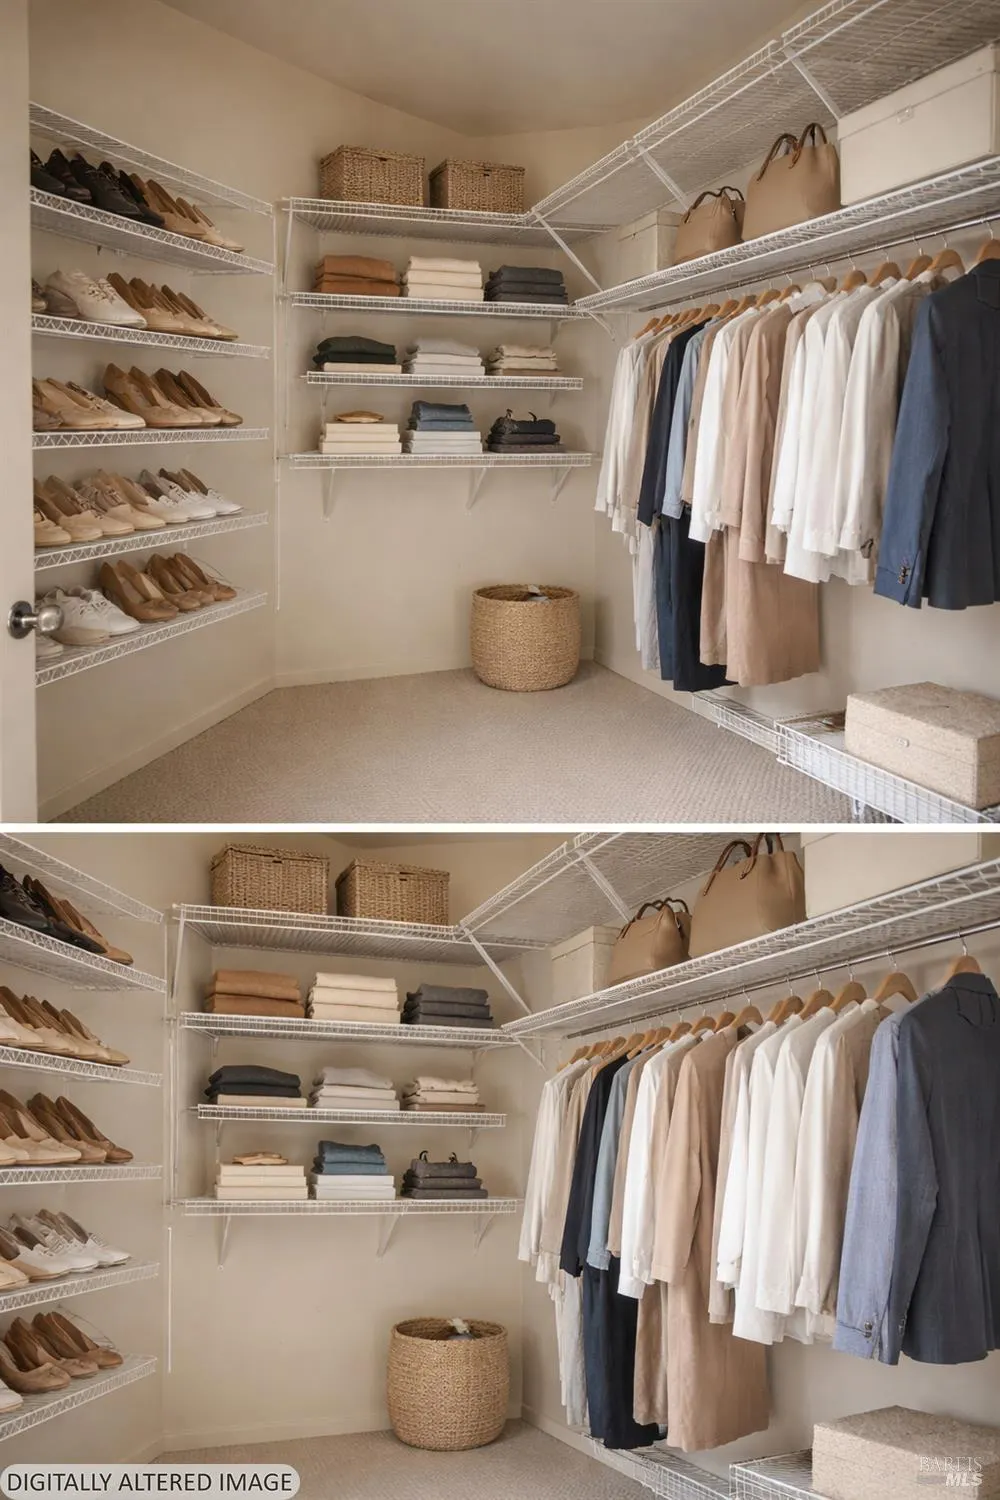
| Primary Bedroom Features | Ground Floor,Walk-In Closet |
| Family Room Features | Cathedral/Vaulted |
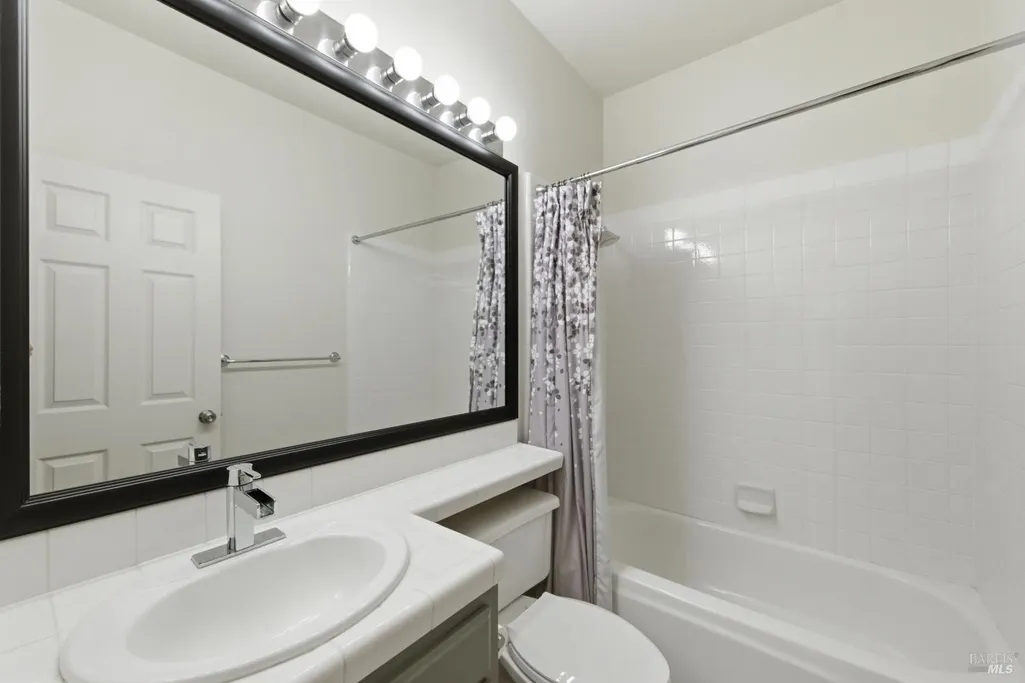
| RoomBathsOtherFeatures | Tub w/Shower Over |
| ADU/2nd Unit | No |
Exterior Features
| Fencing | Back Yard |
|---|---|
| Parking Features | Boat Dock,Garage Door Opener,Garage Facing Front |
| Lot Features | Auto Sprinkler F&R,Auto Sprinkler Front,Gated Community,Landscape Front,Low Maintenance,River Access,Street Lights |
| Water Source | Public |
| Total Parking | 2.00 |
| Foundation Details | Concrete Perimeter |
| Driveway/Sidewalks | Paved Driveway,Paved Sidewalk |
| Lot Size Acres | 0.1573 |
| Lot Size Source | Assessor Auto-Fill |
Amenities
- Views
- New Construction
- Adult 55+
- Lease To Own
- No HOA Fees
- Furnished
- Primary On Main
- Air Conditioning
- Seller Finance
- Green
- Fixer Upper
- Horse
- Golf
- Fireplace
- Deck
- Garage
- Basement
- Pool
Property vs Single Family Average in 94559
Price
Year Built
Visits
 Bay East ©2026. CCAR ©2026. bridgeMLS ©2026. Information Deemed Reliable But Not Guaranteed. This information is being provided by the Bay East MLS, or CCAR MLS, or bridgeMLS. The listings presented here may or may not be listed by the Broker/Agent operating this website. This information is intended for the personal use of consumers and may not be used for any purpose other than to identify prospective properties consumers may be interested in purchasing. Data last updated at September
 All data, photos, visualizations, and information regarding a property, including the property's compliance with state and local legal requirements and all measurements and calculations of area, have been obtained from various sources, and may include such material that has been generated by use of artificial intelligence. Such information and material have not been and will not be verified for accuracy by the listing broker or the multiple listing service, and are not guaranteed as complete, accurate or reliable. Such information and material should be independently reviewed and verified for accuracy. This information and material are intended for the personal use of consumers and may not be used for any purpose other than to identify prospective properties consumers may be interested in purchasing. Copyright ©2026 Bay Area Real Estate Information Services, Inc. All Rights Reserved.
