

























Address
50 Lighthouse Ct, Napa, CA
Price
$ 2,789,000
Property Attributes
- ID#326052267
- TypeSingle Family
- Listing Status Active
- CountyNAPA
- CityNapa
- AreaNapa
- NeighborhoodNapa yacht Club
- Zip94559
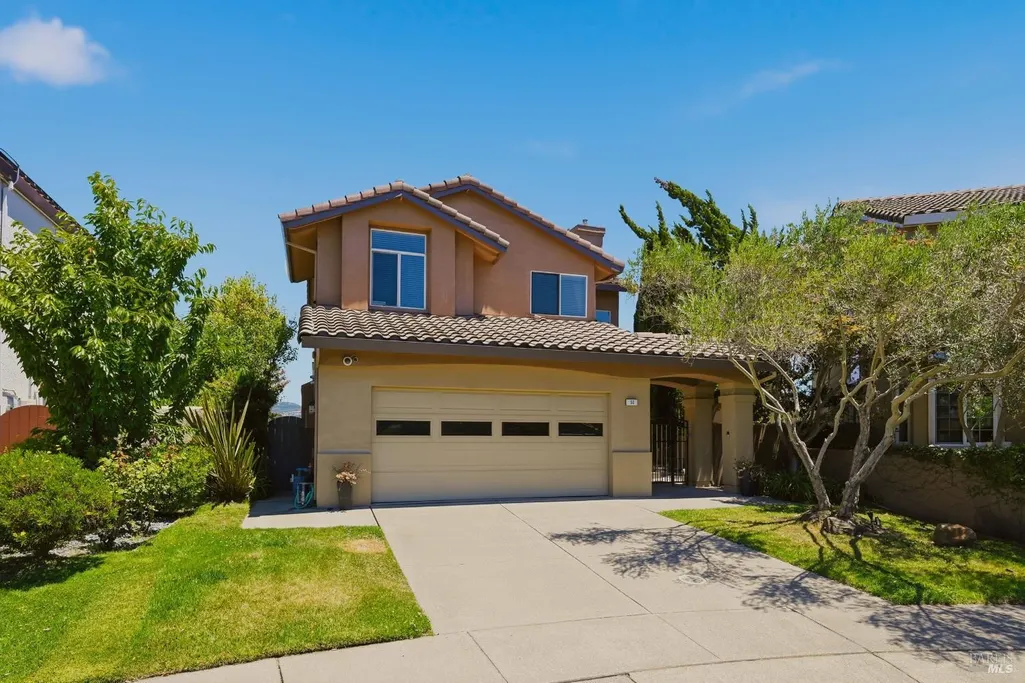
- StyleMediterranean,Spanish
- Year Built1990
- Price$ 2,789,000
- Bedrooms3
- Full Bathrooms2
- Half Bathrooms1
- Sqr Footage2423
- Lot Size0.1327 Acres
Data Source:
Bay Area Real Estate Info Services (BAREIS)
Property Description
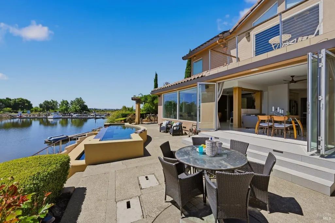
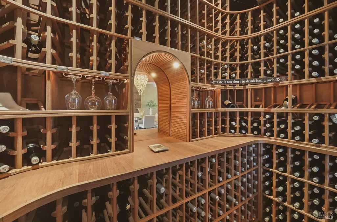
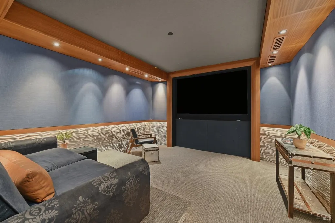
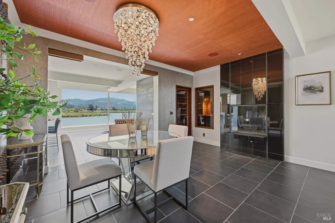
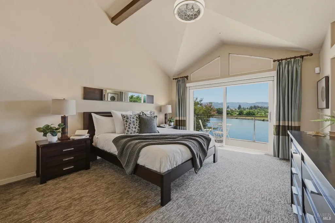
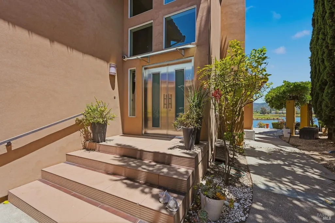
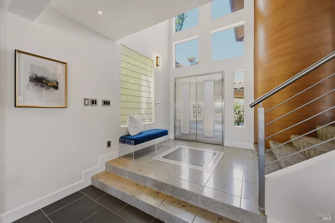
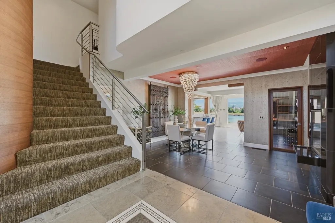
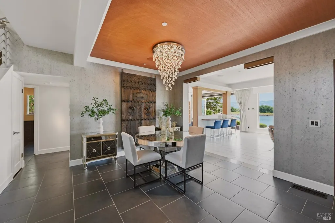
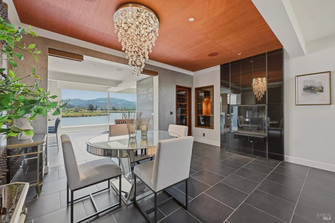
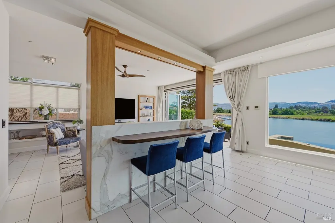
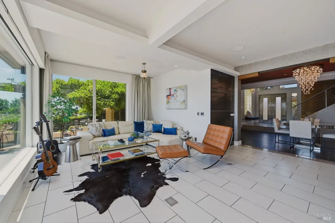
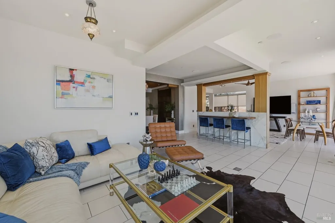
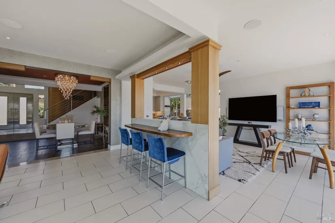
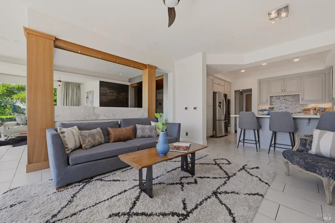
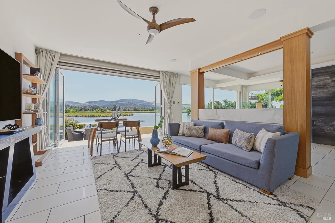
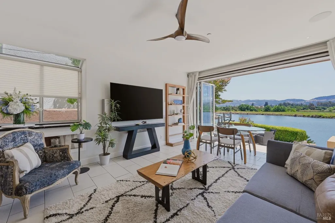
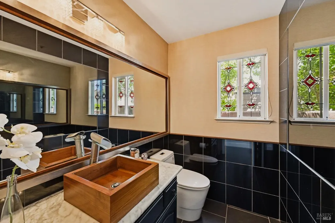
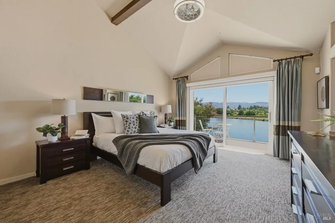
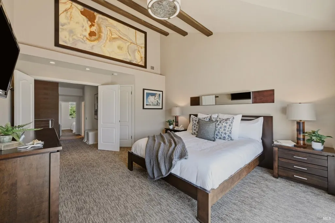
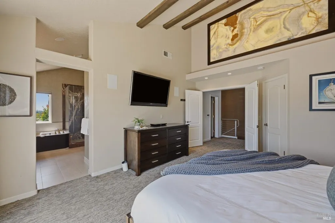
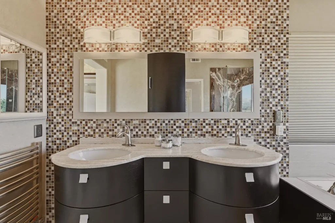
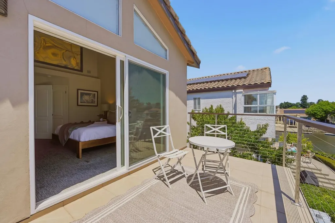
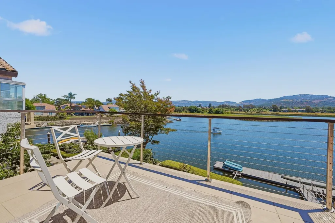
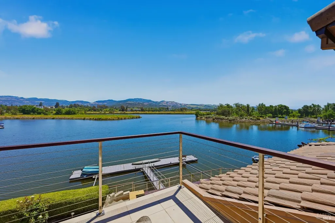
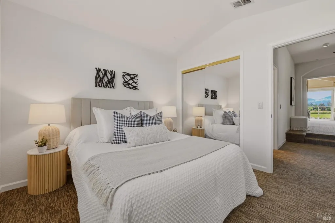
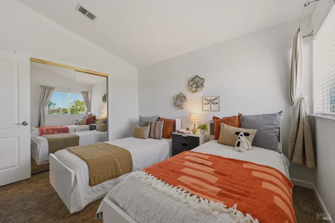
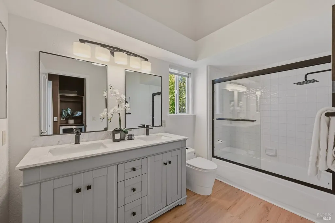
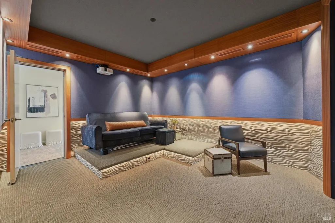
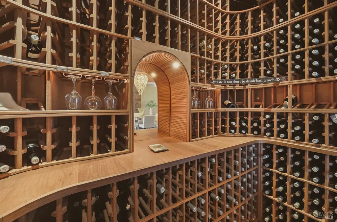
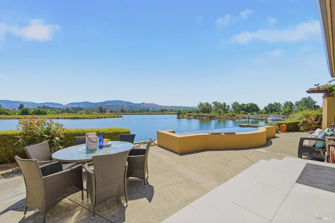
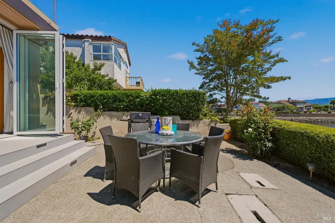
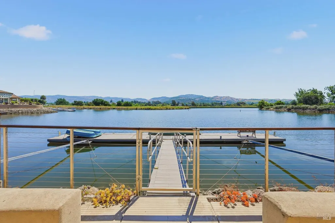
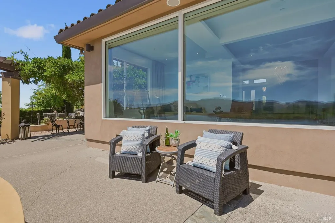
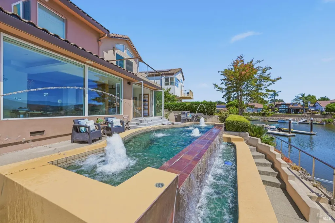
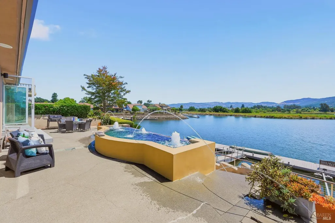
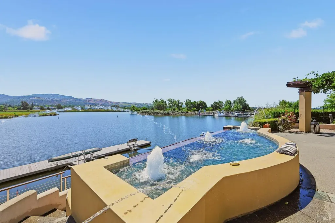
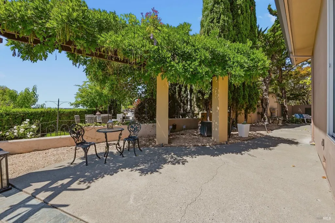
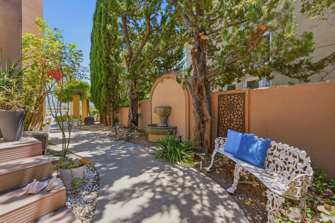
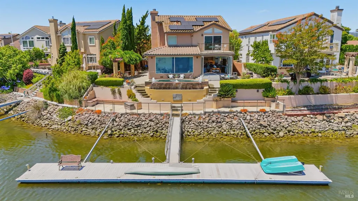
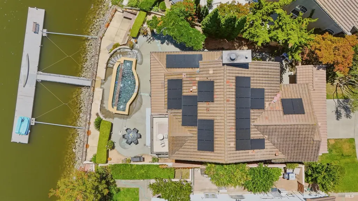
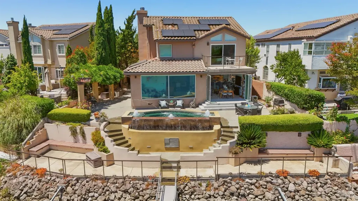
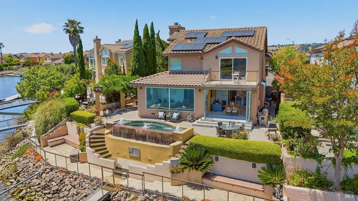
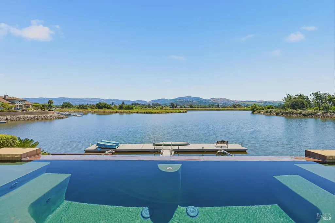
Welcome to 50 Lighthouse Court, an extraordinary waterfront residence in the prestigious Napa Yacht Club, offering some of the most breathtaking panoramic views of the Napa River, rolling hills, and spectacular sunrise vistas. Situated on one of the community's most desirable waterfront locations, this extensively remodeled custom home has been thoughtfully designed to embrace its remarkable setting. A unique open-concept floor plan and expansive panoramic glass doors create seamless indoor-outdoor living, filling the home with natural light and uninterrupted water views. Among the home's most distinctive features is a custom wine cellar designed by renowned craftsman Paul Wyatt, a pioneer in curved wood wine cellar design whose work is showcased in many of Napa Valley's celebrated restaurants. A state-of-the-art private theater, engineered by internationally recognized acoustics expert Keith Yates, delivers an exceptional cinematic experience rarely found in a private residence. The outdoor living spaces create a true waterfront retreat. An infinity-edge pool and spa with elegant water features and waterfalls overlook the river, while multiple terraces and seating areas provide ideal settings for entertaining, relaxing, and enjoying the beauty of Wine Country. The private primary suite serves as a luxurious sanctuary, featuring a spacious waterfront terrace and sweeping views that capture the serenity of the surrounding landscape. Beautifully remodeled bathrooms and thoughtful custom finishes throughout further elevate the home's sophisticated appeal. A private 50-foot dock offers direct access to the Napa River, inviting a lifestyle centered around boating, kayaking, paddleboarding, and waterfront exploration. Cruise by boat to downtown Napa for lunch or dinner, or venture through the river system to the San Francisco Bay and beyond. Located within Napa's premier gated waterfront community and just approximately one hour from San Francisco, this rare offering combines luxury, privacy, and an unparalleled waterfront lifestyle. Whether as a primary residence or an exceptional Wine Country retreat, 50 Lighthouse Court is a place where every day feels like a vacationand where you'll never want to leave.
| Price History | |
|---|---|
| 6/16/2026 | Listed $2,789,000 |
General Features
| Sewer | Public Sewer |
|---|---|
| Heating | Central,Fireplace(s) |
| Cooling | Ceiling Fan(s),Central |
| Utilities | Public |
| Possession | Close Of Escrow |
| Roof | Tile |
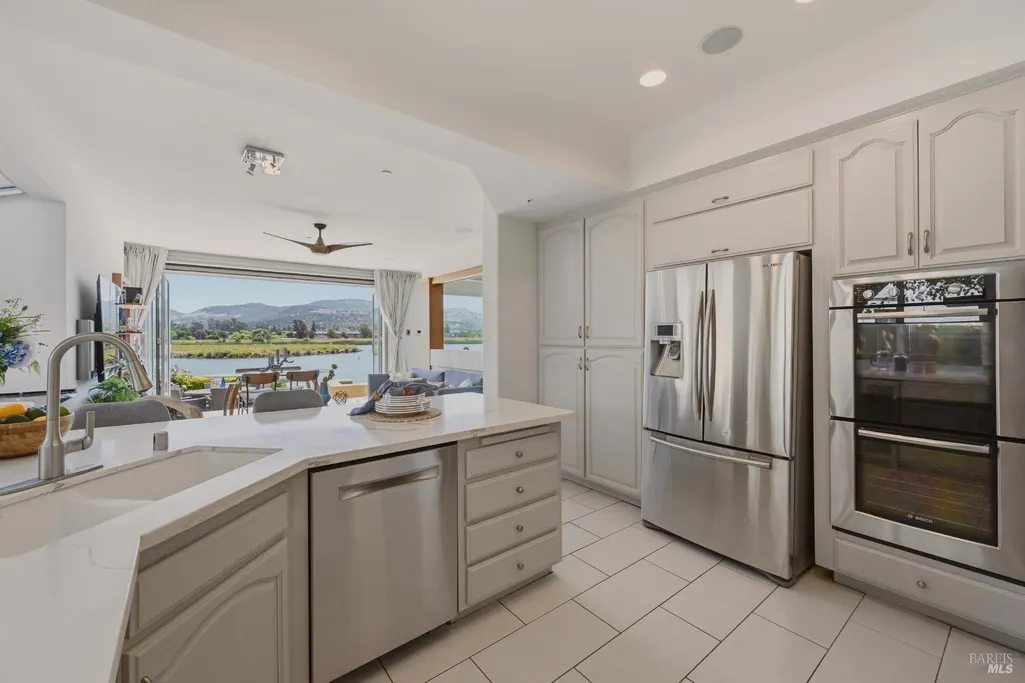
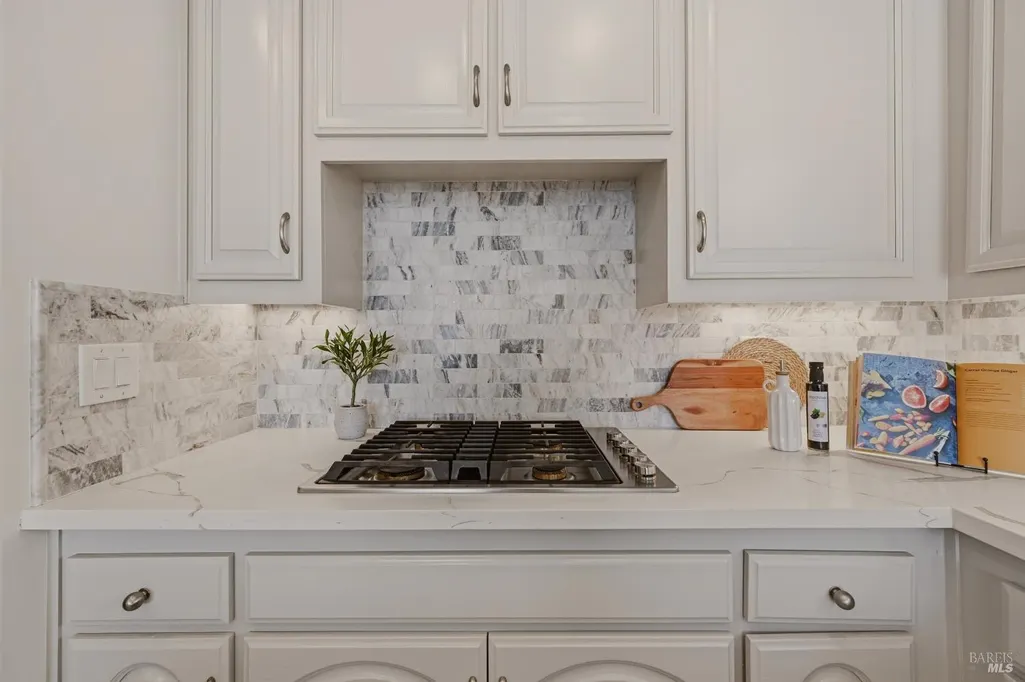
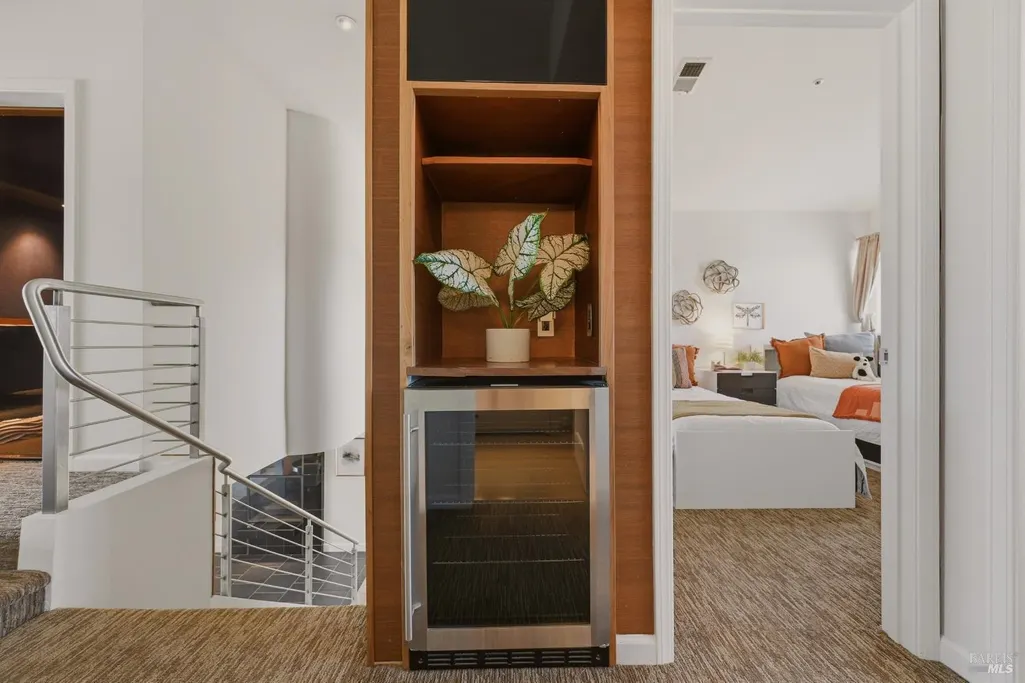
| Appliances | Dishwasher,Disposal,Free Standing Refrigerator,Gas Cook Top,Wine Refrigerator |
| HOA Fee | 276 |
| Garage Spaces | 2.00 |
| Association Fee Includes | Common Areas,Management,Other |
| Patio/Porch Features | Front Porch,Uncovered Patio |
| Architectural Style | Mediterranean,Spanish |
| Pool Features | Built-In,Pool/Spa Combo |
| Year Built | 1990 |
| View | Hills,Marina,Panoramic,River,Water |
| Stories Count | 2 |
| Levels | Two |
| Property Subtype | Single Family Residence |
| Auction | No |
| Assoc Fee Paid Per | Monthly |
| County | Napa |
| Property Type | Residential |
| Association Amenities | Greenbelt,Park,Trails,Other |
| HOA | Yes |
| Subdivision Name | Napa yacht Club |
| Full Baths | 2 |
| Close Price | 0.00 |
| Status | Active |
| Directions | Imola to S Jefferson. Left into the Napa Yacht Club neighborhood,Right onto S Newport Dr,Left onto Lighthouse Ct |
| City | Napa |
| Association Name | Napa yacht Club HOA |
| Senior Community Y/N | No |
| Open Parking Spaces | 2.00 |
| MLS Area | Napa |
| Lot Size Units | Acres |
| Lot Size Square Feet | 5780.00 |
| Carport Spaces | 0.00 |
| Subtype Description | Detached |
| Standard Status | Active |
| Year Built Source | Assessor Agent-Fill |
| Purchase Type | For Sale |
Interior Features
| Basement | None |
|---|---|
| Flooring | Carpet,Tile |
| Total Fireplaces | 1 |
| Fireplace Features | Gas Piped |
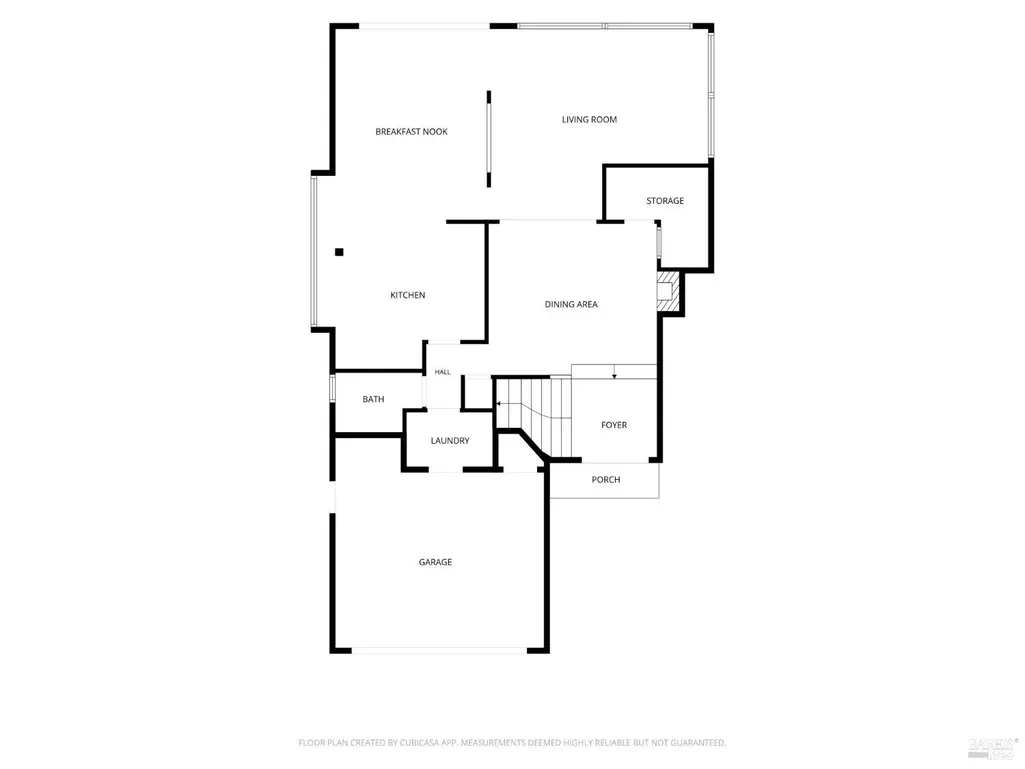
| Main Level | Dining Room,Family Room,Kitchen,Living Room,Partial Bath(s),Street Entrance |
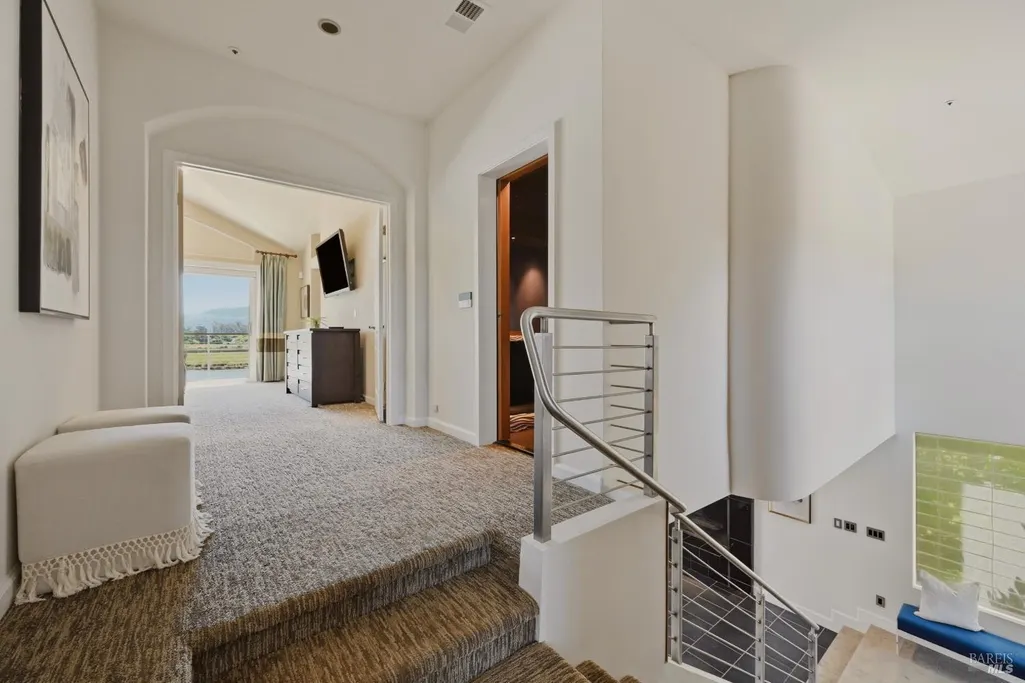
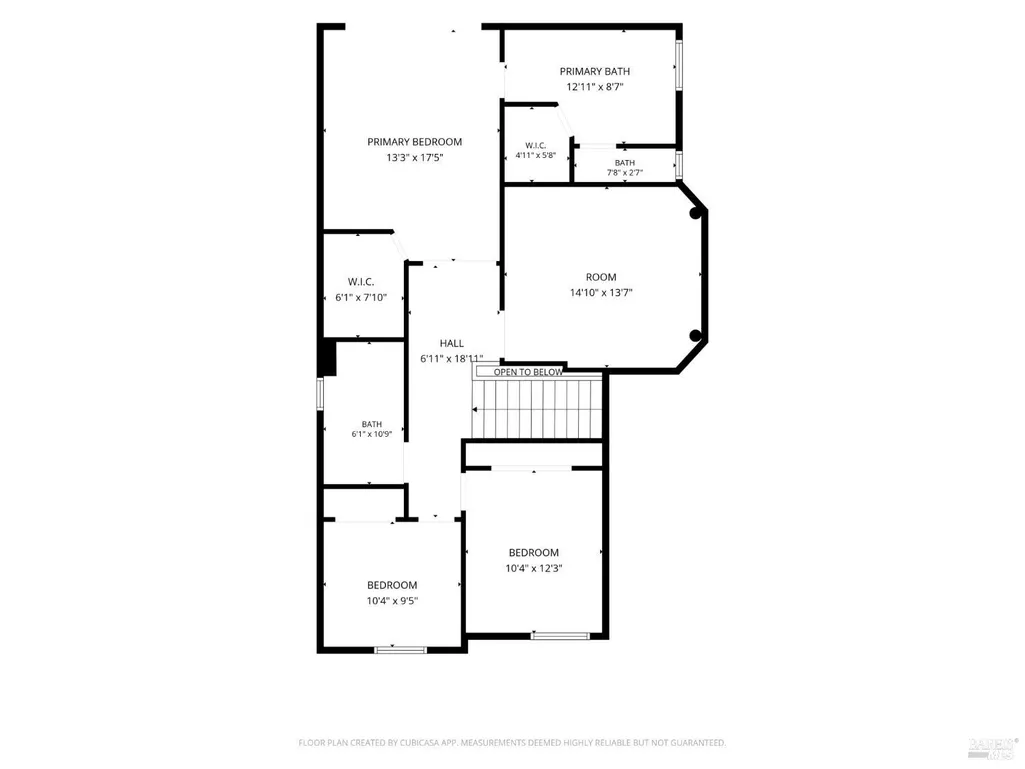
| Upper Level | Bedroom(s),Full Bath(s),Primary Bedroom |
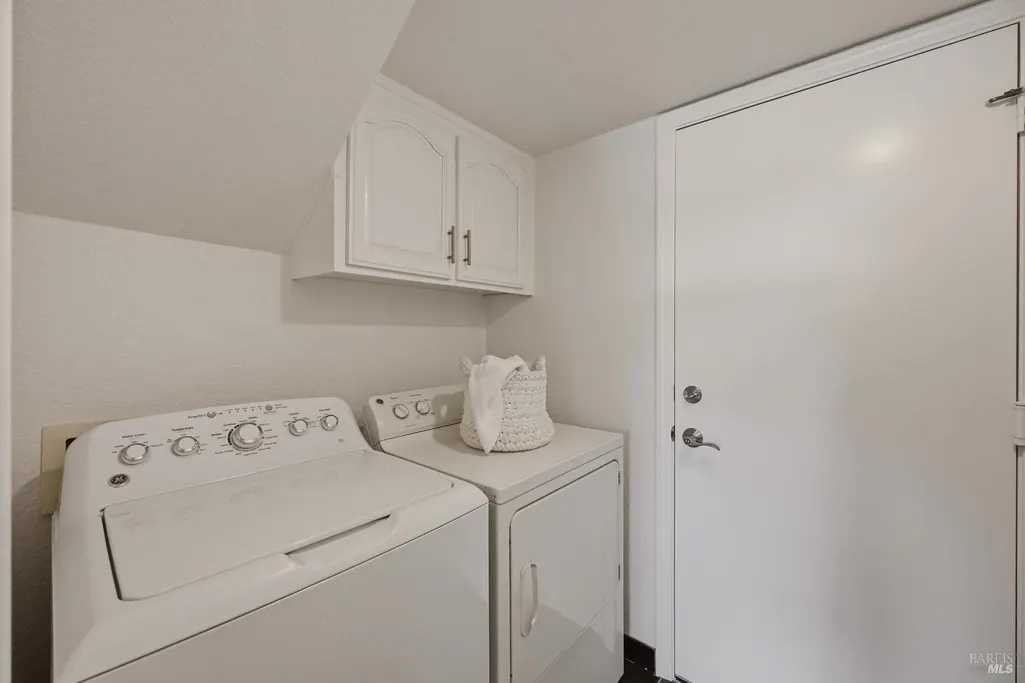
| Laundry Features | Dryer Included,Inside Area,Washer Included |
| Total Bedrooms | 3 |
| Room Type | Baths Other,Dining Room,Family Room,Home Theater,Kitchen,Living Room,Primary Bathroom,Primary Bedroom,Wine Cellar |
| LivingAreaSource | Assessor Auto-Fill |
| Total Baths | 3 |
| 1/2 Baths | 1 |
| Primary Bathroom Features | Double Sinks,Shower Stall(s),Tub |
| Living Room Features | View |
| Dining Room Features | Formal Room |
| Primary Bedroom Features | Balcony,Walk-In Closet |
| Family Room Features | View |
| ADU/2nd Unit | No |
Exterior Features
| Parking Features | Attached,Boat Dock,Garage Door Opener,Interior Access,Side-by-Side |
|---|---|
| Lot Features | Auto Sprinkler F&R,Gated Community,Landscape Back,Landscape Front,Navigable Waterway,River Access |
| Water Source | Public |
| Total Parking | 2.00 |
| Foundation Details | Raised |
| Driveway/Sidewalks | Paved Driveway,Paved Sidewalk |
| Lot Size Acres | 0.1327 |
| Lot Size Source | Assessor Auto-Fill |
Amenities
- Views
- New Construction
- Adult 55+
- Lease To Own
- No HOA Fees
- Furnished
- Primary On Main
- Air Conditioning
- Seller Finance
- Green
- Fixer Upper
- Horse
- Golf
- Fireplace
- Deck
- Garage
- Basement
- Pool
Property vs Single Family Average in 94559
Price
Year Built
Visits
 Bay East ©2026. CCAR ©2026. bridgeMLS ©2026. Information Deemed Reliable But Not Guaranteed. This information is being provided by the Bay East MLS, or CCAR MLS, or bridgeMLS. The listings presented here may or may not be listed by the Broker/Agent operating this website. This information is intended for the personal use of consumers and may not be used for any purpose other than to identify prospective properties consumers may be interested in purchasing. Data last updated at September
 All data, photos, visualizations, and information regarding a property, including the property's compliance with state and local legal requirements and all measurements and calculations of area, have been obtained from various sources, and may include such material that has been generated by use of artificial intelligence. Such information and material have not been and will not be verified for accuracy by the listing broker or the multiple listing service, and are not guaranteed as complete, accurate or reliable. Such information and material should be independently reviewed and verified for accuracy. This information and material are intended for the personal use of consumers and may not be used for any purpose other than to identify prospective properties consumers may be interested in purchasing. Copyright ©2026 Bay Area Real Estate Information Services, Inc. All Rights Reserved.
