










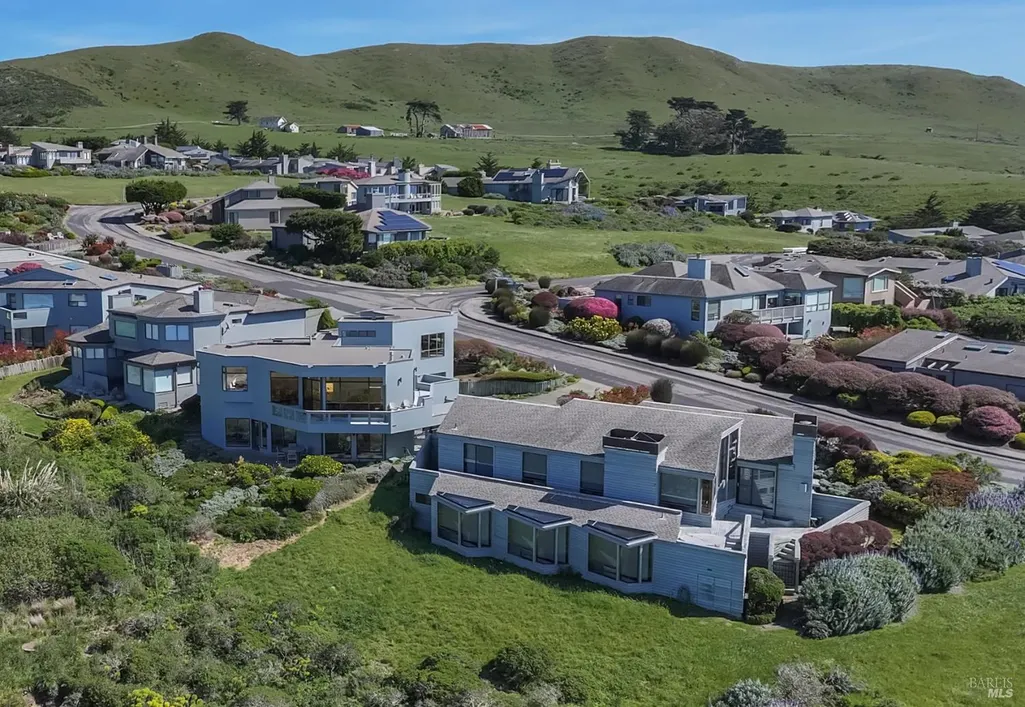
Address
20011 Oyster Catcher Loop, Bodega Bay, CA
Price
$ 2,399,000
Property Attributes
- ID#326062540
- TypeSingle Family
- Listing Status Active
- CountySONOMA
- CityBodega Bay
- AreaCoastal Sonoma
- NeighborhoodBodega Harbour
- Zip94923
- StyleContemporary
- Year Built1981
- Price$ 2,399,000
- Bedrooms4
- Full Bathrooms3
- Half Bathrooms1
- Sqr Footage2837
- Lot Size0.1745 Acres
Data Source:
Bay Area Real Estate Info Services (BAREIS)
Property Description
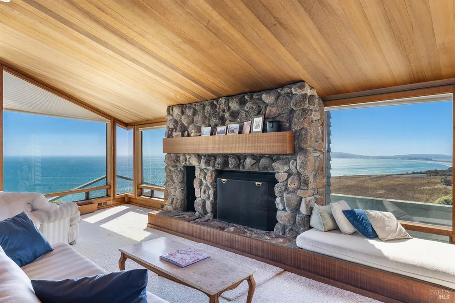
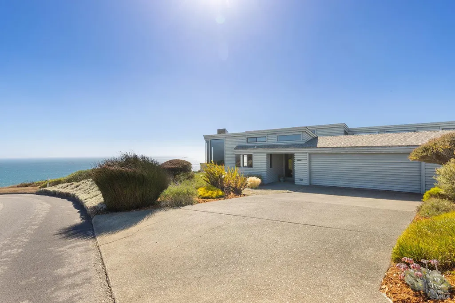
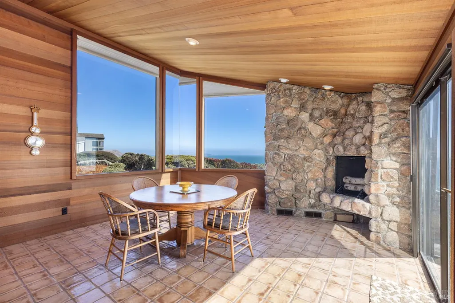
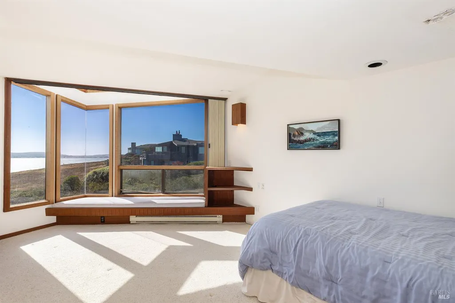
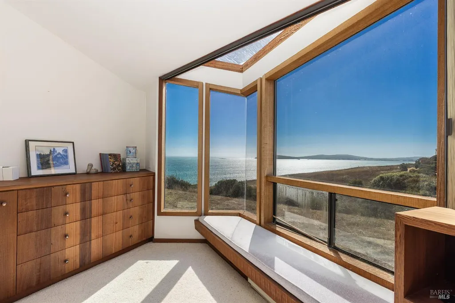
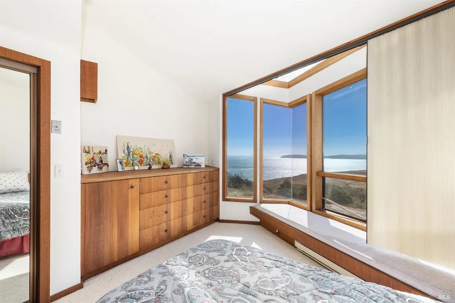
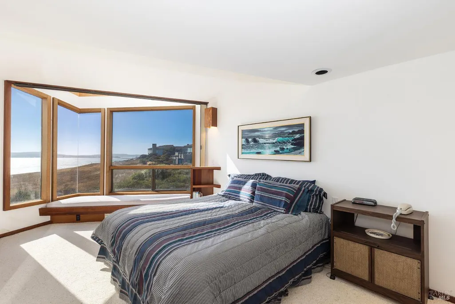
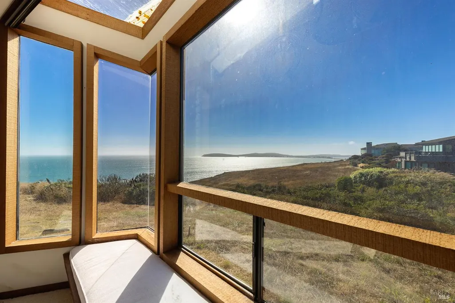
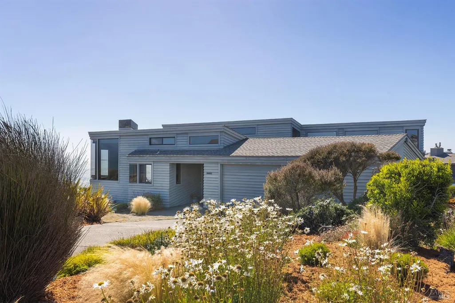
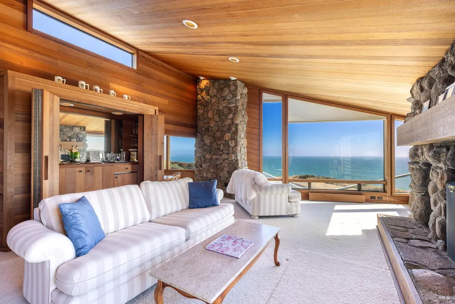
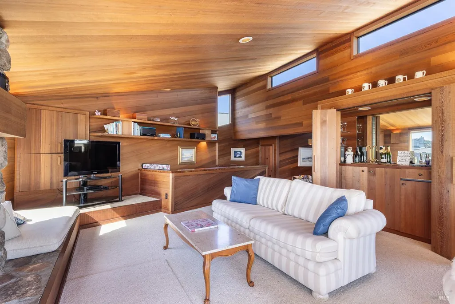
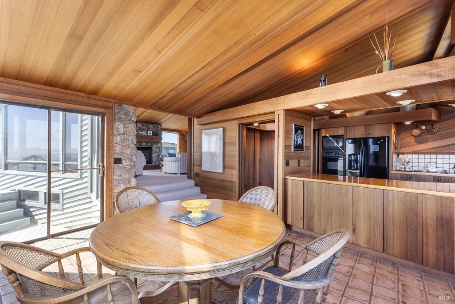
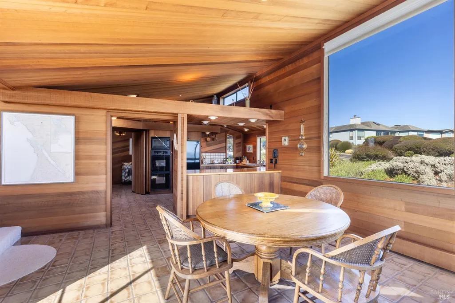
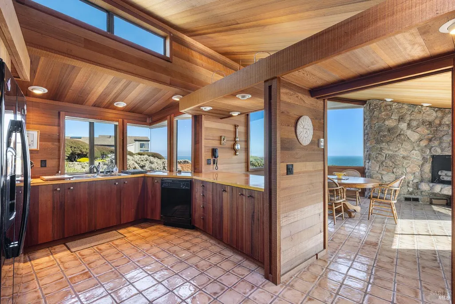
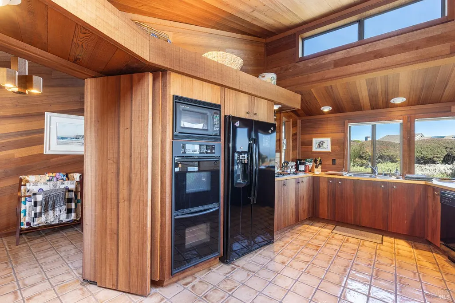
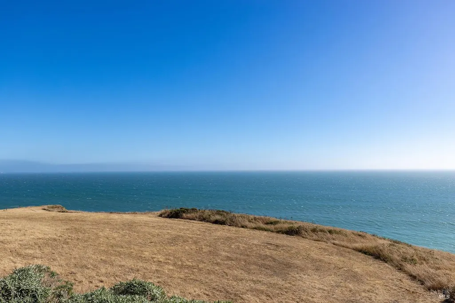
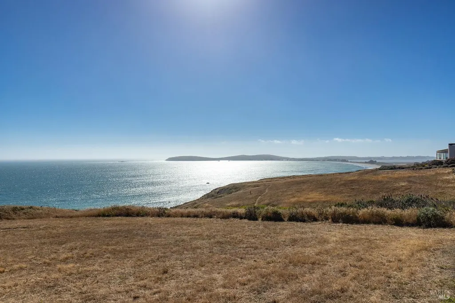
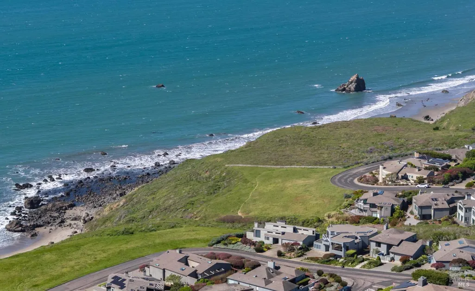
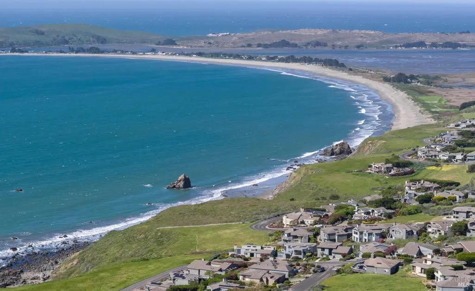
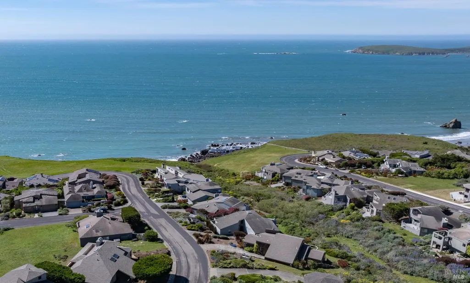
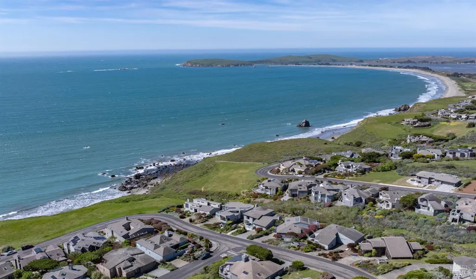
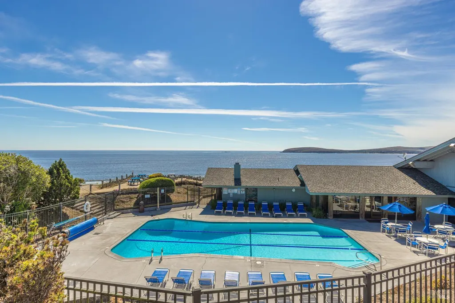
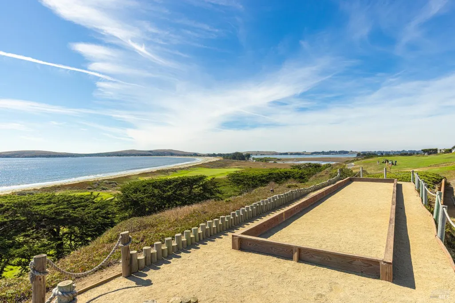
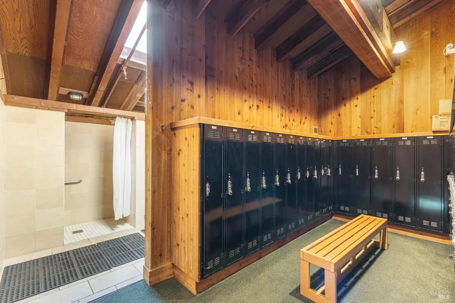
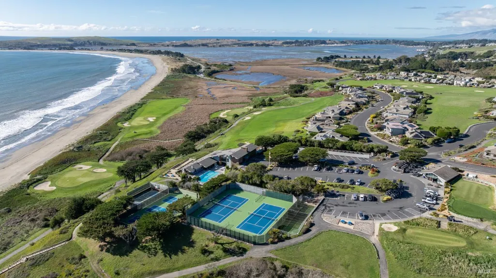
This is a rare front-line Carson Bowler designed home in the sought-after Bodega Harbour community. This west facing retreat sits directly on the open bluff of lower Oyster Catcher Loop delivering unobstructed panoramic views of Ponit Reyes, The Pacific Ocean, Bodega Bay, Doran Beach and beyond with no homes, road, or obstruction between you and the water. Imagine watching Whales from your Living room! Walls of glass wrap the main living areas, filling the vaulted, cedar-paneled interior with light and framing the coastline from nearly every room. The great room centers on a dramatic rock fireplace with a built-in window seat overlooking The Pacific Ocean, an easy spot to watch whales, sunsets, and shifting fog banks roll in off the Pacific. The kitchen features warm wood cabinetry, tile flooring, and its own ocean-view breakfast nook. A separate sunroom/dining area wraps the corner glass for 180-degree water views, and 3 of the 4 bedrooms include built-in window seats positioned to capture the same front-row outlook. Outside, a deck and pathway lead through native coastal landscaping natives grasses, lavender, and down toward the bluff edge, with direct access to Bodega Harbour's walking trails and beach access points. Bodega Harbour residents enjoy exceptional resort-style amenities including a clubhouse with full gym and separate men's and women's locker rooms featuring saunas. Member rates at the championship golf course and Blue Water Bistro restaurant. There is a heated swimming pool, bocce court, basketball courts, tennis courts, pickle ball courts, inviting picnic areas and security patrol for complete peace of mind. With some work, this will be one of the most sought after homes in Bodegsa Harbour! This is one of the community's true front-line parcels, the kind of unobstructed water orientation that rarely comes to market on the Sonoma Coast.
| Price History | |
|---|---|
| 8/26/2026 | Listed $2,499,000 |
| 9/17/2026 | 5$2,399,000 |
General Features
| Sewer | Public Sewer |
|---|---|
| Heating | Baseboard,Electric,Fireplace(s) |
| Cooling | None |
| Utilities | Cable Available,Electric,Internet Available,Public |
| Possession | Close Of Escrow |
| Roof | Composition |
| Appliances | Built-In Electric Oven,Dishwasher,Double Oven,Electric Cook Top,Free Standing Refrigerator,Microwave |
| HOA Fee | 1290 |
| Garage Spaces | 2.00 |
| Association Fee Includes | Common Areas,Elevator,Management,Pool,Recreation Facility,Security |
| Patio/Porch Features | Roof Deck |
| Architectural Style | Contemporary |
| Pool Features | Built-In,Common Facility |
| Security Features | Carbon Mon Detector,Double Strapped Water Heater,Smoke Detector |
| Construction Materials | Wood Siding |
| Year Built | 1981 |
| Electric | 220 Volts in Kitchen,220 Volts in Laundry |
| View | Bay,Golf Course,Hills,Marina,Ocean,Panoramic |
| Stories Count | 2 |
| Levels | Two |
| Property Subtype | Single Family Residence |
| Auction | No |
| Assoc Fee Paid Per | Quarterly |
| County | Sonoma |
| Property Type | Residential |
| Association Amenities | Beach Rights,Clubhouse,Exercise Court,Game Court Exterior,Golf Course,Gym,Pool,Sauna,Tennis Courts |
| HOA | Yes |
| Subdivision Name | Bodega Harbour |
| Full Baths | 3 |
| Close Price | 0.00 |
| Status | Active |
| Directions | Form Highway 1 to South Harbour Way,left on Heron Drive,left on Mockingbird Road,left on Osprey Drive,Right on Oyster Catcher Loop. The home is on the right. |
| City | Bodega Bay |
| Association Name | Bodega Harbour |
| Senior Community Y/N | No |
| Open Parking Spaces | 0.00 |
| MLS Area | Coastal Sonoma |
| Lot Size Units | Acres |
| Lot Size Square Feet | 7601.00 |
| Carport Spaces | 0.00 |
| Property Condition | Original |
| Subtype Description | Detached |
| Standard Status | Active |
| Year Built Source | Assessor Auto-Fill |
| Purchase Type | For Sale |
Interior Features
| Interior Amenities | Cathedral Ceiling,Formal Entry,Storage Area(s),Wet Bar |
|---|---|
| Basement | None |
| Flooring | Carpet,Concrete,Tile |
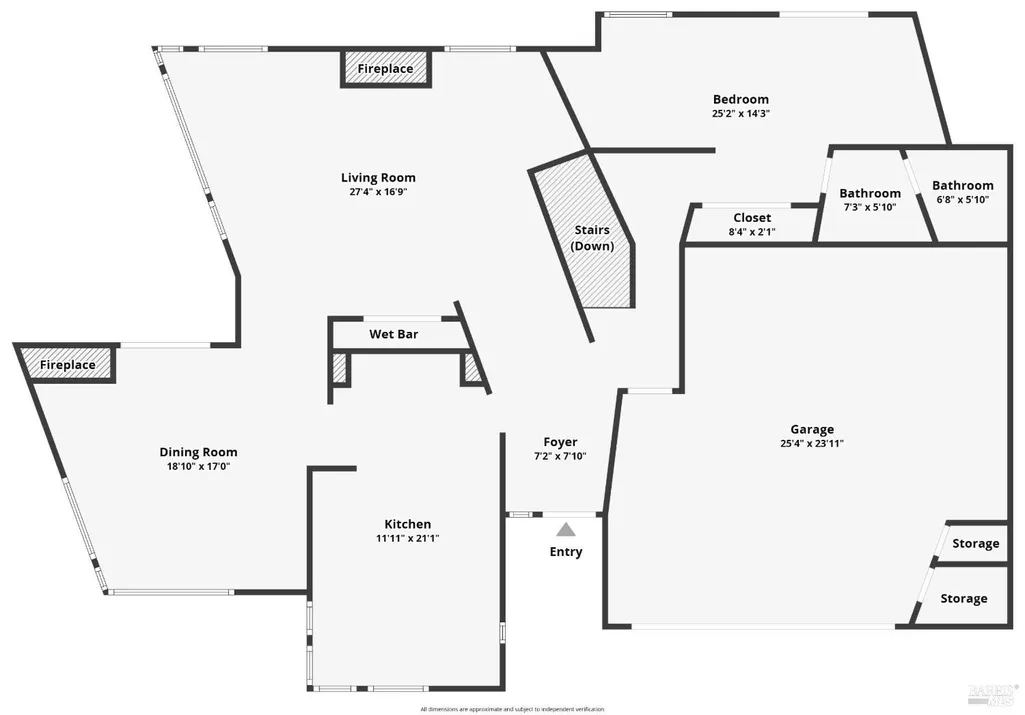
| Total Fireplaces | 2 |
| Fireplace Features | Dining Room,Living Room,Wood Burning |
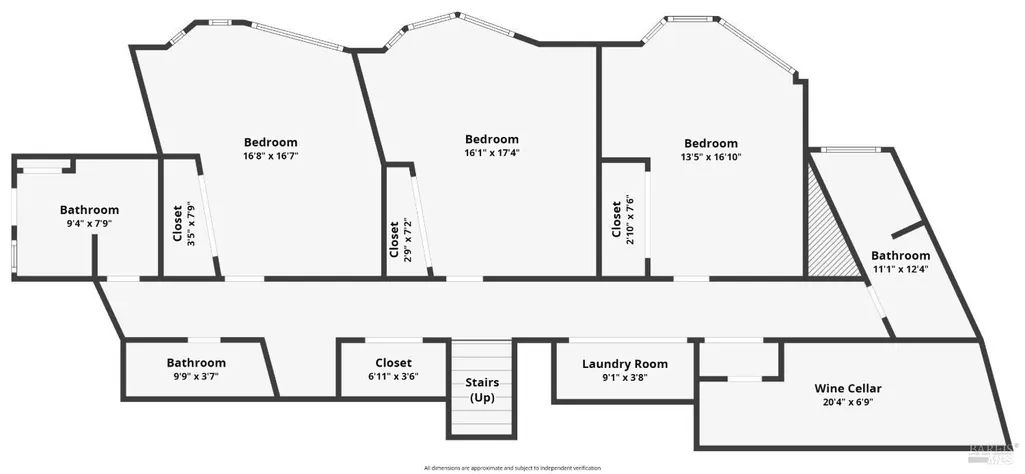
| Lower Level | Bedroom(s),Full Bath(s) |
| Main Level | Bedroom(s),Dining Room,Full Bath(s),Garage,Kitchen,Living Room,Primary Bedroom,Street Entrance |
| Laundry Features | Dryer Included,Electric,Laundry Closet,Washer Included |
| Total Bedrooms | 4 |
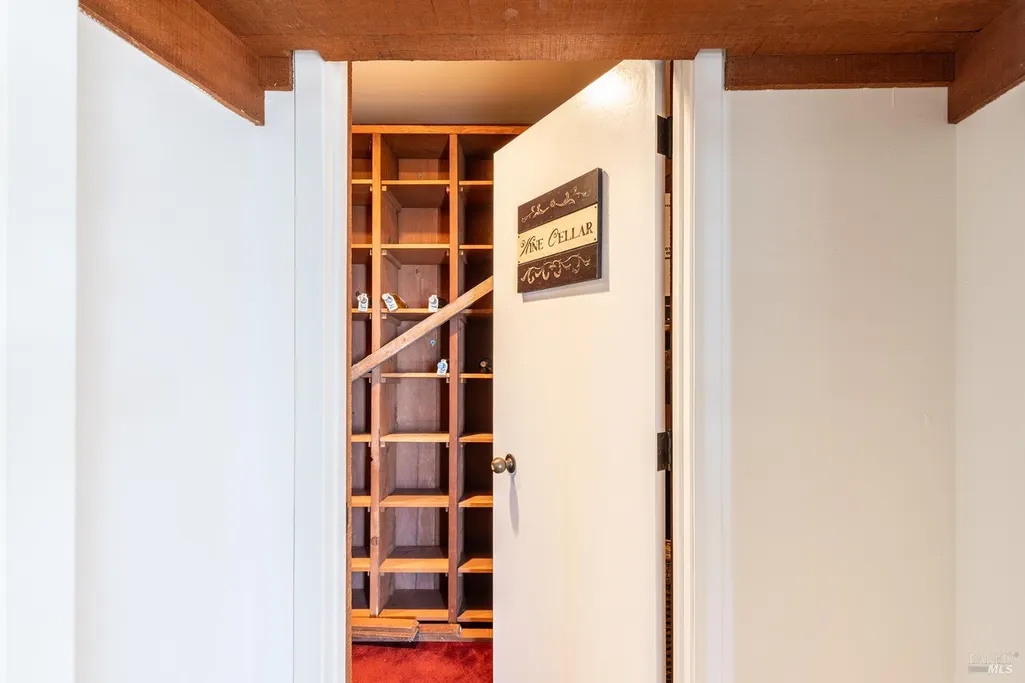
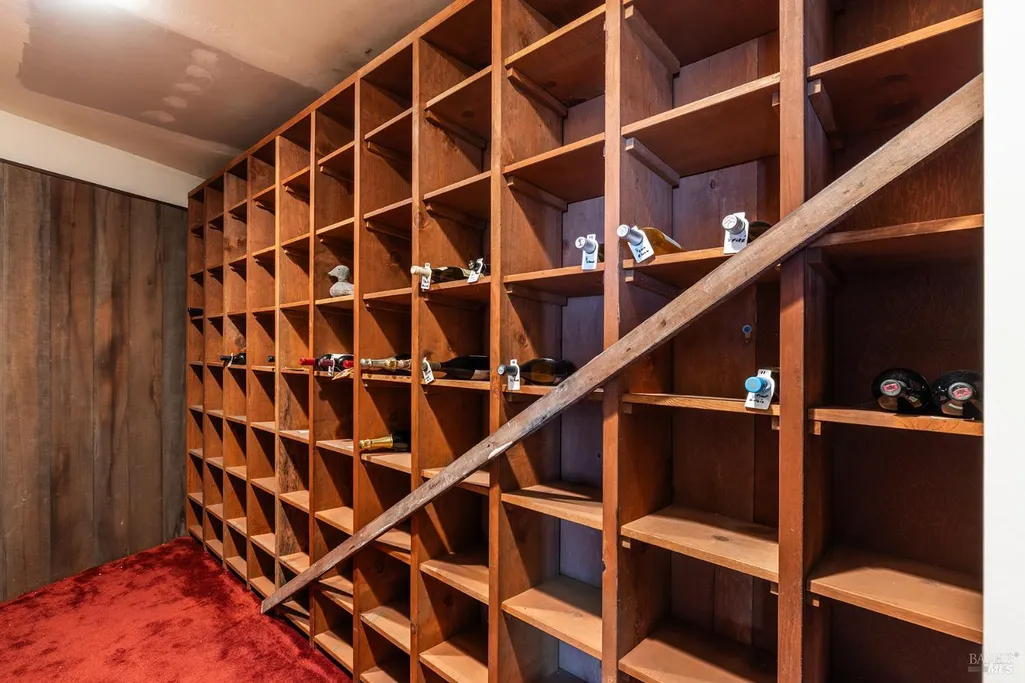
| Room Type | Baths Other,Dining Room,Kitchen,Laundry,Living Room,Primary Bathroom,Primary Bedroom,Possible Guest,Storage,Wine Cellar |
| LivingAreaSource | Assessor Auto-Fill |
| Kitchen Features | Pantry Cabinet,Skylight(s),Wood Counter |
| Total Baths | 4 |
| 1/2 Baths | 1 |
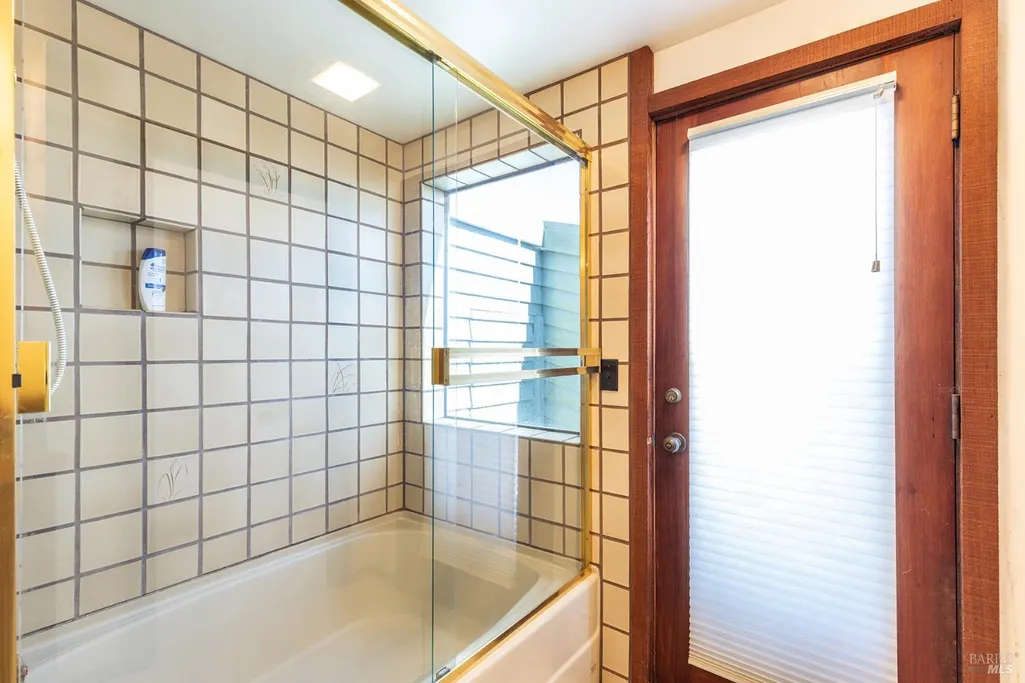
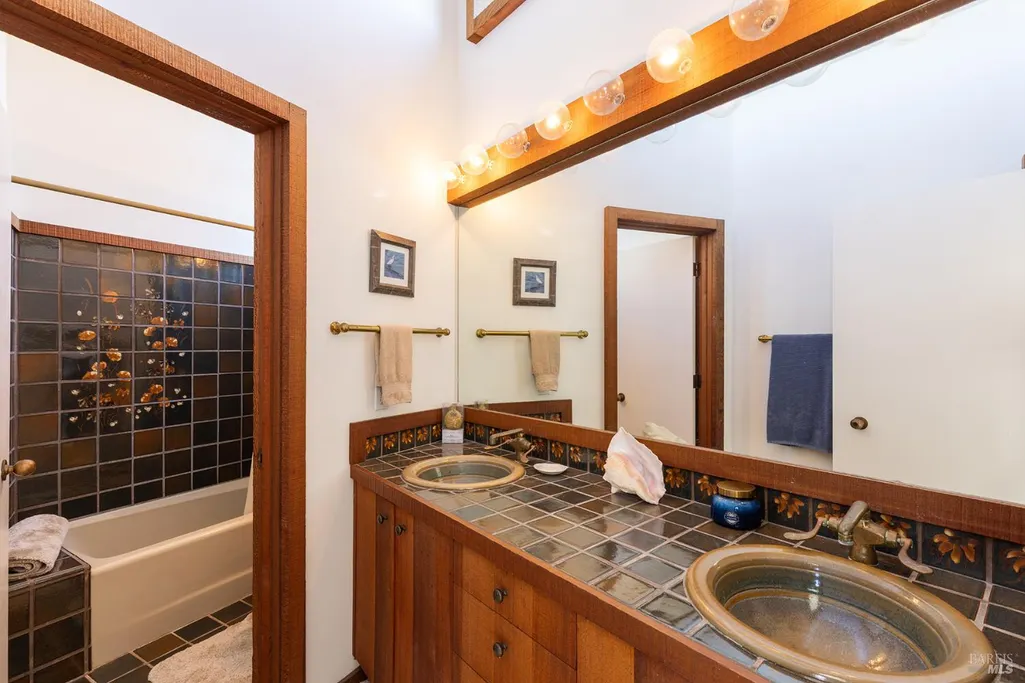
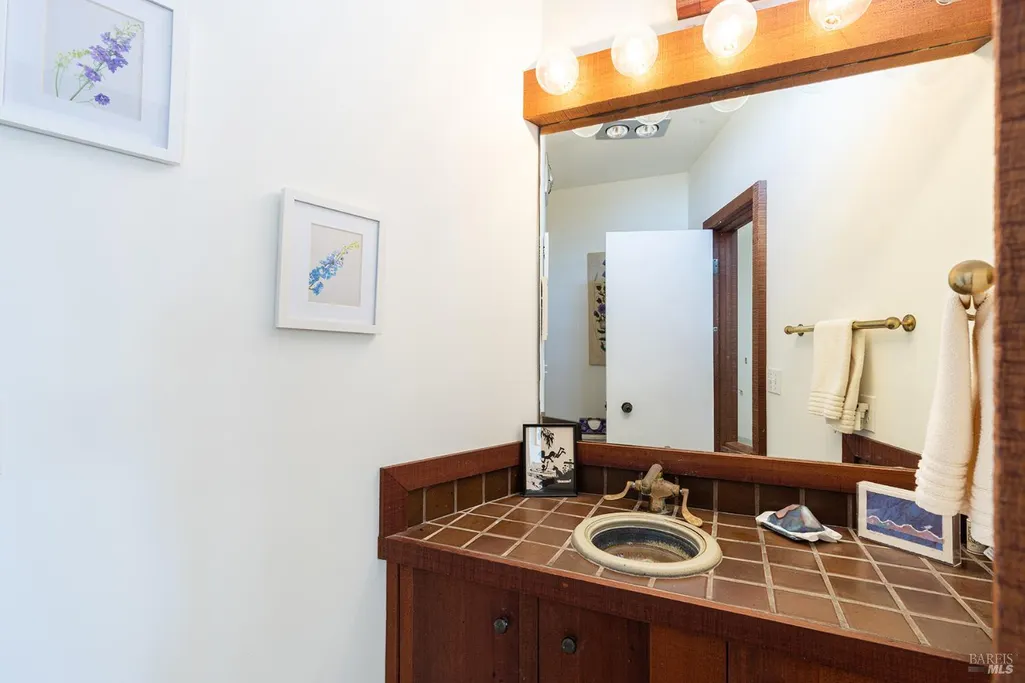
| Primary Bathroom Features | Double Sinks,Tile,Tub w/Shower Over |
| Living Room Features | Cathedral/Vaulted,Deck Attached,View |
| Dining Room Features | Formal Room |
| RoomBathsOtherFeatures | Double Sinks,Tile,Tub w/Shower Over |
| ADU/2nd Unit | No |
Exterior Features
| Exterior Amenities | Balcony |
|---|---|
| Parking Features | Attached,Garage Facing Front |
| Lot Features | Landscape Front,Low Maintenance |
| Water Source | Public |
| Total Parking | 4.00 |
| Foundation Details | Concrete Perimeter,Slab |
| Spa | No |
| Lot Size Acres | 0.1745 |
| Lot Size Source | Assessor Auto-Fill |
Amenities
- Views
- New Construction
- Adult 55+
- Lease To Own
- No HOA Fees
- Furnished
- Primary On Main
- Air Conditioning
- Seller Finance
- Green
- Fixer Upper
- Horse
- Golf
- Fireplace
- Deck
- Garage
- Basement
- Pool
Property vs Single Family Average in 94923
Price
Year Built
Visits
 Bay East ©2026. CCAR ©2026. bridgeMLS ©2026. Information Deemed Reliable But Not Guaranteed. This information is being provided by the Bay East MLS, or CCAR MLS, or bridgeMLS. The listings presented here may or may not be listed by the Broker/Agent operating this website. This information is intended for the personal use of consumers and may not be used for any purpose other than to identify prospective properties consumers may be interested in purchasing. Data last updated at September
 All data, photos, visualizations, and information regarding a property, including the property's compliance with state and local legal requirements and all measurements and calculations of area, have been obtained from various sources, and may include such material that has been generated by use of artificial intelligence. Such information and material have not been and will not be verified for accuracy by the listing broker or the multiple listing service, and are not guaranteed as complete, accurate or reliable. Such information and material should be independently reviewed and verified for accuracy. This information and material are intended for the personal use of consumers and may not be used for any purpose other than to identify prospective properties consumers may be interested in purchasing. Copyright ©2026 Bay Area Real Estate Information Services, Inc. All Rights Reserved.
