





















Address
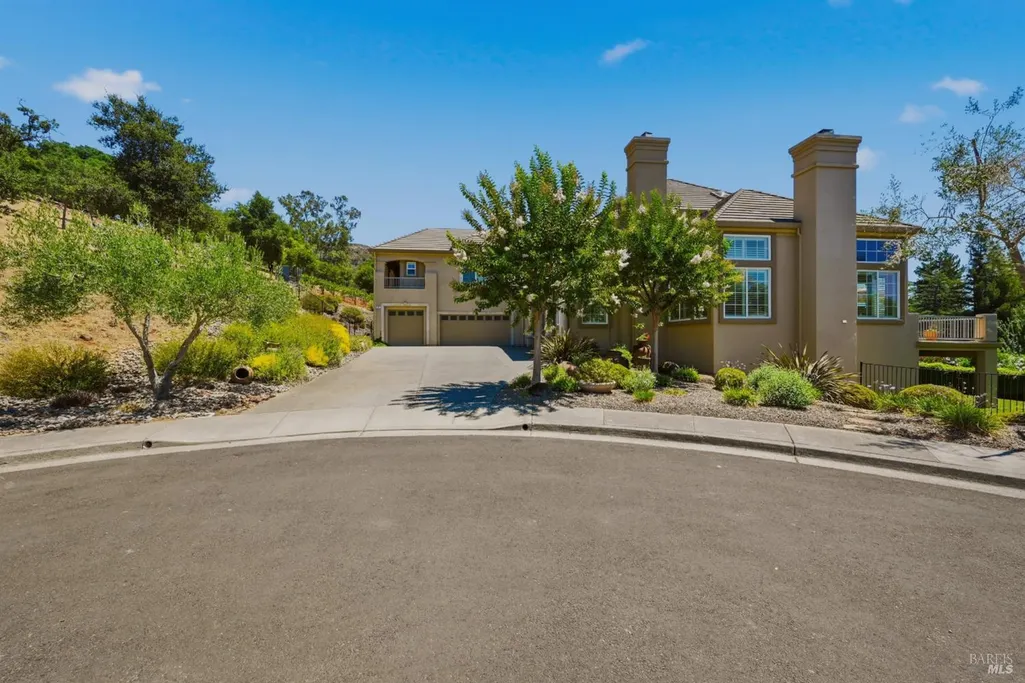
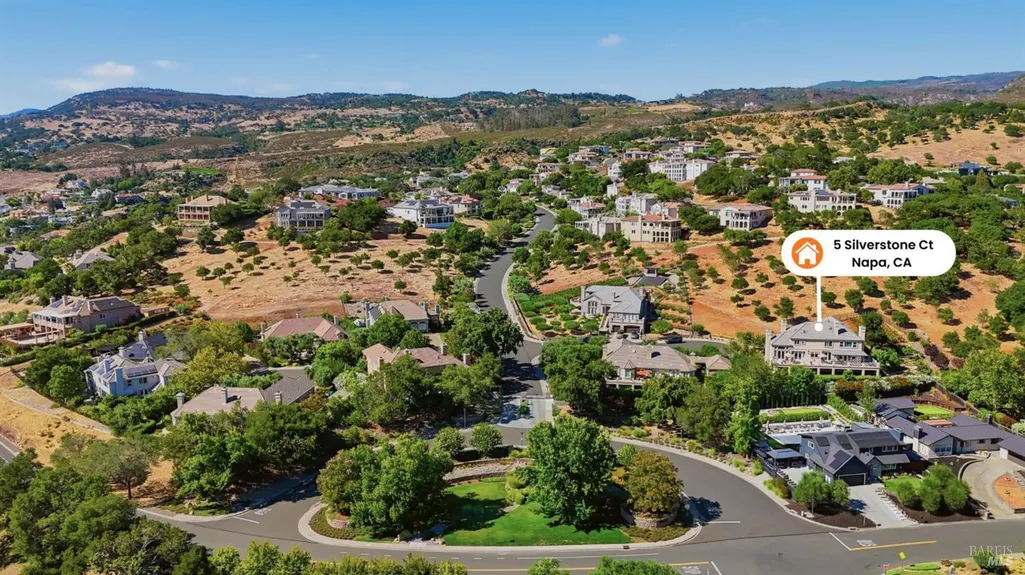
5 Silverstone Ct, Napa, CA
Price
$ 2,950,000
Property Attributes
- ID#326061888
- TypeSingle Family
- Listing Status Active
- CountyNAPA
- CityNapa
- AreaNapa
- NeighborhoodSilverado Highlands
- Zip94558
- StyleFrench Normandy
- Year Built2003
- Price$ 2,950,000
- Bedrooms4
- Full Bathrooms3
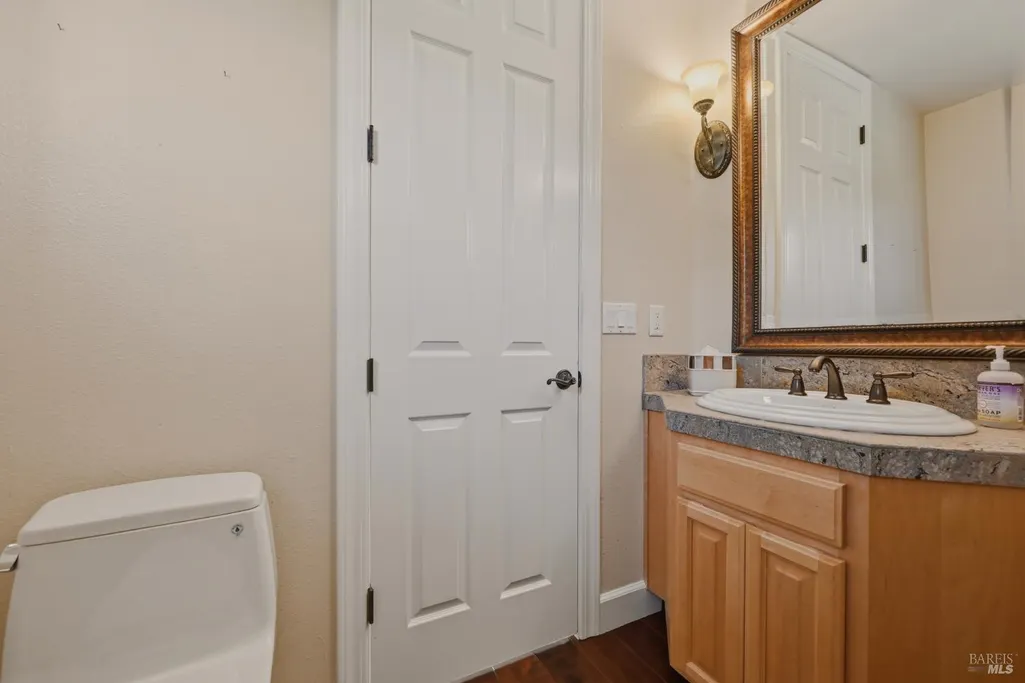
- Half Bathrooms1
- Sqr Footage4100
- Lot Size0.4862 Acres
Data Source:
Bay Area Real Estate Info Services (BAREIS)
Property Description
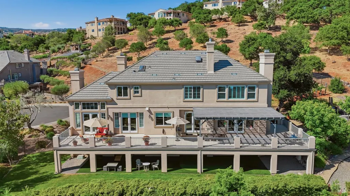
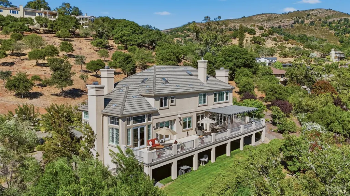
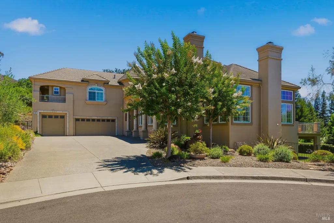
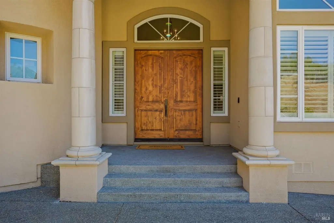
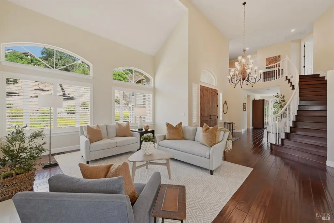
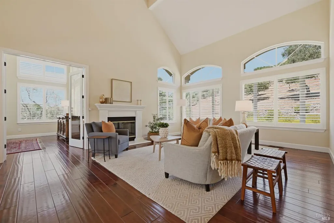
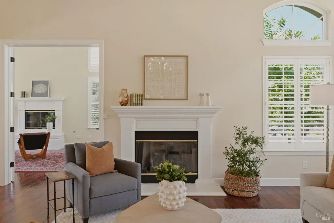
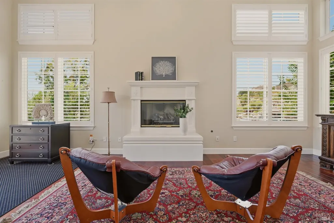
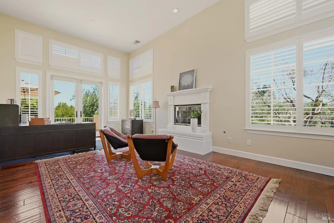
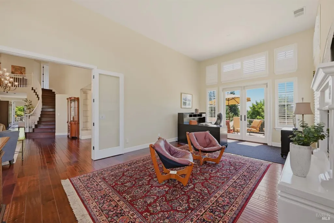
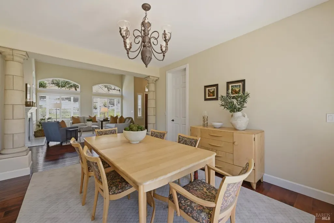
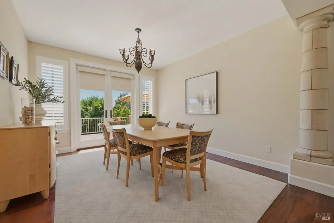
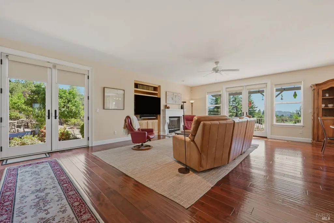
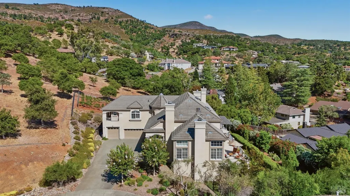
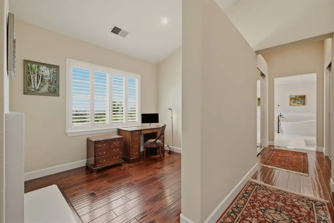
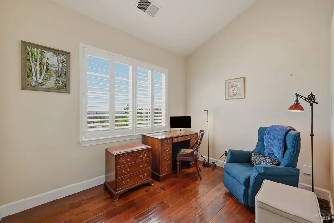
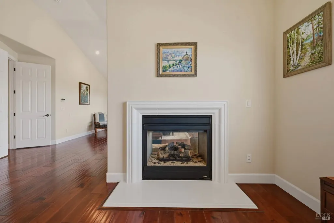
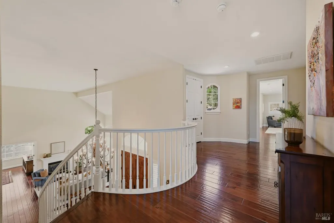
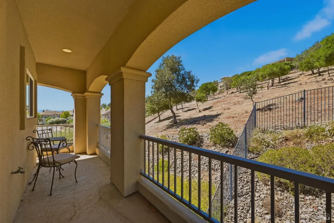
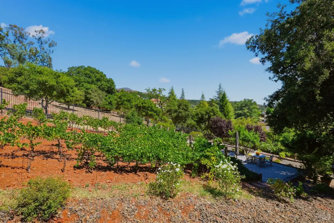
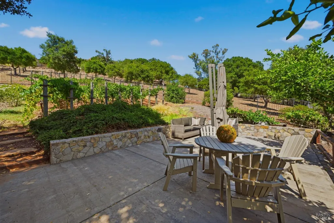
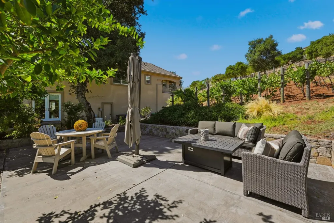
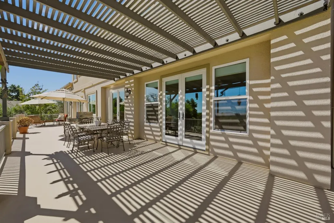
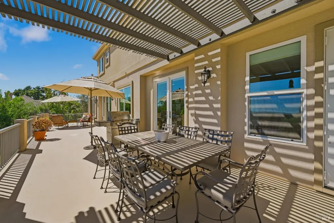
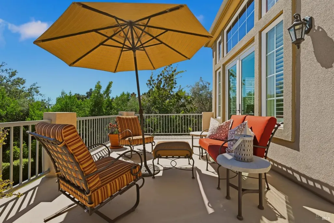
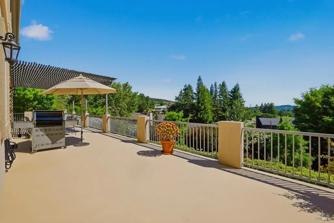
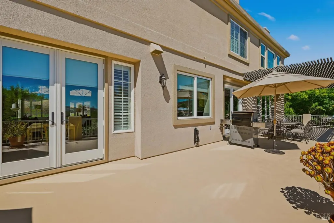
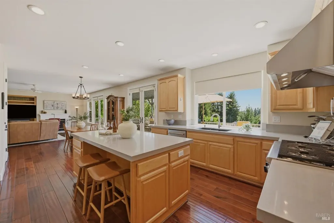
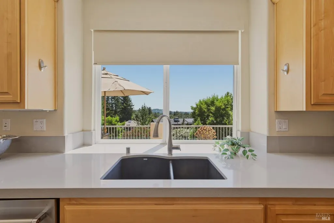
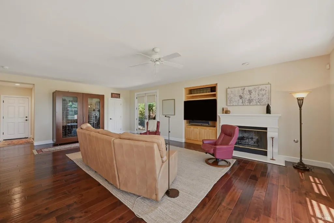
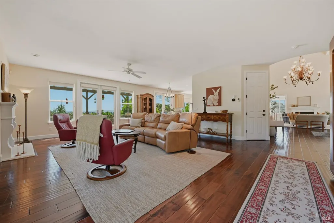
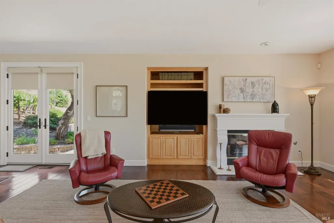
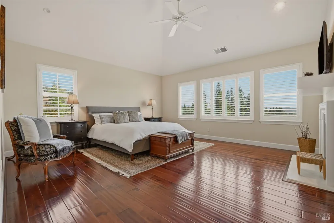
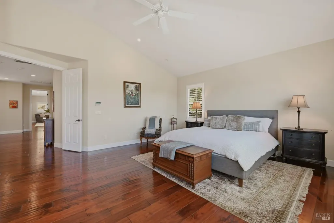
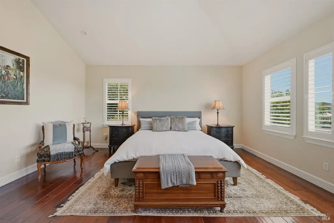
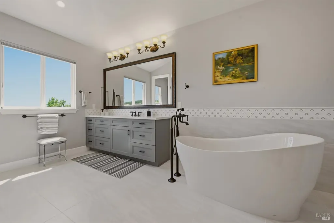
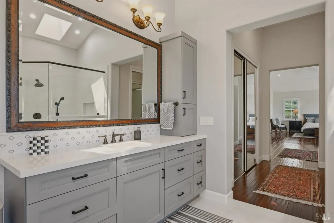
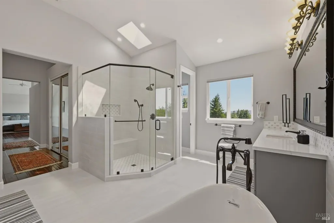
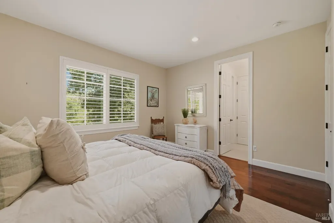
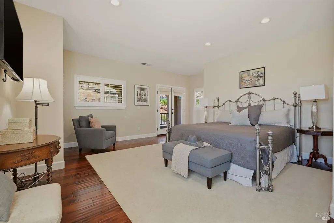
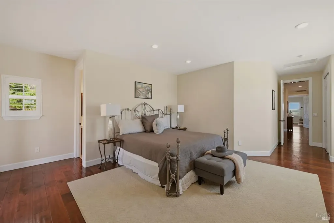
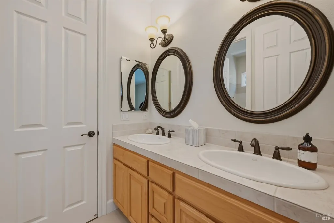
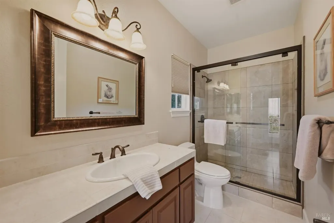
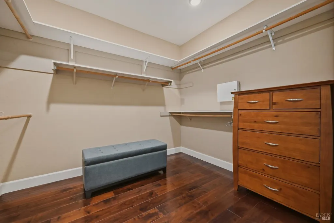
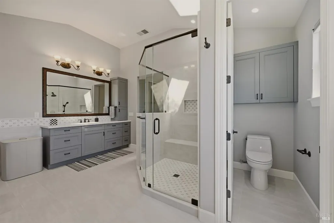
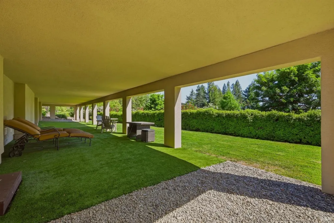
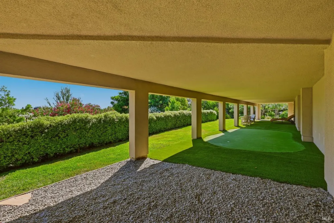
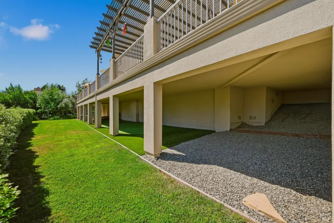
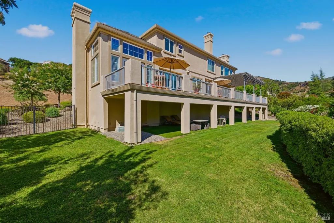
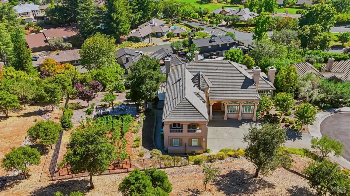
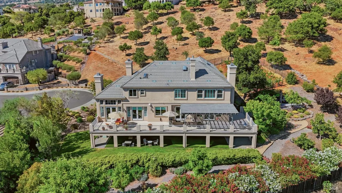
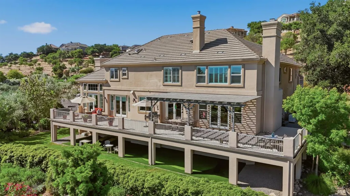
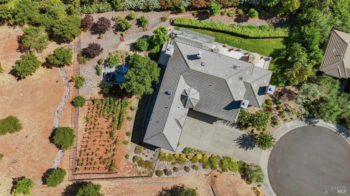
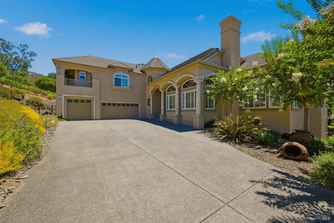
Silverado Country Club Estate Home: Nestled on a premium cul-de-sac lot and backing to open space, this beautiful estate offers exceptional privacy and picturesque surroundings. Lovely meandering gardens, mature vines, fruit trees, and a private putting green create a tranquil outdoor retreat. Designed with one of the community's most sought-after floor plans, the home features four spacious bedrooms and 3.5 bathrooms. Elegant living spaces include a dramatic living room with soaring two-story ceilings, a formal dining room, and a versatile office or music room. Four fireplaces add warmth and character throughout the home. The expansive deck spans the entire length of the house, providing the perfect setting for entertaining or enjoying the serene views. The luxurious primary suite features a private retreat, two closets, and a beautifully renovated spa-inspired bathroom. A guest suite offers its own ensuite bath and private balcony for added comfort and privacy. Additional highlights include a three-car garage and a prestigious gated community with a resort-style pool, completing this exceptional property. Enjoy world class Silverado Country Club Resort (Membership Available) only minutes away with golf, spa, gym, restaurants, tennis and more!
| Price History | |
|---|---|
| 7/17/2026 | Listed $2,950,000 |
General Features
| Sewer | Public Sewer |
|---|---|
| Heating | Central |
| Cooling | Central |
| Utilities | Public |
| Possession | Close Of Escrow |
| Roof | Cement |
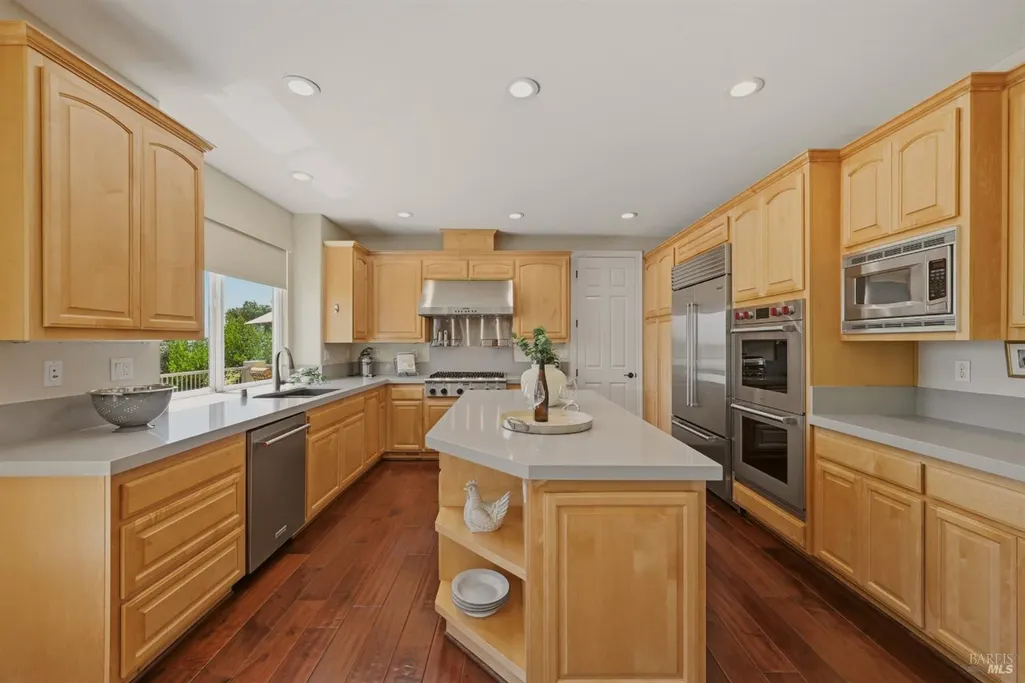
| Appliances | Built-In Electric Oven,Built-In Freezer,Built-In Gas Range,Built-In Refrigerator,Disposal,Double Oven,Gas Water Heater,Hood Over Range,Microwave |
| HOA Fee | 421 |
| Garage Spaces | 3.00 |
| Association Fee Includes | Common Areas,Management,Pool,Road |
| Architectural Style | French Normandy |
| Pool Features | Common Facility |
| Year Built | 2003 |
| View | City,Mountains |
| Stories Count | 2 |
| Levels | Two |
| Property Subtype | Single Family Residence |
| Auction | No |
| Assoc Fee Paid Per | Monthly |
| County | Napa |
| Property Type | Residential |
| Association Amenities | Pool |
| HOA | Yes |
| Subdivision Name | Silverado Highlands |
| Full Baths | 3 |
| Close Price | 0.00 |
| Status | Active |
| Directions | Corner of Hillcrest and Westgate,enter circle to the Silverado Highlands gate,first right is Silverstone. |
| City | Napa |
| Association Name | Silverado Highlands HOA |
| Senior Community Y/N | No |
| Open Parking Spaces | 0.00 |
| MLS Area | Napa |
| Lot Size Units | Acres |
| Lot Size Square Feet | 21179.00 |
| Carport Spaces | 0.00 |
| Subtype Description | Detached |
| Standard Status | Active |
| Year Built Source | Assessor Auto-Fill |
| Purchase Type | For Sale |
Interior Features
| Interior Amenities | Cathedral Ceiling,Formal Entry,Storage Area(s) |
|---|---|
| Basement | Walk-Out Access |
| Flooring | Wood |
| Total Fireplaces | 4 |
| Fireplace Features | Den,Family Room,Gas Starter,Living Room,Primary Bedroom |
| Main Level | Dining Room,Family Room,Garage,Kitchen,Living Room,Partial Bath(s),Retreat,Street Entrance |
| Upper Level | Bedroom(s),Primary Bedroom |
| Window Features | Window Coverings |
| Laundry Features | Dryer Included,Ground Floor,Inside Room,Washer Included |
| Total Bedrooms | 4 |
| Room Type | Dining Room,Great Room,Kitchen,Living Room,Primary Bedroom,Storage,Sun Room |
| LivingAreaSource | Appraiser |
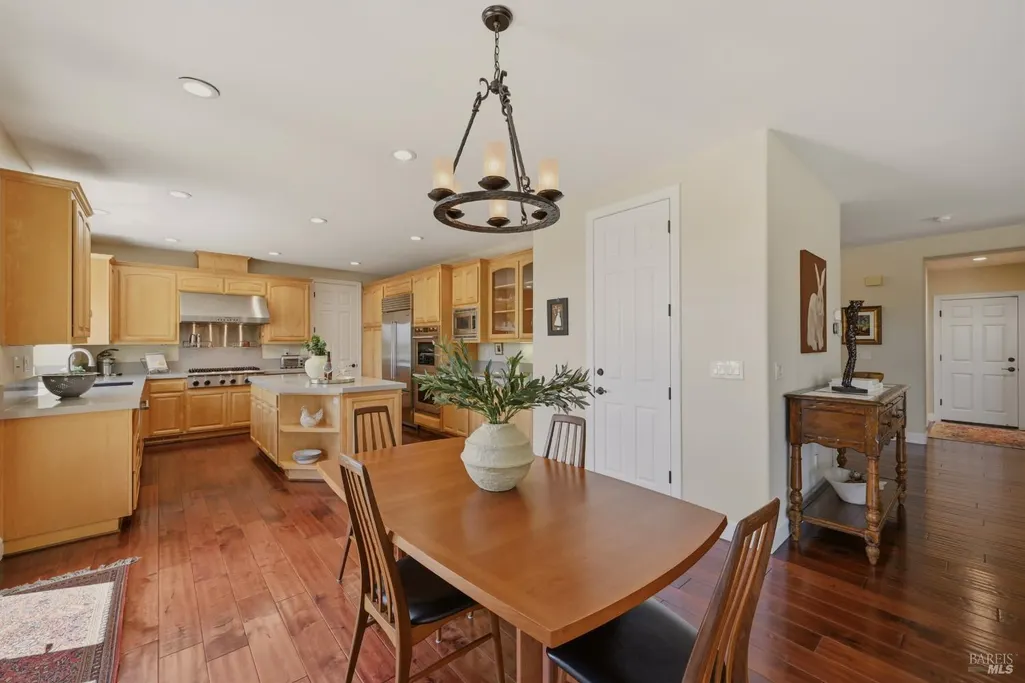
| Kitchen Features | Breakfast Area,Island w/Sink,Kitchen/Family Combo,Pantry Closet,Quartz Counter |
| Total Baths | 4 |
| 1/2 Baths | 1 |
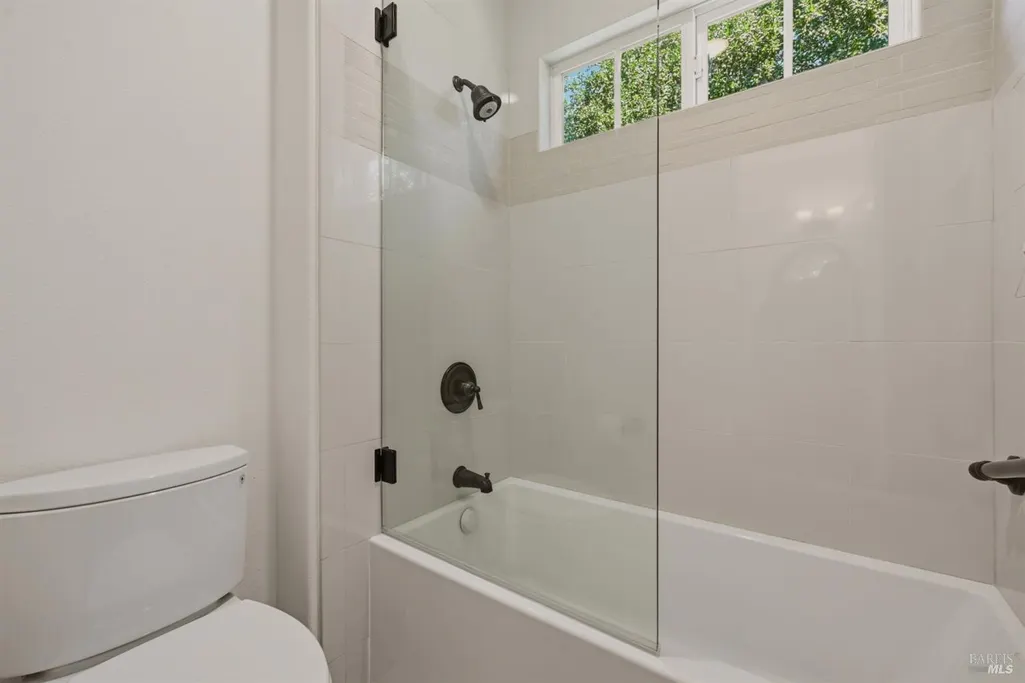
| Primary Bathroom Features | Double Sinks,Quartz,Shower Stall(s),Tub,Window |
| Living Room Features | Cathedral/Vaulted |
| Dining Room Features | Formal Area |
| Primary Bedroom Features | Closet,Sitting Area,Walk-In Closet |
| Family Room Features | Deck Attached,Great Room,View |
| RoomBathsOtherFeatures | Jack & Jill |
| ADU/2nd Unit | No |
Exterior Features
| Fencing | Fenced |
|---|---|
| Parking Features | Attached,Garage Door Opener |
| Lot Features | Court,Gated Community,Greenbelt,Landscape Misc |
| Water Source | Public |
| Total Parking | 6.00 |
| Lot Size Acres | 0.4862 |
| Lot Size Source | Assessor Auto-Fill |
Amenities
- Views
- New Construction
- Adult 55+
- Lease To Own
- No HOA Fees
- Furnished
- Primary On Main
- Air Conditioning
- Seller Finance
- Green
- Fixer Upper
- Horse
- Golf
- Fireplace
- Deck
- Garage
- Basement
- Pool
Property vs Single Family Average in 94558
Price
Year Built
Visits
 Bay East ©2026. CCAR ©2026. bridgeMLS ©2026. Information Deemed Reliable But Not Guaranteed. This information is being provided by the Bay East MLS, or CCAR MLS, or bridgeMLS. The listings presented here may or may not be listed by the Broker/Agent operating this website. This information is intended for the personal use of consumers and may not be used for any purpose other than to identify prospective properties consumers may be interested in purchasing. Data last updated at September
 All data, photos, visualizations, and information regarding a property, including the property's compliance with state and local legal requirements and all measurements and calculations of area, have been obtained from various sources, and may include such material that has been generated by use of artificial intelligence. Such information and material have not been and will not be verified for accuracy by the listing broker or the multiple listing service, and are not guaranteed as complete, accurate or reliable. Such information and material should be independently reviewed and verified for accuracy. This information and material are intended for the personal use of consumers and may not be used for any purpose other than to identify prospective properties consumers may be interested in purchasing. Copyright ©2026 Bay Area Real Estate Information Services, Inc. All Rights Reserved.
