




























Address
421 Bear Creek Cir, Napa, CA
Price
$ 3,295,000
Property Attributes
- ID#325022345
- TypeSingle Family
- Listing Status Active
- CountyNAPA
- CityNapa
- AreaNapa
- NeighborhoodSilverado Highlands
- Zip94558
- StyleContemporary,Mediterranean
- Year Built2025
- Price$ 3,295,000
- Bedrooms3
- Full Bathrooms4
- Half Bathrooms1
- Sqr Footage3916
- Lot Size0.076 Acres
Data Source:
Bay Area Real Estate Info Services (BAREIS)
Property Description
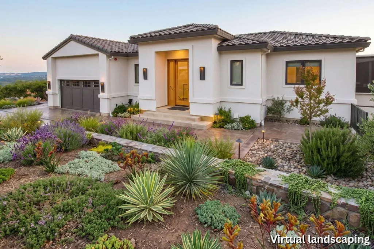
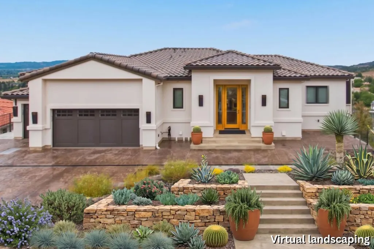
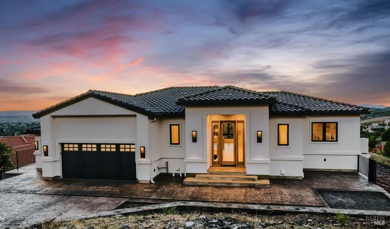
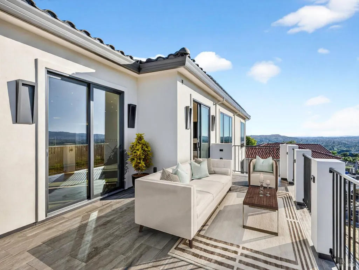
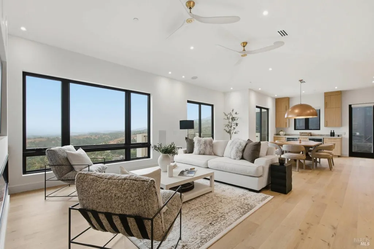
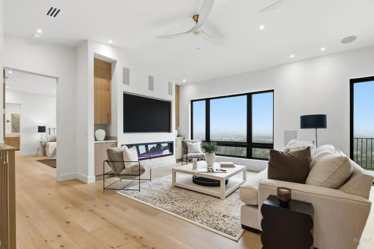
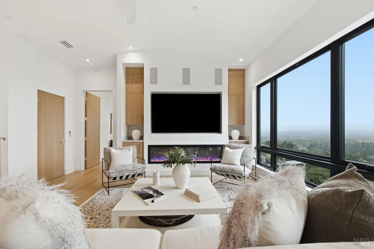
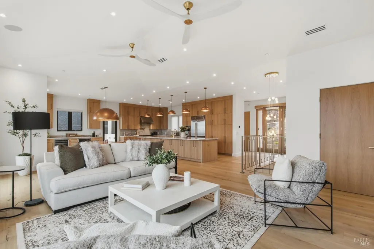
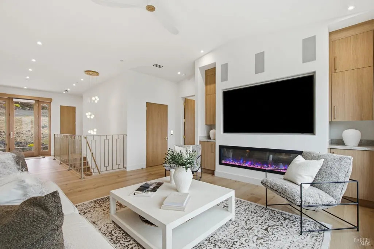
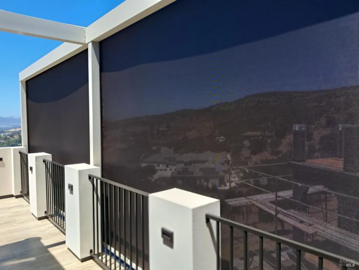
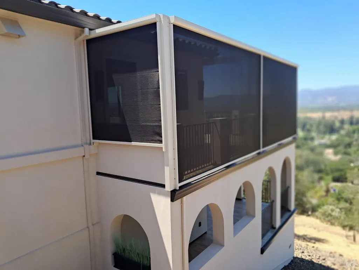
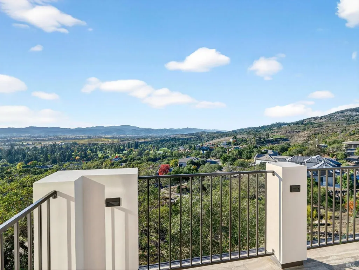
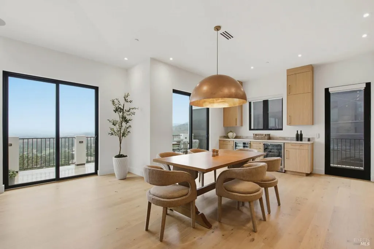
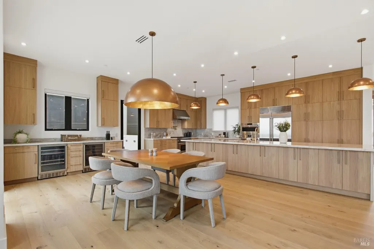
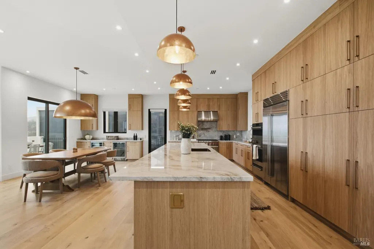
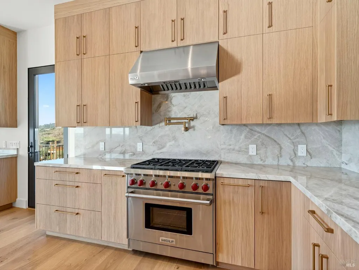
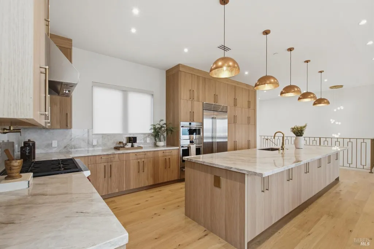
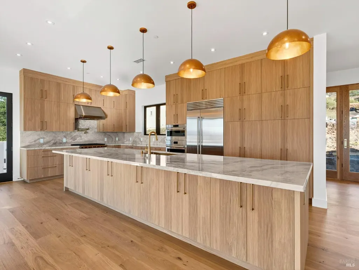
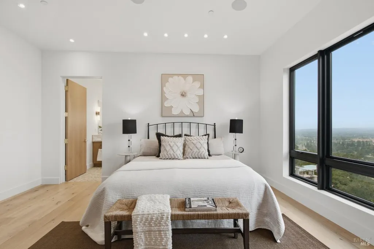
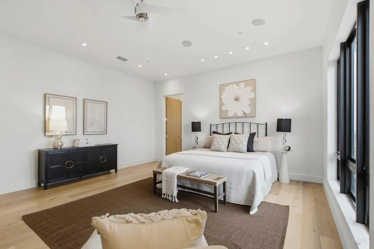
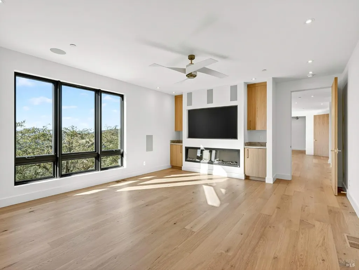
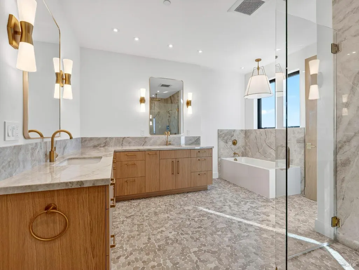
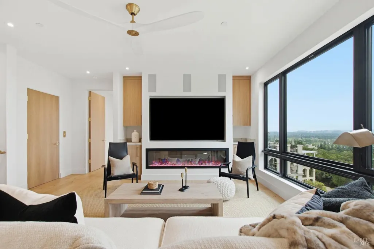
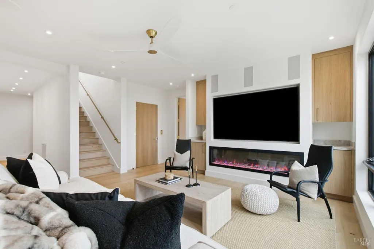
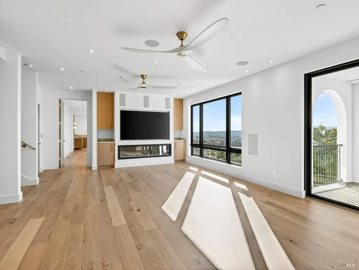
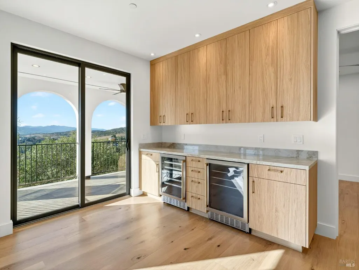
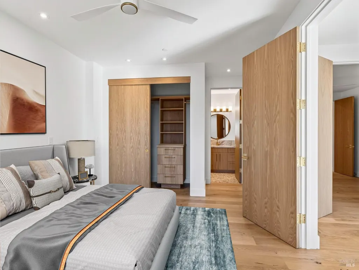
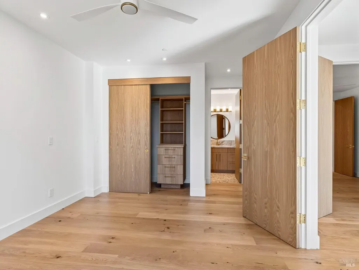
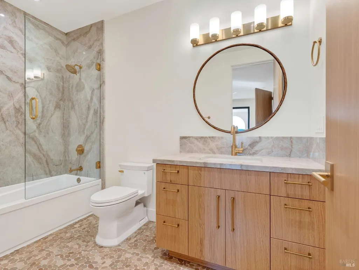
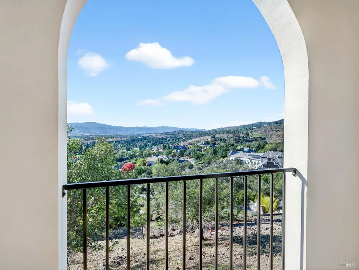
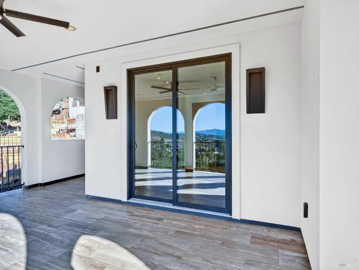
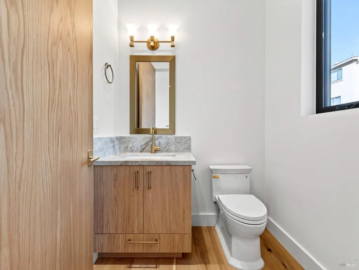
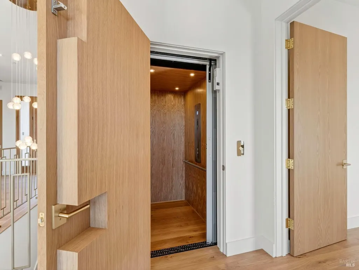
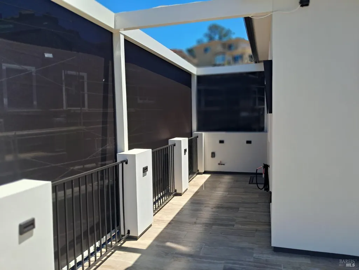
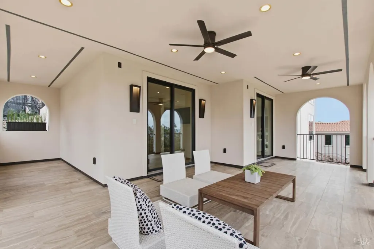
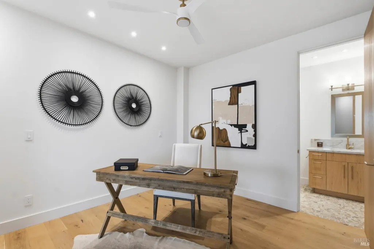
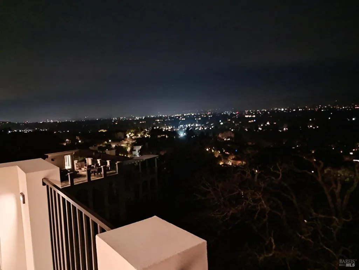
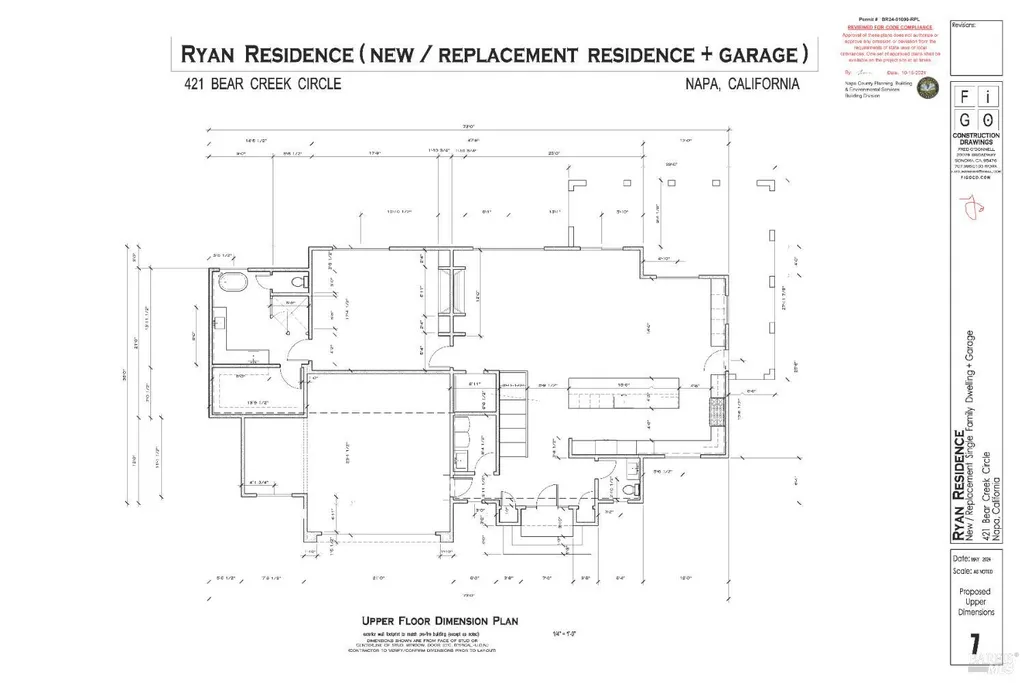
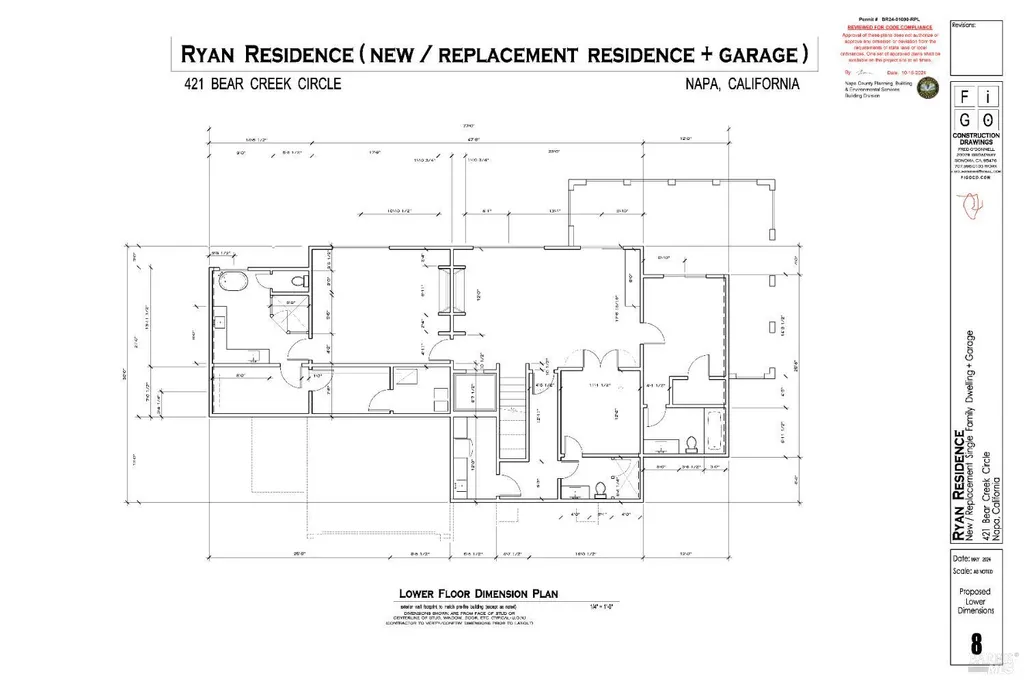
This Silverado Country Club premier view Estate just now fully completed and ready for immediate occupancy. An Exceptional Wine Country Retreat to experience the pinnacle of luxury living in this custom home within the exclusive gated community of Silverado Highlands, offering breathtaking panoramic views of the valley and golf course. Thoughtfully designed with sophisticated architecture, exceptional craftsmanship, and state-of-the-art amenities, this extraordinary residence blends modern elegance with the natural beauty of Napa Valley. The expansive floor plan features primary suites on both levels, providing flexibility and privacy for residents and guests. At the heart of the home is a gourmet chef's kitchen outfitted with top-tier appliances, custom cabinetry, and premium finishes. An elevator provides effortless access between levels, while expansive indoor-outdoor living spaces create the perfect setting for entertaining or simply enjoying the spectacular surroundings. Designed for comfort and peace of mind, the home includes solar power, a full-house generator, and energy-efficient features throughout. Outside, the HOA-maintained landscaping provides a beautifully manicured setting with minimal upkeep (additional landscaping to be completed soon), allowing you to spend more time enjoying the lifestyle. For those who appreciate golf, country club living, privacy, and extraordinary views, this is a rare opportunity to own a truly exceptional Napa Valley residence. The photographs simply cannot capture the level of detail, craftsmanship, and breathtaking vistas this remarkable home offers. Come experience it in person--you will not want to miss it.
| Price History | |
|---|---|
| 1/2/2026 | Listed $3,818,100 |
| 1/29/2026 | 2$3,778,940 |
| 2/15/2026 | 1$3,750,000 |
| 3/17/2026 | 2$3,695,000 |
| 5/29/2026 | 2$3,650,000 |
| 8/14/2026 | 5$3,499,000 |
| 9/17/2026 | 6$3,295,000 |
General Features
| Sewer | Public Sewer |
|---|---|
| Heating | Central,Electric,Heat Pump |
| Cooling | Central |
| Utilities | Cable Connected,Natural Gas Connected,Public,Solar |
| Possession | Close Of Escrow |
| Roof | Tile |
| Appliances | Built-In Electric Oven,Built-In Gas Range,Built-In Refrigerator,Dishwasher,Disposal,Double Oven,ENERGY STAR Qualified Appliances,Gas Water Heater,Hood Over Range,Microwave,Tankless Water Heater,Warmi |
| HOA Fee | 421 |
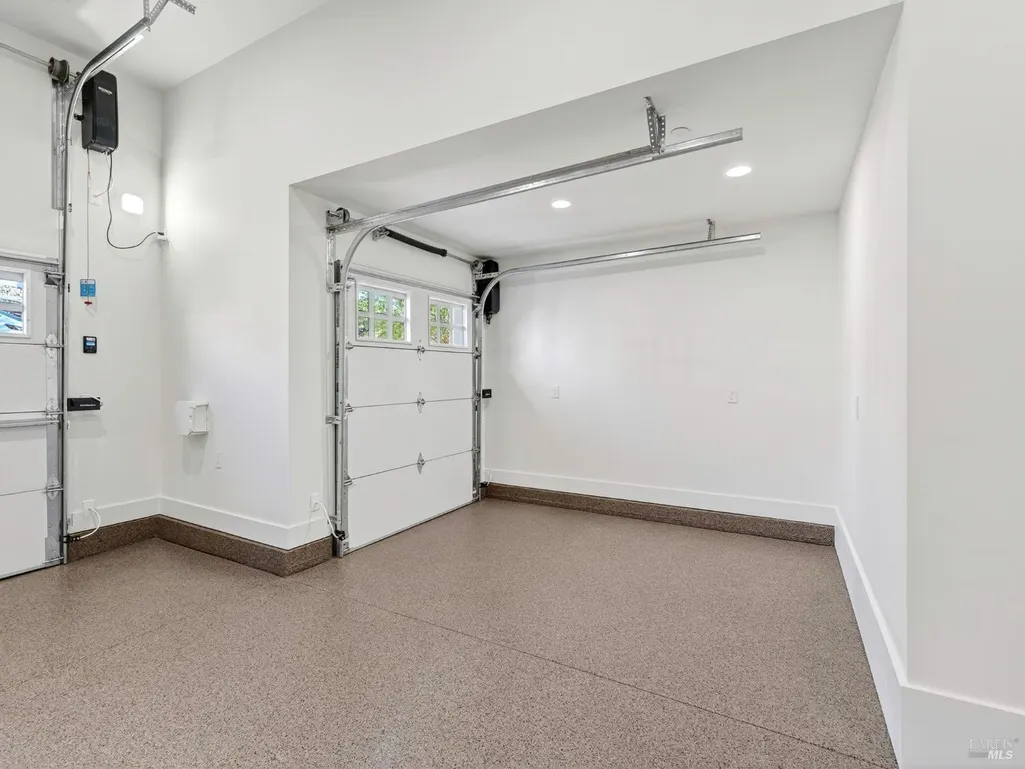
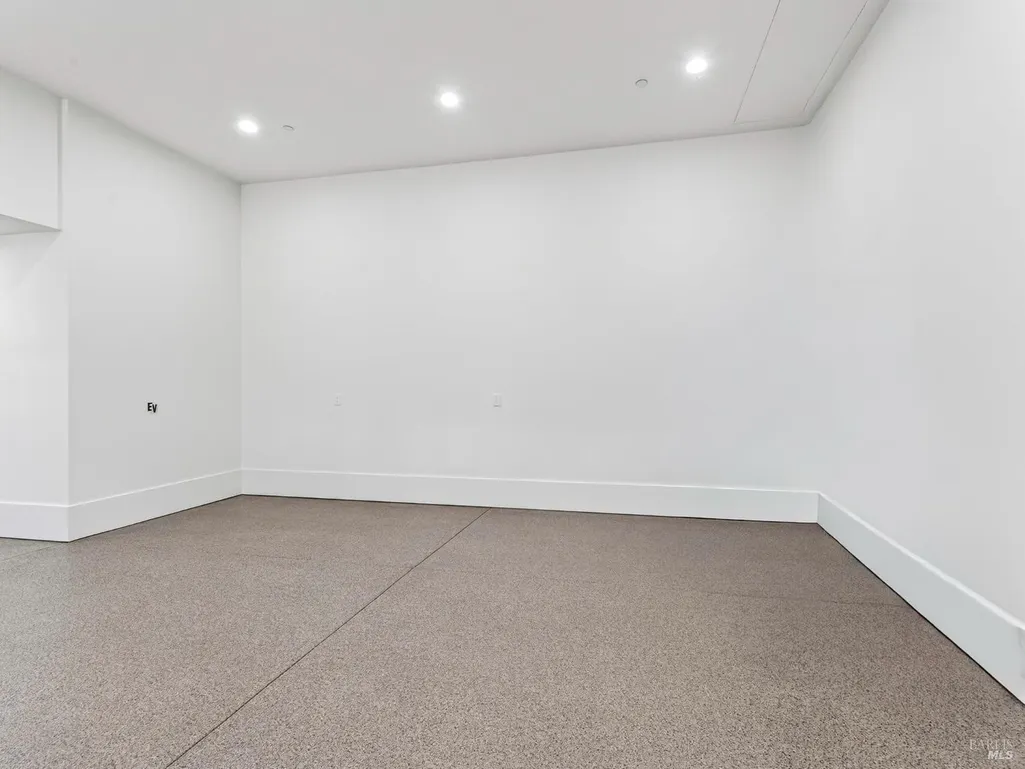
| Garage Spaces | 3.00 |
| Association Fee Includes | Common Areas,Maintenance Exterior,Maintenance Grounds,Management,Pool,Road |
| Patio/Porch Features | Covered Deck,Uncovered Deck |
| Architectural Style | Contemporary,Mediterranean |
| Pool Features | Common Facility |
| Security Features | Carbon Mon Detector,Smoke Detector,Unguarded Gate |
| Restrictions | Board Approval,Exterior Alterations |
| Construction Materials | Ceiling Insulation,Floor Insulation,Stucco,Wall Insulation |
| Year Built | 2025 |
| Electric | Generator |
| View | City,City Lights,Golf Course,Mountains,Panoramic,Valley,Vineyard |
| Stories Count | 2 |
| Levels | Two |
| Property Subtype | Single Family Residence |
| Auction | No |
| Assoc Fee Paid Per | Monthly |
| County | Napa |
| Property Type | Residential |
| Association Amenities | Pool,Spa/Hot Tub |
| HOA | Yes |
| Energy Efficient | Appliances,Cooling,Water Heater,Windows |
| Subdivision Name | Silverado Highlands |
| Full Baths | 4 |
| Close Price | 0.00 |
| Status | Active |
| Directions | Castle Oaks,right on Stone Mtn.,left on Alta Mesa,left on Bear Creek Circle |
| City | Napa |
| Association Name | Silverado Highlands HOA |
| Senior Community Y/N | No |
| Open Parking Spaces | 0.00 |
| MLS Area | Napa |
| Lot Size Units | Acres |
| Lot Size Square Feet | 3311.00 |
| Carport Spaces | 0.00 |
| Property Condition | New Construction |
| Subtype Description | Detached,Luxury,Planned Unit Develop |
| Standard Status | Active |
| Year Built Source | Builder |
| Purchase Type | For Sale |
Interior Features
| Interior Amenities | Cathedral Ceiling,Elevator,Formal Entry,Storage Area(s) |
|---|---|
| Basement | None |
| Flooring | Wood |
| Total Fireplaces | 4 |
| Fireplace Features | Decorative Only,Family Room,Living Room,Primary Bedroom |
| Lower Level | Bedroom(s),Family Room,Full Bath(s),Primary Bedroom |
| Main Level | Dining Room,Full Bath(s),Garage,Kitchen,Living Room,Primary Bedroom,Partial Bath(s),Street Entrance |
| Window Features | Dual Pane Full,Low E Glass Partial |
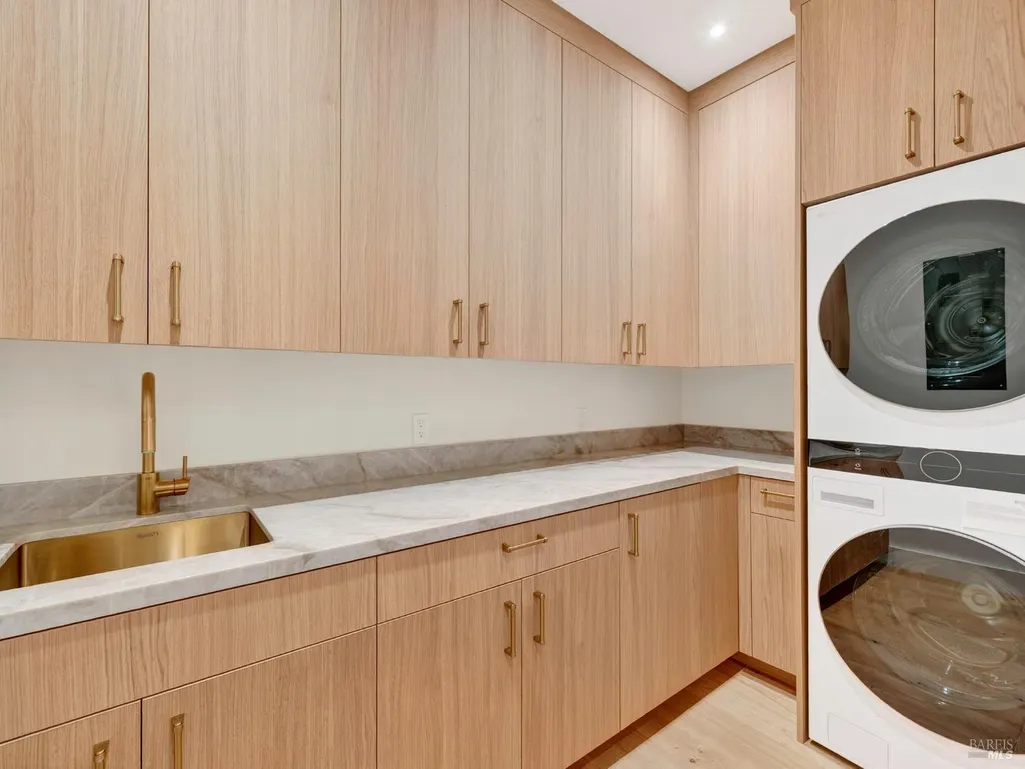
| Laundry Features | Dryer Included,Electric,Ground Floor,Inside Room,Upper Floor,Washer Included,Washer/Dryer Stacked Included |
| Total Bedrooms | 3 |
| Room Type | Great Room,Home Theater,Kitchen,Laundry,Living Room,Primary Bedroom 2+,Office |
| LivingAreaSource | Builder |
| Kitchen Features | Breakfast Area,Island,Island w/Sink,Kitchen/Family Combo,Pantry Cabinet,Quartz Counter |
| Total Baths | 5 |
| 1/2 Baths | 1 |
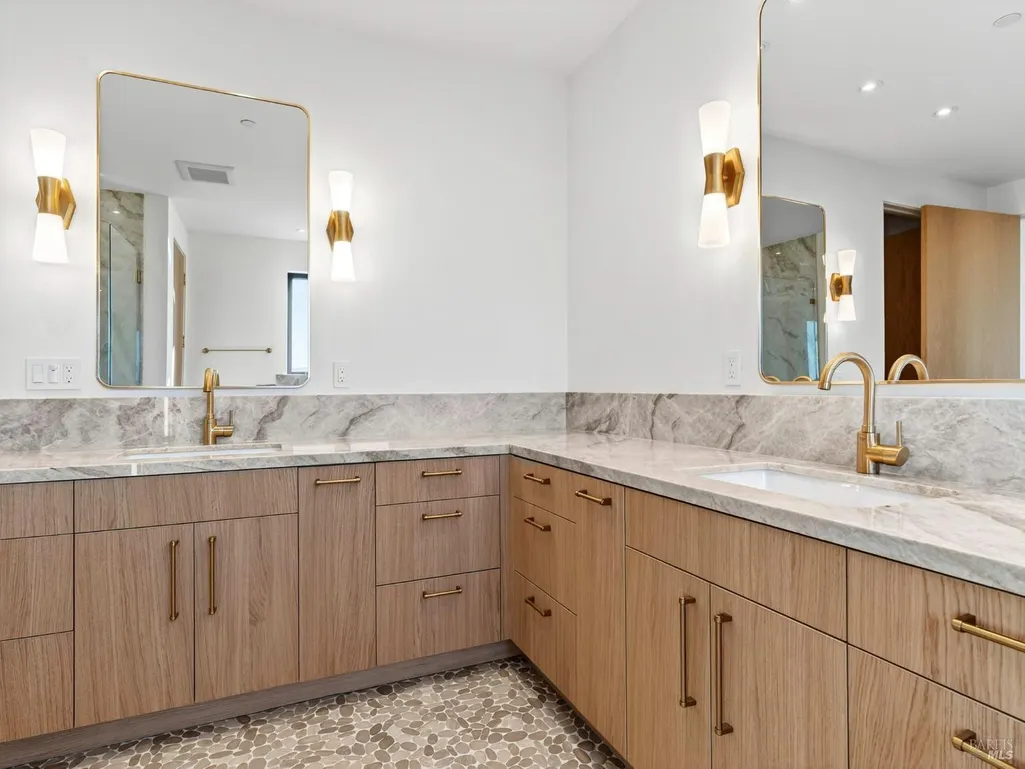
| Primary Bathroom Features | Double Sinks,Quartz,Walk-In Closet |
| Living Room Features | Cathedral/Vaulted,Deck Attached,Great Room,View |
| Dining Room Features | Breakfast Nook,Dining/Living Combo |
| Primary Bedroom Features | Ground Floor,Surround Sound,Walk-In Closet |
| Family Room Features | Deck Attached,View |
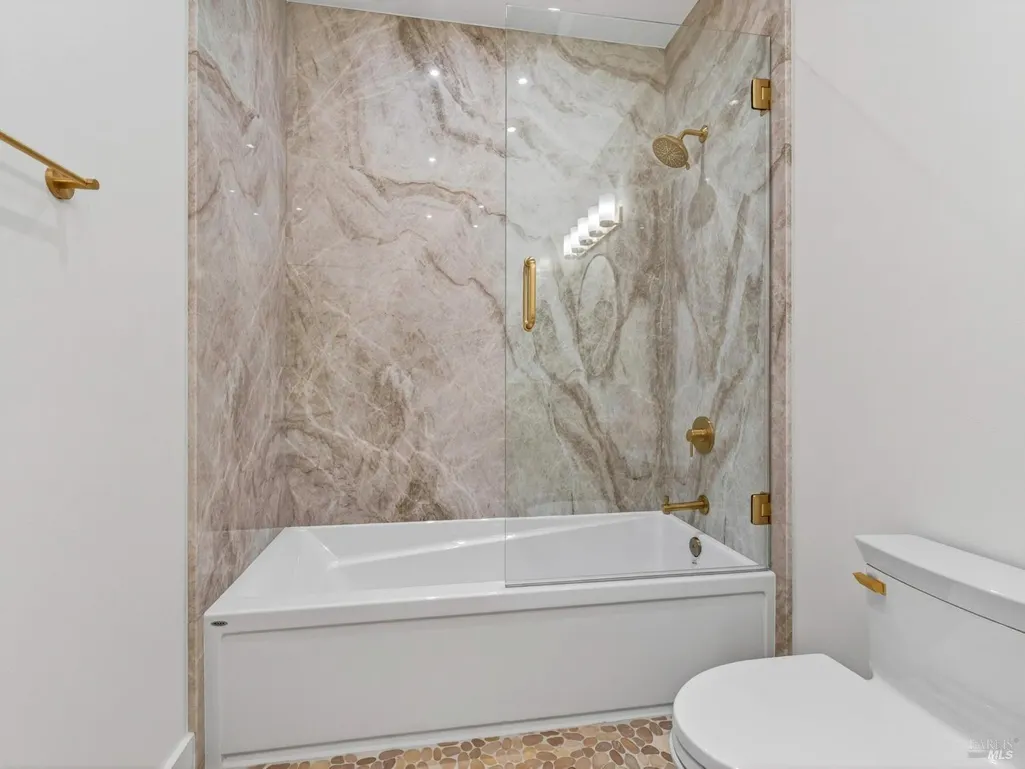
| RoomBathsOtherFeatures | Shower Stall(s),Tub,Tub w/Shower Over |
| ADU/2nd Unit | No |
Exterior Features
| Exterior Amenities | Balcony |
|---|---|
| Parking Features | Attached,Garage Door Opener,Garage Facing Front,Golf Cart |
| Lot Features | Auto Sprinkler Front,Gated Community,Landscape Front,Street Lights |
| Water Source | Public |
| Total Parking | 4.00 |
| Spa | No |
| Lot Size Acres | 0.0760 |
| Lot Size Source | Assessor Auto-Fill |
Amenities
- Views
- New Construction
- Adult 55+
- Lease To Own
- No HOA Fees
- Furnished
- Primary On Main
- Air Conditioning
- Seller Finance
- Green
- Fixer Upper
- Horse
- Golf
- Fireplace
- Deck
- Garage
- Basement
- Pool
Property vs Single Family Average in 94558
Price
Year Built
Visits
 Bay East ©2026. CCAR ©2026. bridgeMLS ©2026. Information Deemed Reliable But Not Guaranteed. This information is being provided by the Bay East MLS, or CCAR MLS, or bridgeMLS. The listings presented here may or may not be listed by the Broker/Agent operating this website. This information is intended for the personal use of consumers and may not be used for any purpose other than to identify prospective properties consumers may be interested in purchasing. Data last updated at September
 All data, photos, visualizations, and information regarding a property, including the property's compliance with state and local legal requirements and all measurements and calculations of area, have been obtained from various sources, and may include such material that has been generated by use of artificial intelligence. Such information and material have not been and will not be verified for accuracy by the listing broker or the multiple listing service, and are not guaranteed as complete, accurate or reliable. Such information and material should be independently reviewed and verified for accuracy. This information and material are intended for the personal use of consumers and may not be used for any purpose other than to identify prospective properties consumers may be interested in purchasing. Copyright ©2026 Bay Area Real Estate Information Services, Inc. All Rights Reserved.
