

Address
3187 Righteous Dr, Stockton, CA
Price
$ 639,900
Property Attributes
- ID#226107392
- TypeSingle Family
- Listing Status Active
- CountySAN JOAQUIN
- CityStockton
- Area20705
- NeighborhoodCannery Park
- Zip95212
- Style
- Year Built2026
- Price$ 639,900
- Bedrooms4
- Full Bathrooms2
- Half Bathrooms1
- Sqr Footage1907
- Lot Size0.1263 Acres
Data Source:
Bay Area Real Estate Info Services (BAREIS)
Property Description
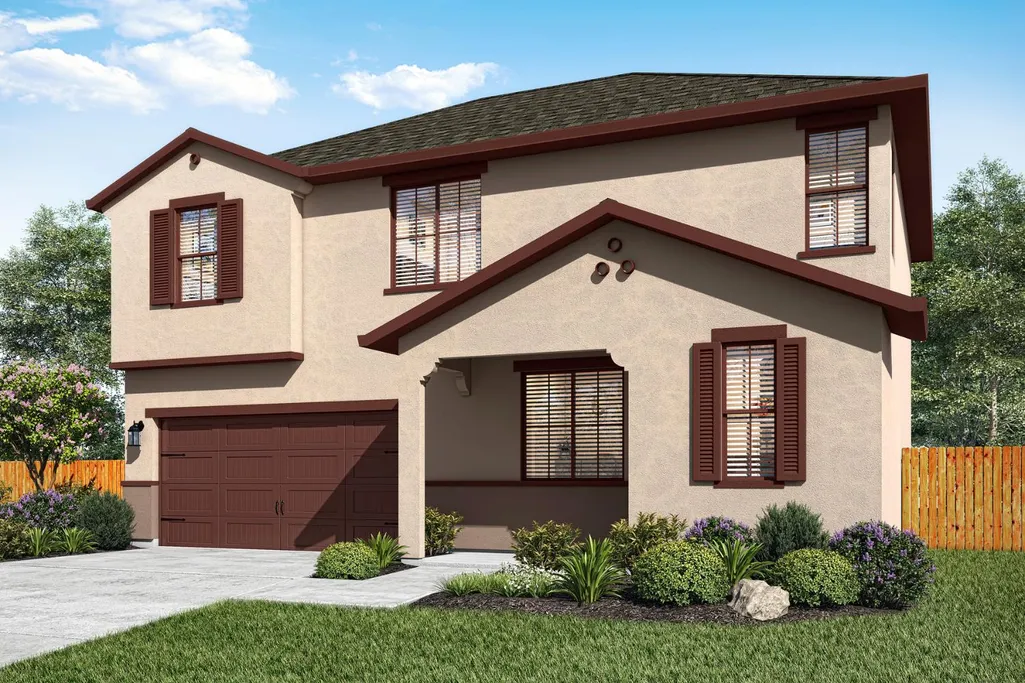
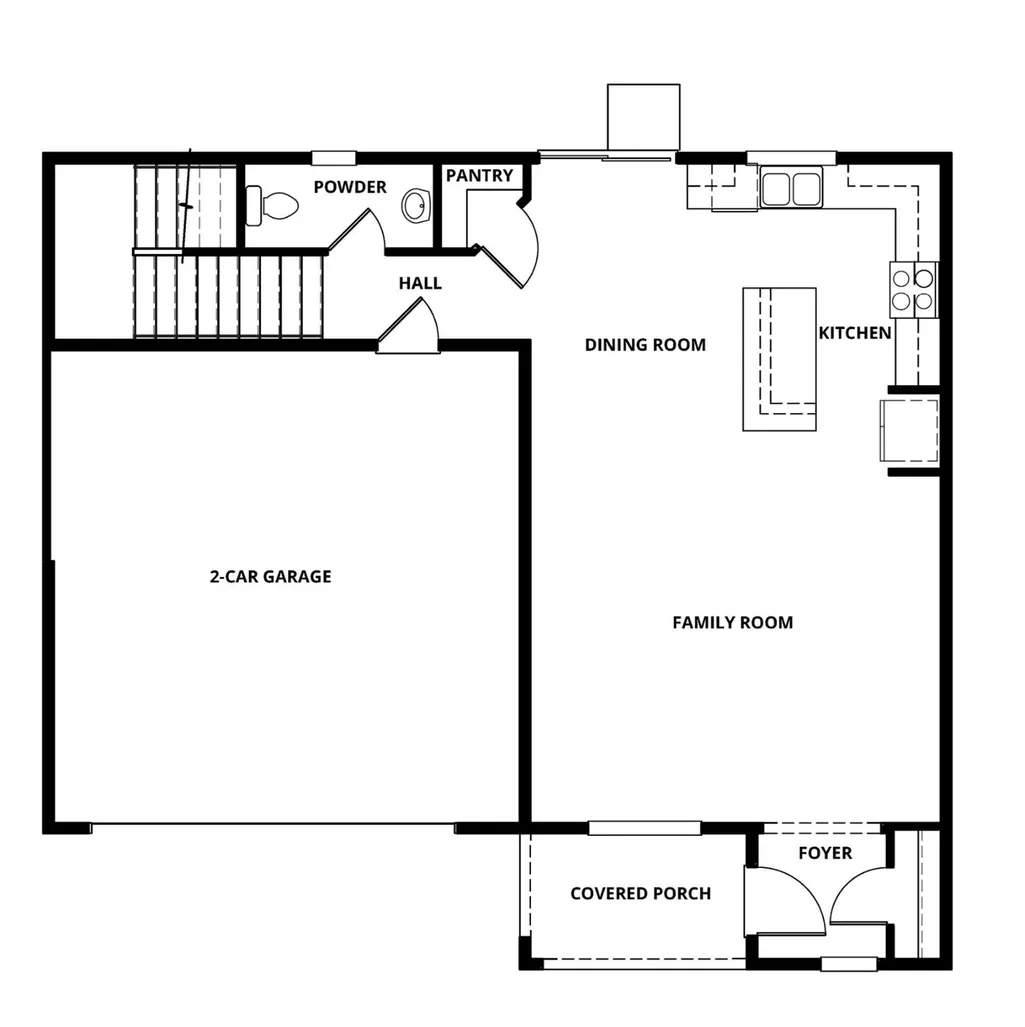
This two-story, four-bedroom, two-and-a-half bath home is simply stunning. The chef ready kitchen includes stainless steel appliances, granite countertops, oversized wood cabinetry and a large, corner pantry. Upstairs, you will find the four large bedrooms, including the master suite. The master suite showcases a stunning en-suite bathroom with a dual-sink vanity, extended shower and a huge walk-in closet. In addition, this home comes with designer-selected upgrades included at no extra cost such as luxury vinyl plank flooring, a Wi-Fi-enabled garage door opener, programmable thermostat, included solar panels and more.
| Price History | |
|---|---|
| 8/25/2026 | Listed $629,900 |
General Features
| Sewer | Public Sewer |
|---|---|
| Heating | Electric,Central |
| Cooling | Central,Ceiling Fan(s) |
| Utilities | Underground Utilities,Solar,Internet Available,Electric,Sewer Connected,Public,Cable Available |
| Possession | Close Of Escrow |
| Roof | Composition,Shingle |
| Appliances | Free Standing Electric Range,Free Standing Electric Oven,Microwave,Dishwasher,Gas Cook Top |
| Garage Spaces | 2.00 |
| Patio/Porch Features | Front Porch |
| Security Features | Smoke Detector,Carbon Mon Detector |
| Construction Materials | Lap Siding,Wood,Wall Insulation,Stucco,Fiber Cement,Concrete,Ceiling Insulation |
| Year Built | 2026 |
| Electric | 220 Volts |
| Stories Count | 2 |
| Property Subtype | Single Family Residence |
| Auction | No |
| County | San Joaquin |
| Property Type | Residential |
| HOA | No |
| Energy Efficient | Windows,Water Heater,Thermostat,Roof,Lighting,Construction,Appliances |
| Subdivision Name | Cannery Park |
| Full Baths | 2 |
| Close Price | 0.00 |
| Status | Active |
| Directions | From CA-99 N,Exit onto East Morada Lane. Turn Right onto 99 Frontage Road,Right onto Morada Lane,and Right onto Holman Road. Turn Left onto Lt Col Mark Taylor St,right onto Nash Drive,and Right |
| City | Stockton |
| Senior Community Y/N | No |
| High School District | Lodi Unified |
| Zoning Description | Residential |
| Open Parking Spaces | 2.00 |
| MLS Area | 20705 |
| Lot Size Units | SqFt |
| Lot Size Square Feet | 5500.00 |
| Carport Spaces | 0.00 |
| Property Condition | New Construction |
| Subtype Description | Detached |
| Builder Name | LGI Homes - California,LLC |
| Standard Status | Active |
| Middle/Junior School District | Lodi Unified |
| Elementary School District | Lodi Unified |
| Year Built Source | Builder |
| School District (County) | San Joaquin |
| Purchase Type | For Sale |
Interior Features
| Interior Amenities | Storage Area(s) |
|---|---|
| Flooring | Vinyl,Carpet |
| Main Level | Kitchen,Garage,Partial Bath(s),Full Bath(s),Dining Room,Living Room |
| Upper Level | Primary Bedroom,Bedroom(s) |
| Window Features | Window Screens,Window Coverings,Low E Glass Partial,Weather Stripped,Dual Pane Partial |
| Laundry Features | Inside Room,Inside Area,Hookups Only,Electric |
| Total Bedrooms | 4 |
| LivingAreaSource | Builder |
| Kitchen Features | Island,Granite Counter,Pantry Closet,Breakfast Area |
| Total Baths | 3 |
| 1/2 Baths | 1 |
| Primary Bathroom Features | Walk-In Closet,Low-Flow Toilet(s),Stone |
| Living Room Features | Great Room |
| Dining Room Features | Dining/Living Combo |
| Primary Bedroom Features | Walk-In Closet |
| RoomBathsOtherFeatures | Tub w/Shower Over,Low-Flow Toilet(s),Stone |
| ADU/2nd Unit | No |
Exterior Features
| Fencing | Fenced,Wood,Back Yard |
|---|---|
| Parking Features | Interior Access,Uncovered Parking Spaces 2+,Garage Facing Front,Garage Door Opener,Attached,Private |
| Lot Features | Low Maintenance,Landscape Front,Landscape Back,Street Lights,Shape Regular,Curb(s),Auto Sprinkler Front |
| Water Source | Public |
| Total Parking | 0.00 |
| Foundation Details | Slab,Concrete |
| Driveway/Sidewalks | Sidewalk/Curb/Gutter,Paved Sidewalk,Paved Driveway |
| Lot Size Acres | 0.1263 |
| Lot Size Source | Builder |
| Horse Y/N | No |
Amenities
- Views
- New Construction
- Adult 55+
- Lease To Own
- No HOA Fees
- Furnished
- Primary On Main
- Air Conditioning
- Seller Finance
- Green
- Fixer Upper
- Horse
- Golf
- Fireplace
- Deck
- Garage
- Basement
- Pool
Property vs Single Family Average in 95212
Price
Year Built
Visits
 Bay East ©2026. CCAR ©2026. bridgeMLS ©2026. Information Deemed Reliable But Not Guaranteed. This information is being provided by the Bay East MLS, or CCAR MLS, or bridgeMLS. The listings presented here may or may not be listed by the Broker/Agent operating this website. This information is intended for the personal use of consumers and may not be used for any purpose other than to identify prospective properties consumers may be interested in purchasing. Data last updated at September
 All data, photos, visualizations, and information regarding a property, including the property's compliance with state and local legal requirements and all measurements and calculations of area, have been obtained from various sources, and may include such material that has been generated by use of artificial intelligence. Such information and material have not been and will not be verified for accuracy by the listing broker or the multiple listing service, and are not guaranteed as complete, accurate or reliable. Such information and material should be independently reviewed and verified for accuracy. This information and material are intended for the personal use of consumers and may not be used for any purpose other than to identify prospective properties consumers may be interested in purchasing. Copyright ©2026 Bay Area Real Estate Information Services, Inc. All Rights Reserved.
