




Address
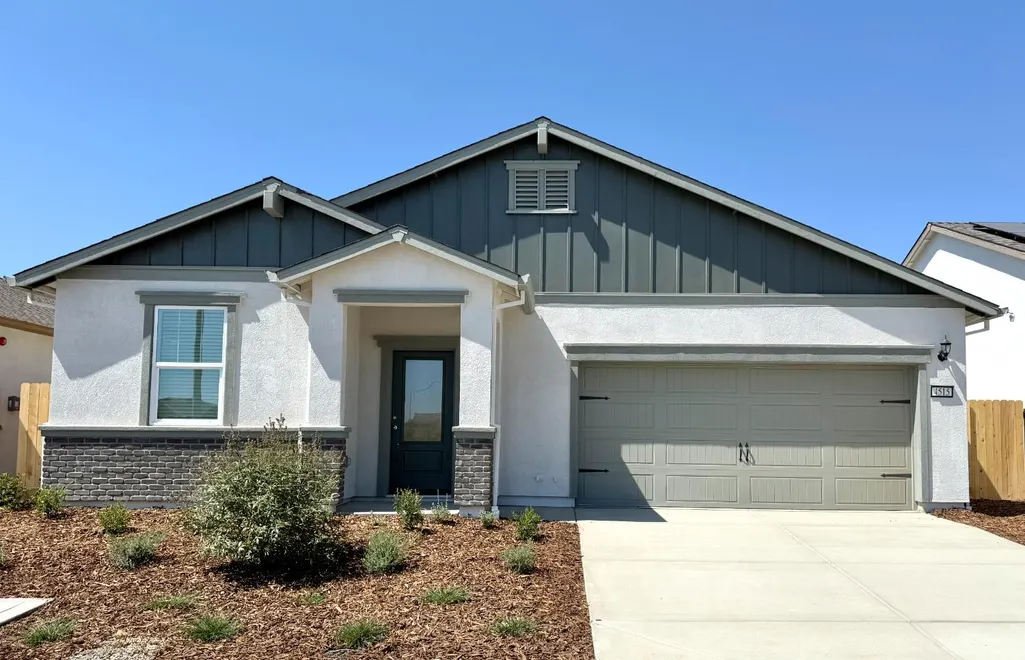
4515 Amble Ln, Riverbank, CA
Price
$ 569,900
Property Attributes
- ID#226051179
- TypeSingle Family
- Listing Status Active
- CountySTANISLAUS
- CityRiverbank
- Area20201
- NeighborhoodDiamond Bar East
- Zip95367
- StyleCraftsman
- Year Built2024
- Price$ 569,900
- Bedrooms4
- Full Bathrooms2
- Half Bathrooms0
- Sqr Footage1831
- Lot Size0.1217 Acres
Data Source:
Bay Area Real Estate Info Services (BAREIS)
Property Description
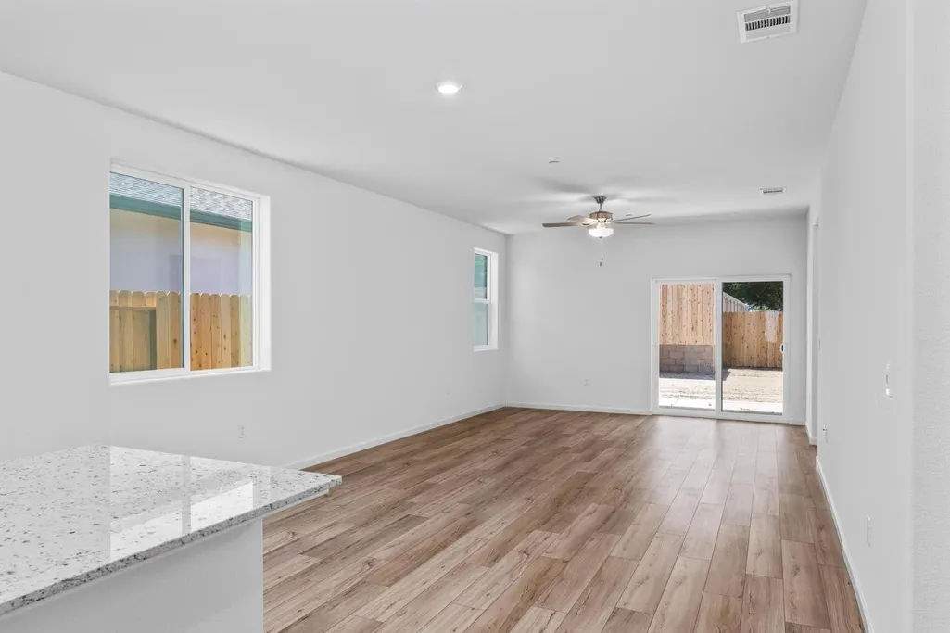
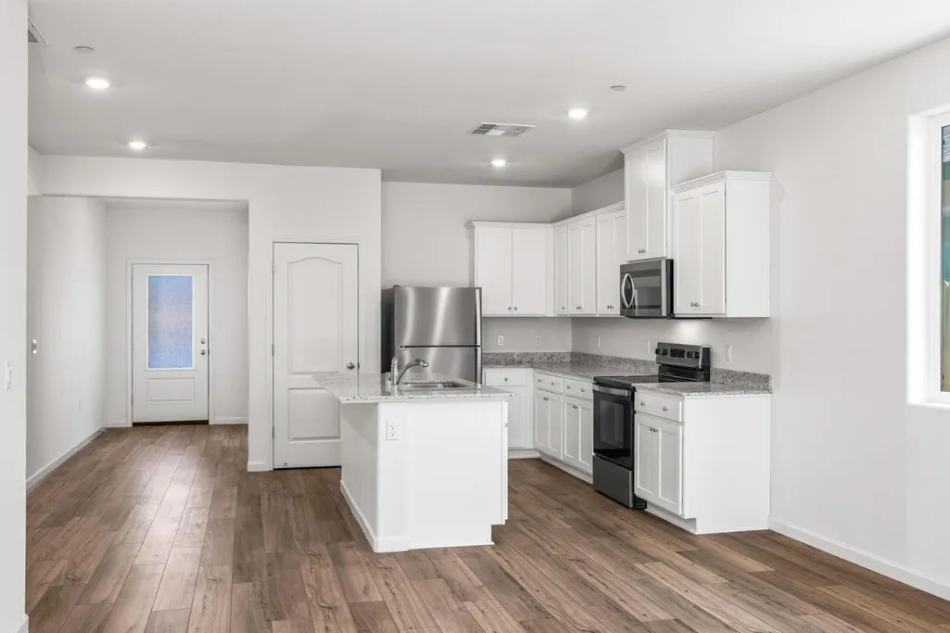
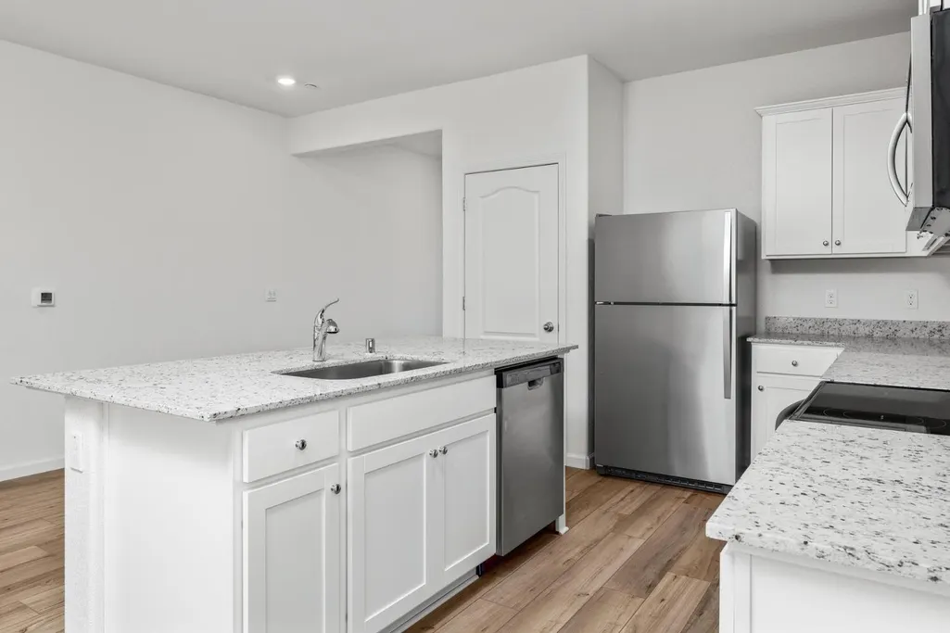
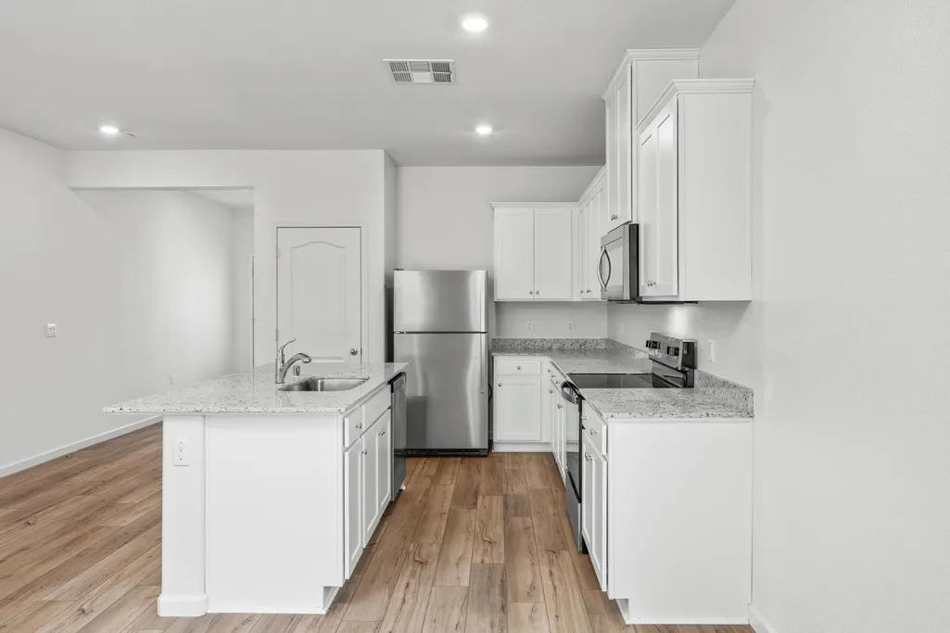
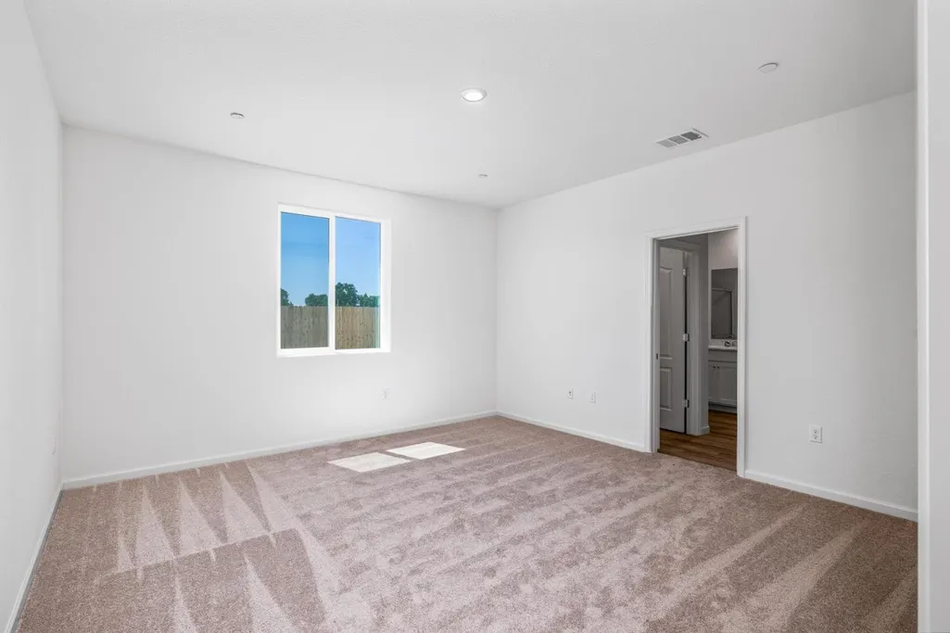
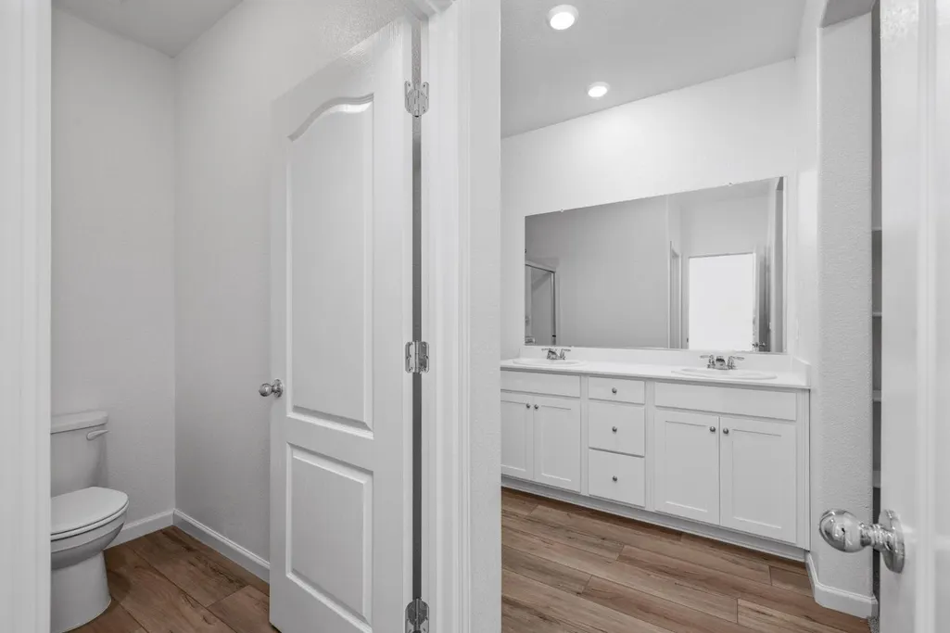
Discover the perfect blend of style and practicality in this stunning single-story home at Diamond Bar East! This spacious four-bedroom, two-bathroom home offers an expansive open-concept floor plan that maximizes space and natural light, creating an inviting atmosphere. The heart of the home is a chef-ready kitchen with a large island, ideal for meal prep, casual dining, or entertaining guests. The private master suite is a true retreat, thoughtfully set apart from the rest of the home for added tranquility. It features a generous walk-in closet and elegant en-suite bathroom, offering the perfect space to unwind. On the other side of the home, two additional bedrooms share a full bathroom, providing privacy for family members or guests. This home also boasts a large laundry room, making daily tasks easier and more organized. Step outside to the covered back patio, ideal for gatherings or simply relaxing in your own private space.Included are a variety of impressive upgrades at no extra cost, including energy-efficient Whirlpool® appliances, beautiful granite countertops, designer wood cabinetry with crown molding, a Wi-Fi-enabled garage door opener, and more. With these features, this home is a true gem for any growing family. Schedule your tour of the Imperial plan today!
| Price History | |
|---|---|
| 4/23/2026 | Listed $569,900 |
General Features
| Sewer | Public Sewer |
|---|---|
| Heating | Electric,Central |
| Cooling | Central,Ceiling Fan(s) |
| Utilities | Underground Utilities,Solar,Internet Available,Electric,Sewer Connected,Cable Available |
| Possession | Close Of Escrow |
| Roof | Composition,Shingle |
| Appliances | Electric Water Heater,Electric Cook Top,Microwave,Dishwasher,Free Standing Refrigerator |
| Garage Spaces | 2.00 |
| Architectural Style | Craftsman |
| Security Features | Smoke Detector,Carbon Mon Detector |
| Construction Materials | Masonry Reinforced,Wood,Wall Insulation,Stucco,Fiber Cement,Concrete,Cement Siding,Ceiling Insulation,Brick |
| Year Built | 2024 |
| Electric | Other |
| Stories Count | 1 |
| Property Subtype | Single Family Residence |
| Auction | No |
| County | Stanislaus |
| Property Type | Residential |
| HOA | No |
| Energy Efficient | Windows,Water Heater,Thermostat,Roof,Appliances |
| Subdivision Name | Diamond Bar East |
| Full Baths | 2 |
| Close Price | 0.00 |
| Status | Active |
| Directions | Directions from Modesto: Head East on Yosemite Blvd Turn left onto Claus Rd Turn right on Santa Fe St Turn right onto Gallop Lane Directions from Manteca: Head South on Highway 99 Take Exit 23 |
| City | Riverbank |
| Senior Community Y/N | No |
| High School District | Riverbank Unified |
| Zoning Description | Residential |
| Open Parking Spaces | 2.00 |
| MLS Area | 20201 |
| Lot Size Units | SqFt |
| Lot Size Square Feet | 5300.00 |
| Carport Spaces | 0.00 |
| Property Condition | New Construction |
| Subtype Description | Detached |
| Builder Name | LGI Homes - California,LLC |
| Standard Status | Active |
| Middle/Junior School District | Riverbank Unified |
| Elementary School District | Riverbank Unified |
| Year Built Source | Builder |
| School District (County) | Stanislaus |
| Purchase Type | For Sale |
Interior Features
| Interior Amenities | Storage Area(s) |
|---|---|
| Basement | None |
| Flooring | Vinyl,Carpet |
| Main Level | Kitchen,Garage,Full Bath(s),Primary Bedroom,Dining Room,Living Room,Bedroom(s) |
| Window Features | Window Screens,Low E Glass Partial,Weather Stripped,Dual Pane Partial |
| Laundry Features | Hookups Only,Ground Floor,Electric |
| Total Bedrooms | 4 |
| LivingAreaSource | Builder |
| Kitchen Features | Island w/Sink,Granite Counter,Pantry Closet,Breakfast Area |
| Total Baths | 2 |
| Primary Bathroom Features | Walk-In Closet,Low-Flow Toilet(s),Granite,Double Sinks |
| Living Room Features | Great Room |
| Dining Room Features | Dining/Living Combo |
| Primary Bedroom Features | Walk-In Closet,Ground Floor |
| RoomBathsOtherFeatures | Tub w/Shower Over,Low-Flow Toilet(s),Granite |
| ADU/2nd Unit | No |
Exterior Features
| Fencing | Fenced,Wood,Back Yard |
|---|---|
| Parking Features | Interior Access,Uncovered Parking Spaces 2+,Garage Facing Front,Garage Door Opener,Attached,Private |
| Lot Features | Low Maintenance,Landscape Front,Street Lights,Shape Regular,Curb(s)/Gutter(s),Curb(s),Cul-De-Sac,Auto Sprinkler Front |
| Water Source | Meter on Site |
| Total Parking | 0.00 |
| Foundation Details | Slab,Concrete |
| Driveway/Sidewalks | Sidewalk/Curb/Gutter,Paved Sidewalk,Paved Driveway |
| Lot Size Acres | 0.1217 |
| Lot Size Source | Builder |
| Horse Y/N | No |
Amenities
- Views
- New Construction
- Adult 55+
- Lease To Own
- No HOA Fees
- Furnished
- Primary On Main
- Air Conditioning
- Seller Finance
- Green
- Fixer Upper
- Horse
- Golf
- Fireplace
- Deck
- Garage
- Basement
- Pool
Property vs Single Family Average in 95367
Price
Year Built
Visits
 Bay East ©2026. CCAR ©2026. bridgeMLS ©2026. Information Deemed Reliable But Not Guaranteed. This information is being provided by the Bay East MLS, or CCAR MLS, or bridgeMLS. The listings presented here may or may not be listed by the Broker/Agent operating this website. This information is intended for the personal use of consumers and may not be used for any purpose other than to identify prospective properties consumers may be interested in purchasing. Data last updated at September
 All data, photos, visualizations, and information regarding a property, including the property's compliance with state and local legal requirements and all measurements and calculations of area, have been obtained from various sources, and may include such material that has been generated by use of artificial intelligence. Such information and material have not been and will not be verified for accuracy by the listing broker or the multiple listing service, and are not guaranteed as complete, accurate or reliable. Such information and material should be independently reviewed and verified for accuracy. This information and material are intended for the personal use of consumers and may not be used for any purpose other than to identify prospective properties consumers may be interested in purchasing. Copyright ©2026 Bay Area Real Estate Information Services, Inc. All Rights Reserved.
