
Open House Sat, Sep 26th 12:00 PM - 03:00 PM























Address
407 Three Rivers Way, Rio Vista, CA
Price
$ 470,000
Property Attributes
- ID#326079368
- TypeSingle Family
- Listing Status Active
- CountySOLANO
- CityRio Vista
- AreaRio vista
- NeighborhoodTrilogy
- Zip94571
- StyleCraftsman,Traditional
- Year Built2012
- Price$ 470,000
- Bedrooms2
- Full Bathrooms2
- Half Bathrooms0
- Sqr Footage1696
- Lot Size0.1155 Acres
Data Source:
Bay Area Real Estate Info Services (BAREIS)
Property Description
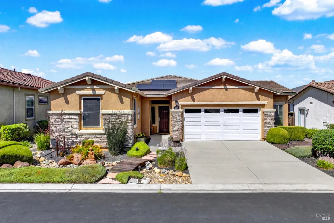
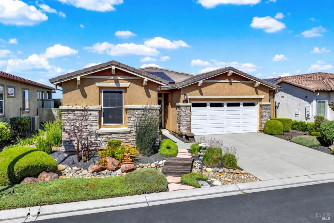
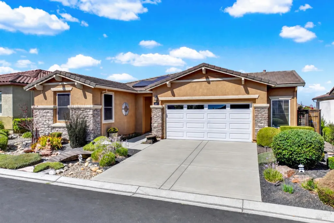
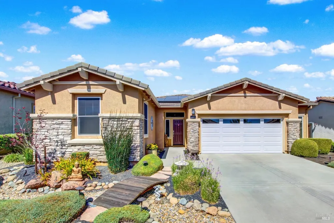
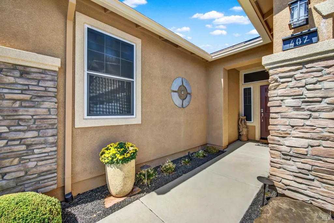
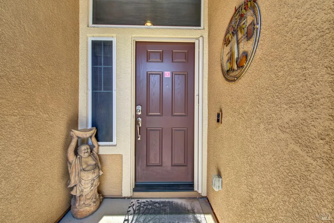
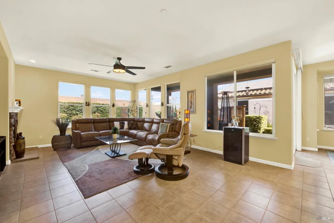
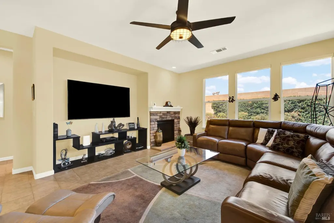
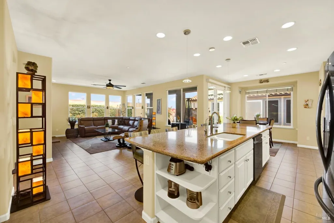
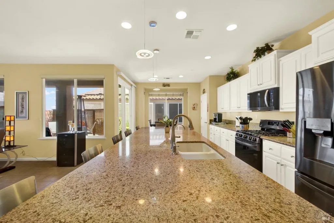
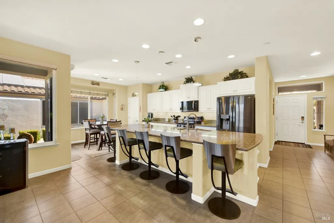
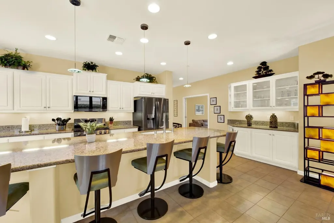
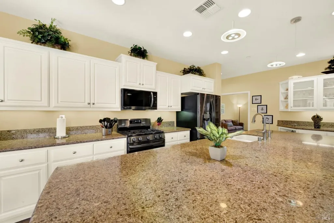
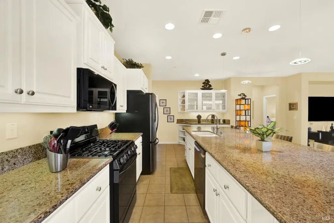
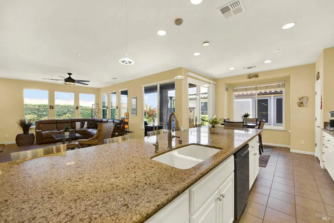
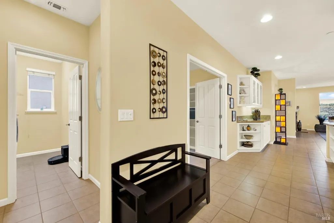
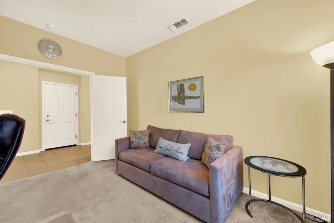
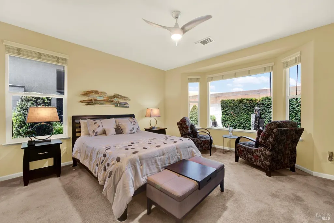
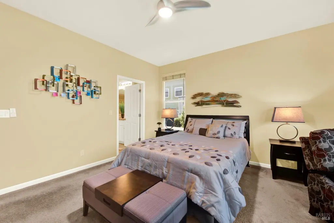
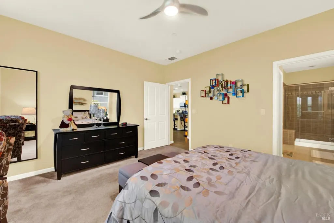
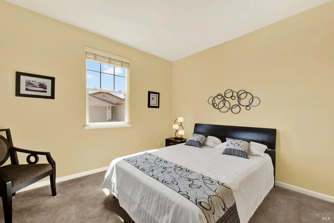
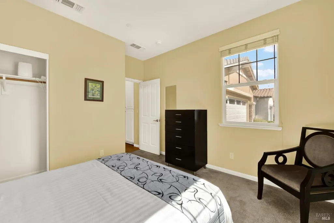
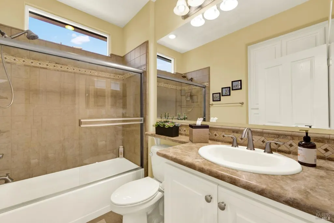
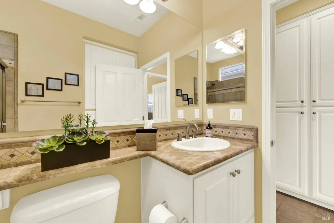
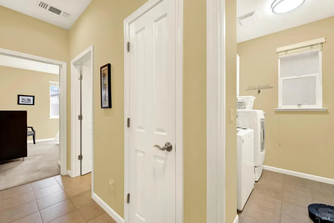
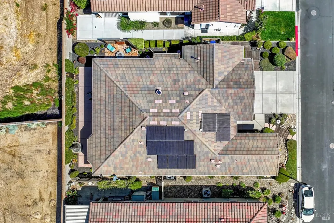
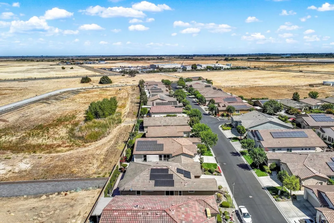
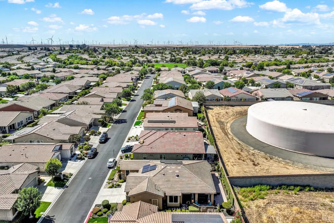
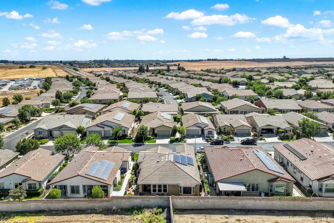
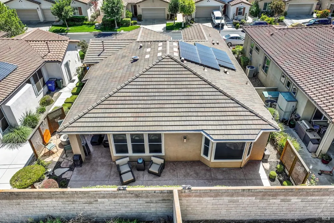
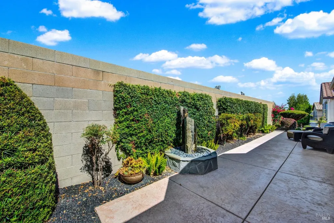
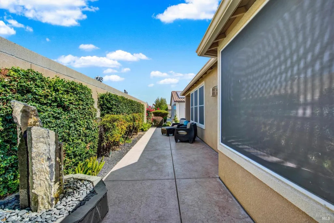
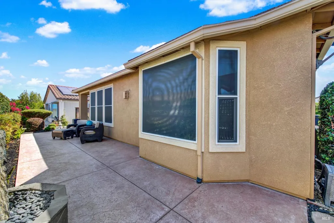
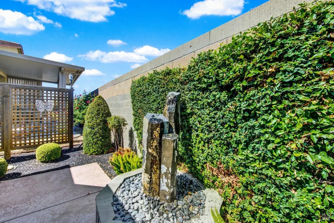
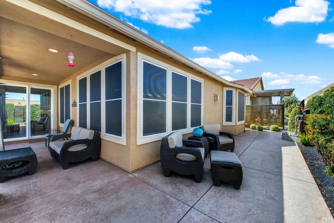
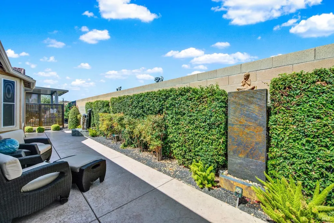
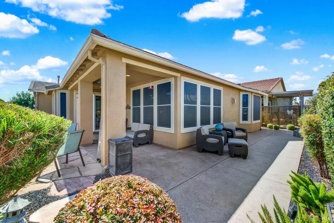
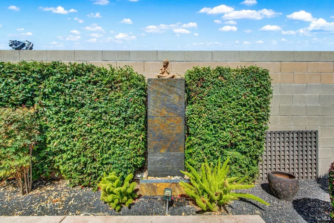
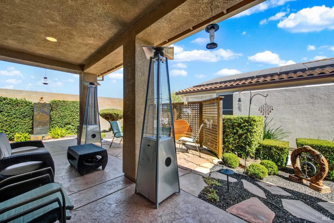
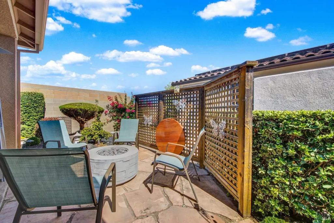
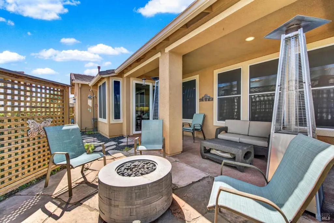
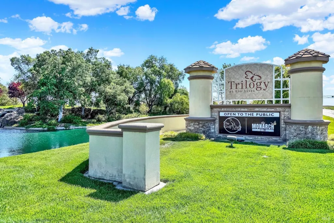
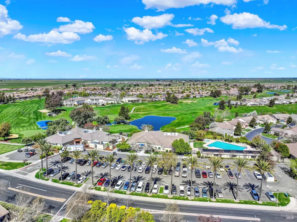
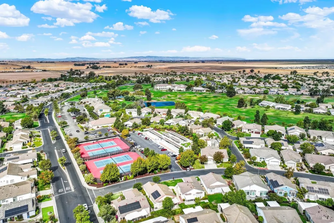
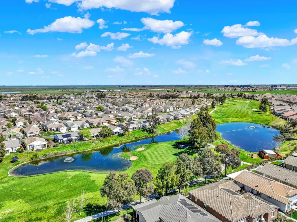
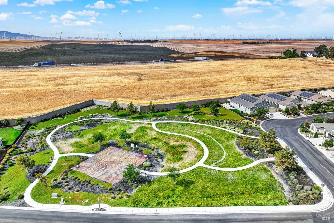
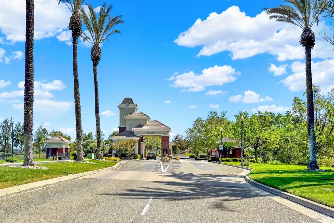
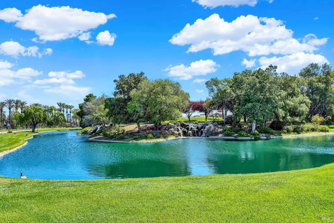
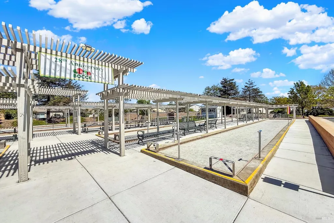
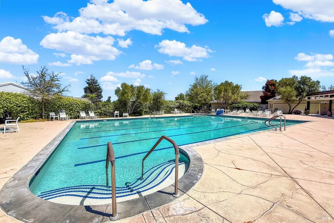
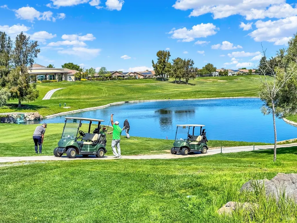
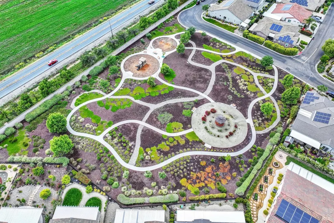
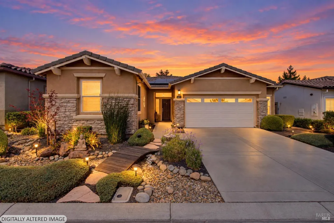
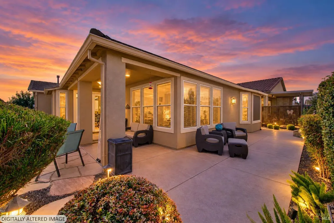
Desirable Hillsborough model offers 1,696 sq. ft. of living space with 2 bedrooms, 2 bathrooms, and a versatile den, complete with double doors, so it can double as a 3rd bedroom. The kitchen is built for entertaining, featuring white cabinets, granite countertops, black stainless steel appliances, a closet pantry, and pull-out drawers in all cabinets, including the pantry, for added convenience. Tile flooring runs through the main living areas, with neutral carpet in the bedrooms and den. The family room features a cozy fireplace for cooler evenings, and an attic fan helps keep the home comfortable year-round.Outside, enjoy a private backyard with no rear neighbors and room to wrap the patio around back; several trellis screens add character and even more seclusion. The professionally designed landscaping front and back includes multiple beautiful water features and a built-in firepit.Additional value: owned 18-panel solar system. This home sits within the sought-after Trilogy 55+ gated golf course community, offering golf, tennis, bocce ball, pickleball, a gym, billiards, a playground, a dog park, two pools/spas (indoor and outdoor), an on-site restaurant and cafe, and a full calendar of resident clubs and activities.
| Price History | |
|---|---|
| 9/21/2026 | Listed $470,000 |
General Features
| Sewer | Public Sewer |
|---|---|
| Heating | Central,Fireplace(s) |
| Cooling | Ceiling Fan(s),Central |
| Utilities | Internet Available,Public |
| Possession | Close Of Escrow |
| Roof | Tile |
| Appliances | Dishwasher,Disposal,Free Standing Gas Range,Free Standing Refrigerator,Gas Plumbed,Microwave |
| HOA Fee | 285 |
| Garage Spaces | 2.00 |
| Association Fee Includes | Common Areas,Maintenance Grounds,Management,Pool,Recreation Facility |
| Patio/Porch Features | Covered Patio,Uncovered Patio |
| Architectural Style | Craftsman,Traditional |
| Security Features | Carbon Mon Detector,Smoke Detector |
| Construction Materials | Stucco |
| Year Built | 2012 |
| Stories Count | 1 |
| Levels | One |
| Property Subtype | Single Family Residence |
| Auction | No |
| Assoc Fee Paid Per | Monthly |
| County | Solano |
| Property Type | Residential |
| Association Amenities | Barbeque,Clubhouse,Dog Park,Gym,Pool,Rec Room w/Fireplace,Spa/Hot Tub,Tennis Courts,Trails |
| HOA | Yes |
| Subdivision Name | Trilogy |
| Full Baths | 2 |
| Close Price | 0.00 |
| Status | Active |
| Directions | Left on Church rd from Hwy 12,left on Marks rd,right on Belvedere dr,right on Silver Ridge dr,Left on Birch Ridge Dr,Right on Three Rivers Way. |
| City | Rio Vista |
| Association Name | Trilogy Homeowners Association |
| Senior Community Y/N | Yes |
| Open Parking Spaces | 0.00 |
| MLS Area | Rio vista |
| Lot Size Units | Acres |
| Lot Size Square Feet | 5031.00 |
| Carport Spaces | 0.00 |
| Property Condition | Original |
| Subtype Description | Detached |
| Standard Status | Active |
| Year Built Source | Assessor Auto-Fill |
| Purchase Type | For Sale |
Interior Features
| Basement | None |
|---|---|
| Flooring | Carpet,Tile |
| Total Fireplaces | 1 |
| Fireplace Features | Living Room,Stone |
| Main Level | Bedroom(s),Full Bath(s),Garage,Kitchen,Living Room,Primary Bedroom,Street Entrance |
| Window Features | Dual Pane Full,Window Coverings,Window Screens |
| Laundry Features | Cabinets,Dryer Included,Washer Included |
| Total Bedrooms | 2 |
| LivingAreaSource | Assessor Auto-Fill |
| Kitchen Features | Granite Counter,Island w/Sink,Pantry Closet |
| Total Baths | 2 |
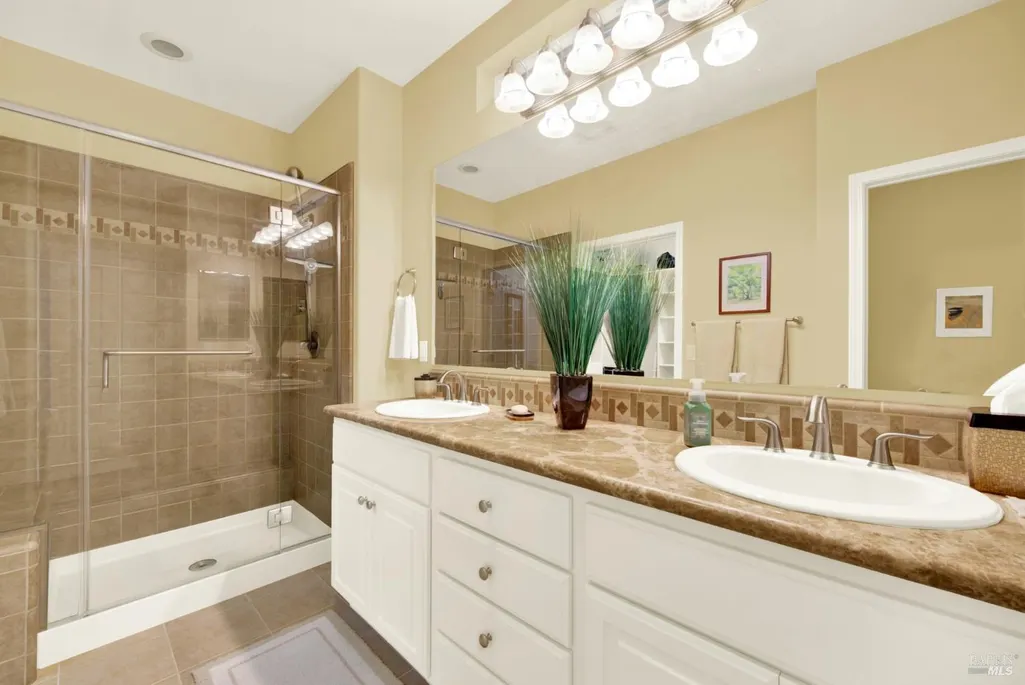
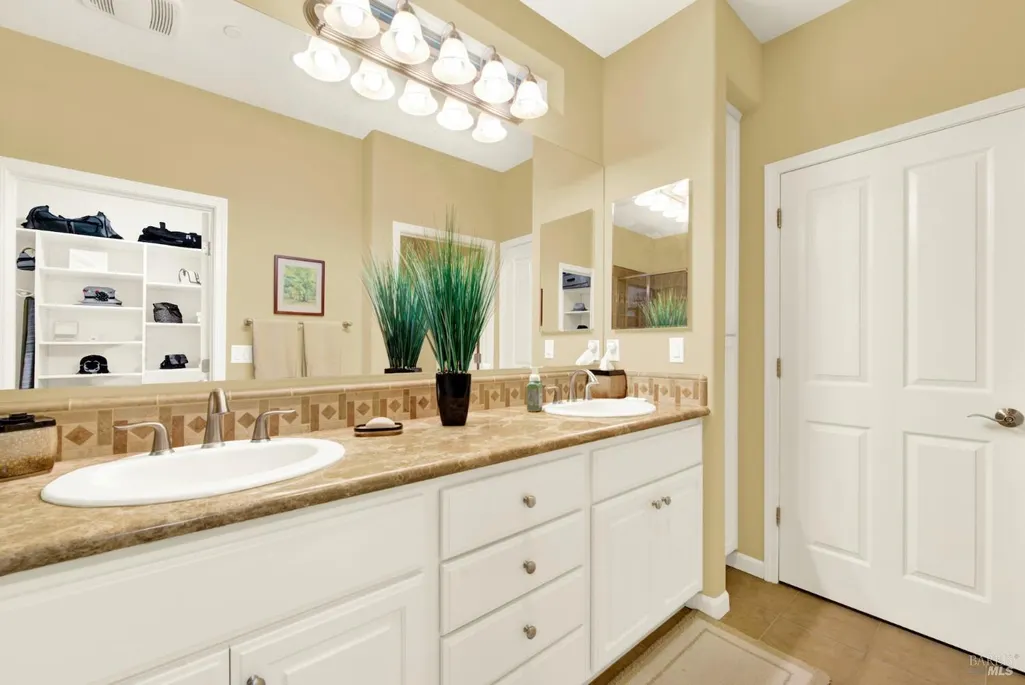
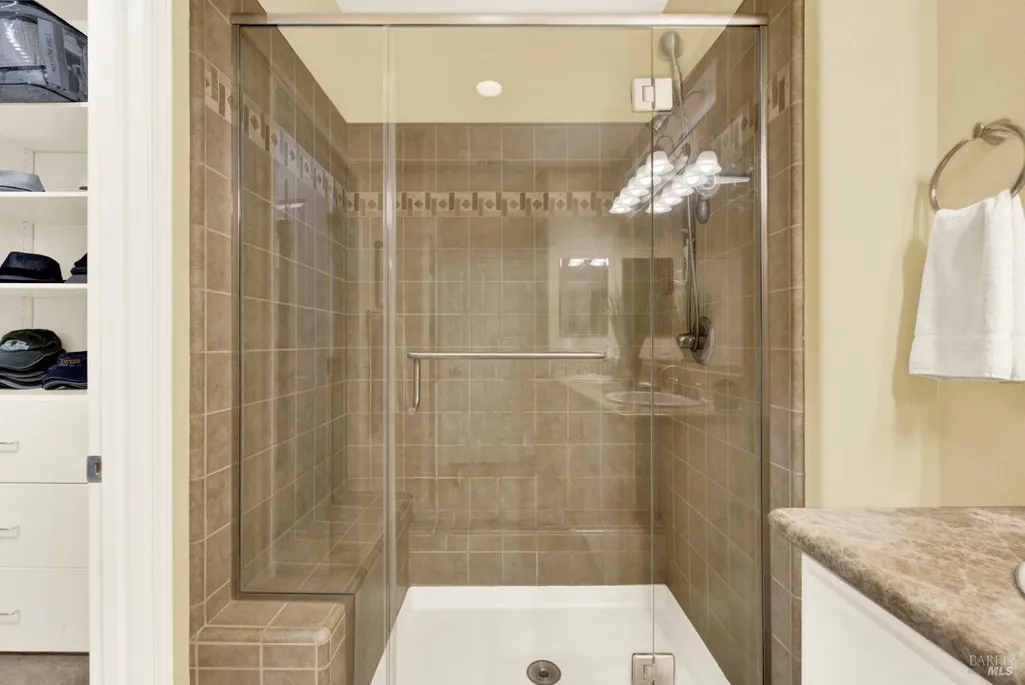
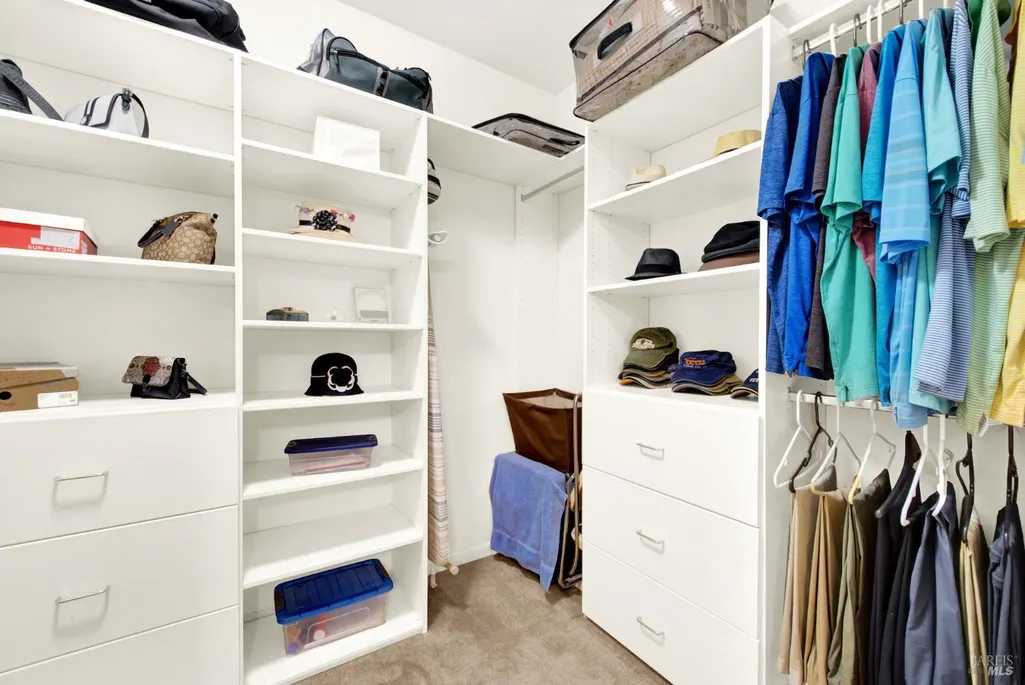
| Primary Bathroom Features | Double Sinks,Granite,Shower Stall(s),Walk-In Closet |
| ADU/2nd Unit | No |
Exterior Features
| Fencing | Partial |
|---|---|
| Parking Features | Attached,Garage Door Opener,Garage Facing Front,Interior Access,Side-by-Side |
| Lot Features | Curb(s),Landscape Back,Landscape Front |
| Water Source | Public |
| Total Parking | 4.00 |
| Foundation Details | Slab |
| Driveway/Sidewalks | Paved Driveway |
| Lot Size Acres | 0.1155 |
| Lot Size Source | Assessor Auto-Fill |
Amenities
- Views
- New Construction
- Adult 55+
- Lease To Own
- No HOA Fees
- Furnished
- Primary On Main
- Air Conditioning
- Seller Finance
- Green
- Fixer Upper
- Horse
- Golf
- Fireplace
- Deck
- Garage
- Basement
- Pool
Property vs Single Family Average in 94571
Price
Year Built
Visits
 Bay East ©2026. CCAR ©2026. bridgeMLS ©2026. Information Deemed Reliable But Not Guaranteed. This information is being provided by the Bay East MLS, or CCAR MLS, or bridgeMLS. The listings presented here may or may not be listed by the Broker/Agent operating this website. This information is intended for the personal use of consumers and may not be used for any purpose other than to identify prospective properties consumers may be interested in purchasing. Data last updated at September
 All data, photos, visualizations, and information regarding a property, including the property's compliance with state and local legal requirements and all measurements and calculations of area, have been obtained from various sources, and may include such material that has been generated by use of artificial intelligence. Such information and material have not been and will not be verified for accuracy by the listing broker or the multiple listing service, and are not guaranteed as complete, accurate or reliable. Such information and material should be independently reviewed and verified for accuracy. This information and material are intended for the personal use of consumers and may not be used for any purpose other than to identify prospective properties consumers may be interested in purchasing. Copyright ©2026 Bay Area Real Estate Information Services, Inc. All Rights Reserved.
