
Open House Sat, Sep 26th 01:00 PM - 03:00 PM










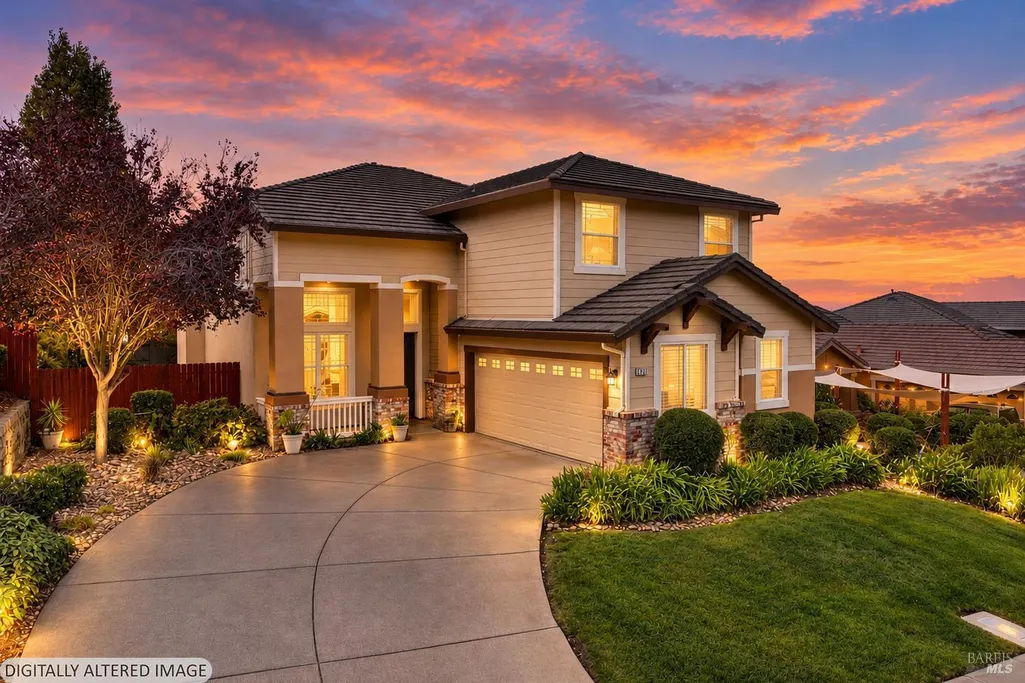
Address
5827 Cabernet Dr, Vallejo, CA
Price
$ 759,500
Property Attributes
- ID#326078689
- TypeSingle Family
- Listing Status Active
- CountySOLANO
- CityVallejo
- AreaVallejo 1
- NeighborhoodNorthgate Neighborhood
- Zip94591
- StyleCraftsman,Traditional
- Year Built2000
- Price$ 759,500
- Bedrooms3
- Full Bathrooms3
- Half Bathrooms0
- Sqr Footage2628
- Lot Size0.1607 Acres
Data Source:
Bay Area Real Estate Info Services (BAREIS)
Property Description
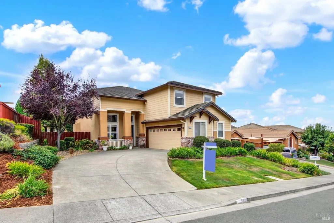
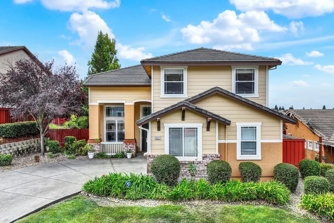
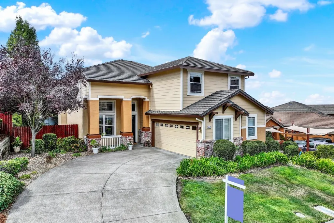
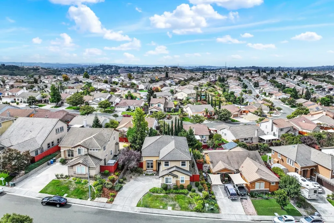
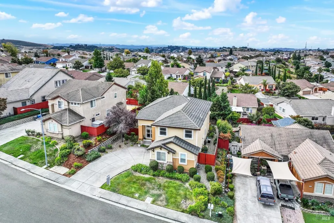
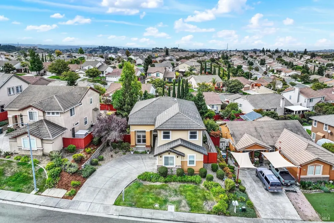
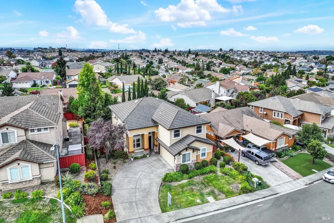
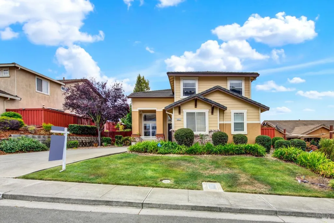
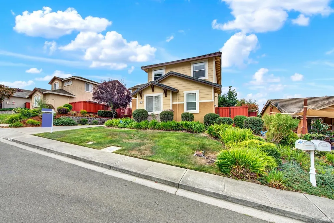
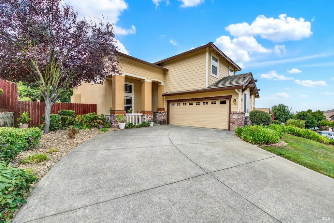
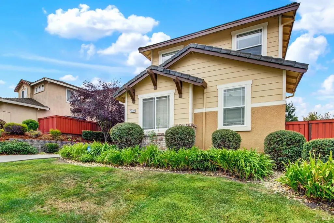
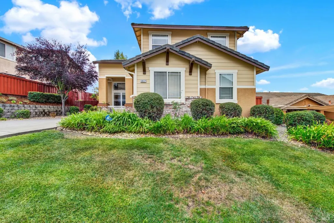
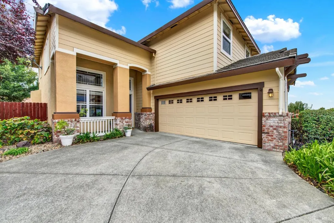
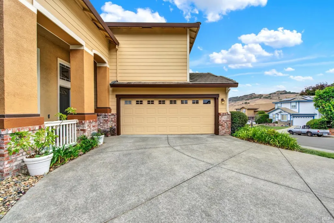
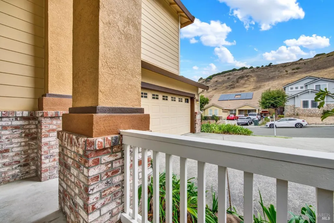
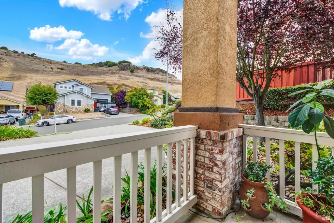
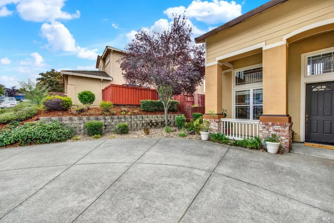
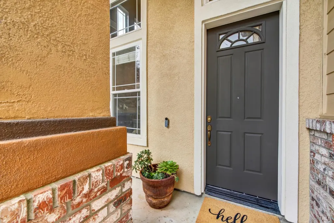
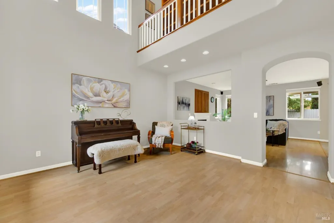
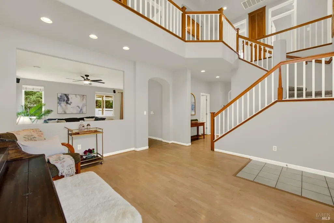
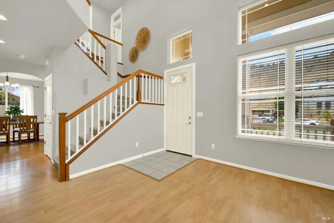
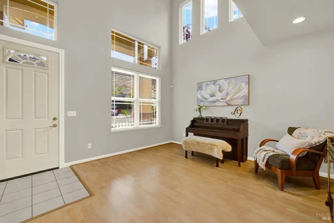
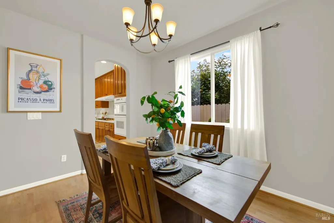
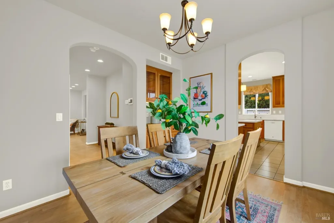
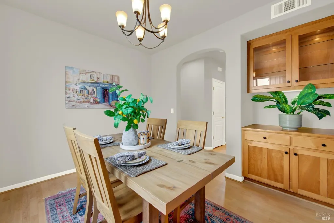
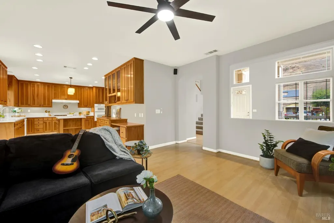
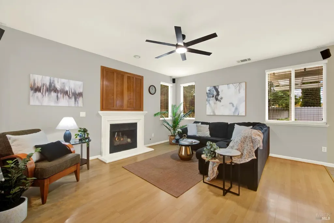
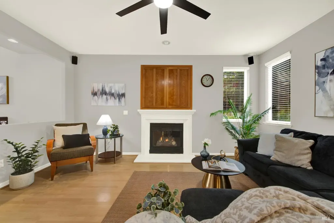
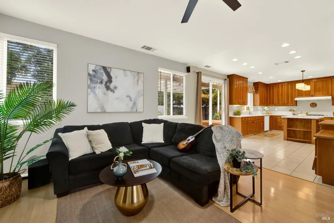
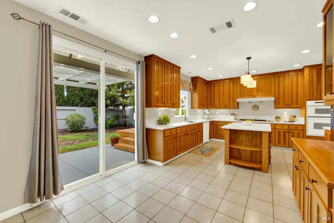
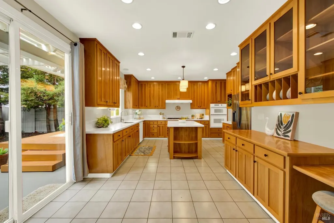
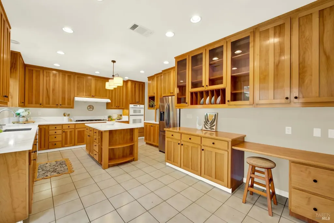
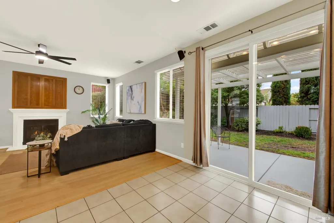
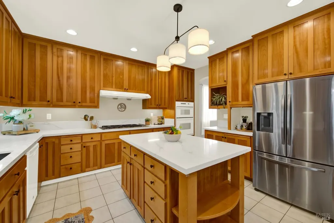
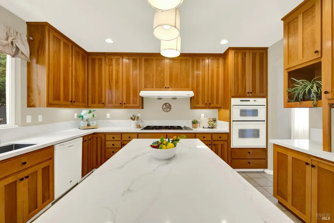
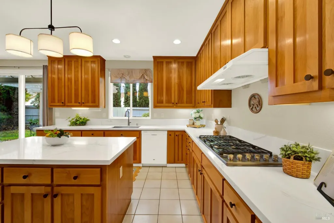
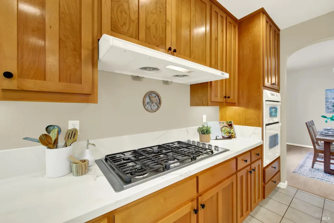
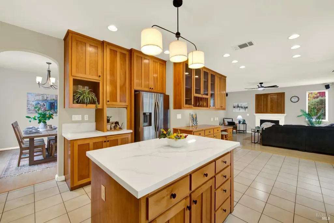
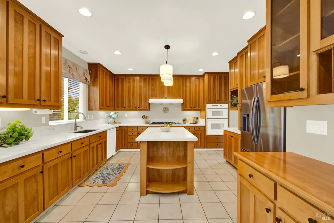
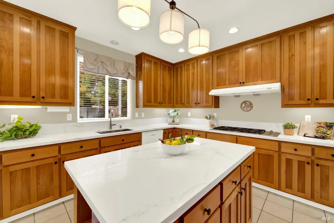
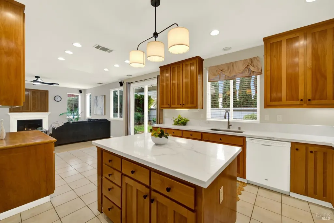
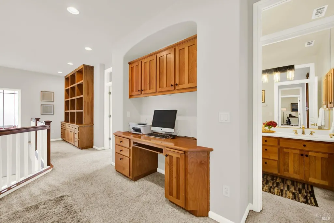
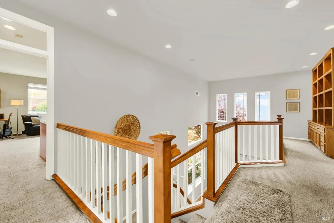
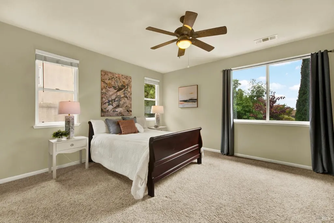
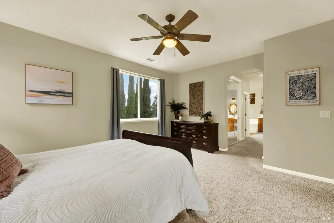
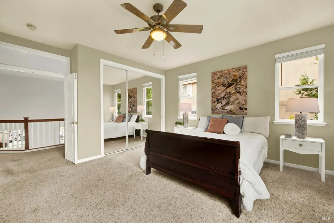
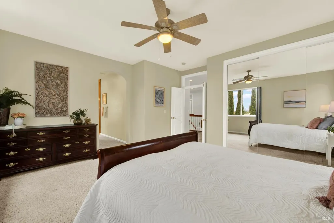
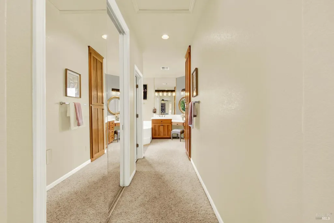
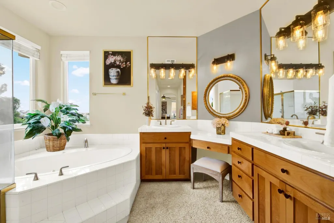
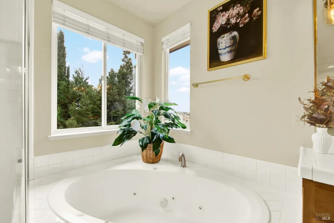
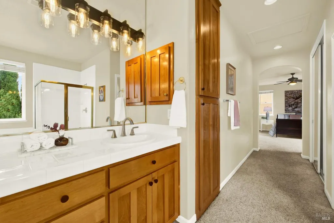
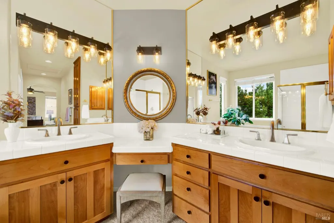
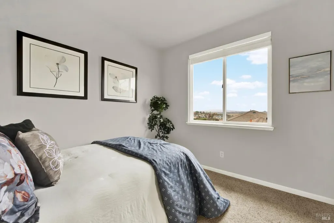
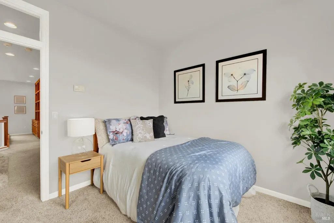
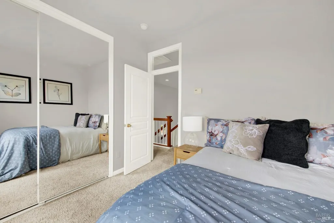
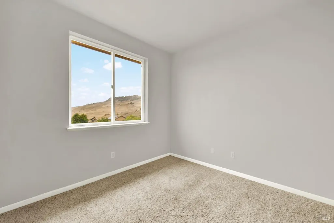
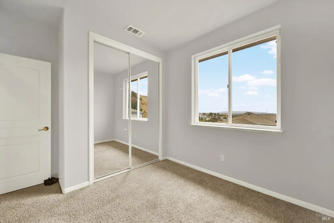
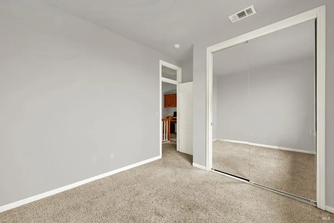
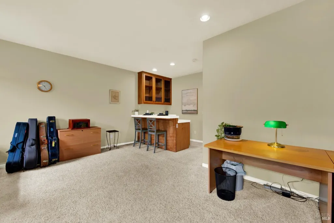
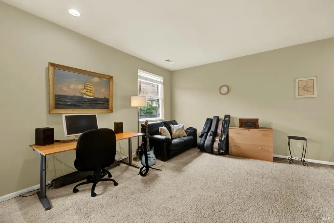
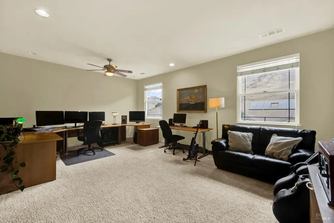
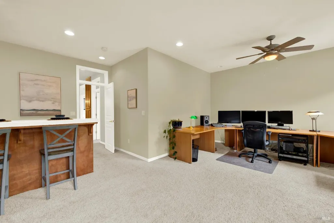
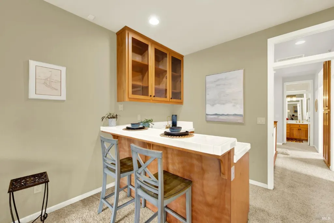
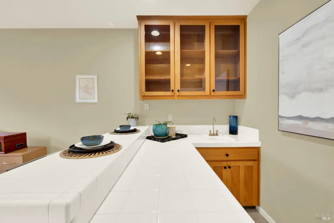
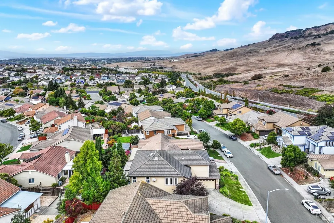
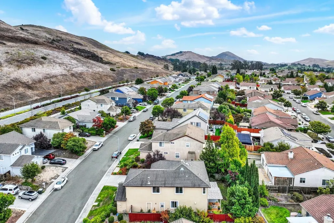
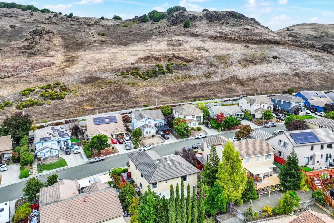
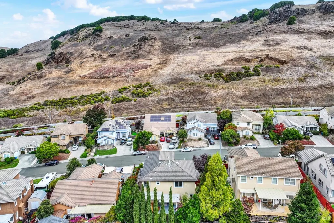
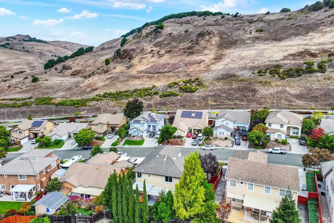
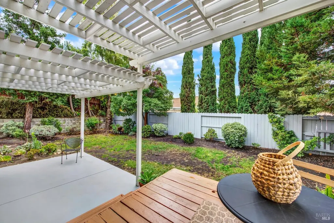
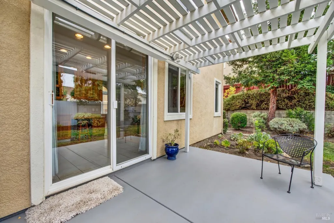
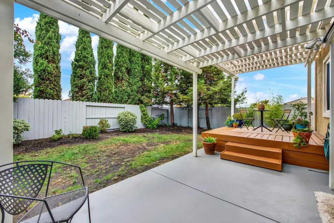
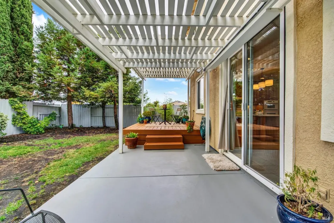
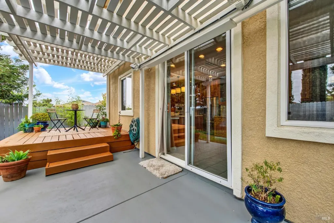
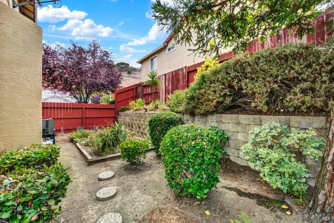
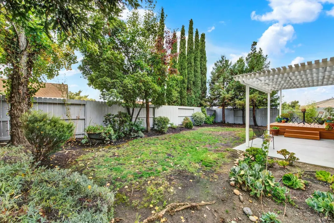
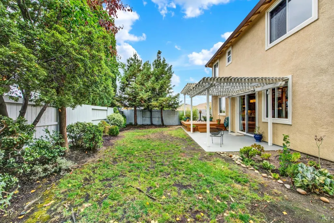
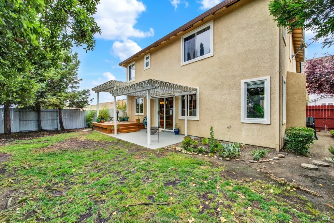
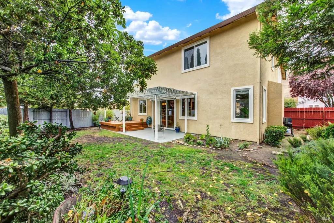
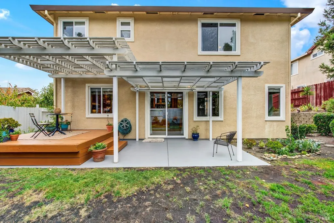
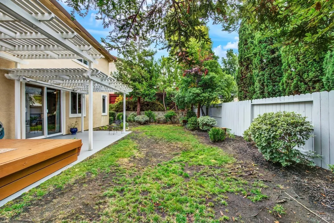
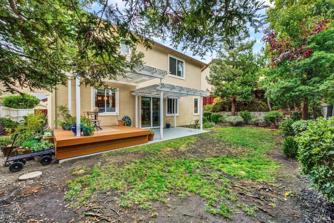
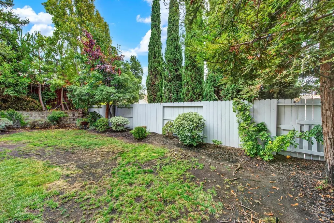
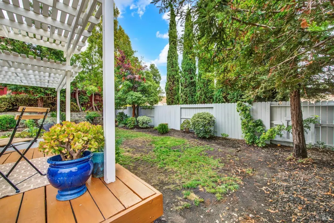
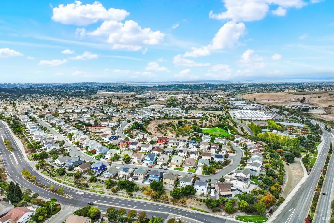
Welcome to this fabulous renovated home in the sought-after Northgate community, where panoramic Bay and hillside views create a beautiful backdrop to everyday living. With 3 bedrooms and 3 full baths, this spacious home also offers the flexibility to accommodate a 4th or even 5th bedroom if desired. The original owners selected the Expansive Multi Purpose Room option instead, creating an incredibly versatile space complete with a wet bar. With its generous size and flexible layout, this room could easily serve as a media or theater room, studio, playroom, guest or in-law suite, home office, or whatever best suits your lifestyle. The wet bar makes it especially well suited for entertaining, movie nights, or giving family and guests their own space to gather and enjoy. Upon entering, soaring cathedral ceilings and tall windows fill the home with natural light, creating a bright, open and welcoming atmosphere. A spacious loft area at the top of the stairwell adds even more versatility, with abundant built-in shelving, a desk with file drawers, and overhead cabinetry ideal for a home office, study or creative space. The beautifully renovated chef's kitchen is a standout, featuring a large center island, quartz countertops, newer Miele gas range, updated sink and lighting. From the kitchen, a glass sliding door opens to a private, peaceful backyard surrounded by mature shade trees. The inviting covered patio provides a wonderful setting for morning coffee, outdoor dining or evening barbecues, with a beautiful skyline toward the Bay. Adjacent to the kitchen and family room, the separate formal dining room offers an elegant space for special occasions while also providing a comfortable gathering area for larger families. Bay views continue from several bedrooms and can even be enjoyed from the primary bathroom while relaxing in the jacuzzi tub. Additional features include a gas fireplace, completely renovated downstairs bathroom, landscaped front and rear yards, and convenient access to freeways, shopping, and Blue Rock Springs Golf Course. If you're looking for a home offering views, space, flexibility and thoughtful updates, all in a desirable Northgate location .... you need to check out this beautiful home!
| Price History | |
|---|---|
| 9/18/2026 | Listed $759,500 |
General Features
| Sewer | Public Sewer,Sewer in Street |
|---|---|
| Heating | Central,Fireplace Insert,Natural Gas |
| Cooling | Ceiling Fan(s),Central |
| Utilities | Cable Available,Cable Connected,Electric,Internet Available,Natural Gas Available,Natural Gas Connected,Public,Underground Utilities |
| Possession | Close Of Escrow,See Remarks |
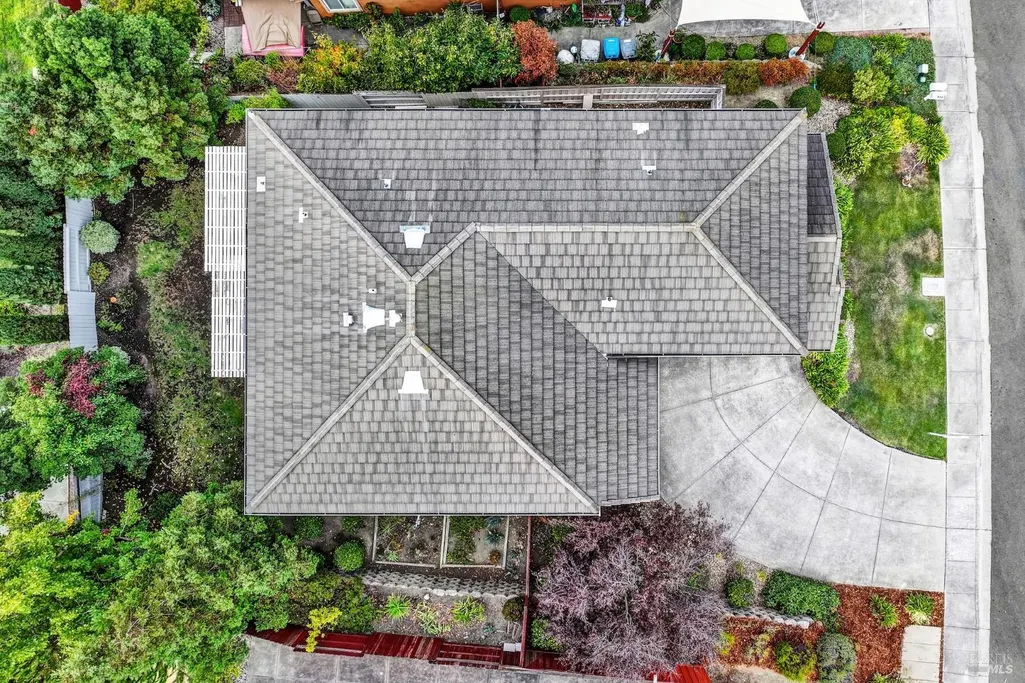
| Roof | Cement,Tile |
| Appliances | Built-In Electric Oven,Built-In Gas Oven,Dishwasher,Disposal,Double Oven,Gas Cook Top,Gas Water Heater,Hood Over Range,Ice Maker,Insulated Water Heater,Microwave |
| Garage Spaces | 2.00 |
| Patio/Porch Features | Awning,Back Porch,Covered Patio,Front Porch |
| Architectural Style | Craftsman,Traditional |
| Security Features | Carbon Mon Detector,Double Strapped Water Heater,Fire Alarm,Security System Prewired,Smoke Detector |
| Construction Materials | Brick,Ceiling Insulation,Floor Insulation,Frame,Plaster,Shingle Siding,Wood,Wood Siding |
| Year Built | 2000 |
| Electric | 220 Volts in Laundry |
| View | Bay,City Lights,Garden/Greenbelt,Hills,Panoramic,Water |
| Stories Count | 2 |
| Levels | Two |
| Property Subtype | Single Family Residence |
| Auction | No |
| County | Solano |
| Property Type | Residential |
| HOA | No |
| Energy Efficient | Appliances,Construction,Cooling,Doors,Exposure/Shade,Heating,Insulation,Roof,Water Heater,Windows |
| Subdivision Name | Northgate Neighborhood |
| Facing Direction | Northeast |
| Total Rooms | 12 |
| Full Baths | 3 |
| Close Price | 0.00 |
| Status | Active |
| Directions | From hwy 80 - Take Auto Mall Parkway to Columbus Parkway,Right on Redwood Parkway,Left on Cabernet Dr. |
| City | Vallejo |
| Senior Community Y/N | No |
| Open Parking Spaces | 0.00 |
| MLS Area | Vallejo 1 |
| Lot Size Units | Acres |
| Lot Size Square Feet | 7000.00 |
| Carport Spaces | 0.00 |
| Property Condition | Updated/Remodeled |
| Subtype Description | Detached |
| Standard Status | Active |
| Year Built Source | Assessor Auto-Fill |
| Purchase Type | For Sale |
Interior Features
| Interior Amenities | Cathedral Ceiling,Wet Bar |
|---|---|
| Basement | None |
| Flooring | Carpet,Laminate,Tile |
| Total Fireplaces | 1 |
| Fireplace Features | Gas Log,Gas Piped,Insert |
| Main Level | Dining Room,Family Room,Full Bath(s),Garage,Kitchen,Living Room,Street Entrance |
| Upper Level | Bedroom(s),Full Bath(s),Loft,Primary Bedroom |
| Window Features | Caulked/Sealed,Dual Pane Full,Window Screens |
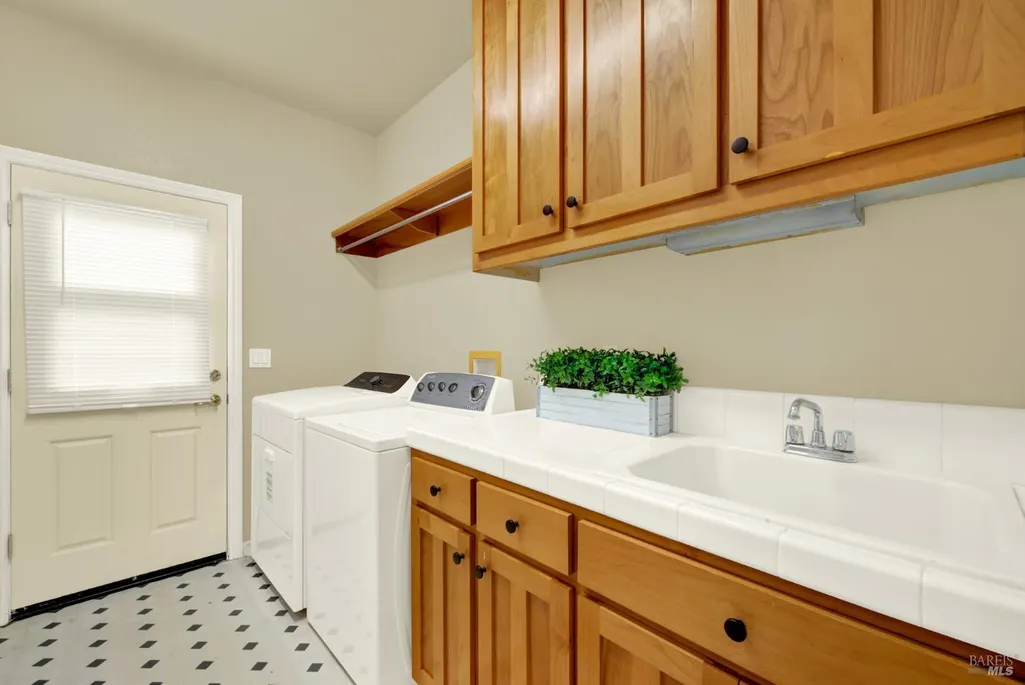
| Laundry Features | Cabinets,Electric,Gas Hook-Up,Ground Floor,Inside Room,Sink |
| Total Bedrooms | 3 |
| Room Type | Baths Other,Dining Room,Family Room,Kitchen,Laundry,Living Room,Loft,Primary Bathroom,Primary Bedroom,Studio |
| LivingAreaSource | Assessor Auto-Fill |
| Kitchen Features | Breakfast Area,Island,Quartz Counter |
| Total Baths | 3 |
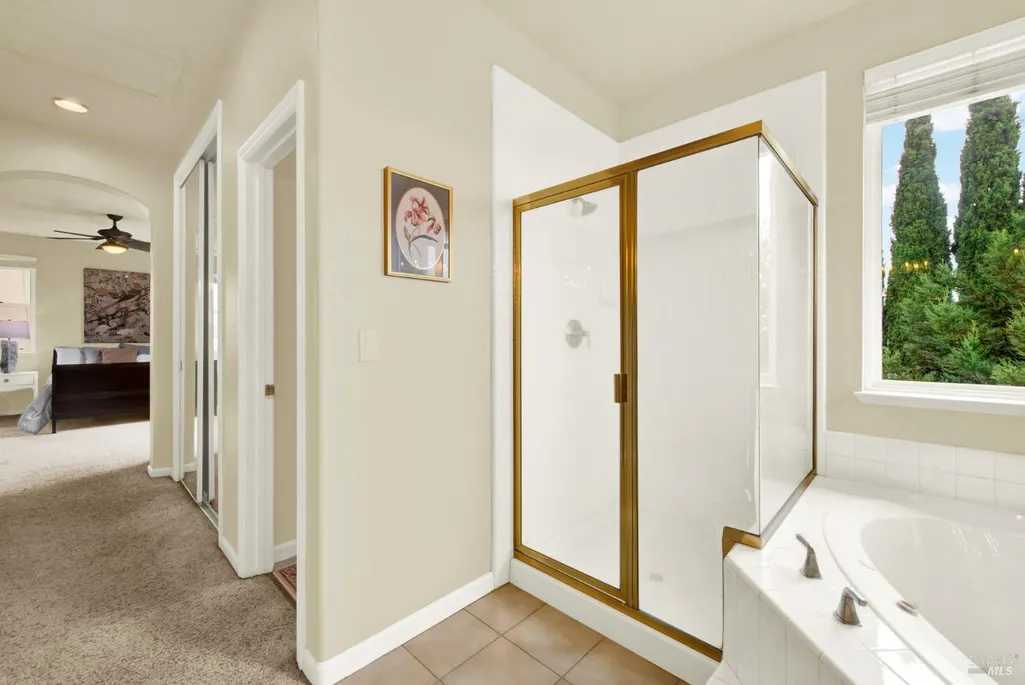
| Primary Bathroom Features | Double Sinks,Jetted Tub,Shower Stall(s),Sitting Area,Soaking Tub,Tile,Walk-In Closet,Window |
| Living Room Features | Cathedral/Vaulted,View |
| Dining Room Features | Formal Room |
| Primary Bedroom Features | Closet |
| Family Room Features | Other |
| RoomBathsOtherFeatures | Double Sinks,Low-Flow Shower(s),Low-Flow Toilet(s),Shower Stall(s),Tile,Tub w/Shower Over |
| ADU/2nd Unit | No |
Exterior Features
| Exterior Amenities | Covered Courtyard |
|---|---|
| Fencing | Back Yard,Fenced,Front Yard,Wood |
| Parking Features | 24'+ Deep Garage,Attached,Enclosed,Garage Door Opener,Garage Facing Side,Guest Parking Available,Interior Access,RV Possible |
| Lot Features | Auto Sprinkler F&R,Curb(s),Curb(s)/Gutter(s),Garden,Landscape Back,Landscape Front,Storm Drain,Street Lights |
| Water Source | Meter Required,Public,Water District |
| Total Parking | 4.00 |
| Foundation Details | Concrete,Slab |
| Driveway/Sidewalks | Paved Driveway,Paved Sidewalk |
| Lot Size Acres | 0.1607 |
| Lot Size Source | Assessor Auto-Fill |
| Horse Y/N | No |
Amenities
- Views
- New Construction
- Adult 55+
- Lease To Own
- No HOA Fees
- Furnished
- Primary On Main
- Air Conditioning
- Seller Finance
- Green
- Fixer Upper
- Horse
- Golf
- Fireplace
- Deck
- Garage
- Basement
- Pool
Property vs Single Family Average in 94591
Price
Year Built
Visits
 Bay East ©2026. CCAR ©2026. bridgeMLS ©2026. Information Deemed Reliable But Not Guaranteed. This information is being provided by the Bay East MLS, or CCAR MLS, or bridgeMLS. The listings presented here may or may not be listed by the Broker/Agent operating this website. This information is intended for the personal use of consumers and may not be used for any purpose other than to identify prospective properties consumers may be interested in purchasing. Data last updated at September
 All data, photos, visualizations, and information regarding a property, including the property's compliance with state and local legal requirements and all measurements and calculations of area, have been obtained from various sources, and may include such material that has been generated by use of artificial intelligence. Such information and material have not been and will not be verified for accuracy by the listing broker or the multiple listing service, and are not guaranteed as complete, accurate or reliable. Such information and material should be independently reviewed and verified for accuracy. This information and material are intended for the personal use of consumers and may not be used for any purpose other than to identify prospective properties consumers may be interested in purchasing. Copyright ©2026 Bay Area Real Estate Information Services, Inc. All Rights Reserved.
