
Open House Sun, Sep 27th 01:00 PM - 04:00 PM




Address
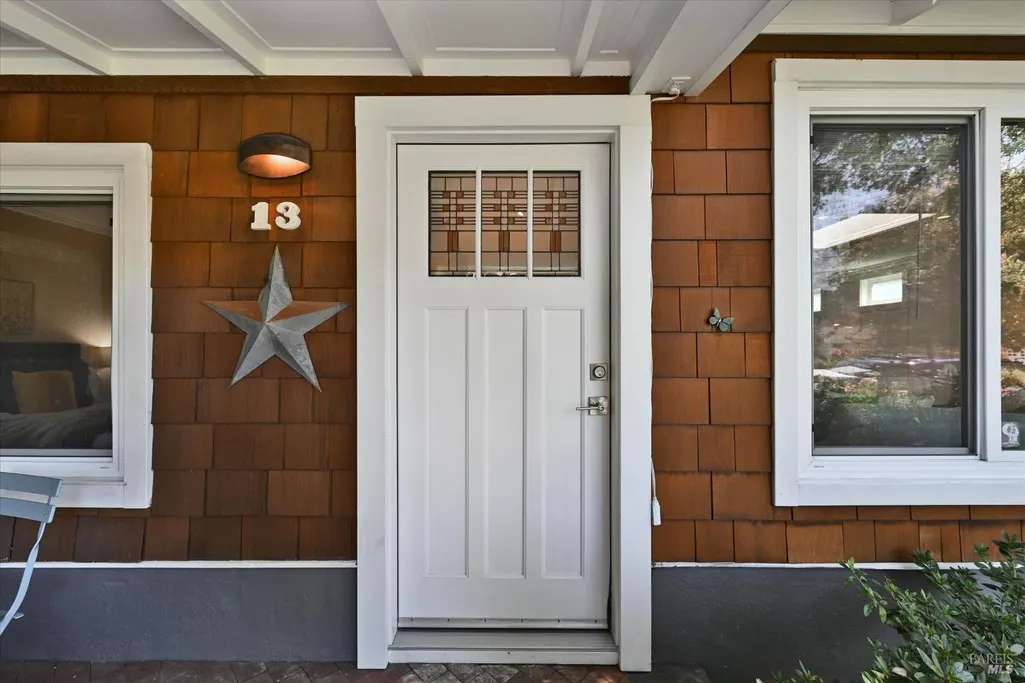
13 Seminole Ave, Corte Madera, CA
Price
$ 1,895,000
Property Attributes
- ID#326078678
- TypeSingle Family
- Listing Status Active
- CountyMARIN
- CityCorte Madera
- AreaCorte Madera
- NeighborhoodMadera Gardens
- Zip94925
- Style
- Year Built1953
- Price$ 1,895,000
- Bedrooms3
- Full Bathrooms2
- Half Bathrooms0
- Sqr Footage1650
- Lot Size0.1433 Acres
Data Source:
Bay Area Real Estate Info Services (BAREIS)
Property Description
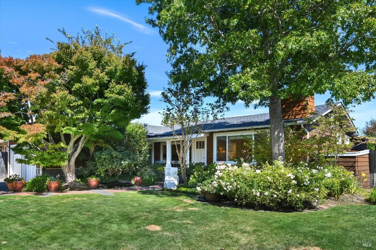
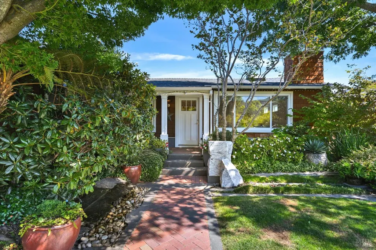
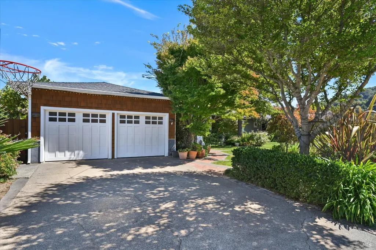
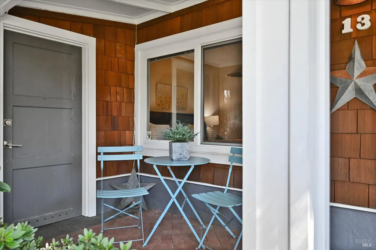
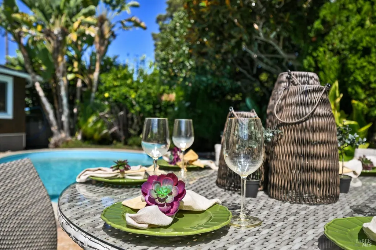
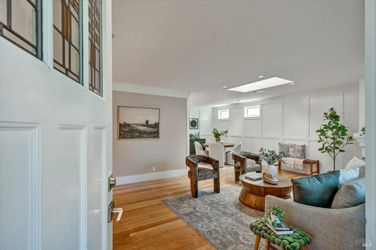
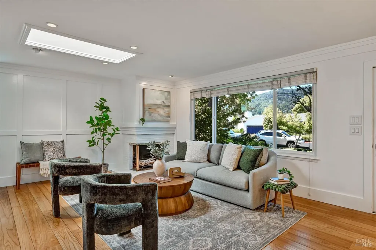
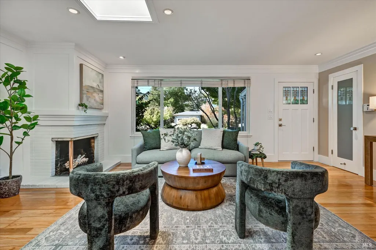
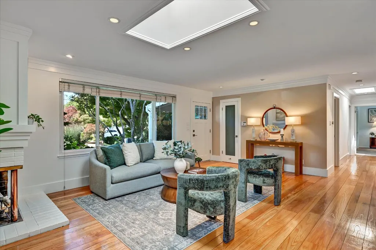
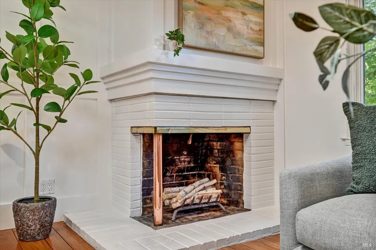
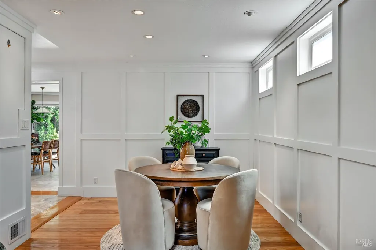
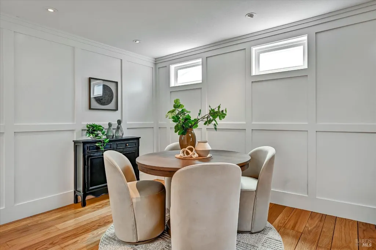
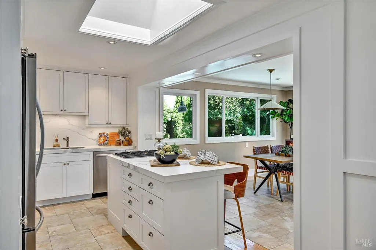
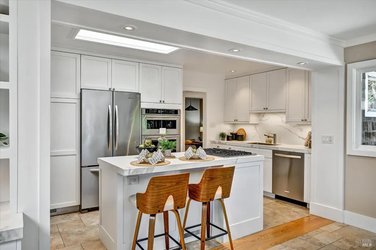
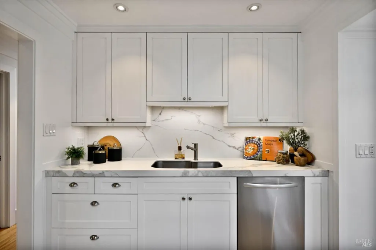
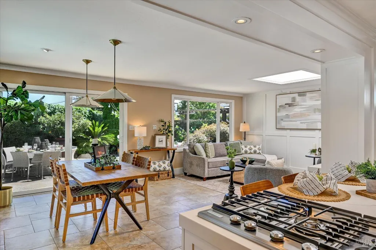
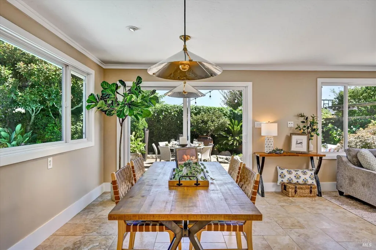
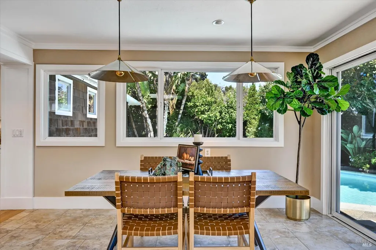
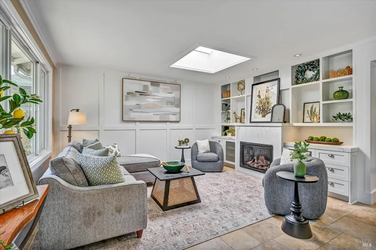
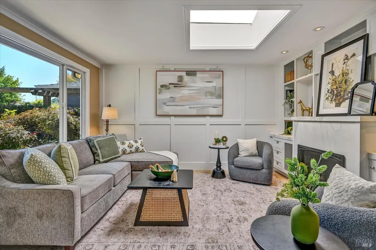
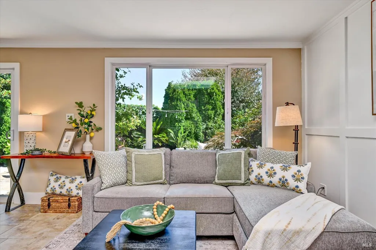
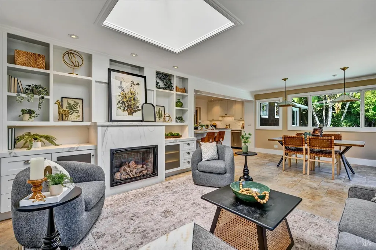
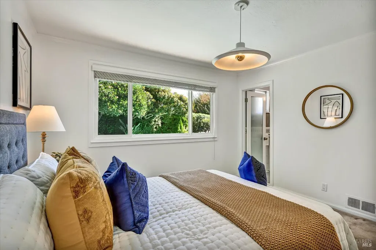
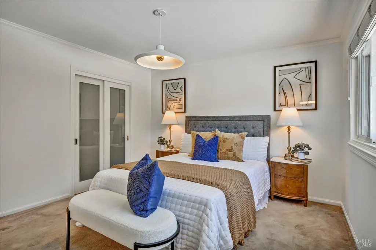
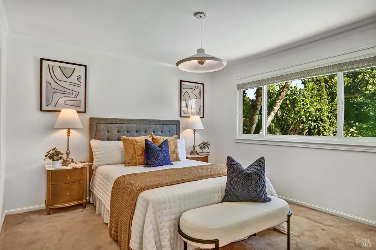
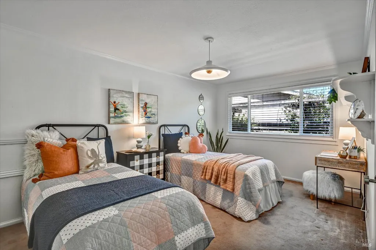
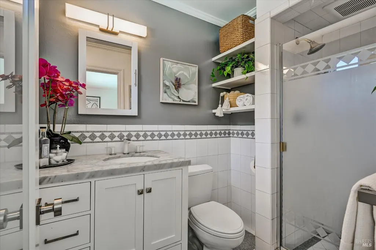
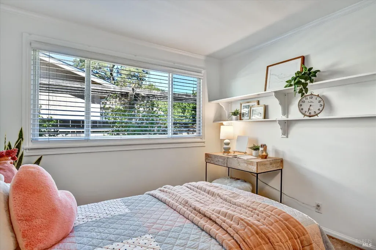
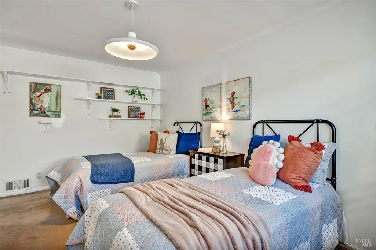
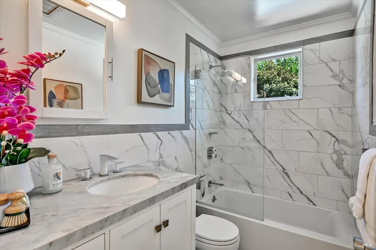
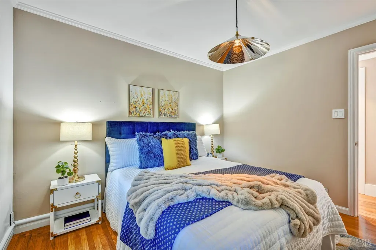
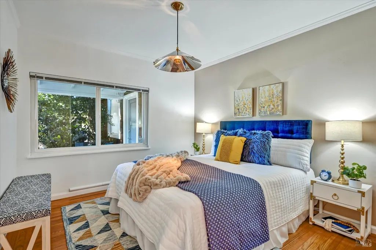
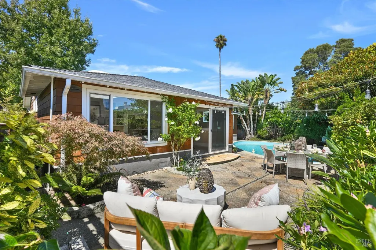
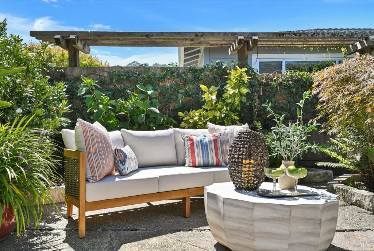
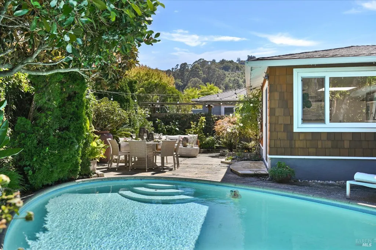
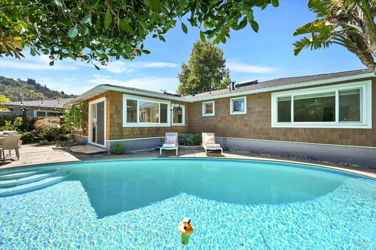
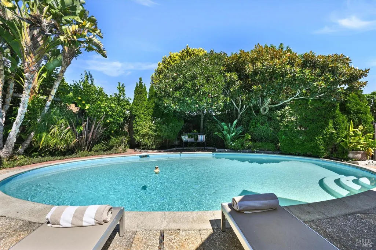
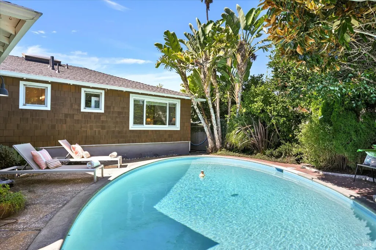
Welcome to 13 Seminole Ave, an impeccably maintained single-level sanctuary crafted for effortless indoor-outdoor living. Situated in the desirable neighborhood of Madera Gardens, this 3-bedroom, 2-bathroom home offers 1,650 sq. ft. of light-filled living space, a newly installed roof, a private backyard pool oasis designed by a professional landscape architect, and plans for converting the garage into a JADU. Perfect for everyday relaxation and seamless entertaining, it brings together warmth, comfort, and sophisticated style. Abundant natural light thanks to four skylights, windows, and large sliding glass door to backyard. Fireplaces to keep things warm in both the living room and the family room. Classic oak hardwood and ceramic tile throughout. High-quality original hardwood flooring sits preserved under the carpet in two bedrooms. A Gourmet Chef's Kitchen, with Premium NEOLITH slab counter and backsplash extending seamlessly into the family room, ultra-durable, heat-resistant, and stain-proof marble alternative. Fully equipped with KitchenAid stainless steel appliances, double oven, and center island. The fully fenced back yard features an in-ground swimming pool with a safety gate, a side yard with raised garden beds, a front lawn with mature plantings. Attached garage offers ideal dimensions and access for a Junior Accessory Dwelling Unit (JADU), blueprints available. Living here means ultimate convenience. Close to Corte Madera TownCenter, local parks, recreation center, cafe's, top-rated schools, and quick highway access for seamless commuting.
| Price History | |
|---|---|
| 9/16/2026 | Listed $1,895,000 |
General Features
| Sewer | Public Sewer |
|---|---|
| Heating | Central,Fireplace Insert,Fireplace(s),Gas |
| Cooling | Whole House Fan |
| Utilities | Cable Available,Electric,Internet Available,Natural Gas Available,Public,Sewer Connected |
| Possession | Close Of Escrow |
| Roof | Composition,Shingle |
| Appliances | Built-In Electric Oven,Built-In Freezer,Built-In Gas Range,Dishwasher,Disposal,Double Oven,ENERGY STAR Qualified Appliances,Ice Maker,Microwave,Plumbed For Ice Maker |
| Garage Spaces | 2.00 |
| Patio/Porch Features | Front Porch,Uncovered Patio |
| Pool Features | Built-In,Fenced,Heat None,Pool Sweep |
| Security Features | Carbon Mon Detector,Double Strapped Water Heater,Fire Extinguisher,Security System Prewired,Smoke Detector |
| Construction Materials | Redwood Siding,Shingle Siding |
| Year Built | 1953 |
| Electric | 220 Volts,220 Volts in Kitchen |
| Stories Count | 1 |
| Levels | One |
| Property Subtype | Single Family Residence |
| Auction | No |
| County | Marin |
| Property Type | Residential |
| HOA | No |
| Energy Efficient | Appliances,Construction,Heating,Insulation,Roof,Water Heater,Windows |
| Subdivision Name | Madera Gardens |
| Full Baths | 2 |
| Close Price | 0.00 |
| Status | Active |
| Directions | Tamalpais Drive to Madera Ave.,L on Monona,L on Seminole. 13 Seminole. |
| City | Corte Madera |
| Senior Community Y/N | No |
| High School District | Tamalpais Union |
| Open Parking Spaces | 0.00 |
| MLS Area | Corte Madera |
| Lot Size Units | Acres |
| Lot Size Square Feet | 6242.00 |
| Carport Spaces | 0.00 |
| Property Condition | Updated/Remodeled |
| Subtype Description | Detached |
| Standard Status | Active |
| Middle/Junior School District | Larkspur-Corte Madera |
| Elementary School District | Larkspur-Corte Madera |
| Year Built Source | Other |
| School District (County) | Marin |
| Purchase Type | For Sale |
Interior Features
| Basement | None |
|---|---|
| Flooring | Carpet,Tile,Wood |
| Total Fireplaces | 2 |
| Fireplace Features | Family Room,Gas Log,Living Room,Wood Burning |
| Main Level | Bedroom(s),Dining Room,Family Room,Full Bath(s),Garage,Kitchen,Living Room,Primary Bedroom,Street Entrance |
| Window Features | Caulked/Sealed,Dual Pane Full,Skylight(s),Window Coverings,Window Screens |
| Laundry Features | Cabinets,Dryer Included,In Garage,Sink,Washer Included |
| Total Bedrooms | 3 |
| LivingAreaSource | Assessor Auto-Fill |
| Kitchen Features | Breakfast Area,Island,Kitchen/Family Combo,Skylight(s),Slab Counter |
| Total Baths | 2 |
| Primary Bathroom Features | Low-Flow Toilet(s),Shower Stall(s),Tile |
| Living Room Features | Skylight(s) |
| Dining Room Features | Dining/Living Combo,Skylight(s),Other |
| Primary Bedroom Features | Closet,Ground Floor |
| Family Room Features | Skylight(s) |
| RoomBathsOtherFeatures | Low-Flow Toilet(s),Tile,Tub w/Shower Over |
| ADU/2nd Unit | No |
Exterior Features
| Fencing | Back Yard,Fenced,Full,Metal,Wood |
|---|---|
| Parking Features | 1/2 Car Space,Attached,Covered,Garage Door Opener,Garage Facing Front,Interior Access,Side-by-Side,Uncovered Parking Spaces 2+ |
| Lot Features | Auto Sprinkler F&R,Landscape Back,Landscape Front,Landscape Misc,Shape Regular |
| Water Source | Meter on Site,Water District |
| Total Parking | 4.00 |
| Foundation Details | Concrete Perimeter,Other |
| Driveway/Sidewalks | Paved Driveway |
| Lot Size Acres | 0.1433 |
| Lot Size Source | Assessor Auto-Fill |
Amenities
- Views
- New Construction
- Adult 55+
- Lease To Own
- No HOA Fees
- Furnished
- Primary On Main
- Air Conditioning
- Seller Finance
- Green
- Fixer Upper
- Horse
- Golf
- Fireplace
- Deck
- Garage
- Basement
- Pool
Property vs Single Family Average in 94925
Price
Year Built
Visits
 Bay East ©2026. CCAR ©2026. bridgeMLS ©2026. Information Deemed Reliable But Not Guaranteed. This information is being provided by the Bay East MLS, or CCAR MLS, or bridgeMLS. The listings presented here may or may not be listed by the Broker/Agent operating this website. This information is intended for the personal use of consumers and may not be used for any purpose other than to identify prospective properties consumers may be interested in purchasing. Data last updated at September
 All data, photos, visualizations, and information regarding a property, including the property's compliance with state and local legal requirements and all measurements and calculations of area, have been obtained from various sources, and may include such material that has been generated by use of artificial intelligence. Such information and material have not been and will not be verified for accuracy by the listing broker or the multiple listing service, and are not guaranteed as complete, accurate or reliable. Such information and material should be independently reviewed and verified for accuracy. This information and material are intended for the personal use of consumers and may not be used for any purpose other than to identify prospective properties consumers may be interested in purchasing. Copyright ©2026 Bay Area Real Estate Information Services, Inc. All Rights Reserved.
