

















Address
59 Via Los Altos, Tiburon, CA
Price
$ 4,400,000
Property Attributes
- ID#326077775
- TypeSingle Family
- Listing Status Active
- CountyMARIN
- CityTiburon
- AreaTiburon
- NeighborhoodTIburon Crest
- Zip94920
- StyleContemporary
- Year Built1989
- Price$ 4,400,000
- Bedrooms4
- Full Bathrooms3
- Half Bathrooms1
- Sqr Footage4390
Data Source:
Bay Area Real Estate Info Services (BAREIS)
Property Description
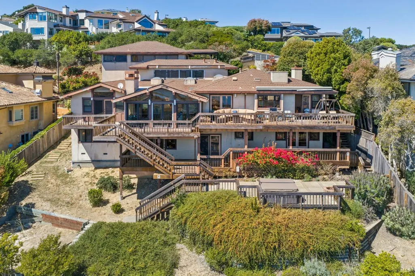
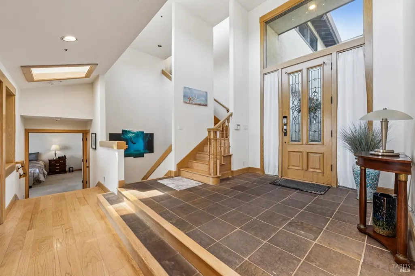
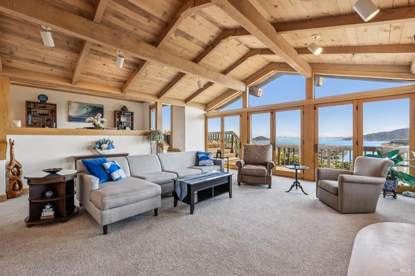
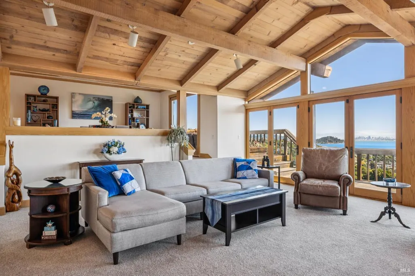
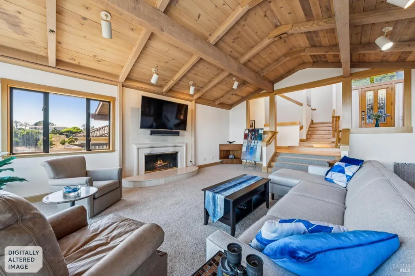
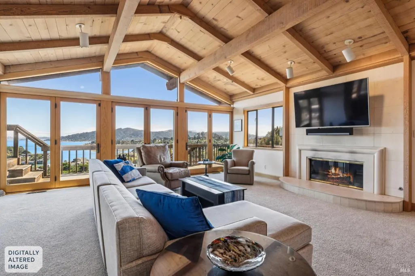
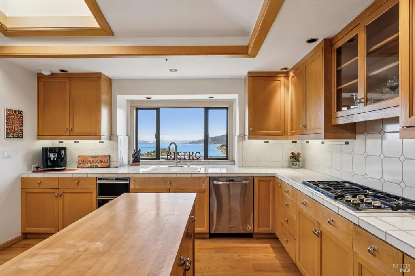
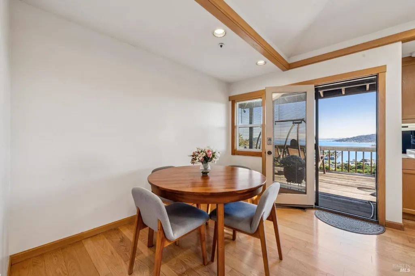
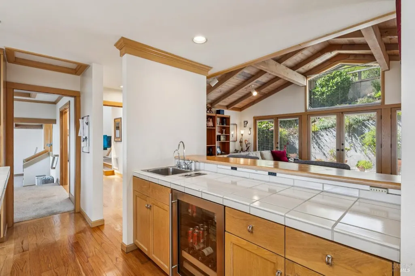
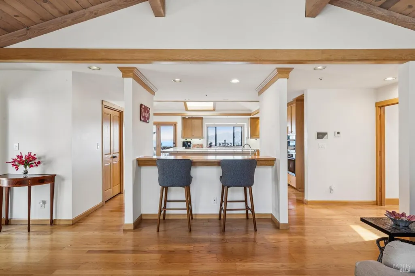
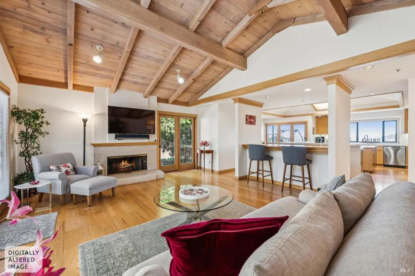
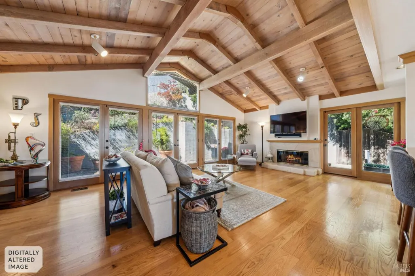
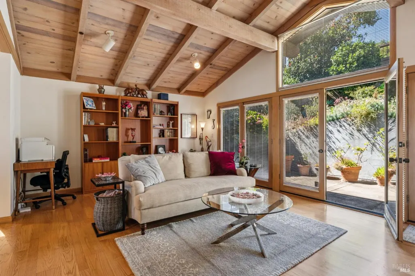
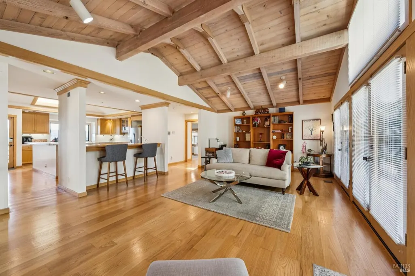
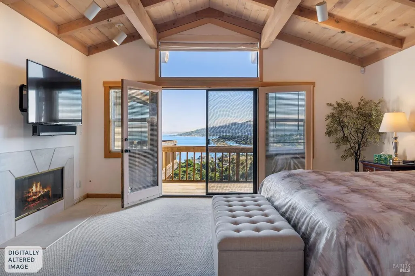
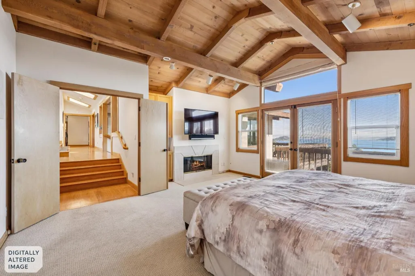
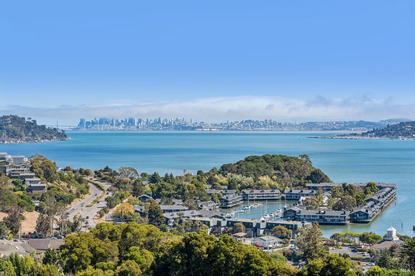
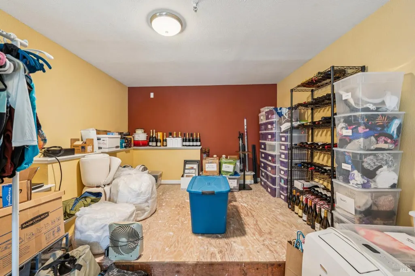
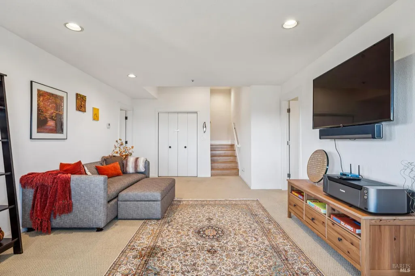
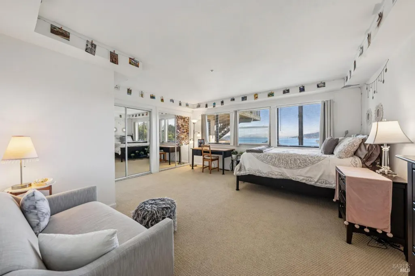
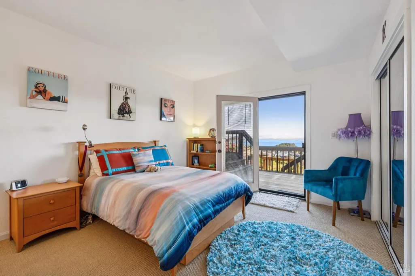
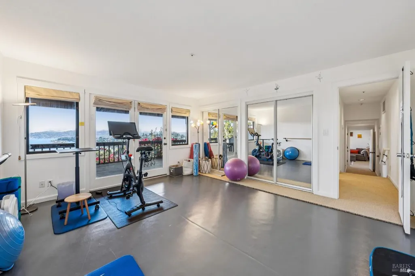
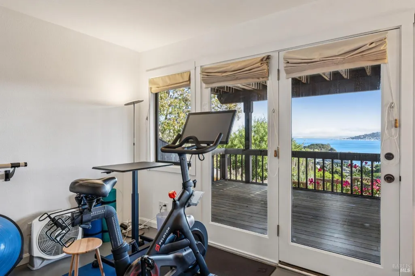
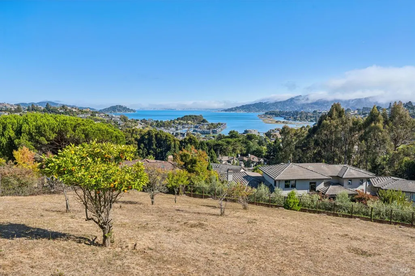
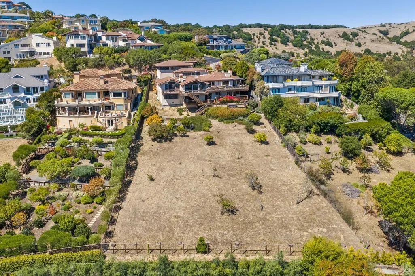
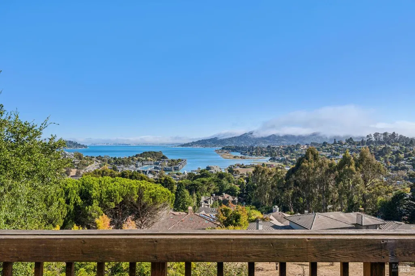
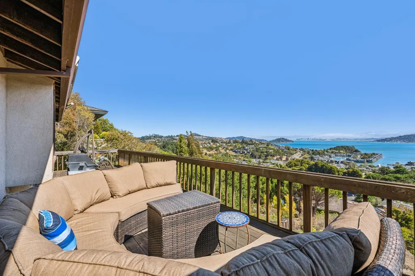
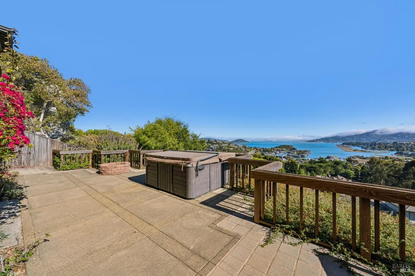
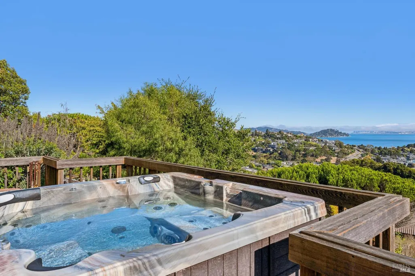
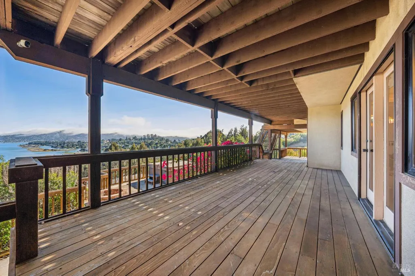
Set high in Tiburon Crest, this architectural residence pairs nearly 4,400 square feet of light-filled living space with a rare double lot spanning over 28,000 square feet. Sweeping, panoramic vistas stretch across Richardson Bay and Sausalito to the iconic San Francisco skyline and the Bay Bridge. Inside, soaring ceilings complement water views from nearly every room and lead out to an expansive suite of decks. Designed with exceptional scale, the home features four oversized bedrooms, generous formal and informal entertaining spaces, a dedicated office/den, an expansive storage room/seasonal closet, and an attached three-car garage. It stands as both a grand retreat and an extraordinary canvas to reimagine a trophy property in one of Southern Marin's most prestigious enclaves. The location delivers the absolute best of Southern Marin living. Positioned just minutes from Highway 101, the property offers effortless commuting access without the friction of Tiburon traffic. Enjoy immediate proximity to the area's top-tier, award-winning schools, along with seamless access to everyday outdoor escapes including Blackie's Pasture, the Rail Trail, and incredible Ring Mountain hiking with breathtaking views. The home is also moments from The Cove Shopping Center, which features local favorites like Troya, Jane Bakery, and Nugget Markets.
| Price History | |
|---|---|
| 9/15/2026 | Listed $4,400,000 |
General Features
| Sewer | Septic Pump,Sewer in Street |
|---|---|
| Heating | Gas |
| Cooling | None |
| Utilities | Cable Connected,Internet Available,Sewer Connected,Underground Utilities |
| Possession | Close Of Escrow,Seller Rent Back |
| Roof | Composition |
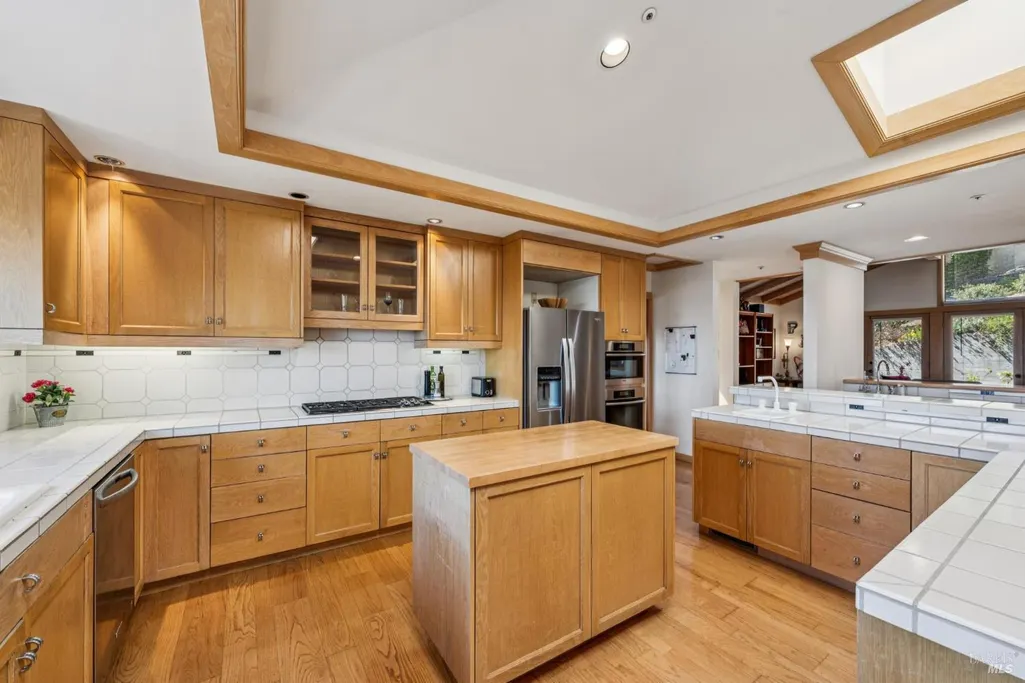
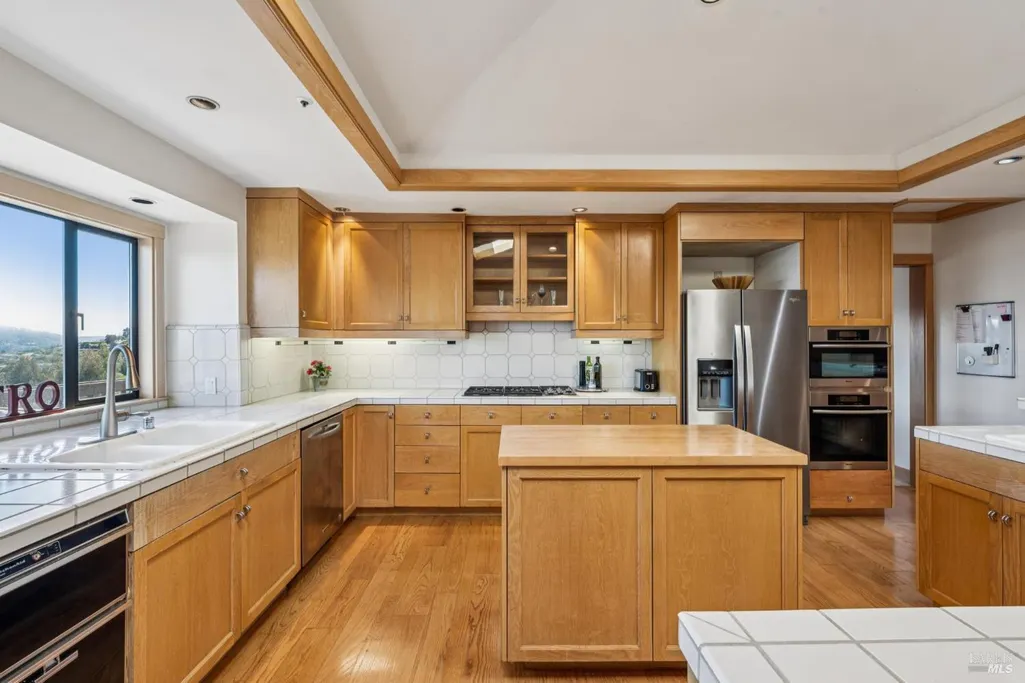
| Appliances | Built-In Electric Oven,Built-In Gas Range,Dishwasher,Double Oven,Gas Cook Top,Gas Water Heater |
| HOA Fee | 1375 |
| Garage Spaces | 3.00 |
| Association Fee Includes | Road,Other |
| Patio/Porch Features | Covered Deck,Uncovered Deck,Uncovered Patio |
| Architectural Style | Contemporary |
| Security Features | Smoke Detector |
| Construction Materials | Stucco |
| Year Built | 1989 |
| Electric | 220 Volts,220 Volts in Laundry |
| View | Bay,Bay Bridge,City,City Lights,Panoramic,Water |
| Stories Count | 3 |
| Levels | Three Or More |
| Property Subtype | Single Family Residence |
| Auction | No |
| Assoc Fee Paid Per | Annually |
| County | Marin |
| Property Type | Residential |
| Association Amenities | Greenbelt |
| HOA | Yes |
| Subdivision Name | TIburon Crest |
| Full Baths | 3 |
| Close Price | 0.00 |
| Status | Active |
| Directions | Left onto Via Los Altos off Blackfield,59 is located off a private road. Take a left after seeing the mailbox 55 on Via Los Altos. |
| City | Tiburon |
| Association Name | Tiburon Crest Property Owners Association |
| Senior Community Y/N | No |
| High School District | Reed Union |
| Open Parking Spaces | 0.00 |
| MLS Area | Tiburon |
| Lot Size Units | SqFt |
| Lot Size Square Feet | 0.00 |
| Carport Spaces | 0.00 |
| Property Condition | Original |
| Subtype Description | Detached |
| Standard Status | Active |
| Middle/Junior School District | Tamalpais Union |
| Elementary School District | Reed Union |
| Year Built Source | Assessor Auto-Fill |
| School District (County) | Marin |
| Purchase Type | For Sale |
Interior Features
| Interior Amenities | Formal Entry,Open Beam Ceiling |
|---|---|
| Basement | None |
| Flooring | Carpet,Tile,Wood |
| Total Fireplaces | 3 |
| Fireplace Features | Family Room,Gas Piped,Living Room,Primary Bedroom |
| Lower Level | Bedroom(s),Full Bath(s) |
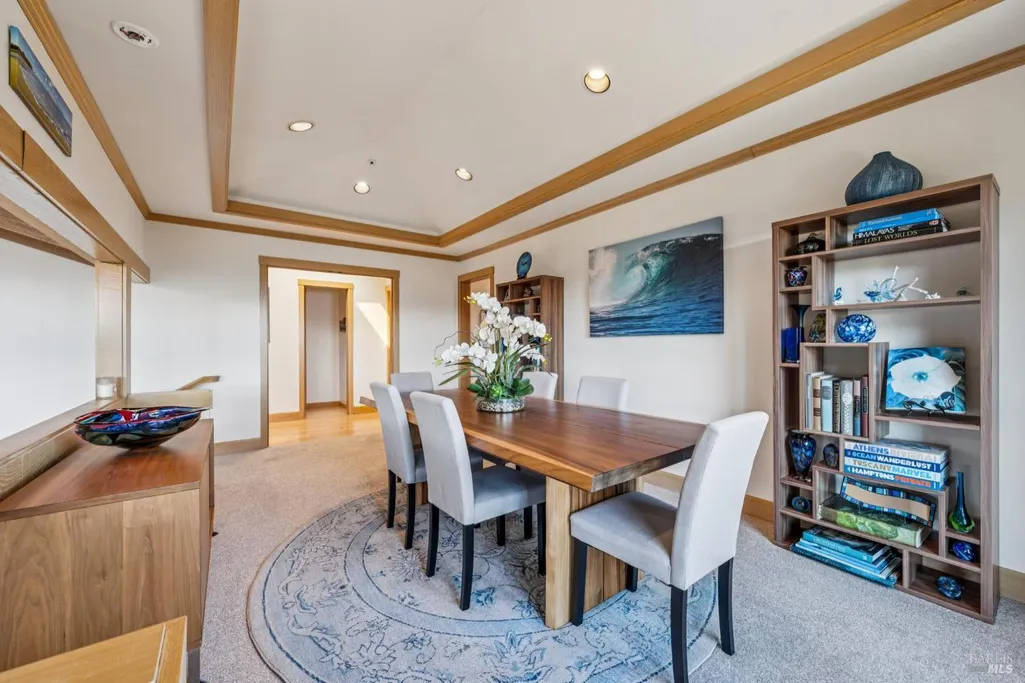
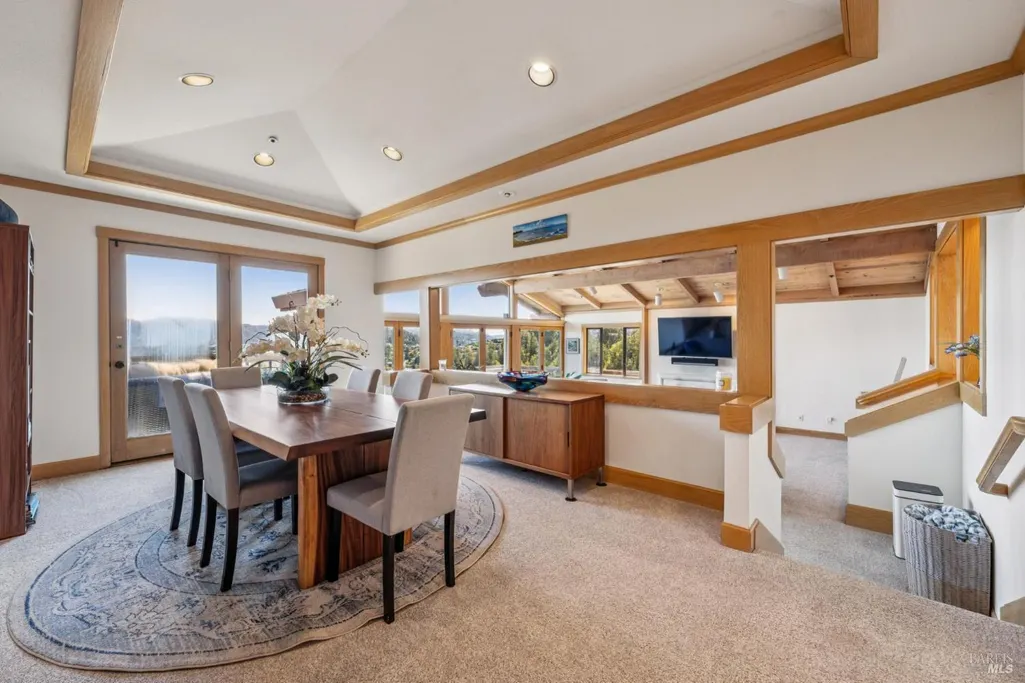
| Main Level | Dining Room,Family Room,Kitchen,Living Room,Primary Bedroom,Partial Bath(s) |
| Upper Level | Garage |
| Laundry Features | Dryer Included,Washer Included |
| Total Bedrooms | 4 |
| Room Type | Dining Room,Family Room,Kitchen,Laundry,Living Room,Primary Bedroom,Storage |
| LivingAreaSource | Assessor Auto-Fill |
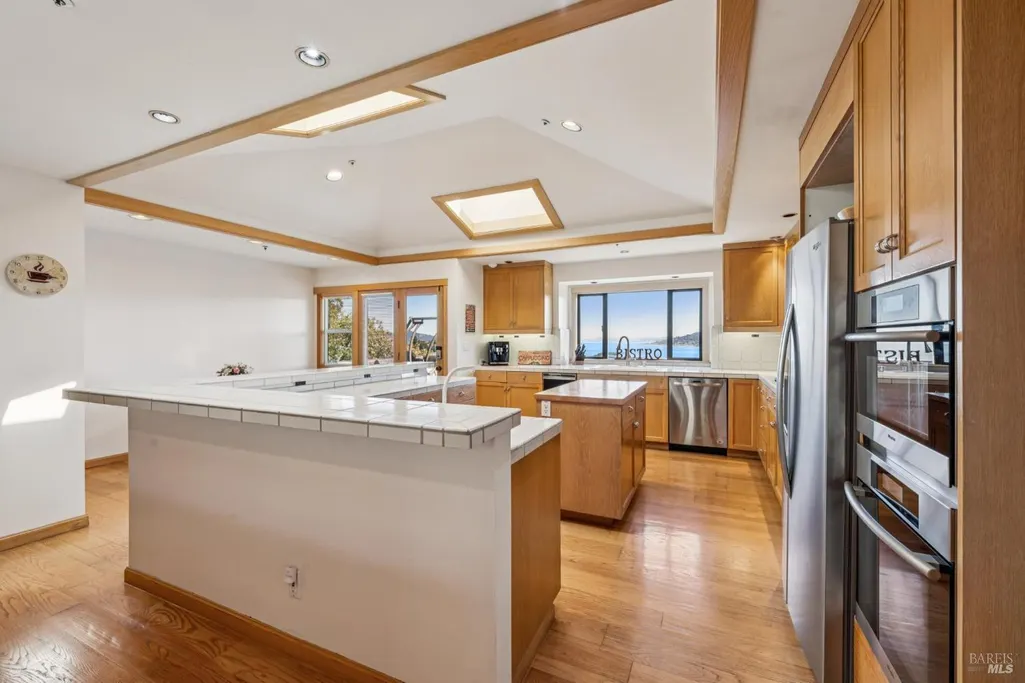
| Kitchen Features | Breakfast Area,Island,Kitchen/Family Combo,Pantry Closet,Tile Counter |
| Total Baths | 4 |
| 1/2 Baths | 1 |
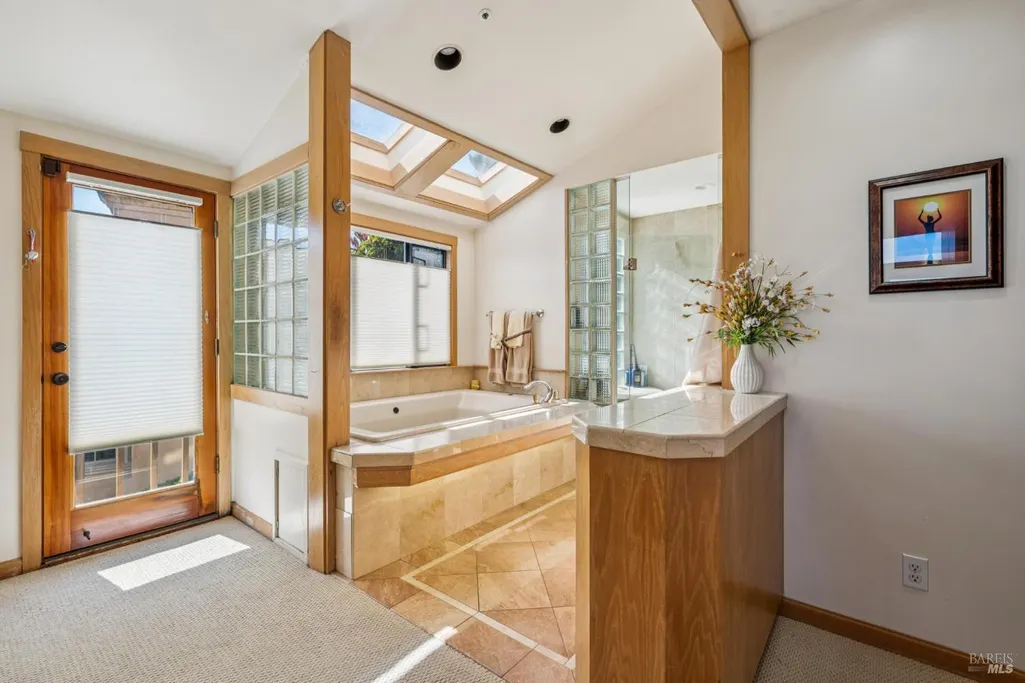
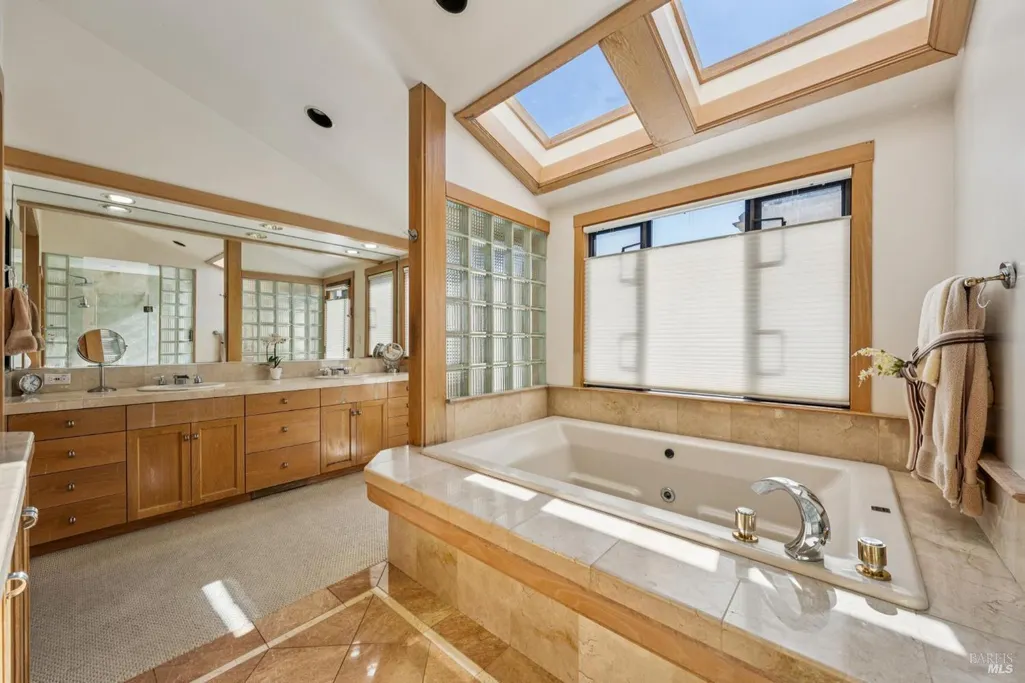
| Primary Bathroom Features | Double Sinks,Jetted Tub,Walk-In Closet 2+ |
| Living Room Features | Cathedral/Vaulted,Deck Attached,Great Room,Open Beam Ceiling,View |
| Dining Room Features | Formal Room |
| Primary Bedroom Features | Balcony,Outside Access,Walk-In Closet 2+ |
| Family Room Features | Cathedral/Vaulted,Open Beam Ceiling |
| RoomBathsOtherFeatures | Tile |
| ADU/2nd Unit | No |
Exterior Features
| Fencing | Back Yard,Fenced,Full |
|---|---|
| Parking Features | Attached,Garage Door Opener,Garage Facing Front,Interior Access,Workshop in Garage |
| Lot Features | Landscape Front |
| Water Source | Public |
| Total Parking | 5.00 |
| Foundation Details | Raised |
| Driveway/Sidewalks | Level,Paved Driveway |
| Lot Size Source | Assessor Agent-Fill |
Amenities
- Views
- New Construction
- Adult 55+
- Lease To Own
- No HOA Fees
- Furnished
- Primary On Main
- Air Conditioning
- Seller Finance
- Green
- Fixer Upper
- Horse
- Golf
- Fireplace
- Deck
- Garage
- Basement
- Pool
Property vs Single Family Average in 94920
Price
Year Built
 Bay East ©2026. CCAR ©2026. bridgeMLS ©2026. Information Deemed Reliable But Not Guaranteed. This information is being provided by the Bay East MLS, or CCAR MLS, or bridgeMLS. The listings presented here may or may not be listed by the Broker/Agent operating this website. This information is intended for the personal use of consumers and may not be used for any purpose other than to identify prospective properties consumers may be interested in purchasing. Data last updated at September
 All data, photos, visualizations, and information regarding a property, including the property's compliance with state and local legal requirements and all measurements and calculations of area, have been obtained from various sources, and may include such material that has been generated by use of artificial intelligence. Such information and material have not been and will not be verified for accuracy by the listing broker or the multiple listing service, and are not guaranteed as complete, accurate or reliable. Such information and material should be independently reviewed and verified for accuracy. This information and material are intended for the personal use of consumers and may not be used for any purpose other than to identify prospective properties consumers may be interested in purchasing. Copyright ©2026 Bay Area Real Estate Information Services, Inc. All Rights Reserved.
