
Open House Sat, Sep 26th 11:00 AM - 01:00 PM









Address
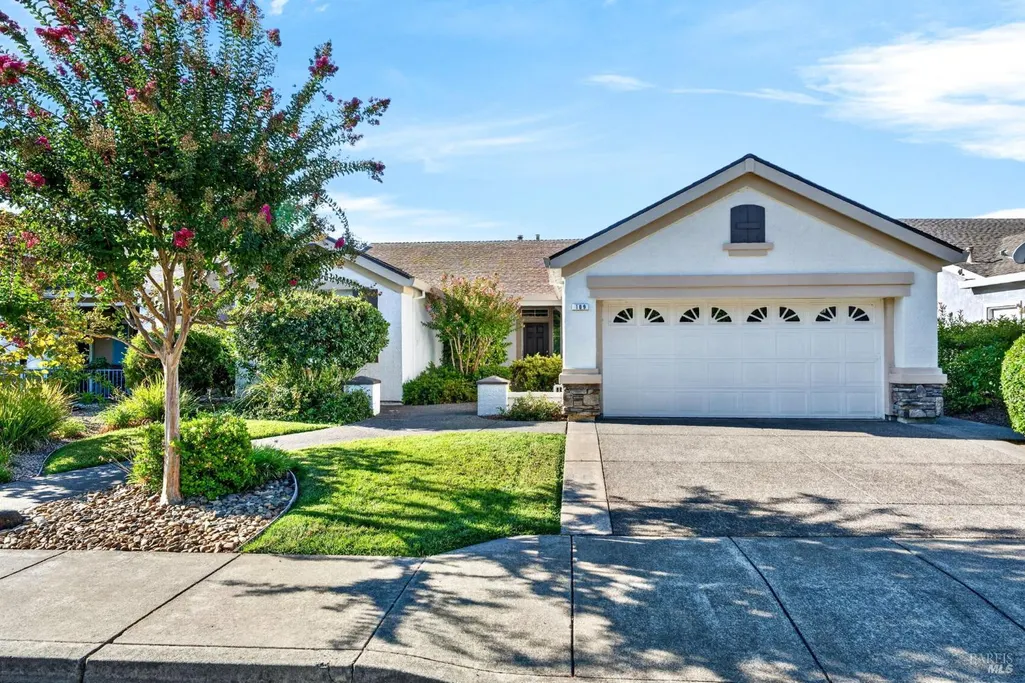
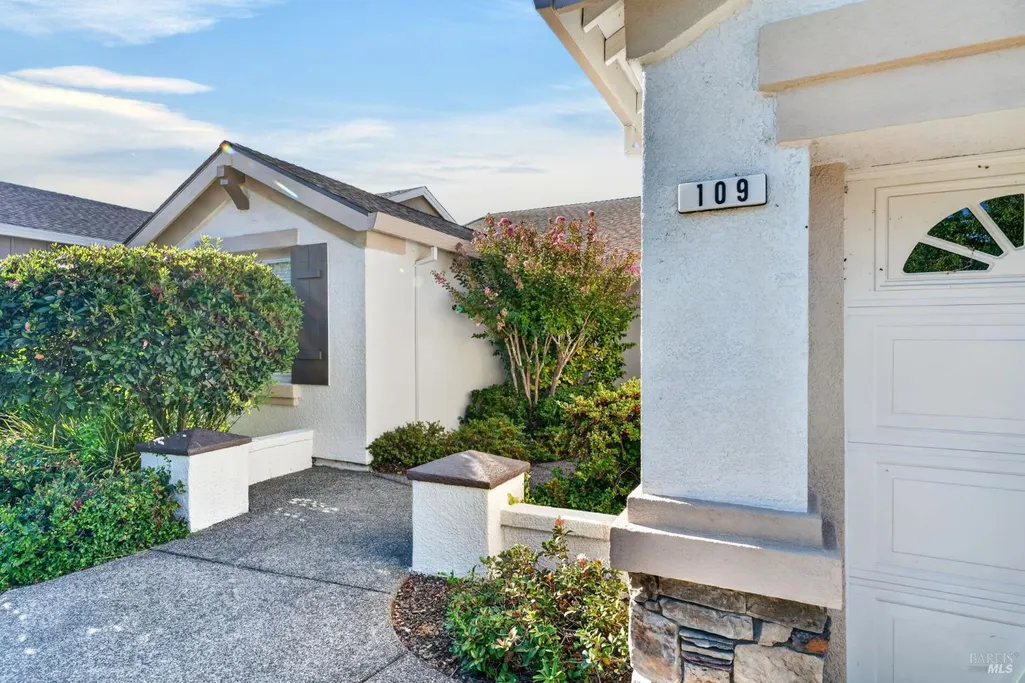
109 Del Webb Dr, Cloverdale, CA
Price
$ 608,500
Property Attributes
- ID#326076897
- TypeSingle Family
- Listing Status Active
- CountySONOMA
- CityCloverdale
- AreaCloverdale
- NeighborhoodClover Springs
- Zip95425
- StyleContemporary
- Year Built1999
- Price$ 608,500
- Bedrooms2
- Full Bathrooms2
- Half Bathrooms0
- Sqr Footage1536
- Lot Size0.1398 Acres
Data Source:
Bay Area Real Estate Info Services (BAREIS)
Property Description
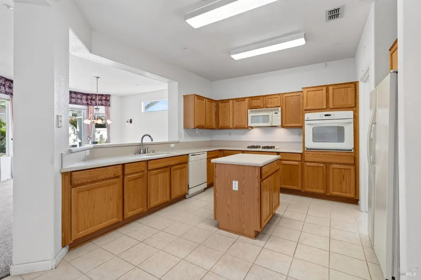
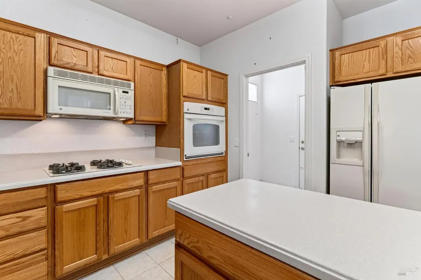
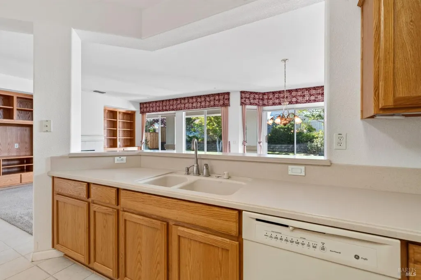
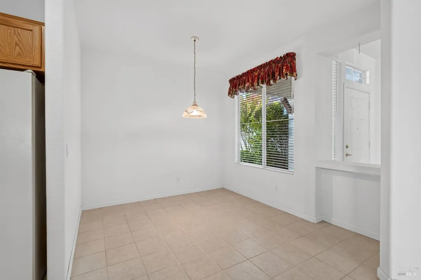
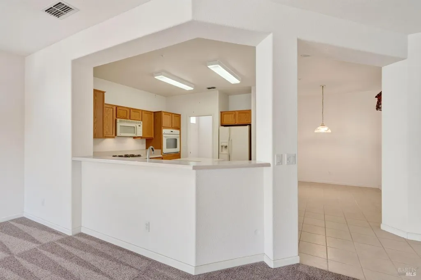
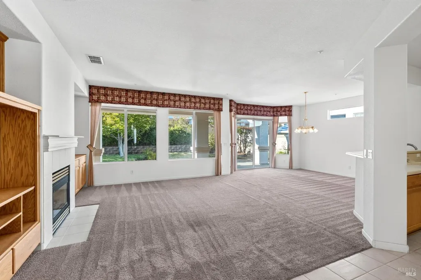
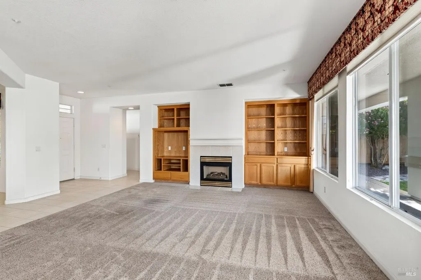
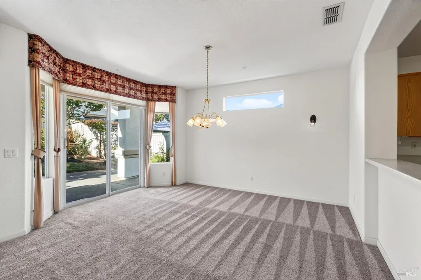
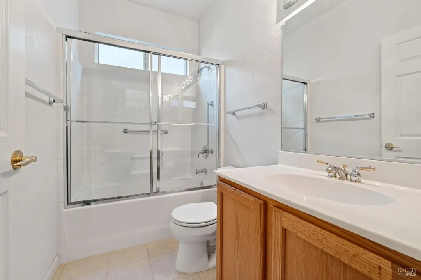
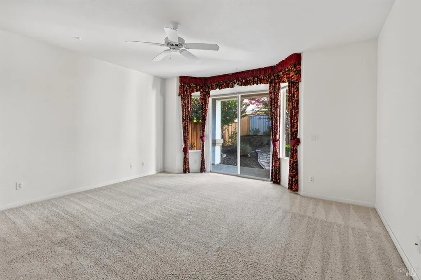
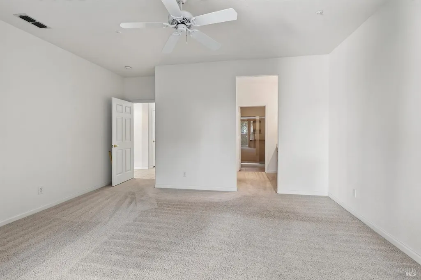
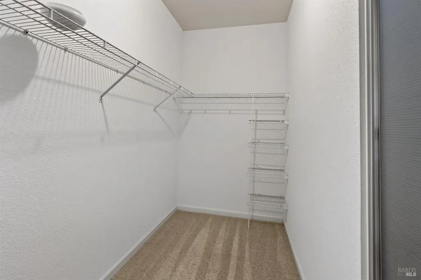
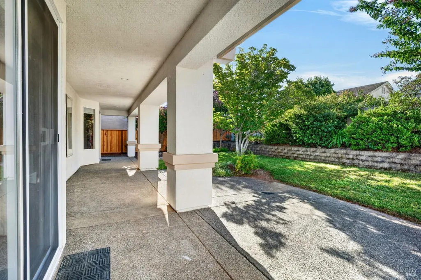
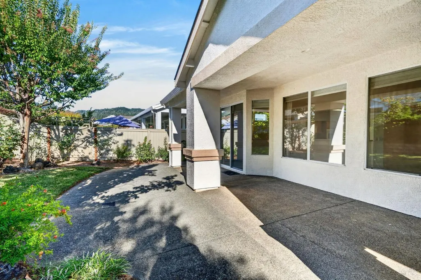
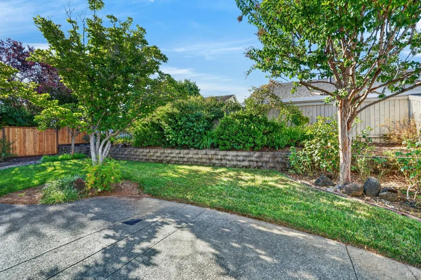
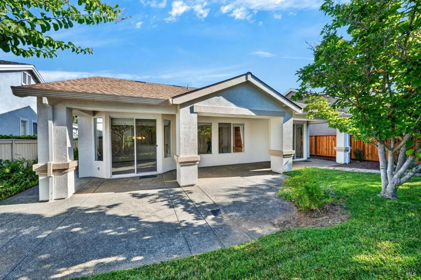
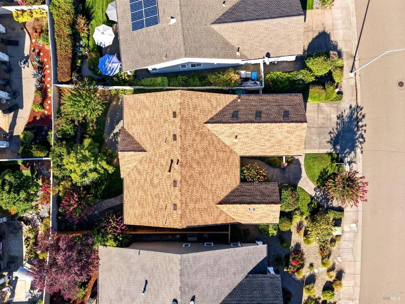
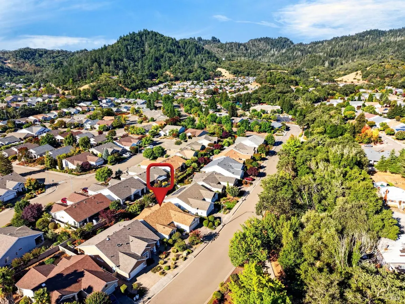
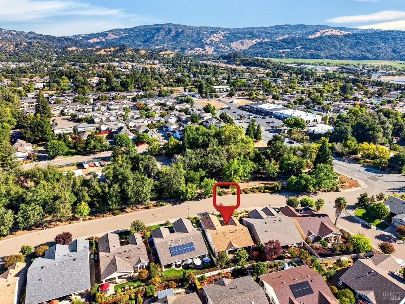
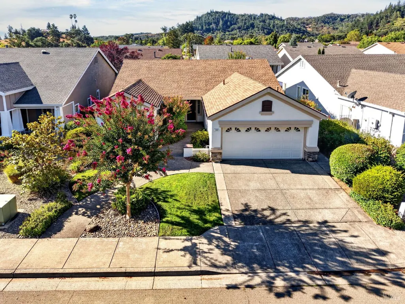
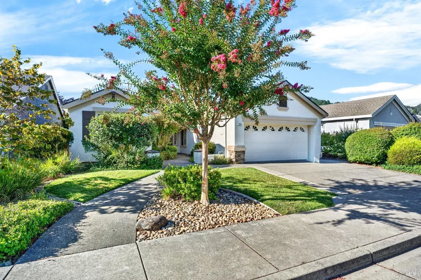
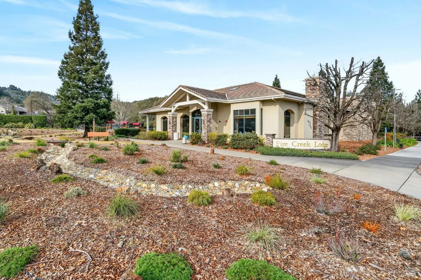
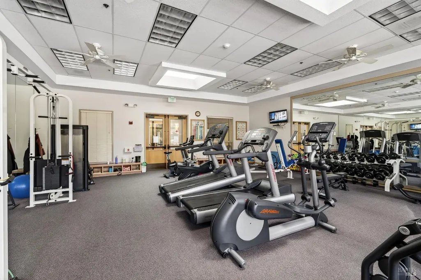
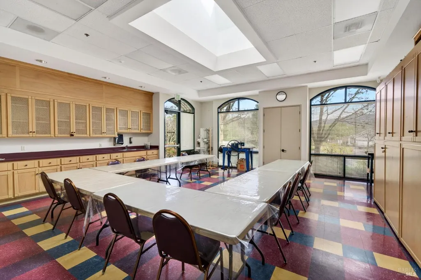
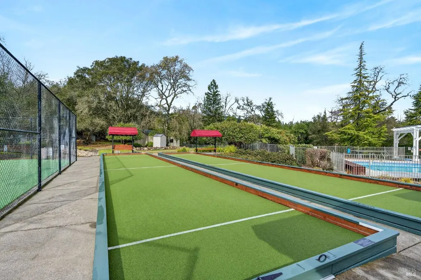
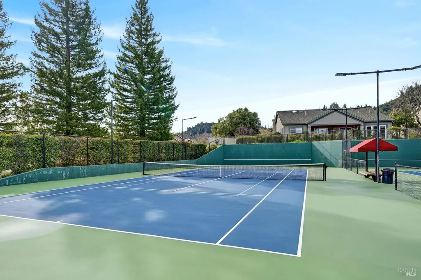
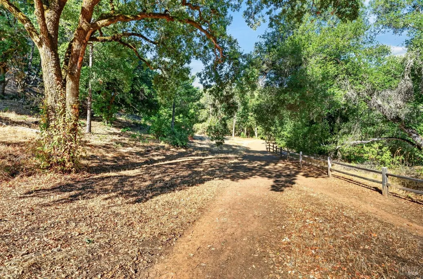
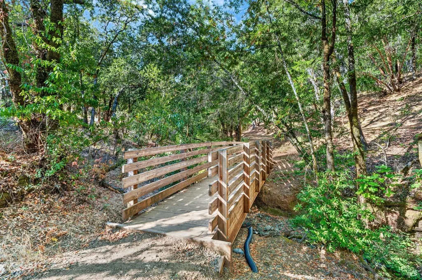
A beautifully landscaped Calistoga model in the desirable Clover Springs 55+ community. New Roof! The full-sized covered patio makes it easy to enjoy outdoor dining, entertaining, or simply relaxing in the peaceful backyard. Inside, the spacious kitchen includes an adjoining breakfast area, while the inviting living room overlooks the backyard and features a gas fireplace for cozy winter evenings. A generous formal dining area provides plenty of room for gatherings with family and friends. The comfortable guest bedroom and adjacent bathroom make overnight visitors easy to accommodate. The spacious primary bedroom has a sliding glass door opening directly to the covered patio. The primary bathroom features a large walk-in shower and a generous walk-in closet. The Clover Springs clubhouse is just two blocks away and offers a swimming pool, tennis courts, an exercise room, meeting rooms, and a variety of community activities. Just west of the neighborhood, scenic hiking trails wind along Porterfield Creek, offering even more opportunities to enjoy the Clover Springs lifestyle.
| Price History | |
|---|---|
| 9/10/2026 | Listed $608,500 |
General Features
| Sewer | Public Sewer |
|---|---|
| Heating | Central |
| Cooling | Ceiling Fan(s),Central |
| Utilities | Cable Connected,Natural Gas Connected,Public,Underground Utilities |
| Possession | Close Of Escrow |
| Roof | Composition |
| Appliances | Dishwasher,Disposal,Free Standing Refrigerator,Gas Cook Top,Gas Water Heater,Hood Over Range,Microwave |
| HOA Fee | 552 |
| Garage Spaces | 2.00 |
| Association Fee Includes | Common Areas,Management,Organized Activities,Pool,Recreation Facility |
| Patio/Porch Features | Covered Patio |
| Architectural Style | Contemporary |
| Security Features | Carbon Mon Detector,Smoke Detector |
| Restrictions | Age Restrictions,Board Approval,Exterior Alterations,Parking,Signs |
| Construction Materials | Stucco |
| Year Built | 1999 |
| Stories Count | 1 |
| Levels | One |
| Property Subtype | Single Family Residence |
| Auction | No |
| Assoc Fee Paid Per | Quarterly |
| County | Sonoma |
| Property Type | Residential |
| Association Amenities | Clubhouse,Game Court Exterior,Gym,Pool,Spa/Hot Tub,Tennis Courts,Trails |
| HOA | Yes |
| Subdivision Name | Clover Springs |
| Full Baths | 2 |
| Close Price | 0.00 |
| Status | Active |
| Directions | Cloverdale Blvd to Del Webb Drive |
| City | Cloverdale |
| Association Name | Clover Springs Home Owners Association |
| Senior Community Y/N | Yes |
| Open Parking Spaces | 0.00 |
| MLS Area | Cloverdale |
| Lot Size Units | Acres |
| Lot Size Square Feet | 6090.00 |
| Carport Spaces | 0.00 |
| Property Condition | Original |
| Subtype Description | Detached |
| Standard Status | Active |
| Year Built Source | Other |
| Purchase Type | For Sale |
Interior Features
| Basement | None |
|---|---|
| Flooring | Carpet,Tile |
| Total Fireplaces | 1 |
| Fireplace Features | Gas Log,Living Room |
| Main Level | Bedroom(s),Dining Room,Garage,Kitchen,Living Room,Primary Bedroom,Street Entrance |
| Window Features | Dual Pane Full |
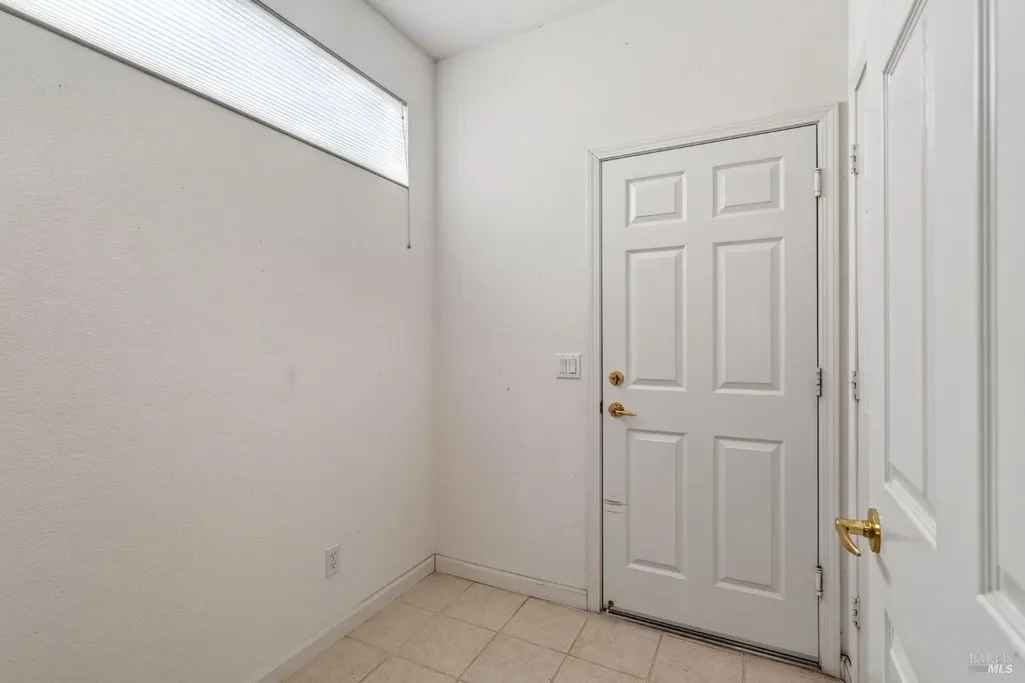
| Laundry Features | Hookups Only,In Garage |
| Total Bedrooms | 2 |
| Room Type | Dining Room,Kitchen,Living Room,Primary Bathroom,Primary Bedroom |
| LivingAreaSource | Assessor Auto-Fill |
| Kitchen Features | Breakfast Area,Island,Synthetic Counter |
| Total Baths | 2 |
| Primary Bathroom Features | Shower Stall(s),Walk-In Closet |
| Dining Room Features | Dining/Living Combo |
| Primary Bedroom Features | Outside Access |
| RoomBathsOtherFeatures | Tub w/Shower Over |
| ADU/2nd Unit | No |
Exterior Features
| Fencing | Wood |
|---|---|
| Parking Features | Attached,Garage Door Opener,Interior Access,Side-by-Side |
| Lot Features | Auto Sprinkler F&R,Landscape Back,Landscape Front |
| Water Source | Public |
| Total Parking | 2.00 |
| Foundation Details | Slab |
| Driveway/Sidewalks | Paved Driveway |
| Lot Size Acres | 0.1398 |
| Lot Size Source | Assessor Auto-Fill |
Amenities
- Views
- New Construction
- Adult 55+
- Lease To Own
- No HOA Fees
- Furnished
- Primary On Main
- Air Conditioning
- Seller Finance
- Green
- Fixer Upper
- Horse
- Golf
- Fireplace
- Deck
- Garage
- Basement
- Pool
Property vs Single Family Average in 95425
Price
Year Built
Visits
 Bay East ©2026. CCAR ©2026. bridgeMLS ©2026. Information Deemed Reliable But Not Guaranteed. This information is being provided by the Bay East MLS, or CCAR MLS, or bridgeMLS. The listings presented here may or may not be listed by the Broker/Agent operating this website. This information is intended for the personal use of consumers and may not be used for any purpose other than to identify prospective properties consumers may be interested in purchasing. Data last updated at September
 All data, photos, visualizations, and information regarding a property, including the property's compliance with state and local legal requirements and all measurements and calculations of area, have been obtained from various sources, and may include such material that has been generated by use of artificial intelligence. Such information and material have not been and will not be verified for accuracy by the listing broker or the multiple listing service, and are not guaranteed as complete, accurate or reliable. Such information and material should be independently reviewed and verified for accuracy. This information and material are intended for the personal use of consumers and may not be used for any purpose other than to identify prospective properties consumers may be interested in purchasing. Copyright ©2026 Bay Area Real Estate Information Services, Inc. All Rights Reserved.
