



















Address
65 Rock Rd, Kentfield, CA
Price
$ 7,950,000
Property Attributes
- ID#326076652
- TypeSingle Family
- Listing Status Active
- CountyMARIN
- CityKentfield
- AreaKentfield
- Neighborhoodkent woodlands
- Zip94904
- StyleMediterranean
- Year Built2008
- Price$ 7,950,000
- Bedrooms5
- Full Bathrooms4
- Half Bathrooms1
- Sqr Footage5296
- Lot Size0.45 Acres
Data Source:
Bay Area Real Estate Info Services (BAREIS)
Property Description
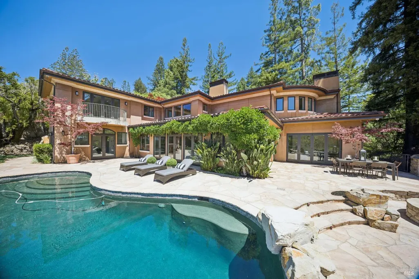
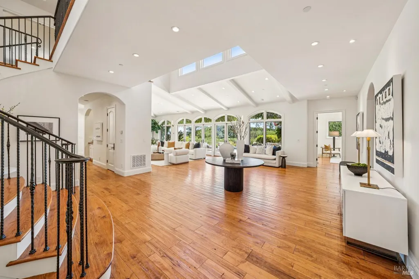
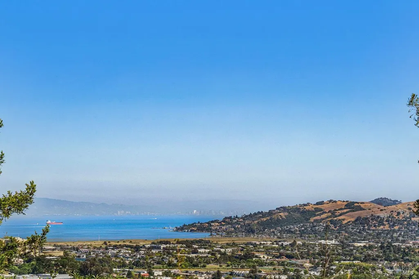
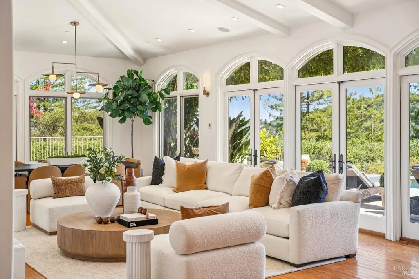
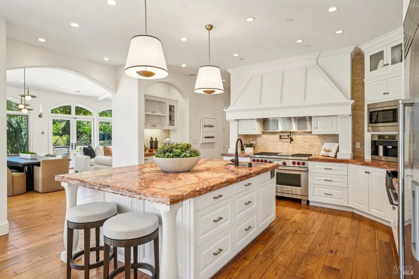
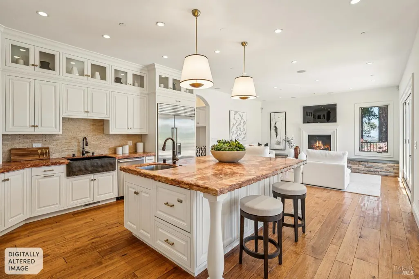
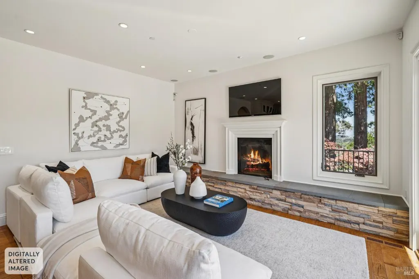
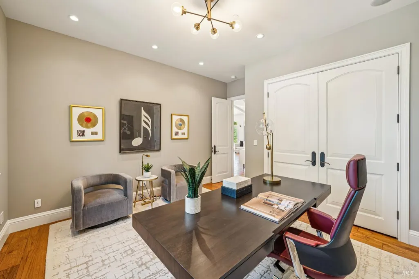
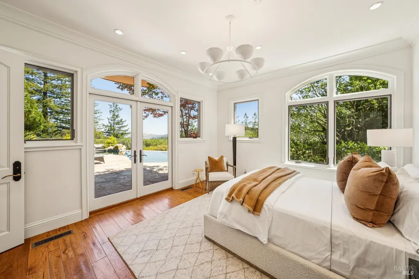
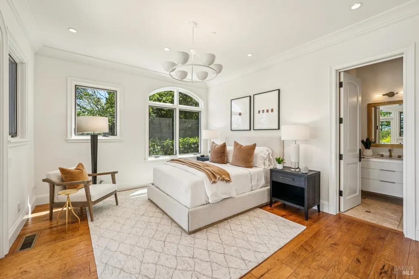
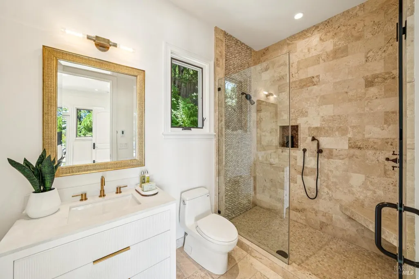
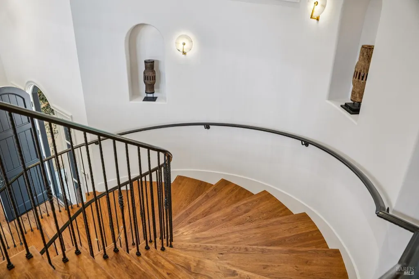
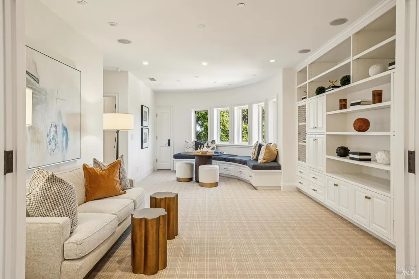
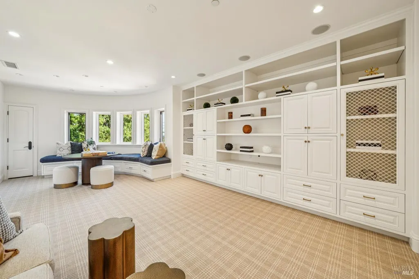
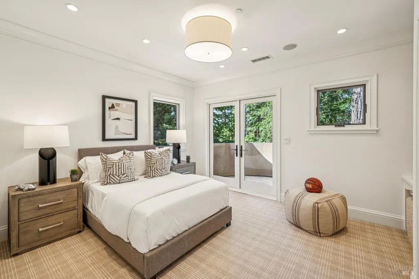
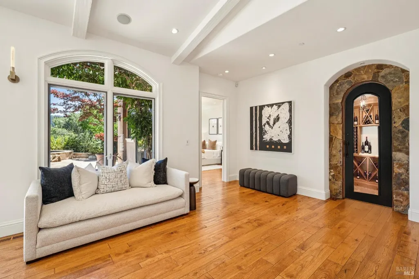
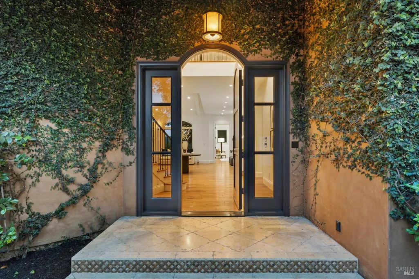
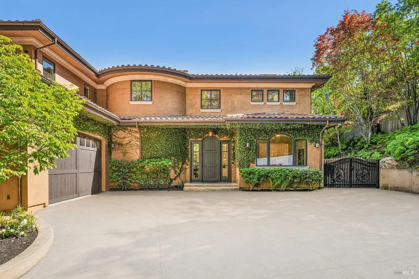
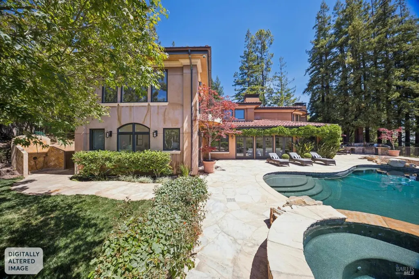
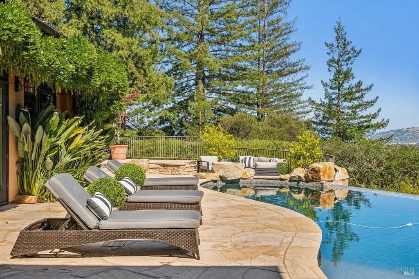
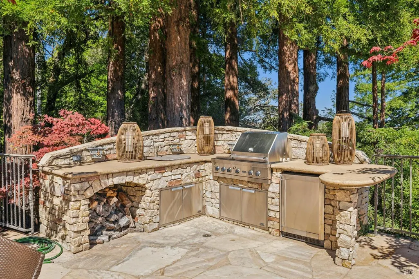
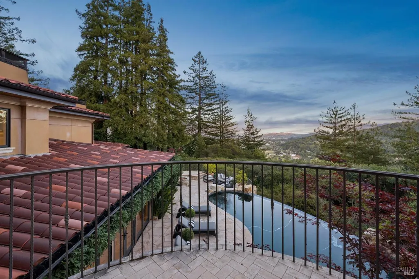
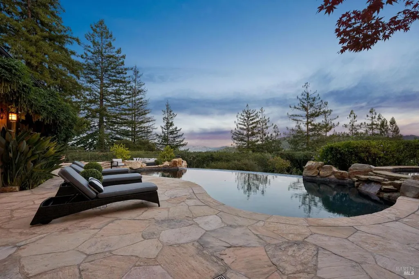
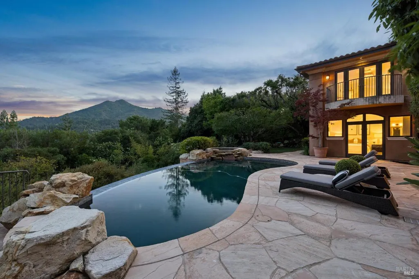
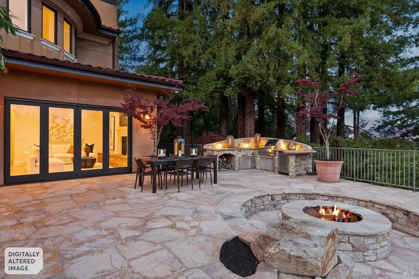
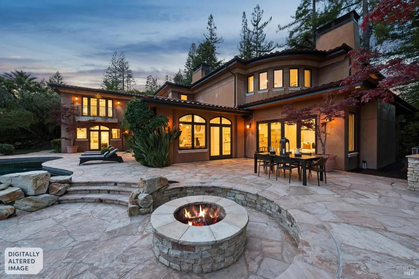
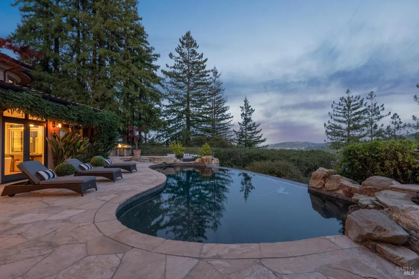
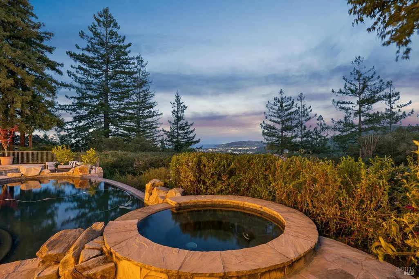
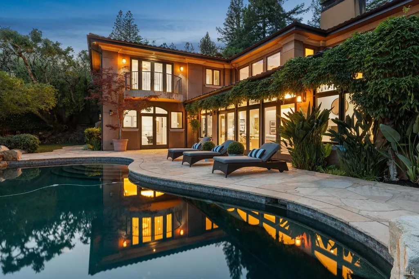
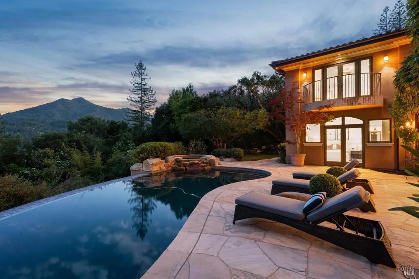
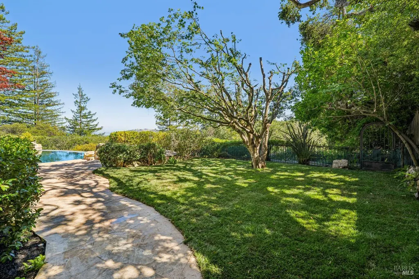
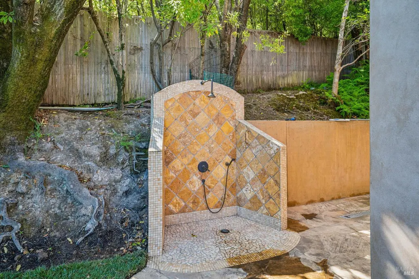
A world apart, yet minutes to everything. Privately situated behind gates on nearly half an acre in coveted Kent Woodlands, this exceptional residence combines resort-style living with the comfort, warmth, and functionality of a true family home. The thoughtfully designed floor plan offers four spacious en suite bedrooms, a private den, fitness room, and two generous family roomsproviding abundant space for children, guests, work, recreation, and relaxed everyday living. Soaring ceilings, walls of glass, two wood-burning fireplaces, and beautifully scaled gathering spaces create a home that feels both impressive and genuinely inviting. Designed for seamless indoor-outdoor living, the heart of the home opens to a spectacular outdoor environment with a vanishing-edge pool, spa, waterfall, outdoor kitchen, level lawn, and multiple areas for dining, entertaining, and relaxation. Beautifully landscaped grounds, all-day sun, and views of Mt. Tamalpais, Richardson Bay, and the San Francisco skyline create a private setting where every day feels like a vacation. Custom built in 2009 with enduring quality, stucco construction, and a tile roof, the approximately 5,300-square-foot residence is equally suited to lively family life, grand-scale entertaining, and quiet moments at home. Just minutes from award-winning schools, Woodlands Market, and miles of scenic trails, 65 Rock Road offers something increasingly rare: exceptional luxury that is also comfortable, welcoming, and wonderfully livable. Don't miss dog run in lower part of property.
| Price History | |
|---|---|
| 9/8/2026 | Listed $7,950,000 |
General Features
| Sewer | Public Sewer,Septic Connected |
|---|---|
| Heating | Central,Fireplace(s),Natural Gas |
| Cooling | Ceiling Fan(s),Central |
| Utilities | Cable Available,DSL Available,Electric,Internet Available,Natural Gas Connected,Sewer Connected,Underground Utilities |
| Possession | Close Of Escrow |
| Roof | Tile |
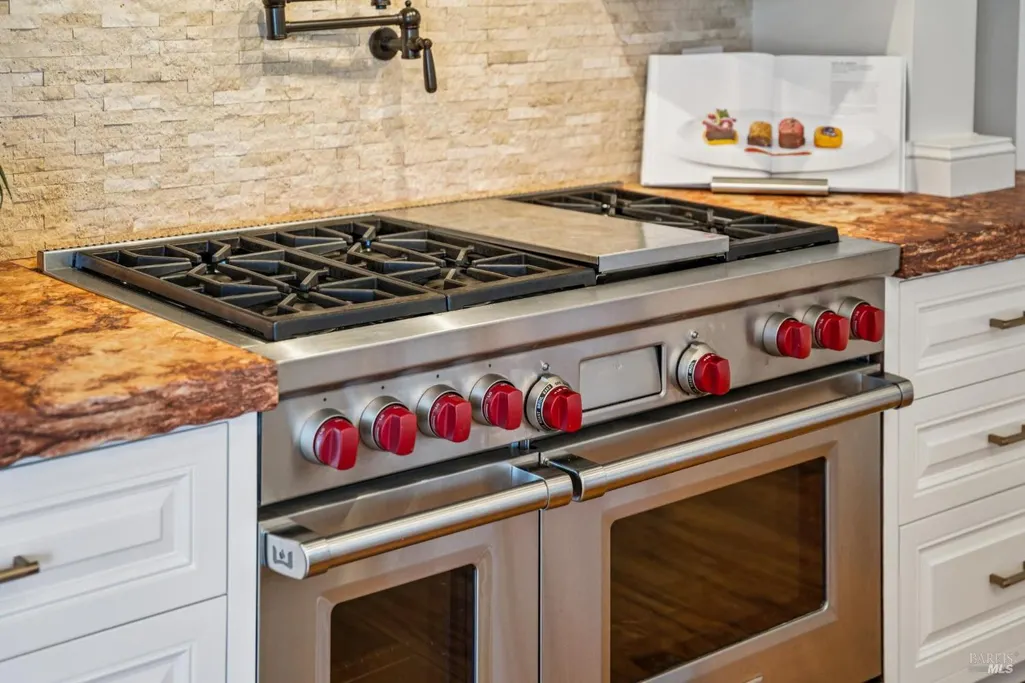
| Appliances | Dishwasher,Disposal,Double Oven,Free Standing Gas Range,Hood Over Range,Microwave |
| HOA Fee | 468 |
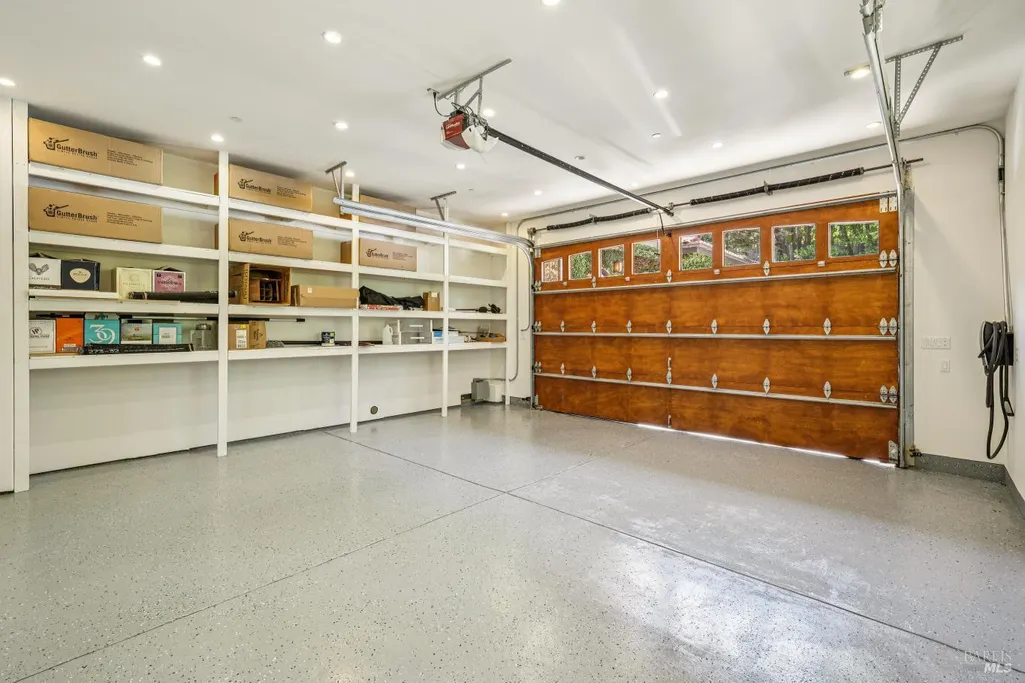
| Garage Spaces | 2.00 |
| Association Fee Includes | None |
| Architectural Style | Mediterranean,Other |
| Pool Features | Built-In,Gas Heat,Pool/Spa Combo |
| Security Features | Security Gate,Smoke Detector |
| Construction Materials | Ceiling Insulation,Floor Insulation,Frame,Stucco,Wall Insulation,Wood |
| Year Built | 2008 |
| Electric | 220 Volts in Kitchen,220 Volts in Laundry |
| View | Bay,Bay Bridge,Mountains,Mt Tamalpais,Panoramic,Ridge,Valley,Water |
| Stories Count | 2 |
| Levels | Two |
| Property Subtype | Single Family Residence |
| Auction | No |
| Assoc Fee Paid Per | Annually |
| County | Marin |
| Property Type | Residential |
| Association Amenities | None |
| HOA | Yes |
| Subdivision Name | kent woodlands |
| Total Rooms | 11 |
| Full Baths | 4 |
| Close Price | 0.00 |
| Status | Active |
| Directions | College Ave to Woodland. Right on Goodhill,Right on Rock Rd |
| City | Kentfield |
| Association Name | KWPOA |
| Senior Community Y/N | No |
| Open Parking Spaces | 0.00 |
| MLS Area | Kentfield |
| Lot Size Units | Acres |
| Lot Size Square Feet | 19602.00 |
| Carport Spaces | 0.00 |
| Spa Features | Spa/Hot Tub Built-In |
| Subtype Description | Detached |
| Standard Status | Active |
| Year Built Source | Assessor Auto-Fill |
| School District (County) | Calaveras |
| Purchase Type | For Sale |
Interior Features
| Interior Amenities | Cathedral Ceiling,Formal Entry,Open Beam Ceiling,Storage Area(s) |
|---|---|
| Basement | None |
| Flooring | Carpet,Marble,Slate,Wood |
| Total Fireplaces | 2 |
| Fireplace Features | Family Room,Living Room |
| Main Level | Bedroom(s),Dining Room,Full Bath(s),Garage,Kitchen,Living Room,Partial Bath(s),Street Entrance |
| Upper Level | Bedroom(s),Family Room,Full Bath(s),Primary Bedroom |
| Window Features | Caulked/Sealed,Dual Pane Full,Low E Glass Partial,Skylight(s),Weather Stripped |
| Laundry Features | Cabinets,Dryer Included,Inside Room,Sink,Washer Included |
| Total Bedrooms | 5 |
| Room Type | Bonus Room,Den,Family Room,Great Room,Primary Bedroom 2+,Office,Storage,Studio,Temp Controlled Room,Wine Cellar |
| LivingAreaSource | Assessor Auto-Fill |
| Kitchen Features | Island,Kitchen/Family Combo |
| Total Baths | 5 |
| 1/2 Baths | 1 |
| Primary Bathroom Features | Double Sinks,Jetted Tub,Low-Flow Toilet(s) |
| Living Room Features | Cathedral/Vaulted,Deck Attached,Great Room,Open Beam Ceiling,View |
| Dining Room Features | Dining/Living Combo |
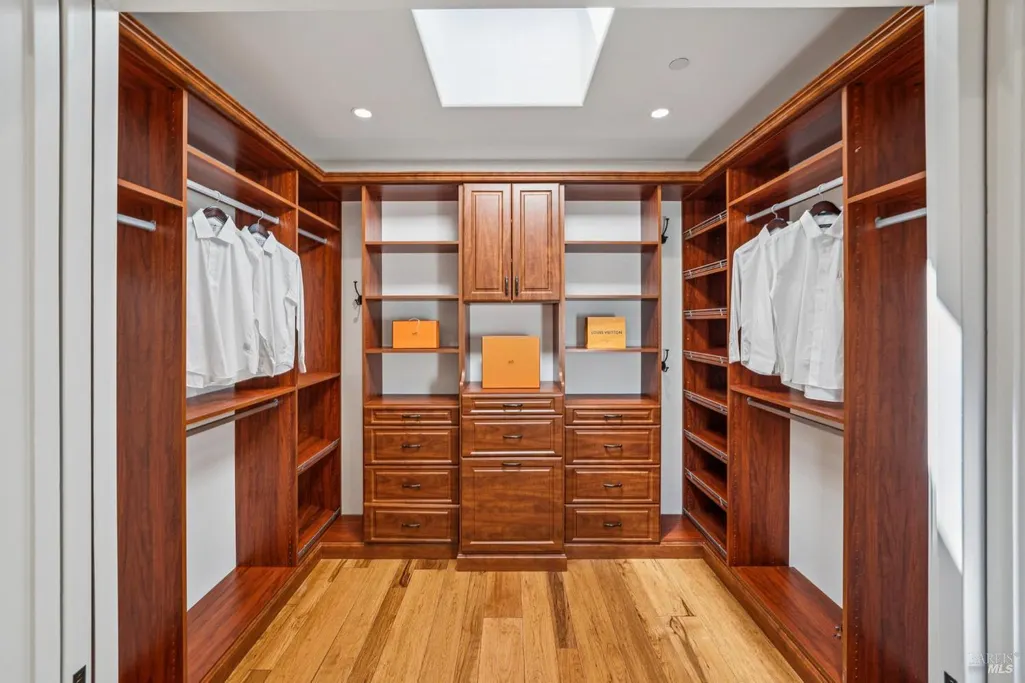
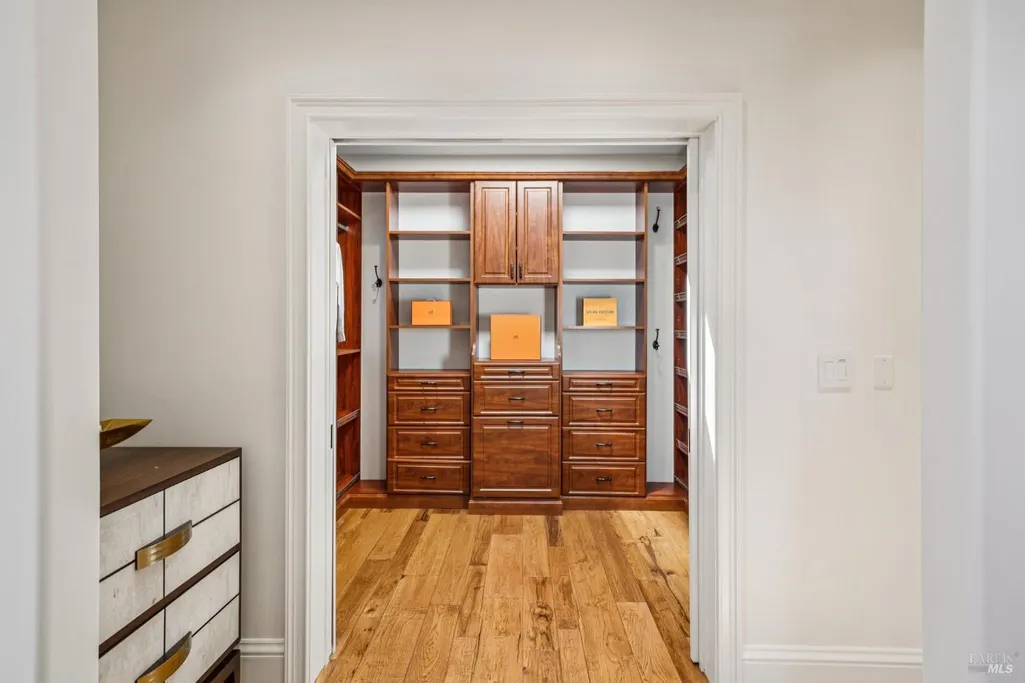
| Primary Bedroom Features | Balcony,Walk-In Closet,Walk-In Closet 2+ |
| Family Room Features | View |
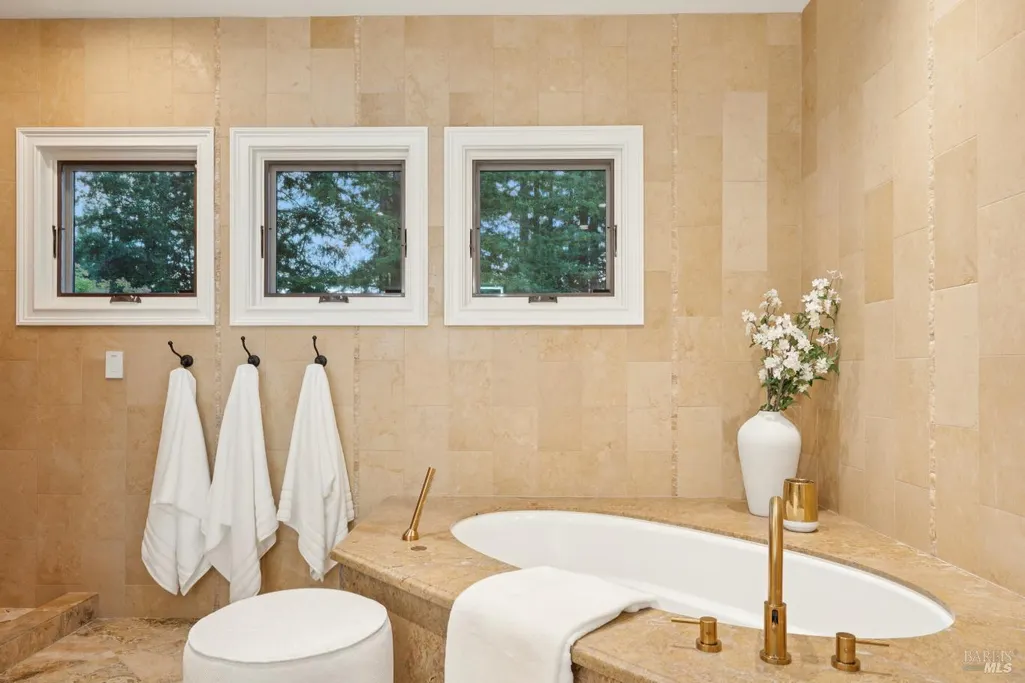
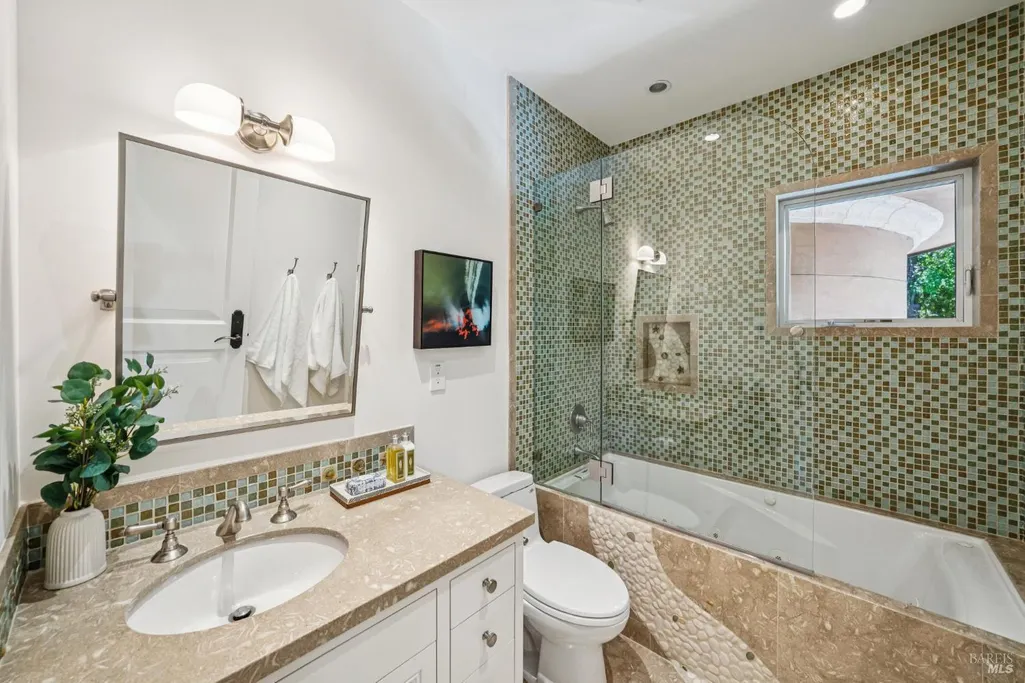
| RoomBathsOtherFeatures | Jetted Tub,Low-Flow Toilet(s),Marble,Shower Stall(s),Stone,Tub |
| ADU/2nd Unit | No |
Exterior Features
| Exterior Amenities | Balcony,Built-In Barbeque,Dog Run,Kitchen |
|---|---|
| Fencing | Full |
| Parking Features | Attached,Garage Door Opener,Interior Access,Private,Side-by-Side |
| Lot Features | Auto Sprinkler F&R,Low Maintenance,Private,Secluded,Shape Irregular |
| Water Source | Public |
| Total Parking | 6.00 |
| Foundation Details | Concrete Perimeter |
| Spa | Yes |
| Driveway/Sidewalks | Gated,Paved Driveway |
| Lot Size Acres | 0.4500 |
| Lot Size Source | Assessor Auto-Fill |
Amenities
- Views
- New Construction
- Adult 55+
- Lease To Own
- No HOA Fees
- Furnished
- Primary On Main
- Air Conditioning
- Seller Finance
- Green
- Fixer Upper
- Horse
- Golf
- Fireplace
- Deck
- Garage
- Basement
- Pool
Property vs Single Family Average in 94904
Price
Year Built
Visits
 Bay East ©2026. CCAR ©2026. bridgeMLS ©2026. Information Deemed Reliable But Not Guaranteed. This information is being provided by the Bay East MLS, or CCAR MLS, or bridgeMLS. The listings presented here may or may not be listed by the Broker/Agent operating this website. This information is intended for the personal use of consumers and may not be used for any purpose other than to identify prospective properties consumers may be interested in purchasing. Data last updated at September
 All data, photos, visualizations, and information regarding a property, including the property's compliance with state and local legal requirements and all measurements and calculations of area, have been obtained from various sources, and may include such material that has been generated by use of artificial intelligence. Such information and material have not been and will not be verified for accuracy by the listing broker or the multiple listing service, and are not guaranteed as complete, accurate or reliable. Such information and material should be independently reviewed and verified for accuracy. This information and material are intended for the personal use of consumers and may not be used for any purpose other than to identify prospective properties consumers may be interested in purchasing. Copyright ©2026 Bay Area Real Estate Information Services, Inc. All Rights Reserved.
