














Address
860 Knight St, Sonoma, CA
Price
$ 2,095,000
Property Attributes
- ID#326075689
- TypeSingle Family
- Listing Status Active
- CountySONOMA
- CitySonoma
- AreaSonoma
- NeighborhoodMacarthur Estates
- Zip95476
- StyleTraditional
- Year Built1996
- Price$ 2,095,000
- Bedrooms3
- Full Bathrooms3
- Half Bathrooms0
- Sqr Footage2296
- Lot Size0.2078 Acres
Data Source:
Bay Area Real Estate Info Services (BAREIS)
Property Description
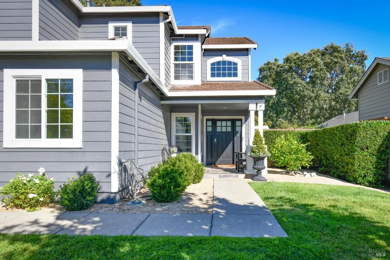
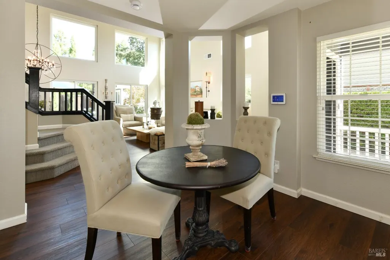
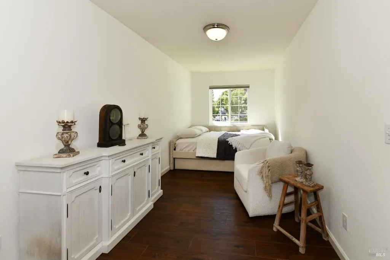
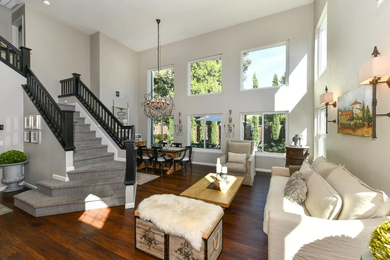
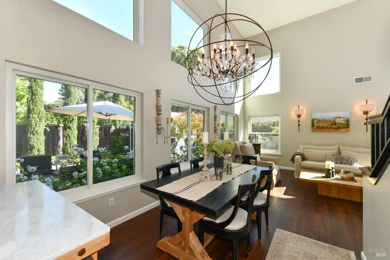
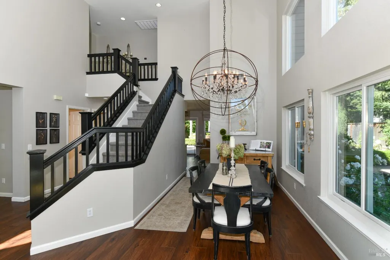
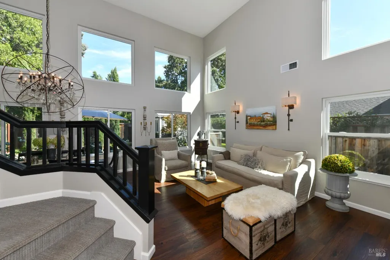
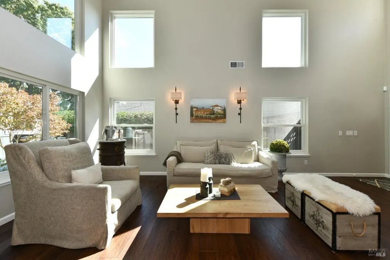
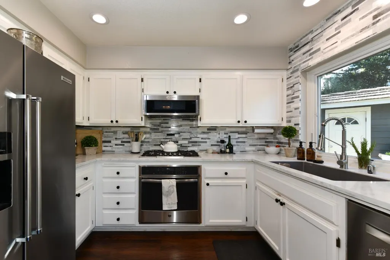
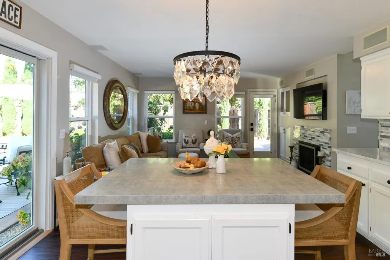
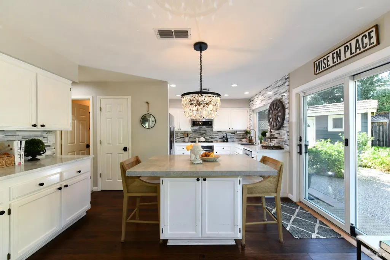
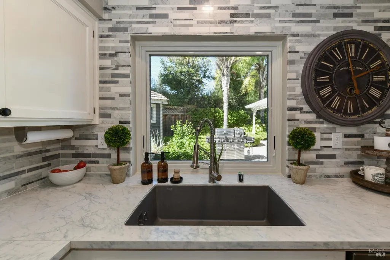
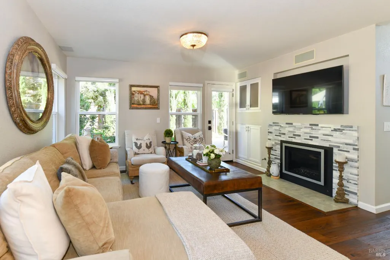
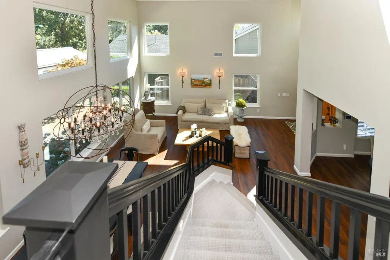
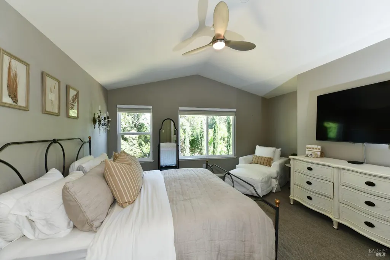
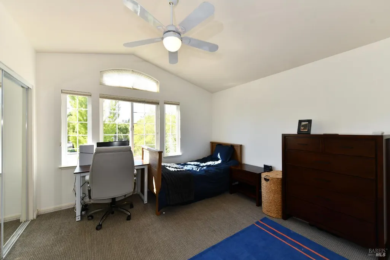
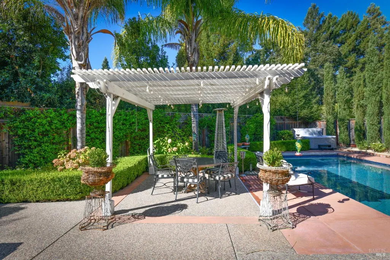
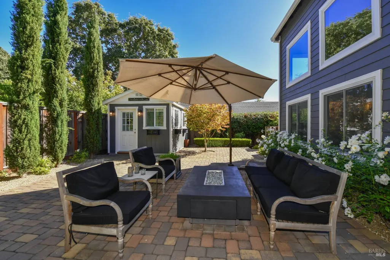
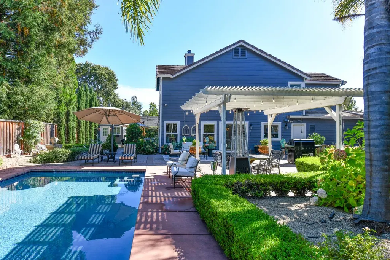
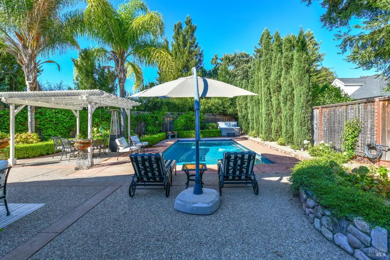
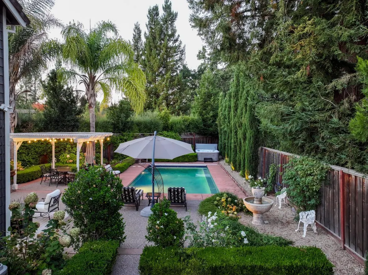
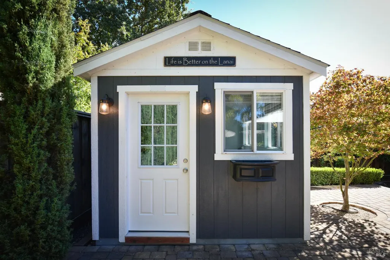
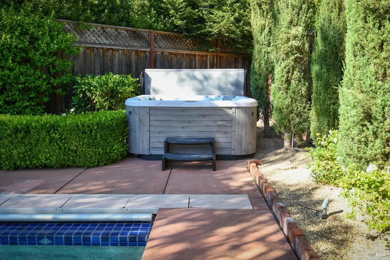
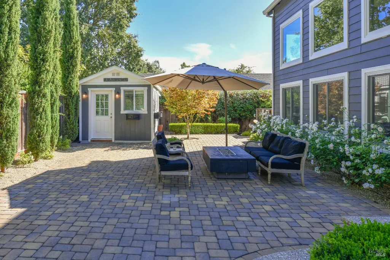
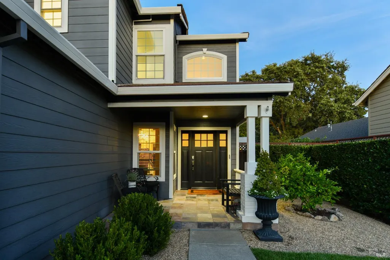
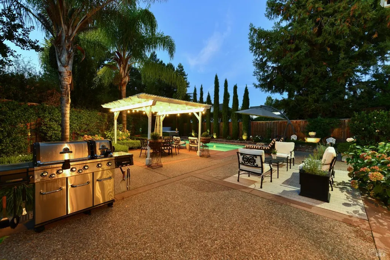
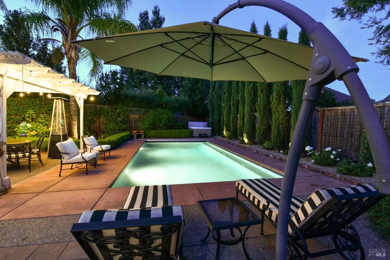
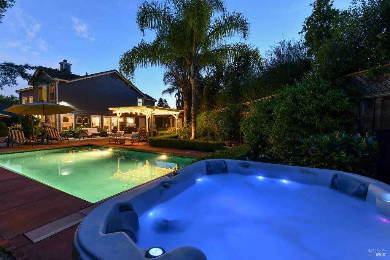
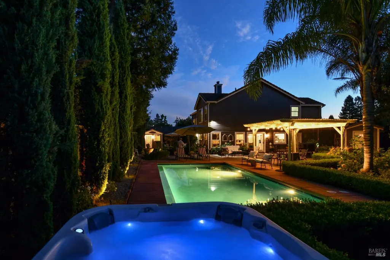
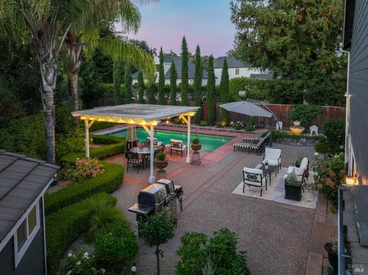
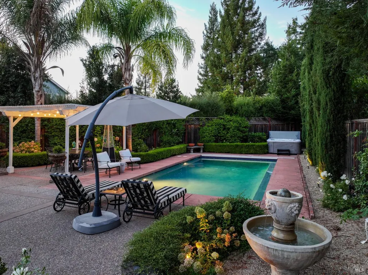
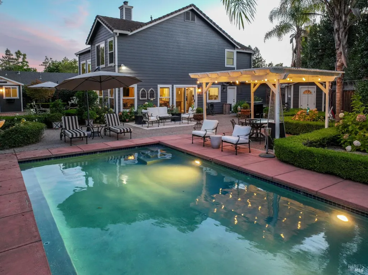
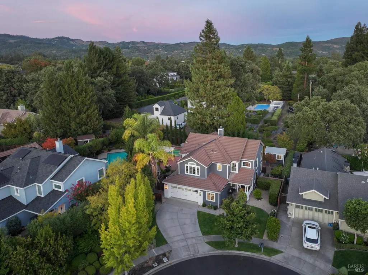
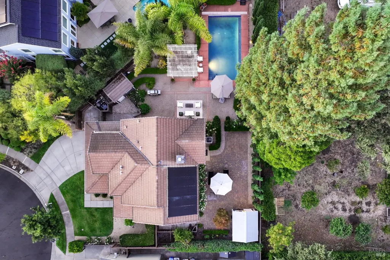
Set in one of Sonoma's most sought-after Eastside locations, 860 Knight Street is a beautifully appointed Wine Country residence where thoughtful design, understated elegance, and effortless indoor-outdoor living come together in an exceptional setting. Offering approximately 2,296 square feet of living space, the home features three bedrooms and three baths, thoughtfully arranged to provide both comfort and versatility. Impeccably presented and truly turnkey, the residence reflects a remarkable attention to detail throughout. Each space has been carefully considered, creating interiors that feel sophisticated yet welcoming and perfectly suited to the relaxed elegance of Sonoma living. Situated on an approximately 9,052-square-foot parcel, the property extends beautifully outdoors to a private, resort-inspired backyard designed for both entertaining and quiet enjoyment. A built-in swimming pool serves as the centerpiece of this inviting retreat, complemented by a separate hot tub and thoughtfully designed spaces for gathering, dining, and relaxing beneath the Sonoma Wine Country sky. Adding another dimension to the property is a charming, detached backyard office or she shed,'' providing a private and versatile space ideal for working from home, pursuing creative interests, reading, music, or simply enjoying a peaceful retreat separate from the main residence. The location is equally compelling. Positioned on Sonoma's coveted Eastside and in close proximity to the historic Sonoma Plaza, the property offers convenient access to acclaimed restaurants, tasting rooms, boutiques, wineries, and the distinctive lifestyle that has made Sonoma one of California's most celebrated and romantic Wine Country destinations. With its desirable Eastside setting, beautifully appointed interiors, resort-like grounds, and exceptional turnkey condition, 860 Knight Street offers a rare opportunity to enjoy the very best of Sonomaan inviting private retreat just moments from the heart of town!
| Price History | |
|---|---|
| 9/17/2026 | Listed $2,095,000 |
General Features
| Sewer | Public Sewer |
|---|---|
| Heating | Central,Fireplace(s),Gas |
| Cooling | Central |
| Utilities | Cable Connected,Electric,Natural Gas Connected,Public,Sewer Connected,Solar,Underground Utilities |
| Possession | Close Of Escrow |
| Roof | Composition |
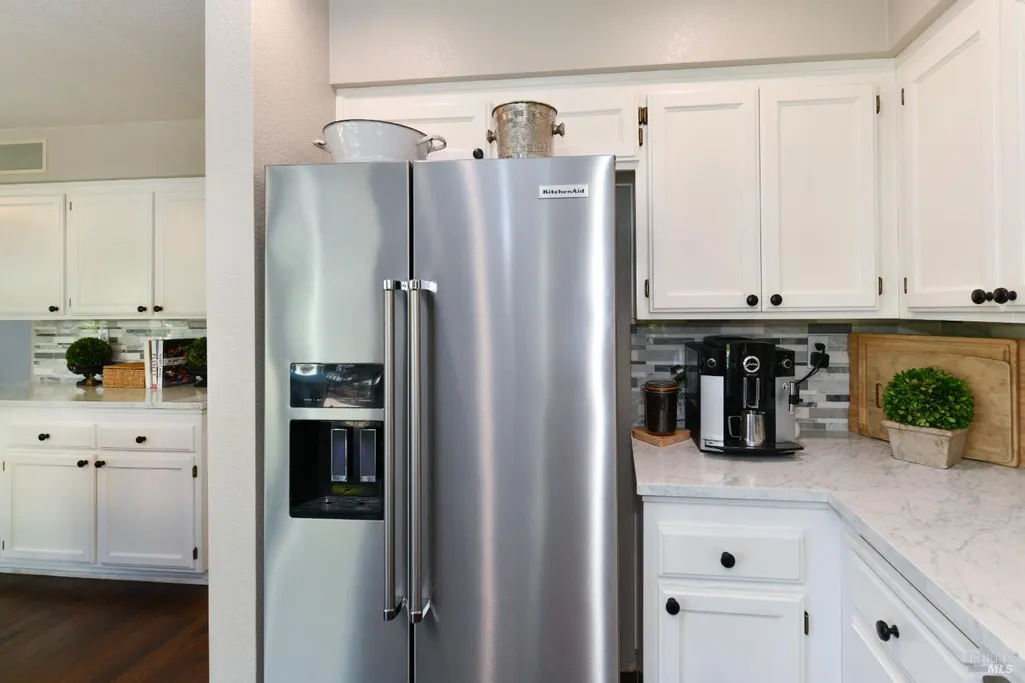
| Appliances | Built-In Electric Oven,Dishwasher,Disposal,Gas Cook Top,Hood Over Range,Ice Maker,Microwave,Tankless Water Heater |
| Garage Spaces | 2.00 |
| Patio/Porch Features | Covered Deck,Uncovered Patio |
| Architectural Style | Traditional |
| Pool Features | Built-In,Gas Heat,Gunite Construction,Pool Sweep,Salt Water,Solar Cover,Solar Heat |
| Security Features | Carbon Mon Detector,Fire Suppression System,Secured Access |
| Construction Materials | Ceiling Insulation,Cement Siding,Wall Insulation,Wood |
| Year Built | 1996 |
| Electric | 220 Volts,220 Volts in Laundry |
| View | Hills |
| Stories Count | 2 |
| Levels | Two |
| Property Subtype | Single Family Residence |
| Auction | No |
| County | Sonoma |
| Property Type | Residential |
| HOA | No |
| Energy Efficient | Appliances,Construction,Cooling,Doors,Heating,Insulation,Lighting,Roof,Water Heater,Windows |
| Subdivision Name | Macarthur Estates |
| Facing Direction | Southeast |
| Other Structures | Outbuilding,Shed(s) |
| Full Baths | 3 |
| Close Price | 0.00 |
| Status | Active |
| Directions | From Sonoma,South on Broadway to MacArthur,left on MacArthur. MacArthur to Knight street,left and property on right |
| City | Sonoma |
| Senior Community Y/N | No |
| High School District | Sonoma Valley Union |
| Zoning Description | CITYSO |
| Open Parking Spaces | 0.00 |
| MLS Area | Sonoma |
| Lot Size Units | Acres |
| Lot Size Square Feet | 9052.00 |
| Carport Spaces | 0.00 |
| Spa Features | Spa/Hot Tub Personal |
| Property Condition | Updated/Remodeled |
| Subtype Description | Detached,Luxury,Tract |
| Standard Status | Active |
| Middle/Junior School District | Sonoma Valley Union |
| Elementary School District | Sonoma Valley Union |
| Year Built Source | Assessor Auto-Fill |
| School District (County) | Sonoma |
| Purchase Type | For Sale |
Interior Features
| Interior Amenities | Cathedral Ceiling |
|---|---|
| Basement | None |
| Flooring | Carpet,Stone,Wood |
| Total Fireplaces | 1 |
| Fireplace Features | Family Room,Gas Log |
| Main Level | Bedroom(s),Dining Room,Family Room,Full Bath(s),Garage,Kitchen |
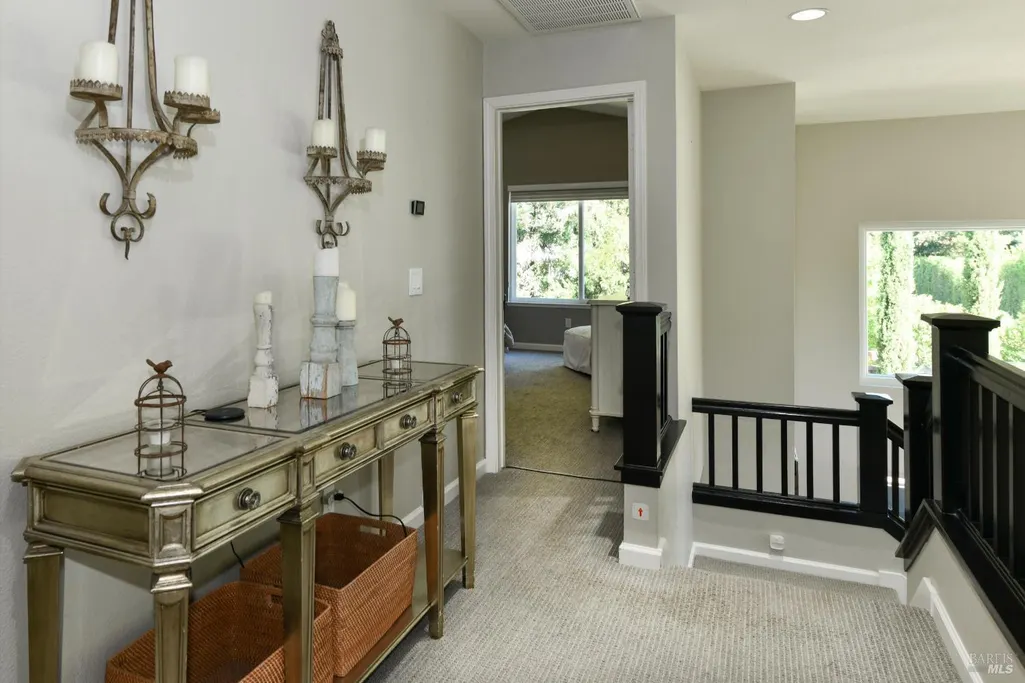
| Upper Level | Bedroom(s),Full Bath(s),Primary Bedroom,Retreat |
| Window Features | Caulked/Sealed,Dual Pane Full,Low E Glass Partial,Window Coverings,Window Screens |
| Laundry Features | Dryer Included,Sink,Washer Included |
| Total Bedrooms | 3 |
| Room Type | Dining Room,Kitchen,Library,Living Room,Primary Bedroom,Media Room,Possible Guest |
| LivingAreaSource | Not Verified |
| Kitchen Features | Island,Kitchen/Family Combo,Quartz Counter,Slab Counter |
| Total Baths | 3 |
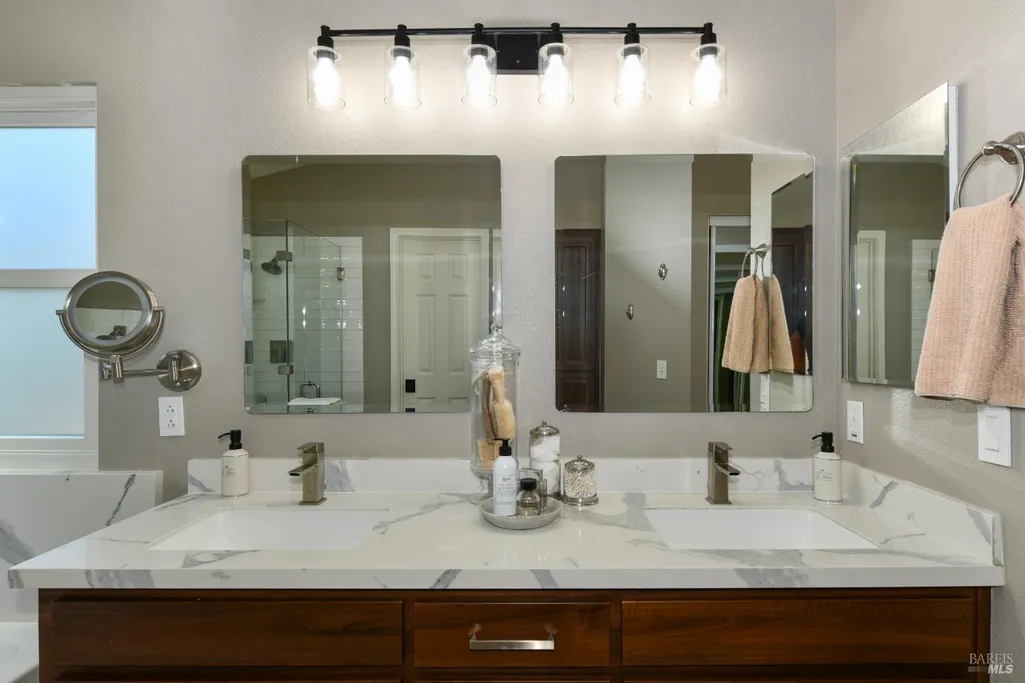
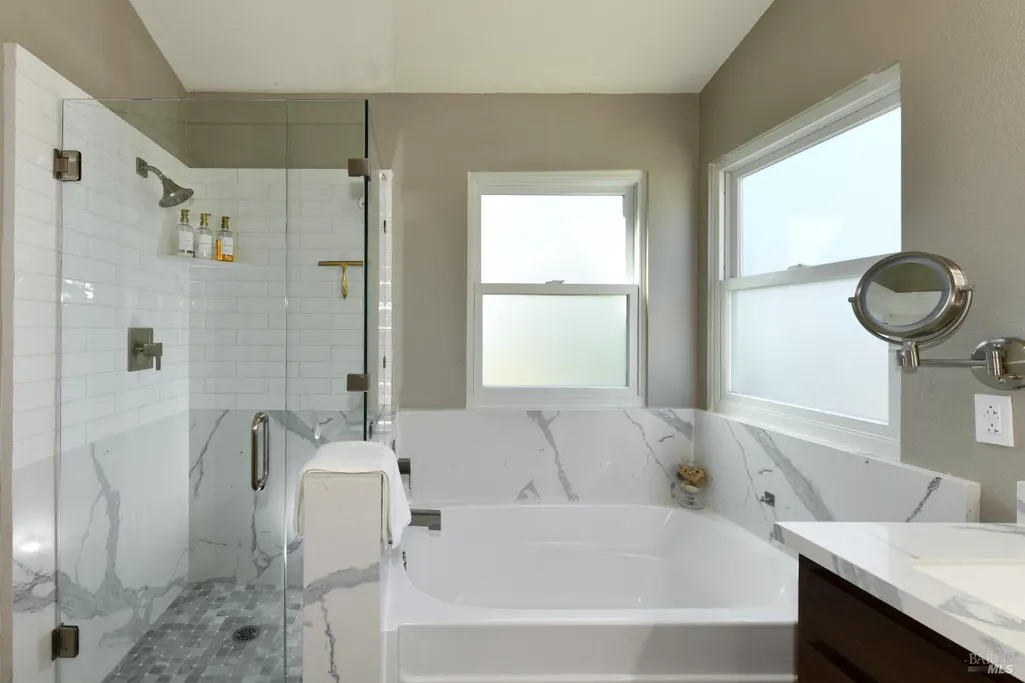
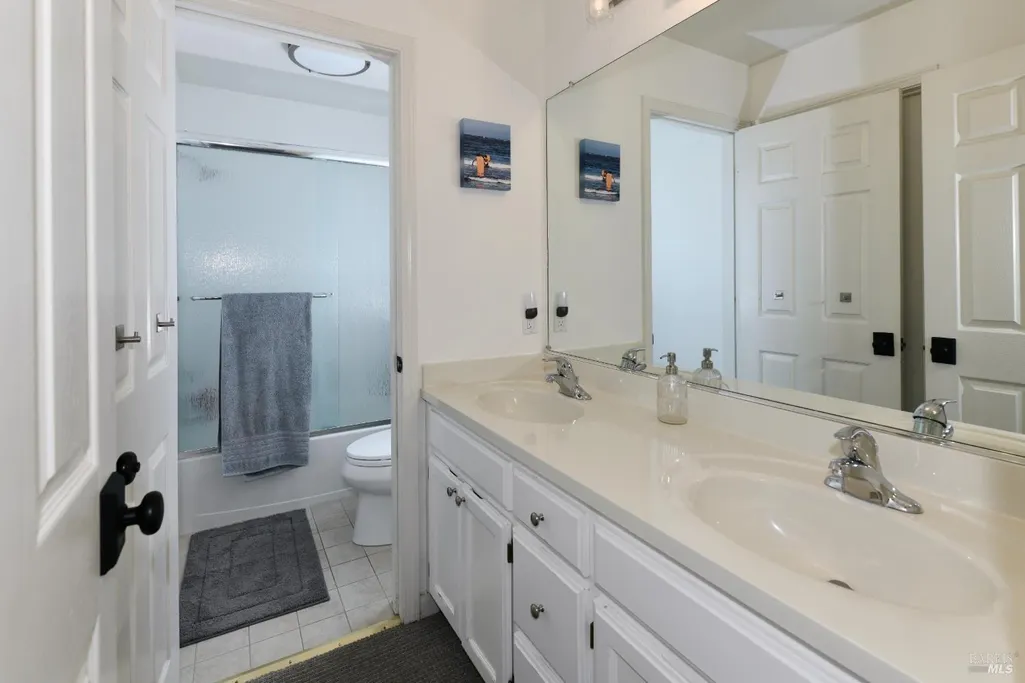
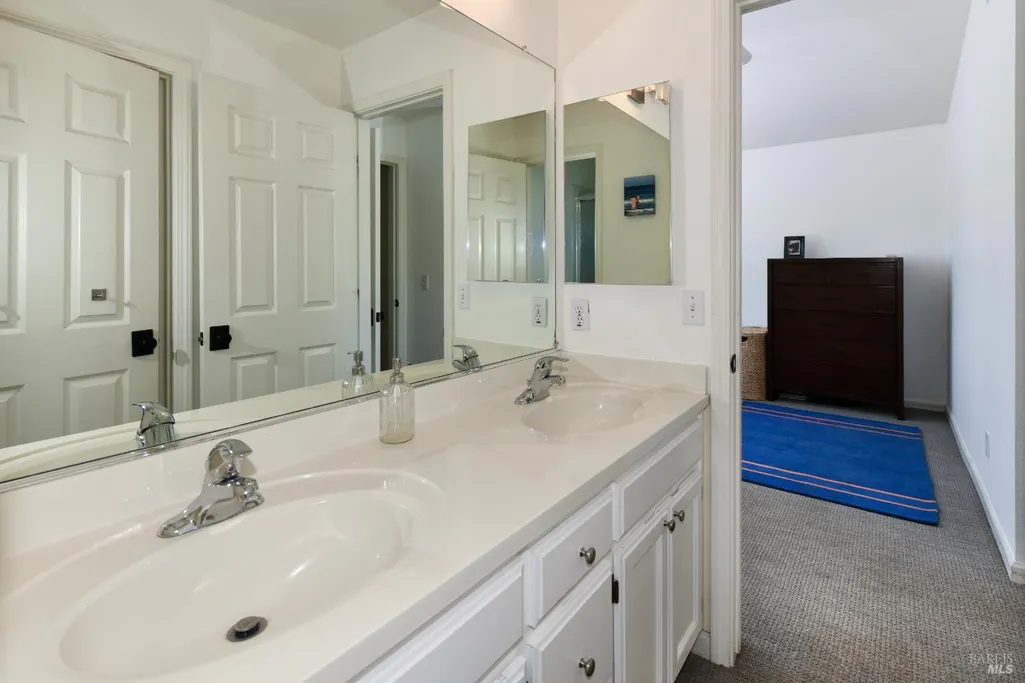
| Primary Bathroom Features | Double Sinks,Dual Flush Toilet,Quartz,Shower Stall(s),Tile,Tub |
| Living Room Features | Great Room |
| Dining Room Features | Dining/Family Combo |
| Primary Bedroom Features | Closet,Ground Floor,Sitting Room,Walk-In Closet |
| RoomBathsOtherFeatures | Double Sinks,Low-Flow Shower(s),Low-Flow Toilet(s),Tub w/Shower Over |
| ADU/2nd Unit | No |
Exterior Features
| Exterior Amenities | Fire Pit |
|---|---|
| Fencing | Fenced,Full |
| Parking Features | Attached,EV Charging,Garage Door Opener,Garage Facing Front,Guest Parking Available,Side-by-Side |
| Lot Features | Cul-De-Sac,Curb(s)/Gutter(s),Landscape Back,Landscape Front,Shape Regular |
| Water Source | Public |
| Total Parking | 5.00 |
| Foundation Details | Concrete |
| Spa | Yes |
| Driveway/Sidewalks | Level,Paved Driveway,Sidewalk/Curb/Gutter |
| Lot Size Acres | 0.2078 |
| Lot Size Source | Assessor Auto-Fill |
| Horse Y/N | No |
Amenities
- Views
- New Construction
- Adult 55+
- Lease To Own
- No HOA Fees
- Furnished
- Primary On Main
- Air Conditioning
- Seller Finance
- Green
- Fixer Upper
- Horse
- Golf
- Fireplace
- Deck
- Garage
- Basement
- Pool
Property vs Single Family Average in 95476
Price
Year Built
 Bay East ©2026. CCAR ©2026. bridgeMLS ©2026. Information Deemed Reliable But Not Guaranteed. This information is being provided by the Bay East MLS, or CCAR MLS, or bridgeMLS. The listings presented here may or may not be listed by the Broker/Agent operating this website. This information is intended for the personal use of consumers and may not be used for any purpose other than to identify prospective properties consumers may be interested in purchasing. Data last updated at September
 All data, photos, visualizations, and information regarding a property, including the property's compliance with state and local legal requirements and all measurements and calculations of area, have been obtained from various sources, and may include such material that has been generated by use of artificial intelligence. Such information and material have not been and will not be verified for accuracy by the listing broker or the multiple listing service, and are not guaranteed as complete, accurate or reliable. Such information and material should be independently reviewed and verified for accuracy. This information and material are intended for the personal use of consumers and may not be used for any purpose other than to identify prospective properties consumers may be interested in purchasing. Copyright ©2026 Bay Area Real Estate Information Services, Inc. All Rights Reserved.
