











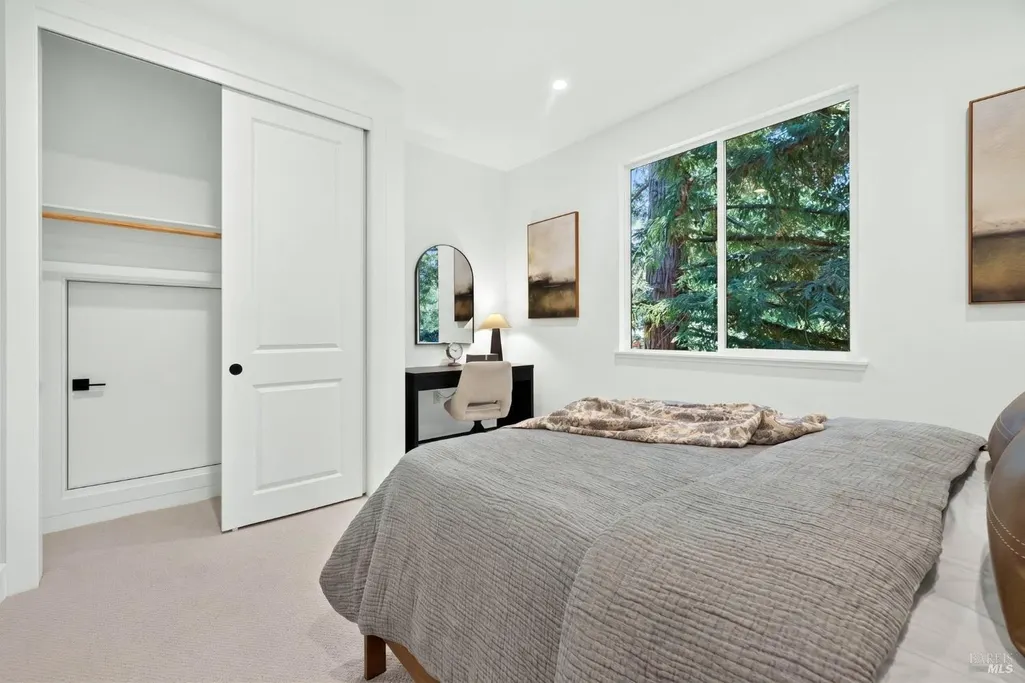
Address
1706 Redwood Ave, Calistoga, CA
Price
$ 1,995,000
Property Attributes
- ID#326075329
- TypeSingle Family
- Listing Status Active
- CountyNAPA
- CityCalistoga
- AreaCalistoga
- NeighborhoodMagnolia Meadows
- Zip94515
- StyleCraftsman
- Year Built2026
- Price$ 1,995,000
- Bedrooms4
- Full Bathrooms3
- Half Bathrooms1
- Sqr Footage2701
- Lot Size0.2157 Acres
Data Source:
Bay Area Real Estate Info Services (BAREIS)
Property Description
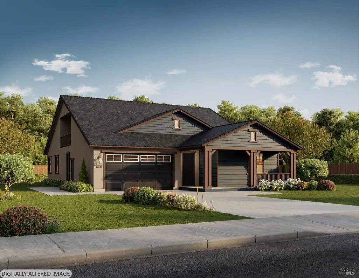
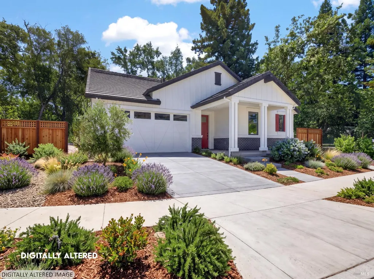
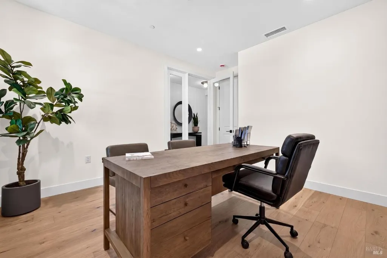
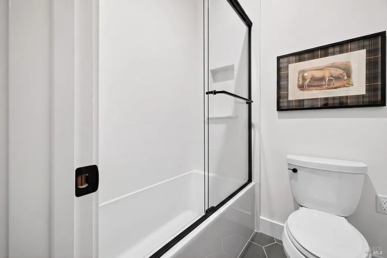
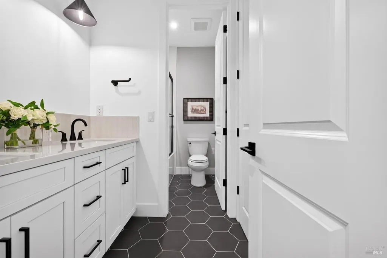
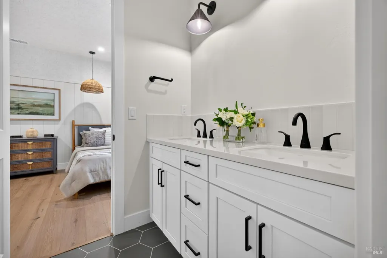
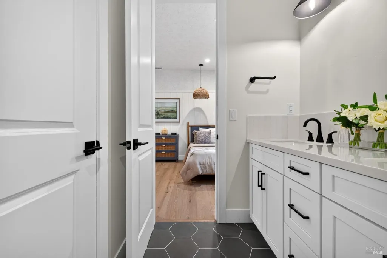
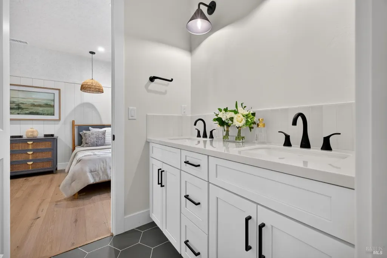
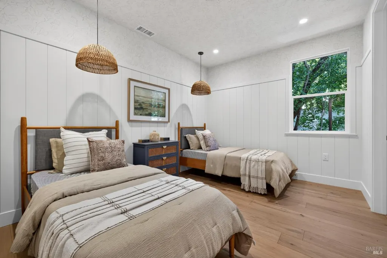
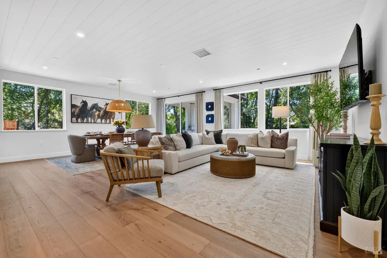
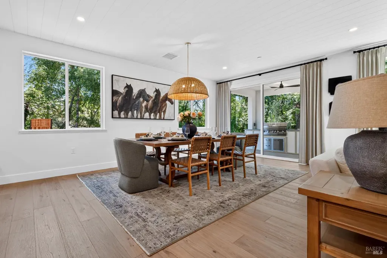
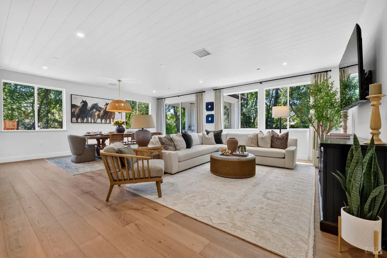
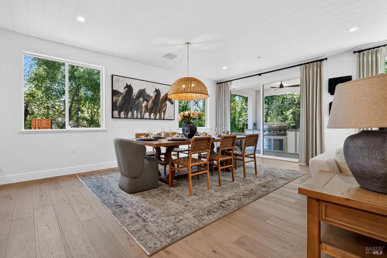
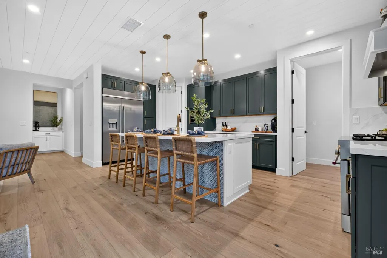
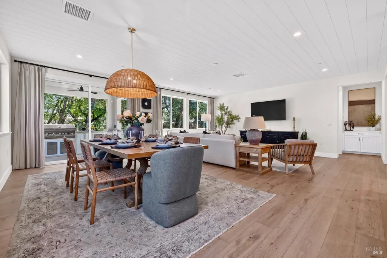
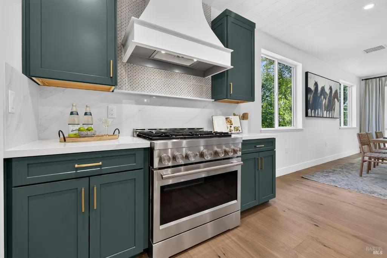
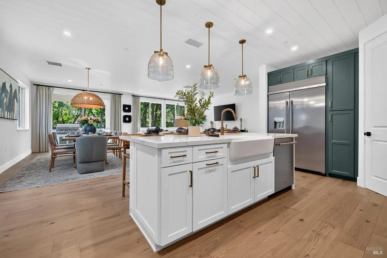
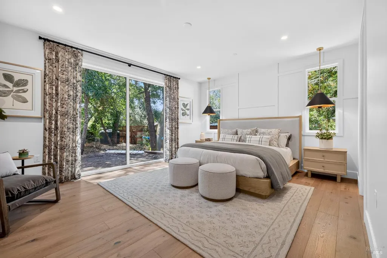
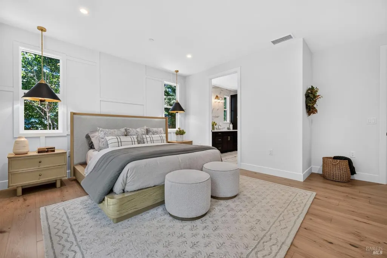
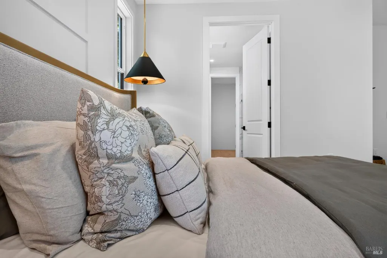
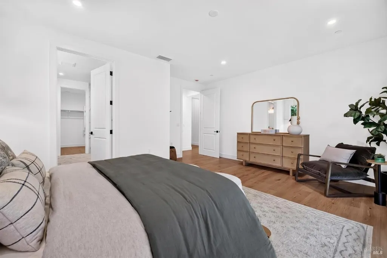
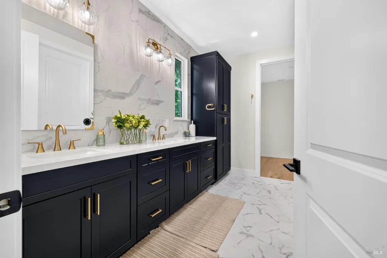
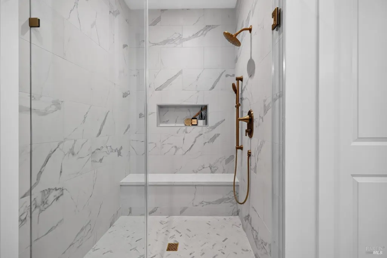
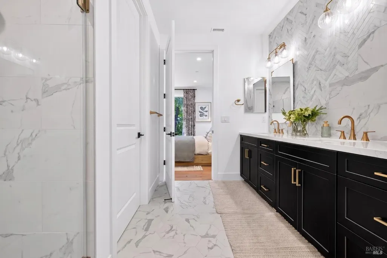
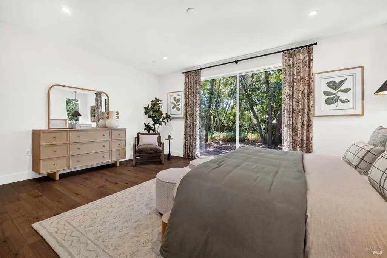
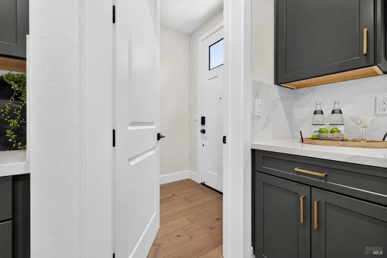
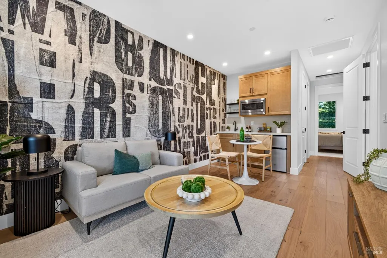
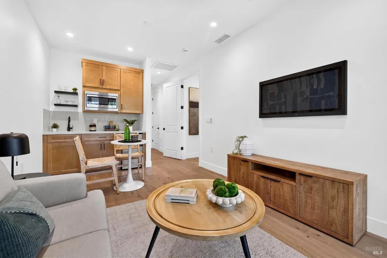
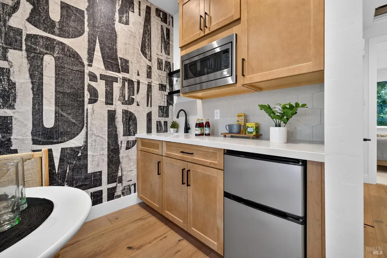
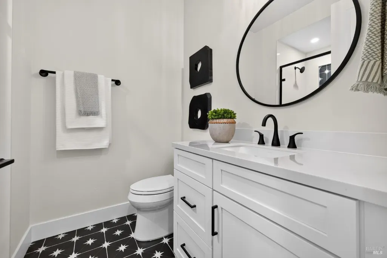
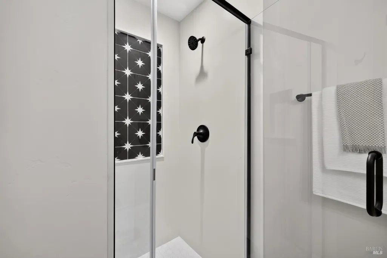
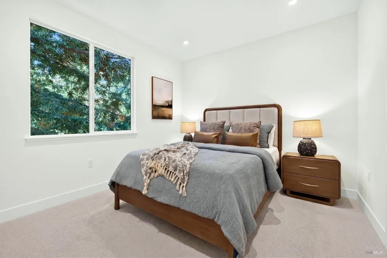
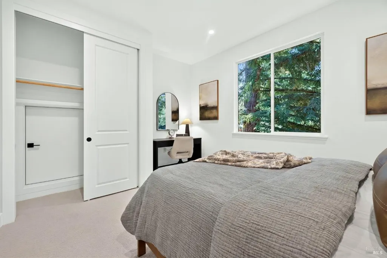
Experience elevated Napa Valley living in The Laurel, a thoughtfully designed luxury residence at Magnolia Meadows, a boutique new-home community by award-winning Christopherson Builders in Calistoga. Offering approximately 2,701 square feet, this exceptional two-story home features 4 bedrooms, 3.5 bathrooms, and an approximately 500-square-foot Junior Accessory Dwelling Unit (JADU)providing exceptional flexibility for multigenerational living, extended-stay guests, or a private home office. Located on the upper level, the JADU is designed for privacy and independence with its own separate exterior entrance, ensuite bathroom, kitchenette, laundry area, generous closet and storage space, and a spacious covered private outdoor living area. At the heart of The Laurel, an open-concept floor plan seamlessly connects expansive living and entertaining spaces with a chef-inspired kitchen. Large windows fill the home with natural light while embracing the beauty and relaxed sophistication of the surrounding Napa Valley wine country. The luxurious primary suite offers a peaceful retreat with a spa-inspired shower, generous walk-in closet, and thoughtfully selected finishes. Spacious secondary bedrooms and beautifully appointed interiors balance everyday comfort with refined design. Created to embrace the effortless indoor-outdoor lifestyle of Napa Valley, The Laurel blends timeless architecture, modern craftsmanship, and flexible living spaces in one remarkable residence. Located in Napa County in the charming town of Calistoga, Magnolia Meadows places residents close to world-class wineries, celebrated restaurants, luxury resorts and spas, boutique shopping, scenic hiking trails, and the natural beauty for which Napa Valley is known. Discover a rare opportunity to own a new luxury home in Napa Valleywhere exceptional design, modern comfort, and the unmistakable charm of Calistoga come together. Photos used depict model home which is the same floor plan as the home being sold.
| Price History | |
|---|---|
| 9/3/2026 | Listed $1,995,000 |
General Features
| Sewer | Public Sewer |
|---|---|
| Heating | Central |
| Cooling | Central |
| Utilities | Public |
| Possession | Close Of Escrow |
| Roof | See Remarks |
| HOA Fee | 368 |
| Garage Spaces | 2.00 |
| Association Fee Includes | Common Areas,See Remarks |
| Architectural Style | Craftsman |
| Construction Materials | See Remarks |
| Year Built | 2026 |
| Stories Count | 2 |
| Levels | Two |
| Property Subtype | Single Family Residence |
| Auction | No |
| Accessibility | See Remarks |
| Assoc Fee Paid Per | Monthly |
| County | Napa |
| Property Type | Residential |
| Association Amenities | See Remarks |
| HOA | Yes |
| Subdivision Name | Magnolia Meadows |
| Full Baths | 3 |
| Close Price | 0.00 |
| Status | Active |
| Directions | Grant Ave > Redwood Ave |
| City | Calistoga |
| Association Name | TBD |
| Senior Community Y/N | No |
| High School District | Calistoga Joint |
| Open Parking Spaces | 0.00 |
| MLS Area | Calistoga |
| Lot Size Units | SqFt |
| Lot Size Square Feet | 9398.00 |
| Carport Spaces | 0.00 |
| Subtype Description | Detached |
| Standard Status | Active |
| Middle/Junior School District | Calistoga Joint |
| Elementary School District | Calistoga Joint |
| Year Built Source | Builder |
| School District (County) | Napa |
| Purchase Type | For Sale |
Interior Features
| Basement | None |
|---|---|
| Main Level | Bedroom(s),Family Room,Full Bath(s),Kitchen,Primary Bedroom,Street Entrance |
| Upper Level | Bedroom(s),Full Bath(s),Loft |
| Laundry Features | See Remarks |
| Total Bedrooms | 4 |
| LivingAreaSource | Builder |
| Kitchen Features | Island,Island w/Sink |
| Total Baths | 4 |
| 1/2 Baths | 1 |
| 2nd Unit Bedrooms | 1 |
| 2nd Unit Kitchen | Yes |
| 2nd Unit Type | 2nd Unit Attached |
| 2nd Unit Full Baths | 1 |
| ADU/2nd Unit | Yes |
Exterior Features
| Parking Features | Attached |
|---|---|
| Lot Features | Landscape Back,Landscape Front,Landscape Misc,Low Maintenance,See Remarks |
| Water Source | Public |
| Total Parking | 2.00 |
| Foundation Details | See Remarks |
| Lot Size Acres | 0.2157 |
| Lot Size Source | Builder |
Amenities
- Views
- New Construction
- Adult 55+
- Lease To Own
- No HOA Fees
- Furnished
- Primary On Main
- Air Conditioning
- Seller Finance
- Green
- Fixer Upper
- Horse
- Golf
- Fireplace
- Deck
- Garage
- Basement
- Pool
Property vs Single Family Average in 94515
Price
Year Built
Visits
 Bay East ©2026. CCAR ©2026. bridgeMLS ©2026. Information Deemed Reliable But Not Guaranteed. This information is being provided by the Bay East MLS, or CCAR MLS, or bridgeMLS. The listings presented here may or may not be listed by the Broker/Agent operating this website. This information is intended for the personal use of consumers and may not be used for any purpose other than to identify prospective properties consumers may be interested in purchasing. Data last updated at September
 All data, photos, visualizations, and information regarding a property, including the property's compliance with state and local legal requirements and all measurements and calculations of area, have been obtained from various sources, and may include such material that has been generated by use of artificial intelligence. Such information and material have not been and will not be verified for accuracy by the listing broker or the multiple listing service, and are not guaranteed as complete, accurate or reliable. Such information and material should be independently reviewed and verified for accuracy. This information and material are intended for the personal use of consumers and may not be used for any purpose other than to identify prospective properties consumers may be interested in purchasing. Copyright ©2026 Bay Area Real Estate Information Services, Inc. All Rights Reserved.
