

















Address
4244 Rose Arbor Way, Vallejo, CA
Price
$ 859,000
Property Attributes
- ID#326074962
- TypeSingle Family
- Listing Status Active
- CountySOLANO
- CityVallejo
- AreaHiddenbrooke
- NeighborhoodTHE VILLAGE AT HIDDENBROOKE
- Zip94591
- StyleCottage,Craftsman,French
- Year Built2002
- Price$ 859,000
- Bedrooms4
- Full Bathrooms3
- Half Bathrooms1
- Sqr Footage2720
- Lot Size0.0939 Acres
Data Source:
Bay Area Real Estate Info Services (BAREIS)
Property Description
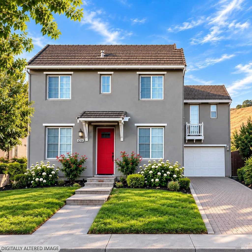
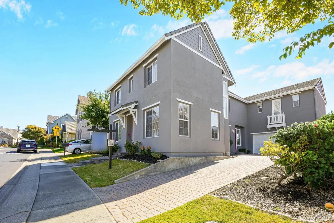
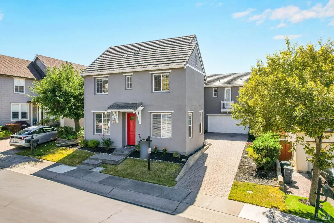
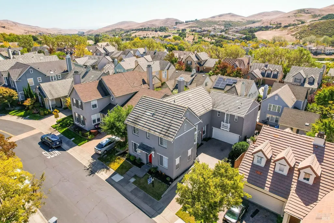
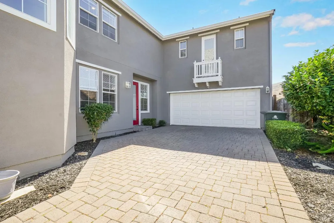
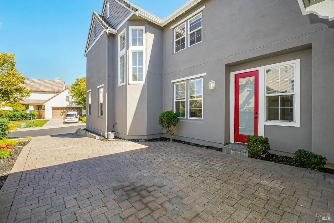
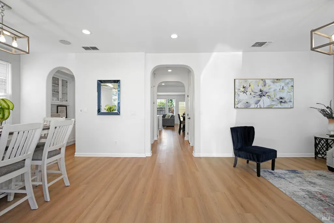
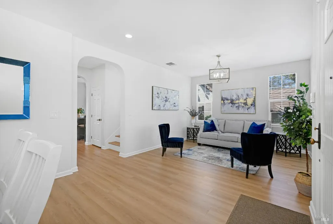
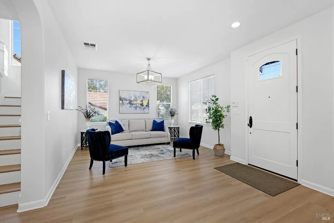
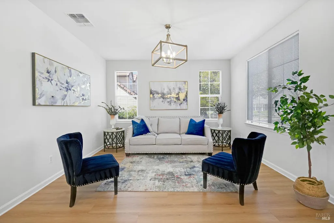
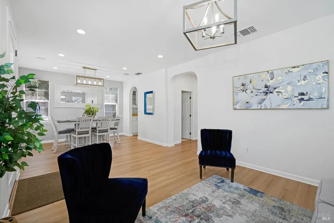
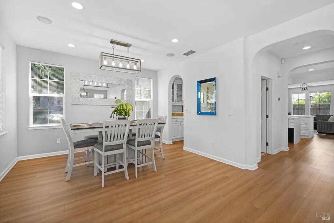
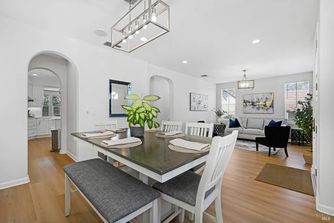
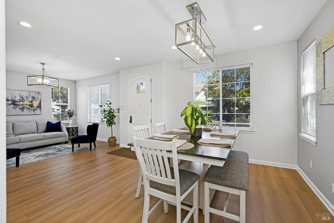
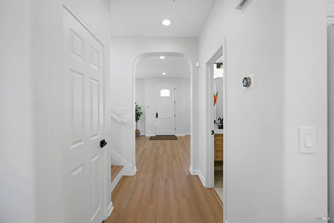
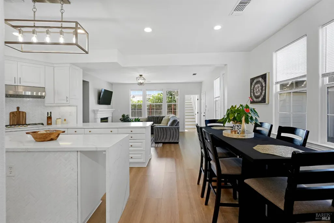
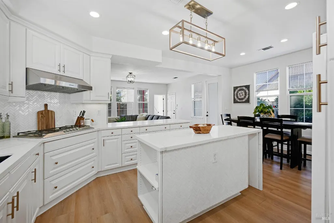
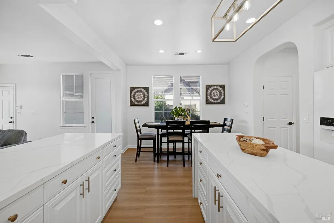
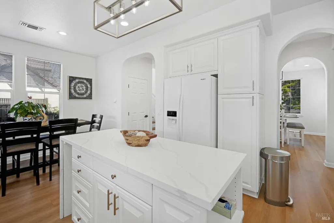
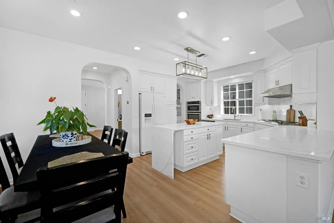
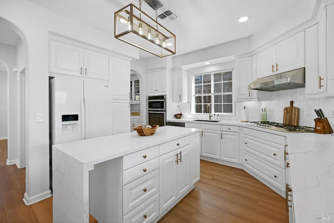
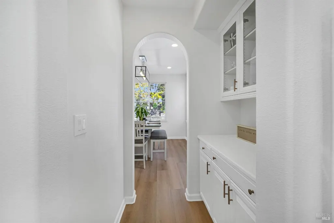
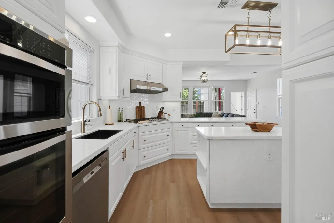
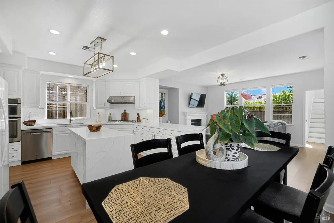
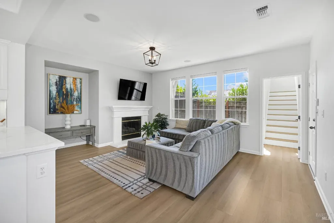
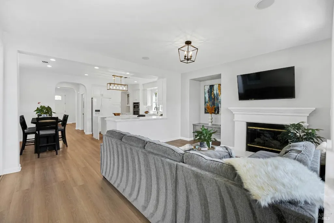
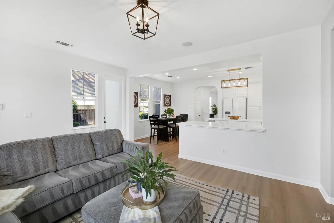
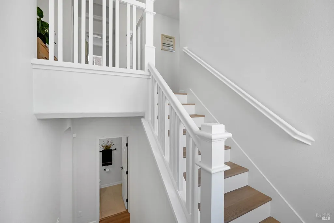
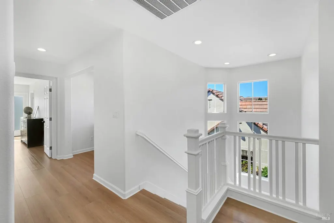
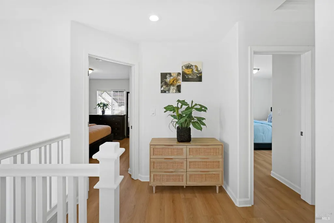
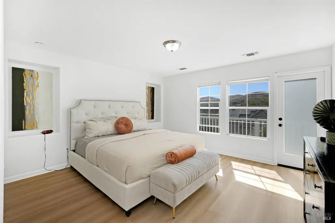
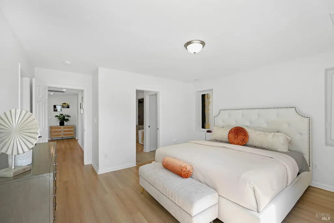
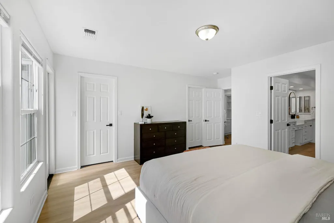
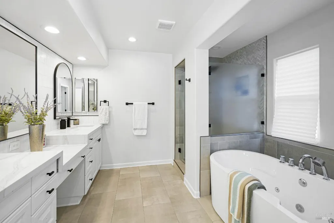
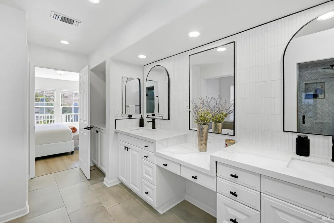
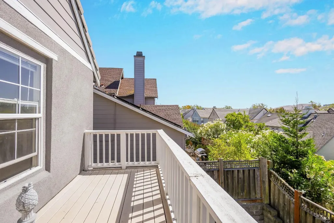
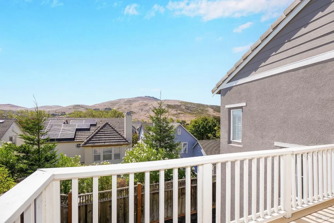
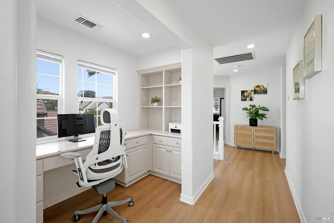
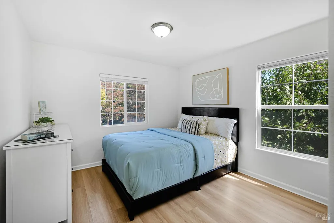
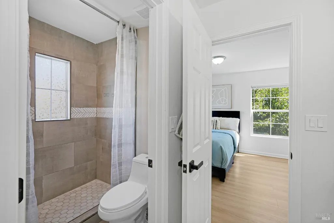
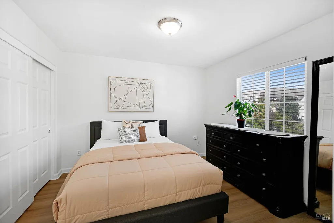
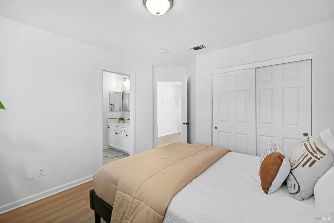
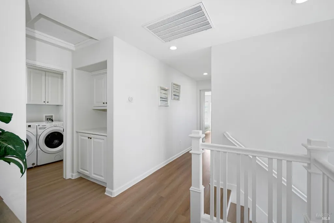
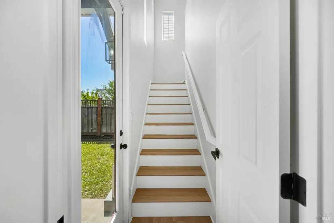
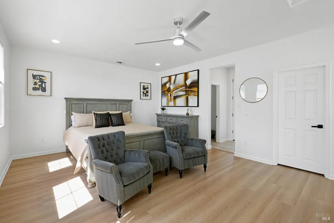
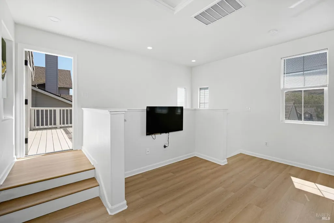
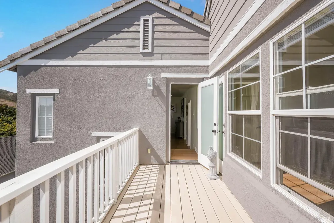
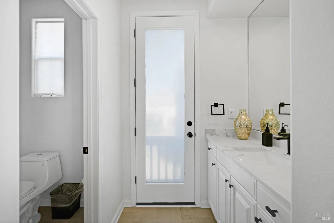
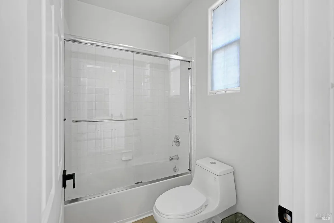
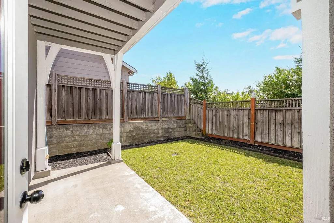
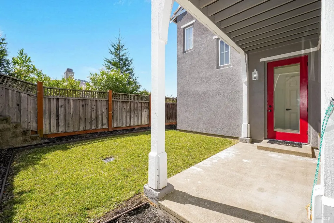
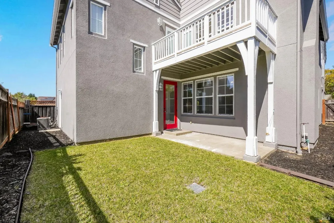
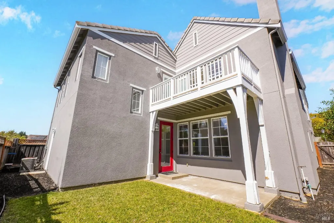
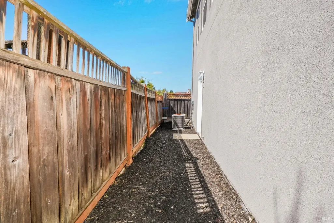
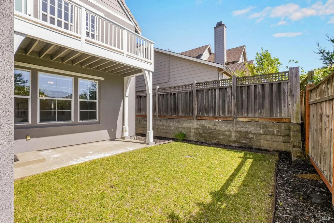
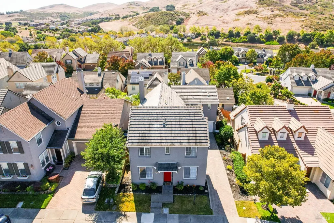
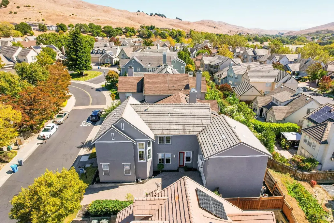
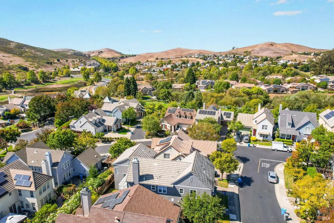
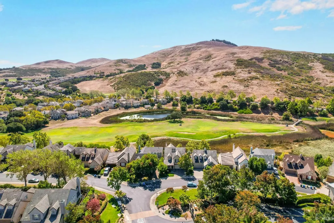
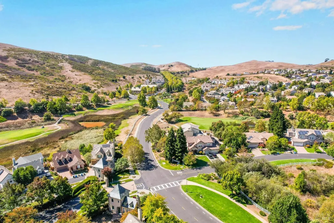
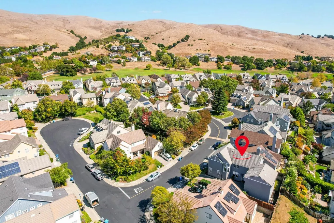
A RARE FIND in the Village at Hiddenbrooke! This exceptionally clean, MOVE-IN READY 4-bedroom, 3.5-bath home offers 2,720 sq. ft. of beautifully updated living space and a floor plan that truly sets it apart. The must-see feature is the PRIVATE-ENTRY 4TH BEDROOM RETREAT with direct exterior access, its own dedicated A/C, full ensuite bath with tub, and walk-in closet. This unique setup offers exceptional flexibility for MULTI-GENERATIONAL LIVING, extended-stay guests, a private home office, or anyone who values added privacy and separation within the home. The spacious PRIMARY SUITE delivers its own wow factor with a stunning JETTED SOAKING TUB, separate shower, and TWO equally sized WALK-IN CLOSETS. Two additional bedrooms share a desirable JACK-AND-JILL BATH. The kitchen features newer modern appliances, updated countertops, abundant cabinetry, and a BUTLER-STYLE PANTRY, while a custom BUILT-IN OFFICE NOOK provides a dedicated workspace without sacrificing a bedroom. The family room features an electric fireplace, and the home feels fresh, modern, and exceptionally well cared for throughout. Outside, fresh exterior paint completed within the last year, a striking red front door, and LOW-MAINTENANCE outdoor space add to the appeal. An installed Ring security system and cameras also convey. Located inside THE VILLAGE AT HIDDENBROOKE, a distinctive gated enclave of just 101 homes inspired by the artwork of Thomas Kinkade. Known for its storybook architecture, gabled rooflines, stone accents and charming streets, The Village is the only gated neighborhood within the larger Hiddenbrooke community. THIS IS NOT YOUR TYPICAL 4-BEDROOM HOME. Homes offering this combination of privacy, flexibility, condition, and move-in-ready living are hard to find. Come see what makes 4244 Rose Arbor Way so special.
| Price History | |
|---|---|
| 9/17/2026 | Listed $859,000 |
General Features
| Sewer | Public Sewer |
|---|---|
| Heating | Central |
| Cooling | Central |
| Utilities | Public |
| Possession | Close Of Escrow |
| Roof | Composition,Shingle |
| Appliances | Built-In Gas Oven,Built-In Gas Range,Dishwasher,Disposal,ENERGY STAR Qualified Appliances,Microwave |
| HOA Fee | 140 |
| Garage Spaces | 2.00 |
| Association Fee Includes | Pool,Recreation Facility,Road |
| Patio/Porch Features | Covered Patio |
| Architectural Style | Cottage,Craftsman,French |
| Security Features | Carbon Mon Detector,Secured Access,Security Gate,Video System |
| Construction Materials | Stucco |
| Year Built | 2002 |
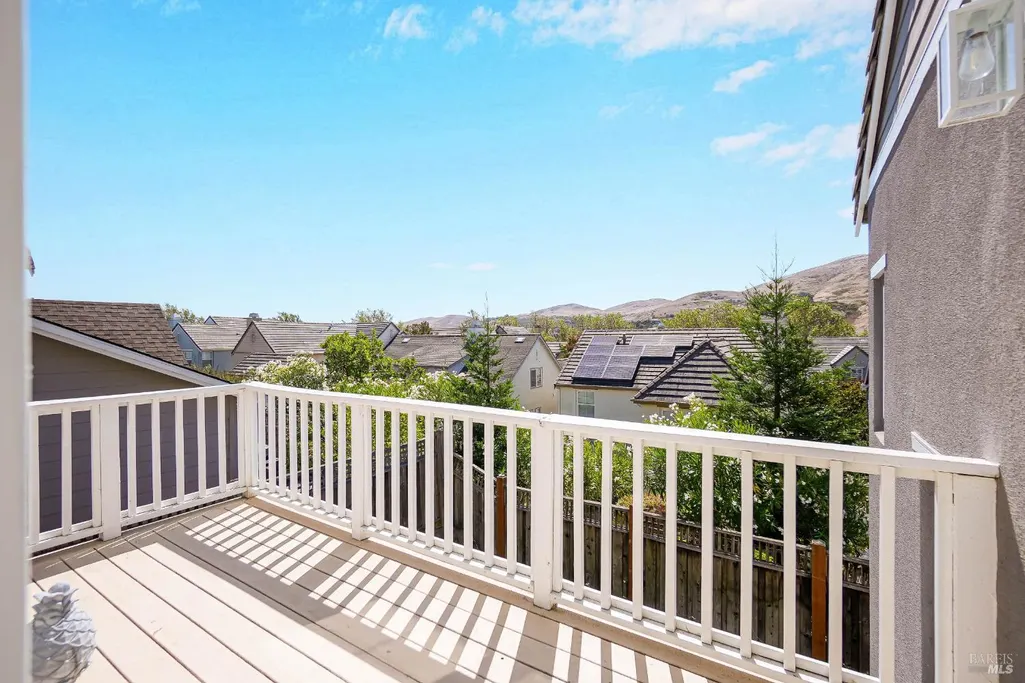
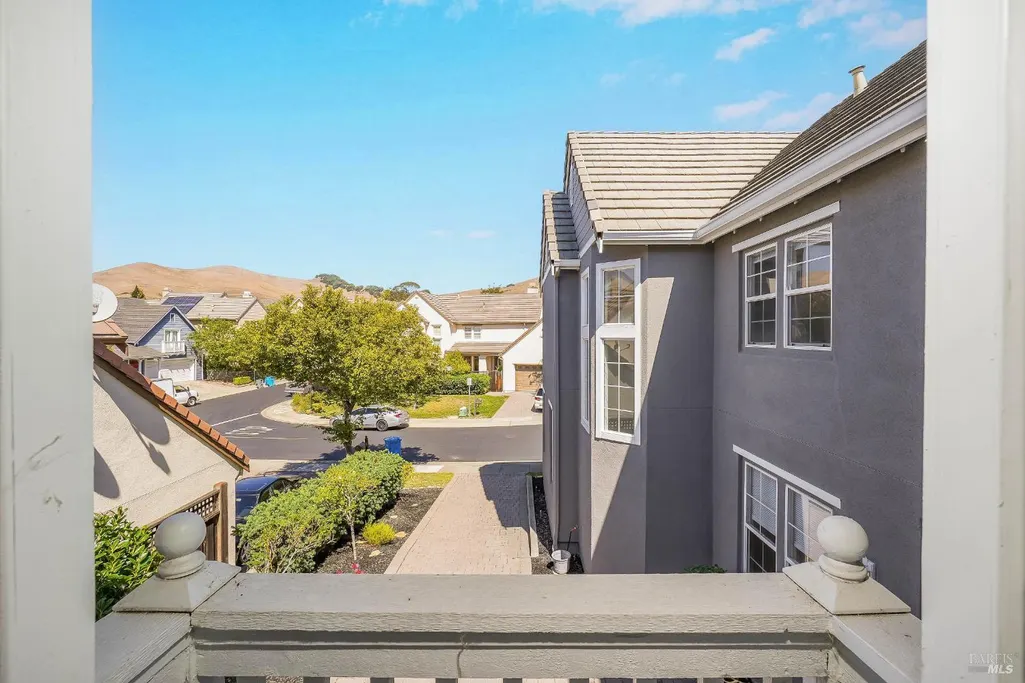
| View | Mountains |
| Stories Count | 2 |
| Levels | Two |
| Property Subtype | Single Family Residence |
| Auction | No |
| Assoc Fee Paid Per | Monthly |
| County | Solano |
| Property Type | Residential |
| Association Amenities | Exercise Room,Gym,Park,Pool,Recreation Facilities,Trails |
| HOA | Yes |
| Subdivision Name | THE VILLAGE AT HIDDENBROOKE |
| Facing Direction | West |
| Full Baths | 3 |
| Close Price | 0.00 |
| Status | Active |
| Directions | Take exit 36 for American Canyon Rd in Vallejo. Follow Hiddenbrooke Pkwy to Rose Arbor Way (cross street Andover Dr). |
| City | Vallejo |
| Association Name | Hiddenbrooke Property Owners Association |
| Senior Community Y/N | No |
| Open Parking Spaces | 4.00 |
| MLS Area | Hiddenbrooke |
| Lot Size Units | Acres |
| Lot Size Square Feet | 4090.00 |
| Carport Spaces | 0.00 |
| Property Condition | Updated/Remodeled |
| Subtype Description | Detached |
| Standard Status | Active |
| Year Built Source | Assessor Agent-Fill |
| Purchase Type | For Sale |
Interior Features
| Basement | None |
|---|---|
| Flooring | Luxury Vinyl Plank |
| Total Fireplaces | 1 |
| Fireplace Features | Electric |
| Lower Level | Dining Room,Family Room,Garage,Kitchen,Living Room,Partial Bath(s) |
| Main Level | Dining Room,Family Room,Garage,Kitchen,Living Room,Partial Bath(s) |
| Upper Level | Bedroom(s),Full Bath(s),Primary Bedroom,Retreat |
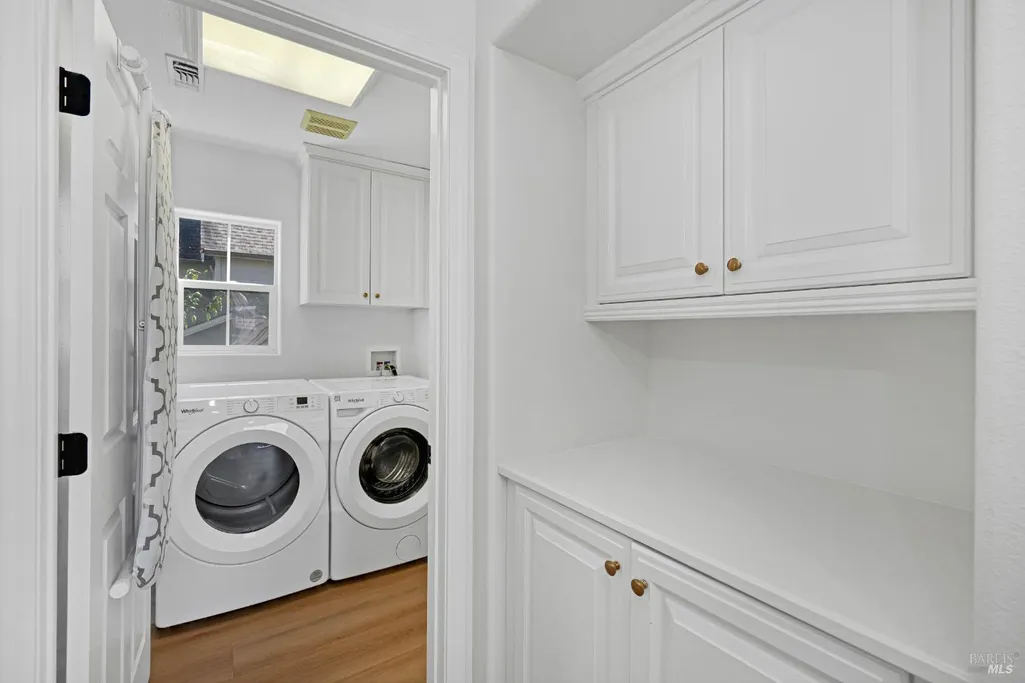
| Laundry Features | Inside Area,Inside Room,Upper Floor |
| Total Bedrooms | 4 |
| Room Type | Dining Room,Family Room,Guest Quarters,In Law Apartment,Kitchen,Laundry,Living Room,Primary Bathroom,Primary Bedroom,Possible Guest |
| LivingAreaSource | Assessor Auto-Fill |
| Kitchen Features | Breakfast Area,Butlers Pantry,Island,Kitchen/Family Combo,Marble Counter,Pantry Closet |
| Total Baths | 4 |
| 1/2 Baths | 1 |
| Primary Bathroom Features | Double Sinks,Jetted Tub,Quartz,Shower Stall(s),Soaking Tub,Walk-In Closet 2+,Window |
| Dining Room Features | Dining/Living Combo |
| Primary Bedroom Features | Walk-In Closet 2+ |
| 2nd Unit Bedrooms | 1 |
| 2nd Unit Kitchen | No |
| 2nd Unit Type | ADU Attached |
| RoomBathsOtherFeatures | Jack & Jill |
| 2nd Unit Full Baths | 1 |
| ADU/2nd Unit | Yes |
Exterior Features
| Exterior Amenities | Balcony |
|---|---|
| Fencing | Back Yard,Fenced,Full,Wood |
| Parking Features | Enclosed,Garage Door Opener,Guest Parking Available |
| Lot Features | Gated Community |
| Water Source | Public |
| Total Parking | 6.00 |
| Foundation Details | Slab |
| Spa | No |
| Driveway/Sidewalks | Gentle Up,Paved Driveway |
| Lot Size Acres | 0.0939 |
| Lot Size Source | Assessor Auto-Fill |
Amenities
- Views
- New Construction
- Adult 55+
- Lease To Own
- No HOA Fees
- Furnished
- Primary On Main
- Air Conditioning
- Seller Finance
- Green
- Fixer Upper
- Horse
- Golf
- Fireplace
- Deck
- Garage
- Basement
- Pool
Property vs Single Family Average in 94591
Price
Year Built
Visits
 Bay East ©2026. CCAR ©2026. bridgeMLS ©2026. Information Deemed Reliable But Not Guaranteed. This information is being provided by the Bay East MLS, or CCAR MLS, or bridgeMLS. The listings presented here may or may not be listed by the Broker/Agent operating this website. This information is intended for the personal use of consumers and may not be used for any purpose other than to identify prospective properties consumers may be interested in purchasing. Data last updated at September
 All data, photos, visualizations, and information regarding a property, including the property's compliance with state and local legal requirements and all measurements and calculations of area, have been obtained from various sources, and may include such material that has been generated by use of artificial intelligence. Such information and material have not been and will not be verified for accuracy by the listing broker or the multiple listing service, and are not guaranteed as complete, accurate or reliable. Such information and material should be independently reviewed and verified for accuracy. This information and material are intended for the personal use of consumers and may not be used for any purpose other than to identify prospective properties consumers may be interested in purchasing. Copyright ©2026 Bay Area Real Estate Information Services, Inc. All Rights Reserved.
