






Address
1580 Humboldt St, Santa Rosa, CA
Price
$ 529,000
Property Attributes
- ID#326074365
- TypeSingle Family
- Listing Status Active
- CountySONOMA
- CitySanta Rosa
- AreaSanta Rosa-Northeast
- NeighborhoodNorwood Add
- Zip95404
- StyleCape Cod
- Year Built1940
- Price$ 529,000
- Bedrooms4
- Full Bathrooms2
- Half Bathrooms0
- Sqr Footage1834
- Lot Size0.1722 Acres
Data Source:
Bay Area Real Estate Info Services (BAREIS)
Property Description
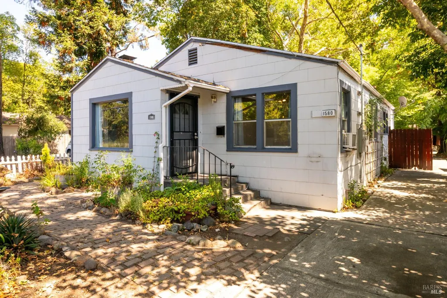
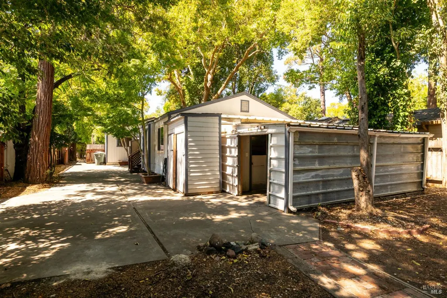
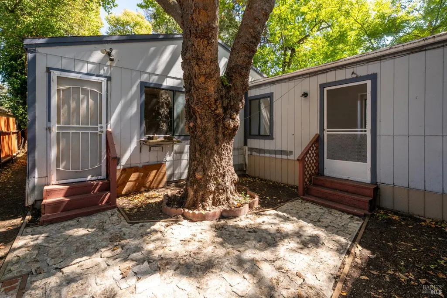
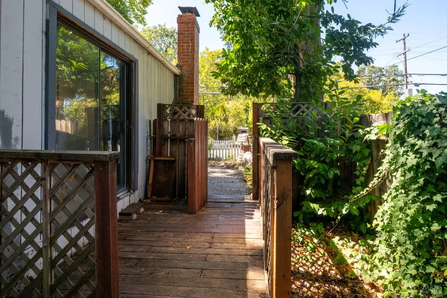
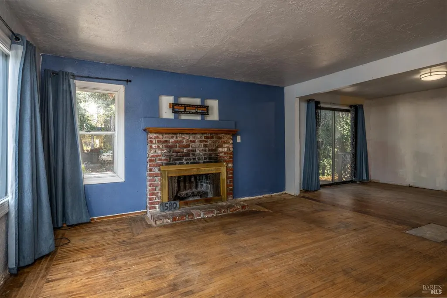
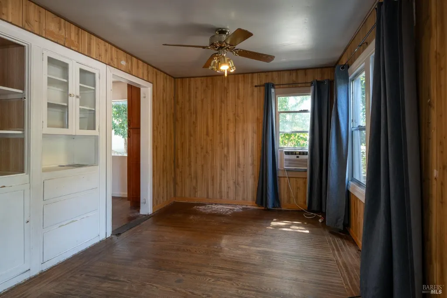
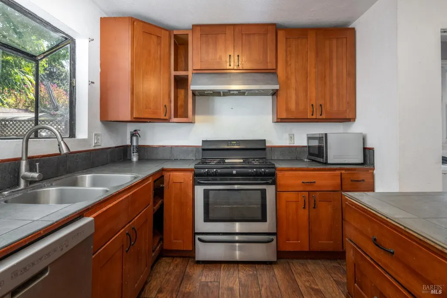
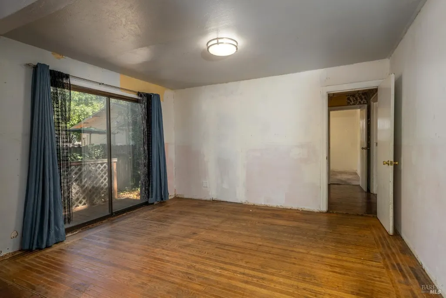
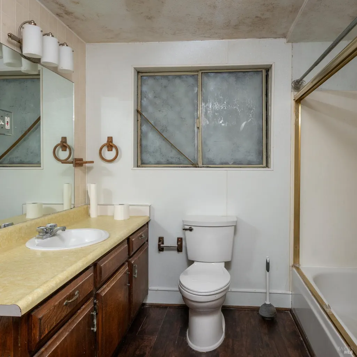
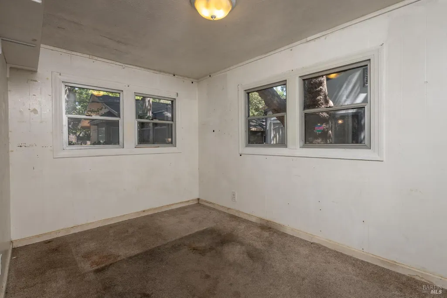
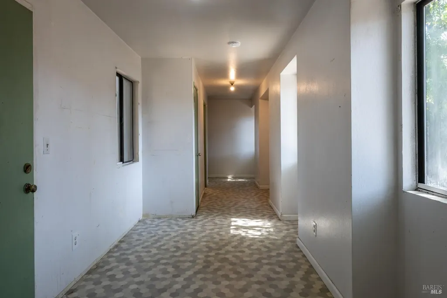
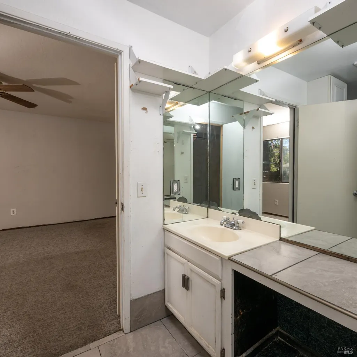
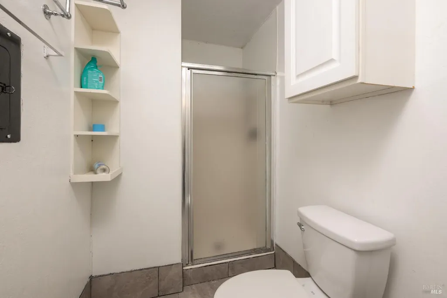
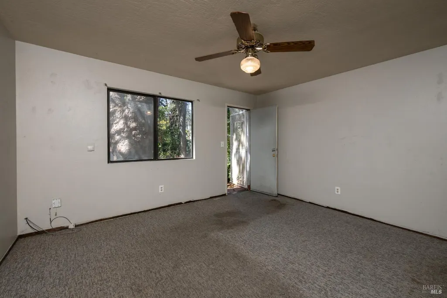
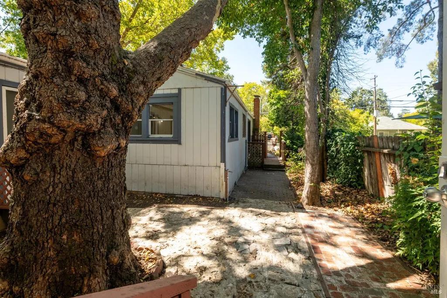
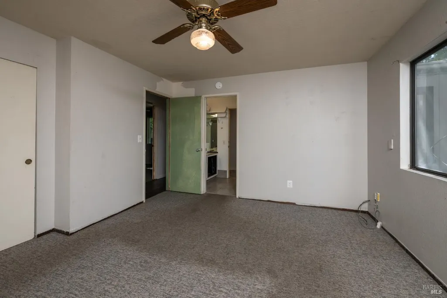
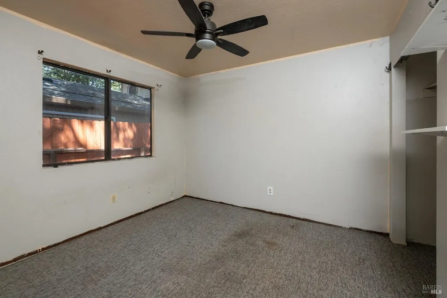
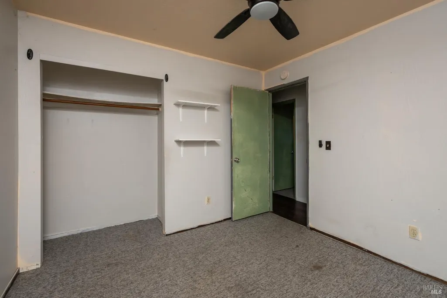
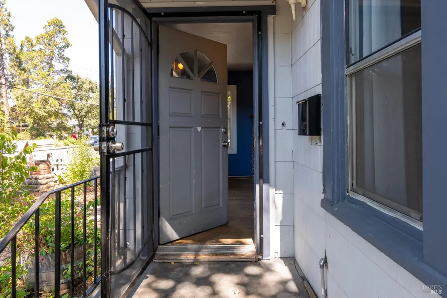
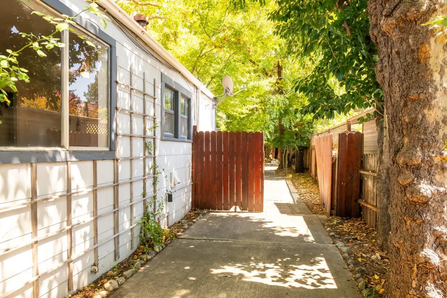
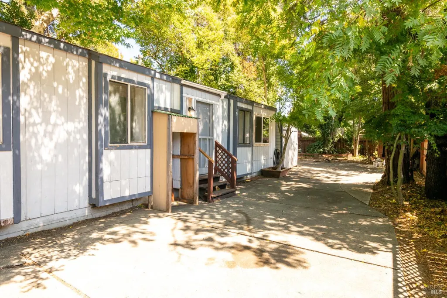
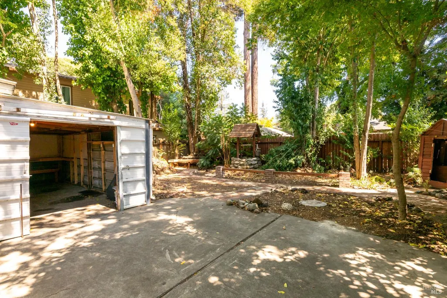
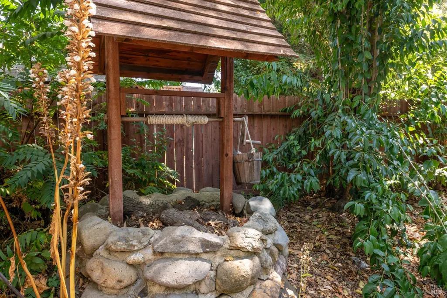
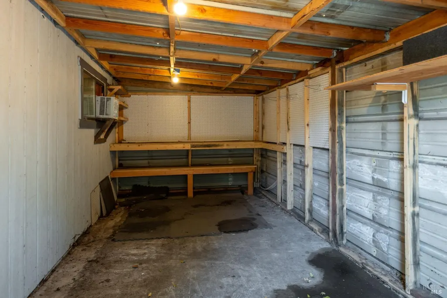
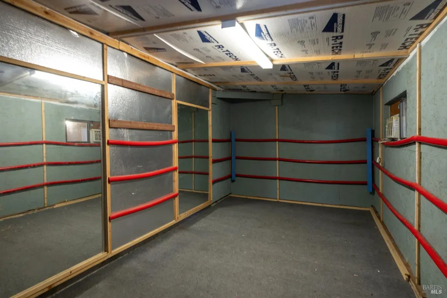
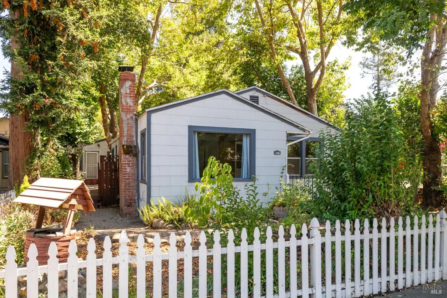
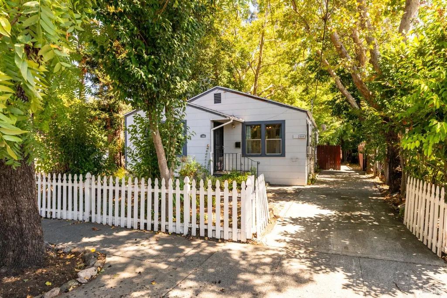
Set in the SRJC neighborhood, 1580 Humboldt Street offers 1,834 square feet of living space on a big level lot (7500 Sq Ft) with mature trees. The main home was built in 1940 and later expanded with a permitted 1986 addition that added three bedrooms and one bath, creating a flexible four-bedroom, two-bath floor plan. This is a fixer opportunity. Good electrical service panel, 75 gallon water heater, mostly updated double pane windows. Kitchen expanded and baths updated in 1986 with addition. Nice concrete driveway alongside the house. Inspections completed and available. The layout lends itself to large or multi-generational family living with its private entrances, courtyard, brick walkways and an oversized kitchen/dining area. Vintage dining room built-ins and the fireplace as well as original wood floors retain the nostalgia of the main section. The property hosts mature trees, a storage area, workshop space, and a darling full-sized decorative wishing well. Conveniently situated within blocks to Santa Rosa Junior College, Santa Rosa High School, Ridgeway Pool, Humboldt Park, and Sam's Corner Market. Excellent nearby shopping, coffee shops, restaurants, Nearby public transportation adds to strong everyday conveniences and access to neighborhood amenities. This is a chance to reimagine an established property with the opportunity to add value with needed updates made with your preferences in mind. A LOT of house for your creative projects and family activities.
| Price History | |
|---|---|
| 9/4/2026 | Listed $529,000 |
General Features
| Sewer | Public Sewer |
|---|---|
| Heating | Wall Furnace |
| Cooling | Ceiling Fan(s) |
| Utilities | Electric,Natural Gas Connected,Public,Sewer Connected & Paid |
| Possession | Close Of Escrow |
| Roof | Composition,Shingle |
| Garage Spaces | 0.00 |
| Architectural Style | Cape Cod |
| Security Features | Carbon Mon Detector,Smoke Detector |
| Construction Materials | Frame,Lap Siding,Wood Siding |
| Year Built | 1940 |
| Stories Count | 1 |
| Levels | One |
| Property Subtype | Single Family Residence |
| Auction | No |
| County | Sonoma |
| Property Type | Residential |
| HOA | No |
| Energy Efficient | Windows |
| Subdivision Name | Norwood Add |
| Facing Direction | West |
| Other Structures | Outbuilding,Shed(s),Storage,Workshop |
| Full Baths | 2 |
| Close Price | 0.00 |
| Status | Active |
| Directions | Cross Street Carr |
| City | Santa Rosa |
| Senior Community Y/N | No |
| Zoning Description | CITYSR |
| Open Parking Spaces | 0.00 |
| MLS Area | Santa Rosa-Northeast |
| Lot Size Units | Acres |
| Lot Size Square Feet | 7501.00 |
| Carport Spaces | 0.00 |
| Property Condition | Fixer |
| Subtype Description | Detached |
| Standard Status | Active |
| Year Built Source | Assessor Auto-Fill |
| Purchase Type | For Sale |
Interior Features
| Basement | None |
|---|---|
| Flooring | Carpet,Laminate,Simulated Wood,Vinyl,Wood |
| Total Fireplaces | 1 |
| Fireplace Features | Brick,Wood Burning |
| Main Level | Bedroom(s),Dining Room,Family Room,Full Bath(s),Kitchen,Living Room,Primary Bedroom,Street Entrance |
| Window Features | Dual Pane Partial,Window Screens |
| Laundry Features | Dryer Included,Electric,Gas Hook-Up,Laundry Closet,Washer Included |
| Total Bedrooms | 4 |
| Room Type | Baths Other,Dining Room,Family Room,Kitchen,Living Room,Primary Bathroom,Storage |
| LivingAreaSource | Assessor Auto-Fill |
| Kitchen Features | Breakfast Area,Breakfast Room,Ceramic Counter,Island,Other Counter |
| Total Baths | 2 |
| Primary Bedroom Features | Outside Access |
| RoomBathsOtherFeatures | Closet,Shower Stall(s),Tub,Tub w/Shower Over,Window |
| ADU/2nd Unit | No |
Exterior Features
| Fencing | Back Yard,Entry Gate,Wood |
|---|---|
| Parking Features | Uncovered Parking Spaces 2+ |
| Lot Features | Curb(s),Garden,Landscape Back,Low Maintenance,Street Lights |
| Water Source | Public |
| Total Parking | 4.00 |
| Foundation Details | Combination,Concrete |
| Spa | No |
| Driveway/Sidewalks | Gated,Paved Driveway,Sidewalk/Curb/Gutter |
| Lot Size Acres | 0.1722 |
| Lot Size Source | Assessor Auto-Fill |
Amenities
- Views
- New Construction
- Adult 55+
- Lease To Own
- No HOA Fees
- Furnished
- Primary On Main
- Air Conditioning
- Seller Finance
- Green
- Fixer Upper
- Horse
- Golf
- Fireplace
- Deck
- Garage
- Basement
- Pool
Property vs Single Family Average in 95404
Price
Year Built
Visits
 Bay East ©2026. CCAR ©2026. bridgeMLS ©2026. Information Deemed Reliable But Not Guaranteed. This information is being provided by the Bay East MLS, or CCAR MLS, or bridgeMLS. The listings presented here may or may not be listed by the Broker/Agent operating this website. This information is intended for the personal use of consumers and may not be used for any purpose other than to identify prospective properties consumers may be interested in purchasing. Data last updated at September
 All data, photos, visualizations, and information regarding a property, including the property's compliance with state and local legal requirements and all measurements and calculations of area, have been obtained from various sources, and may include such material that has been generated by use of artificial intelligence. Such information and material have not been and will not be verified for accuracy by the listing broker or the multiple listing service, and are not guaranteed as complete, accurate or reliable. Such information and material should be independently reviewed and verified for accuracy. This information and material are intended for the personal use of consumers and may not be used for any purpose other than to identify prospective properties consumers may be interested in purchasing. Copyright ©2026 Bay Area Real Estate Information Services, Inc. All Rights Reserved.
