



Address
1125 Strawberry Ln, Suisun City, CA
Price
$ 500,000
Property Attributes
- ID#326073677
- TypeSingle Family
- Listing Status Active
- CountySOLANO
- CitySuisun City
- AreaSuisun 1
- NeighborhoodCourtyards at Sunset
- Zip94585
- Style
- Year Built2014
- Price$ 500,000
- Bedrooms3
- Full Bathrooms2
- Half Bathrooms1
- Sqr Footage1412
- Lot Size0.0558 Acres
Data Source:
Bay Area Real Estate Info Services (BAREIS)
Property Description
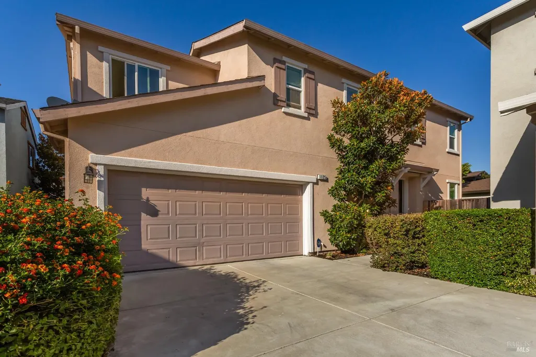
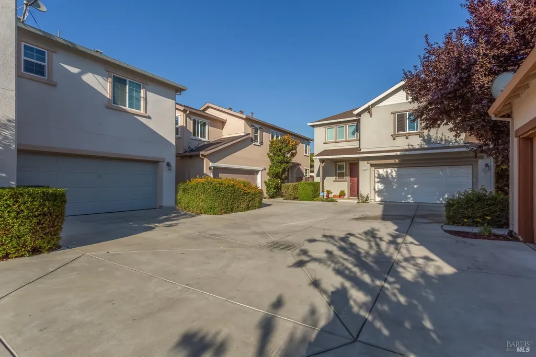
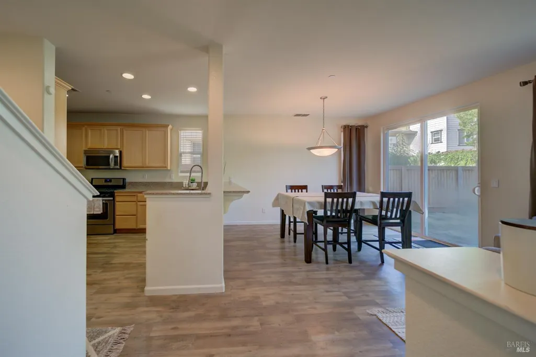
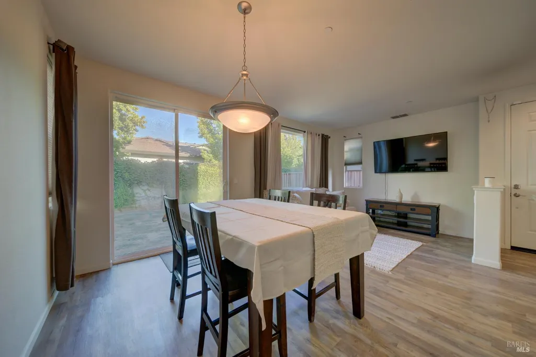
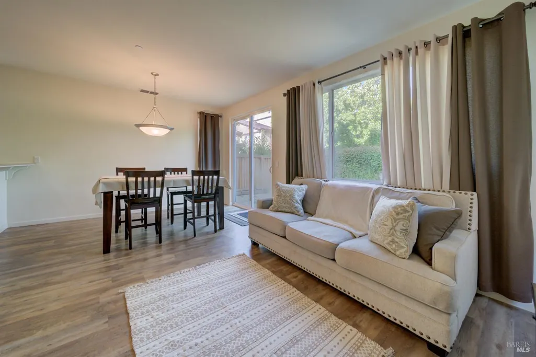
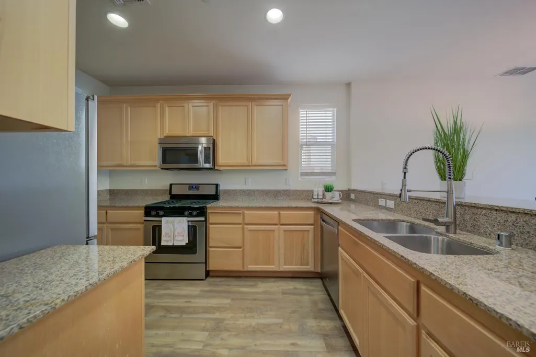
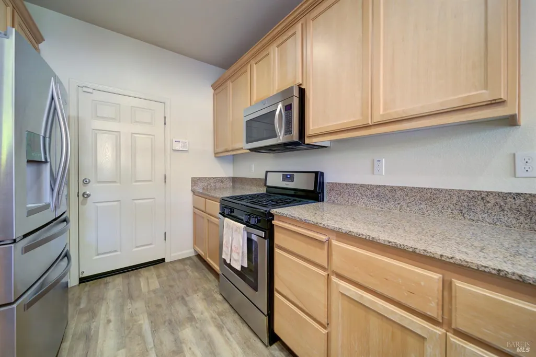
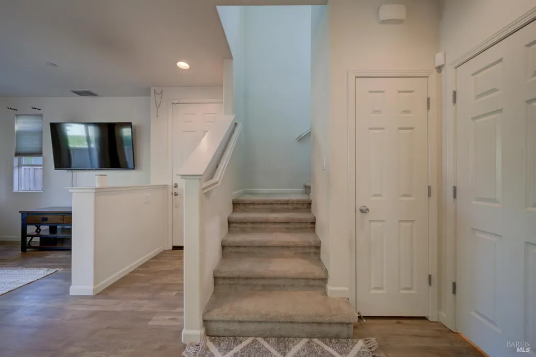
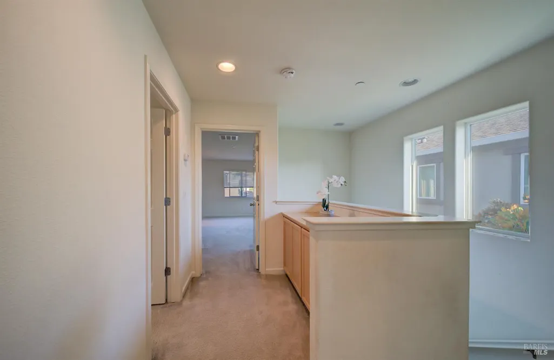
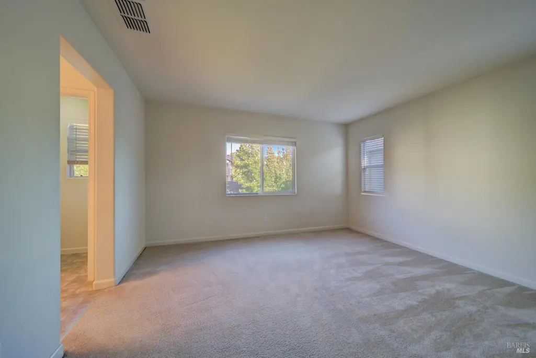
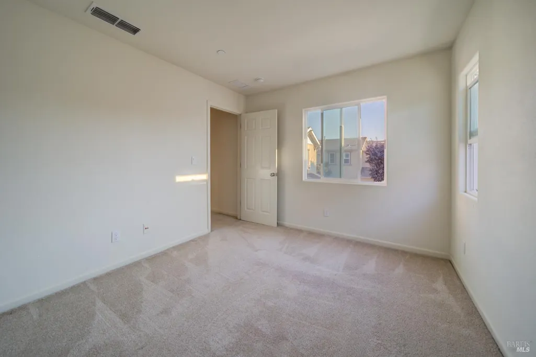
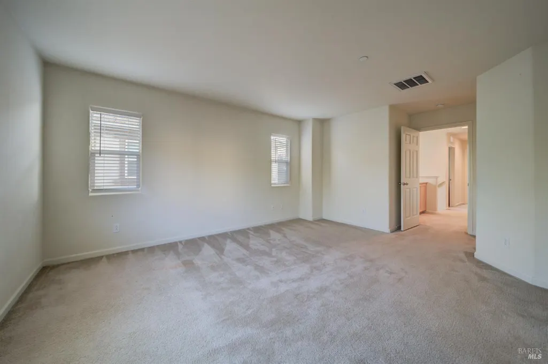
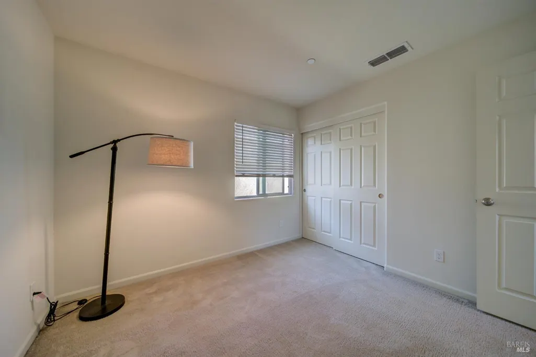
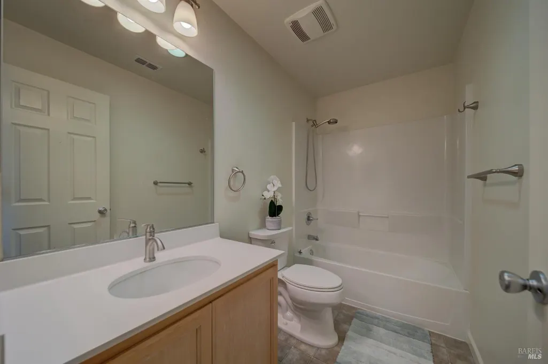
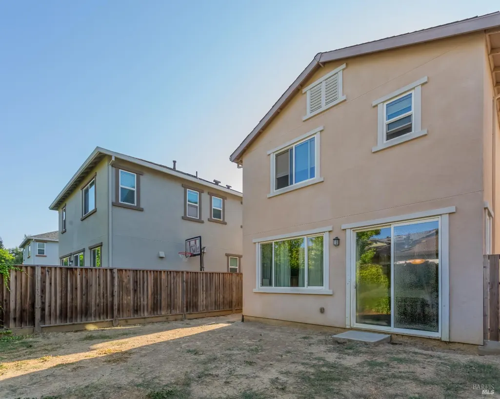
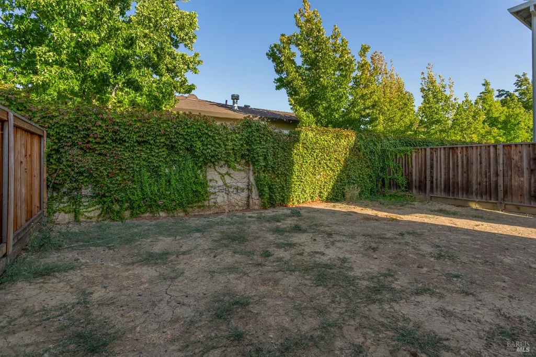
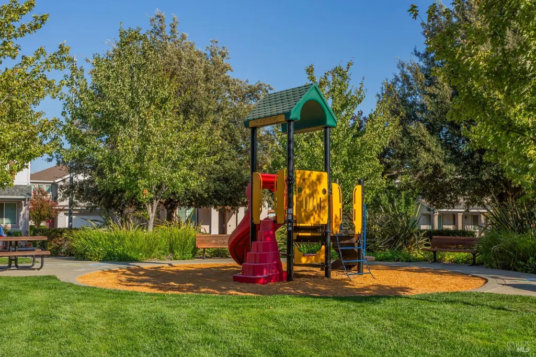
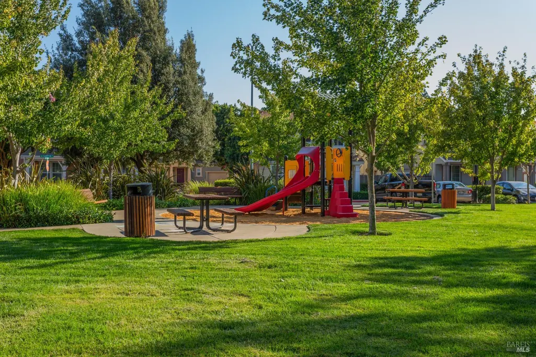
Welcome to easy, modern living in the serene Courtyards at Sunset Community Built in 2014, this spacious 3-bedroom, 2.5-bath home offers 1,412 square feet of thoughtfully designed living space, a comfortable open floor plan, and plenty of potential to make it your own. Enter into a bright and airy main level, where a large picture window and sliding glass doors fill the open-concept living, dining, and kitchen areas with natural light. Laminate flooring flows seamlessly throughout the entire space, while sliding doors extend the living area outdoors and provide easy access to the backyard. At the heart of the home, the generous kitchen features granite countertops, stainless steel appliances, plentiful cabinetry, and a convenient bar top for casual meals or gathering with friends. A half bath completes the main level. Upstairs, plush carpeting adds warmth to all three bedrooms. The spacious primary suite is filled with natural light from multiple windows and features a walk-in closet and private bath with a dual-sink vanity. Two additional bedrooms offer flexibility for family, guests, or a home office, while extra hallway cabinetry provides valuable storage. A dedicated laundry room adds another layer of everyday convenience. Outside, the backyard is a blank canvas ready to be transformed into your own private retreat - whether you envision a garden, patio for outdoor dining, play area, or relaxing space to unwind. An attached two-car garage provides ample parking and additional storage. Set within the peaceful Courtyards at Sunset community, residents enjoy beautifully maintained landscaping and a neighborhood play structure. Conveniently located near schools, shopping, and Highways 12 and 80, the home offers easy access to everyday essentials and surrounding destinations. With nearby parks providing plenty of opportunities to get outside and enjoy the weekend, this inviting home brings together comfort, convenience, and room to create a space that feels entirely your own.
| Price History | |
|---|---|
| 8/28/2026 | Listed $525,000 |
| 9/6/2026 | 5$500,000 |
General Features
| Sewer | Public Sewer |
|---|---|
| Heating | Central |
| Cooling | Central |
| Utilities | Cable Available,Electric,Internet Available,Public,Sewer Connected |
| Possession | Close Of Escrow,See Remarks |
| Roof | Shingle |
| Appliances | Dishwasher,Disposal,Free Standing Gas Oven,Free Standing Refrigerator,Gas Cook Top,Gas Water Heater,Hood Over Range,Microwave |
| HOA Fee | 298 |
| Garage Spaces | 2.00 |
| Association Fee Includes | Common Areas,Maintenance Exterior |
| Security Features | Carbon Mon Detector,Smoke Detector |
| Construction Materials | Stucco |
| Year Built | 2014 |
| Stories Count | 2 |
| Levels | Two |
| Property Subtype | Single Family Residence |
| Auction | No |
| Assoc Fee Paid Per | Monthly |
| County | Solano |
| Property Type | Residential |
| Association Amenities | Playground |
| HOA | Yes |
| Subdivision Name | Courtyards at Sunset |
| Full Baths | 2 |
| Close Price | 0.00 |
| Status | Active |
| Directions | From E. Tabor Ave,turn onto Sunset Ave. Turn onto Railroad Ave,then enter the Courtyards at Sunset community and continue to Strawberry Ln. Property is located at 1125 Strawberry Ln. |
| City | Suisun City |
| Association Name | Summerwood Owners Association |
| Senior Community Y/N | No |
| Open Parking Spaces | 0.00 |
| MLS Area | Suisun 1 |
| Lot Size Units | Acres |
| Lot Size Square Feet | 2431.00 |
| Carport Spaces | 0.00 |
| Property Condition | Original |
| Subtype Description | Detached |
| Standard Status | Active |
| Year Built Source | Other |
| Purchase Type | For Sale |
Interior Features
| Basement | None |
|---|---|
| Flooring | Carpet,Laminate |
| Main Level | Dining Room,Garage,Kitchen,Living Room,Partial Bath(s),Street Entrance |
| Upper Level | Bedroom(s),Full Bath(s),Primary Bedroom |
| Laundry Features | Dryer Included,Upper Floor,Washer Included |
| Total Bedrooms | 3 |
| Room Type | Dining Room,Family Room,Kitchen,Laundry,Living Room,Primary Bathroom,Primary Bedroom,Primary Bedroom 2+ |
| LivingAreaSource | Assessor Auto-Fill |
| Kitchen Features | Breakfast Area,Other Counter |
| Total Baths | 3 |
| 1/2 Baths | 1 |
| Primary Bathroom Features | Double Sinks,Shower Stall(s) |
| Dining Room Features | Dining Bar |
| Primary Bedroom Features | Walk-In Closet |
| ADU/2nd Unit | No |
Exterior Features
| Fencing | Wood |
|---|---|
| Parking Features | Garage Door Opener,Garage Facing Front,Guest Parking Available |
| Lot Features | Low Maintenance |
| Water Source | Public |
| Total Parking | 2.00 |
| Foundation Details | Slab |
| Driveway/Sidewalks | Shared Driveway |
| Lot Size Acres | 0.0558 |
| Lot Size Source | Assessor Auto-Fill |
Amenities
- Views
- New Construction
- Adult 55+
- Lease To Own
- No HOA Fees
- Furnished
- Primary On Main
- Air Conditioning
- Seller Finance
- Green
- Fixer Upper
- Horse
- Golf
- Fireplace
- Deck
- Garage
- Basement
- Pool
Property vs Single Family Average in 94585
Price
Year Built
Visits
 Bay East ©2026. CCAR ©2026. bridgeMLS ©2026. Information Deemed Reliable But Not Guaranteed. This information is being provided by the Bay East MLS, or CCAR MLS, or bridgeMLS. The listings presented here may or may not be listed by the Broker/Agent operating this website. This information is intended for the personal use of consumers and may not be used for any purpose other than to identify prospective properties consumers may be interested in purchasing. Data last updated at September
 All data, photos, visualizations, and information regarding a property, including the property's compliance with state and local legal requirements and all measurements and calculations of area, have been obtained from various sources, and may include such material that has been generated by use of artificial intelligence. Such information and material have not been and will not be verified for accuracy by the listing broker or the multiple listing service, and are not guaranteed as complete, accurate or reliable. Such information and material should be independently reviewed and verified for accuracy. This information and material are intended for the personal use of consumers and may not be used for any purpose other than to identify prospective properties consumers may be interested in purchasing. Copyright ©2026 Bay Area Real Estate Information Services, Inc. All Rights Reserved.
