










Address
14 Ripley Ln, Novato, CA
Price
$ 1,749,000
Property Attributes
- ID#326072540
- TypeSingle Family
- Listing Status Active
- CountyMARIN
- CityNovato
- AreaNovato
- NeighborhoodHamilton Field
- Zip94949
- Style
- Year Built1999
- Price$ 1,749,000
- Bedrooms5
- Full Bathrooms3
- Half Bathrooms0
- Sqr Footage3340
- Lot Size0.2067 Acres
Data Source:
Bay Area Real Estate Info Services (BAREIS)
Property Description
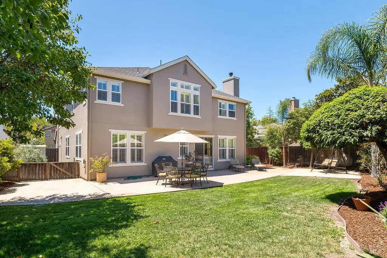
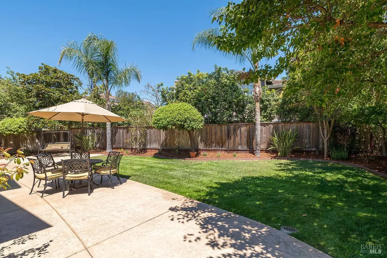
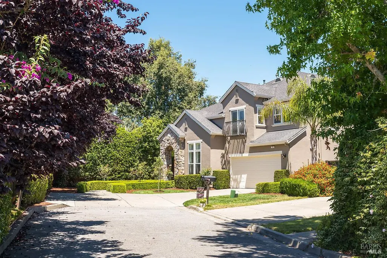
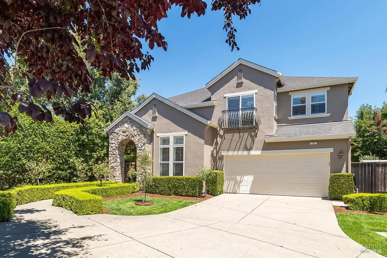
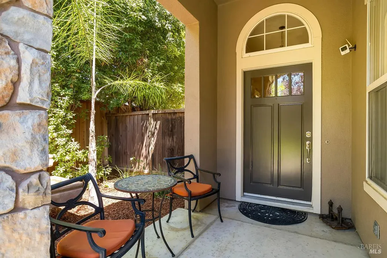
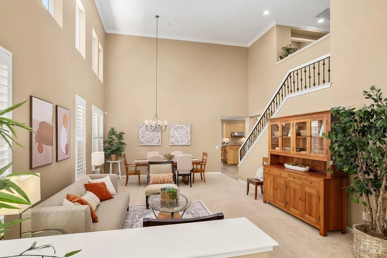
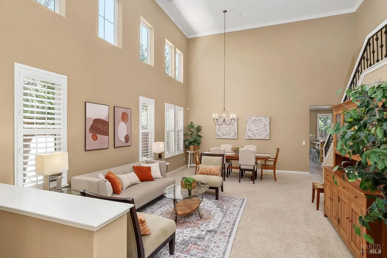
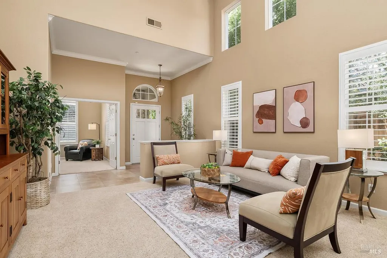
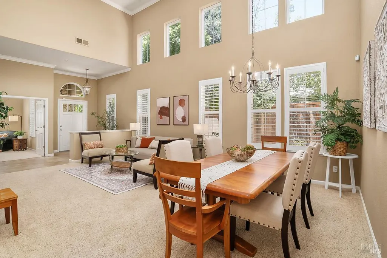
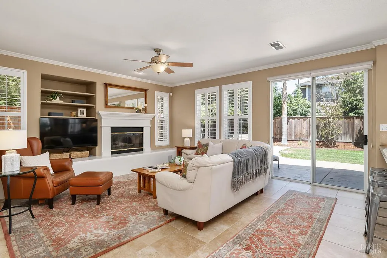
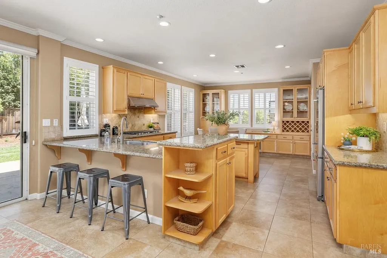
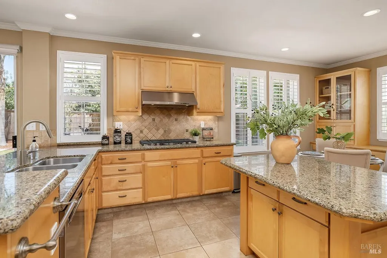
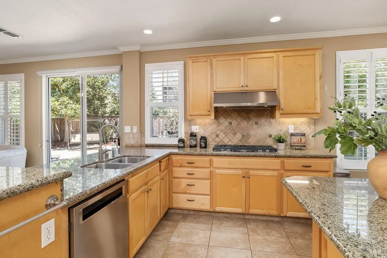
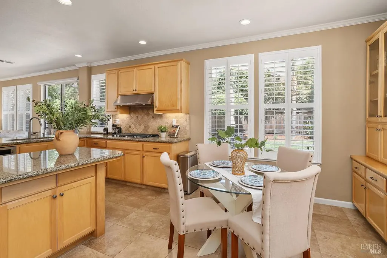
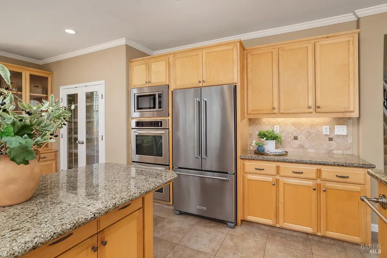
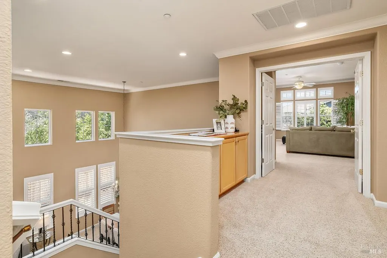
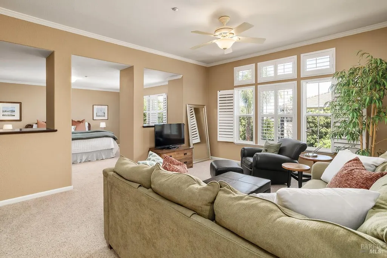
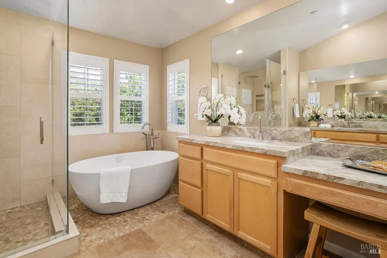
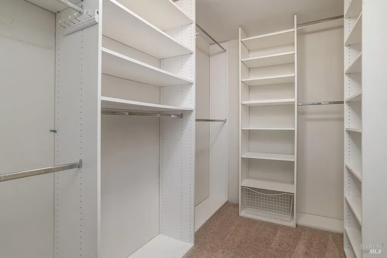
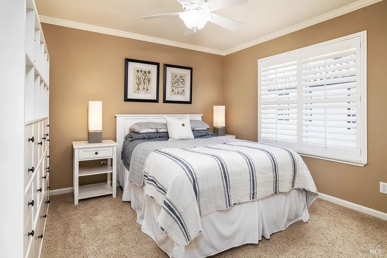
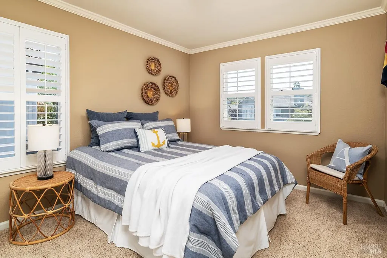
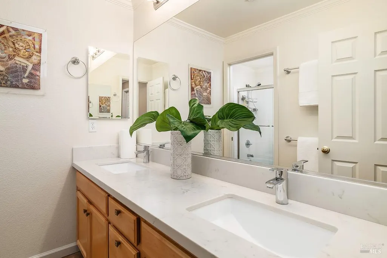
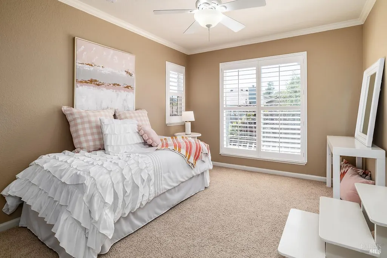
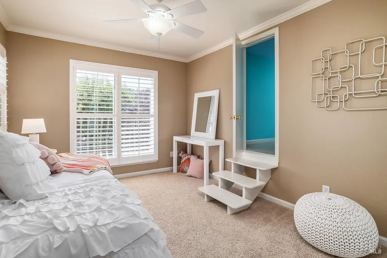
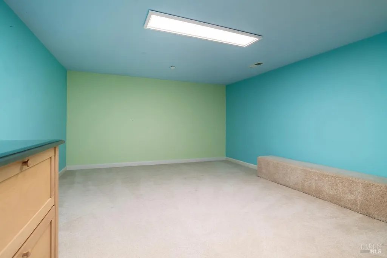
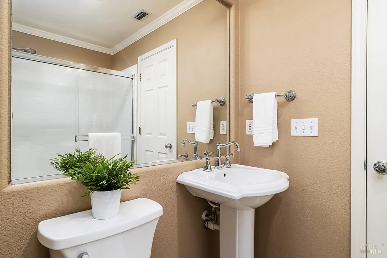
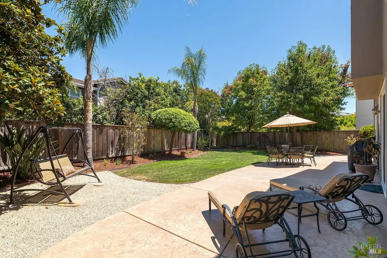
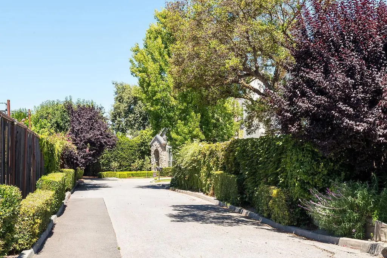
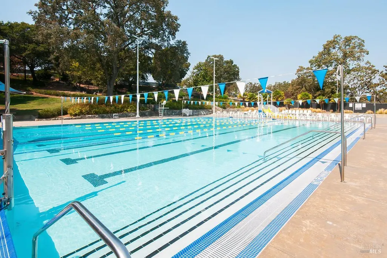
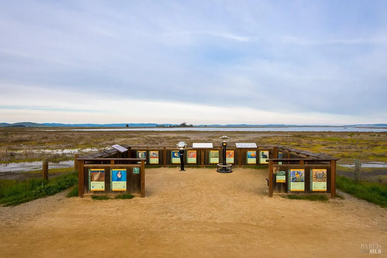
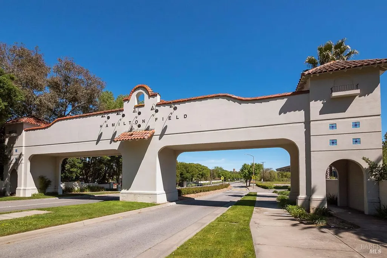
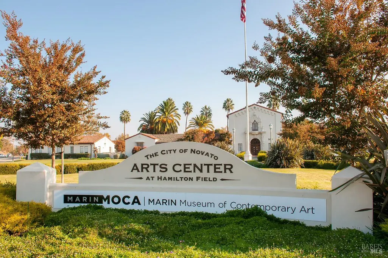
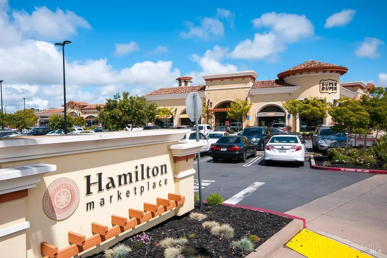
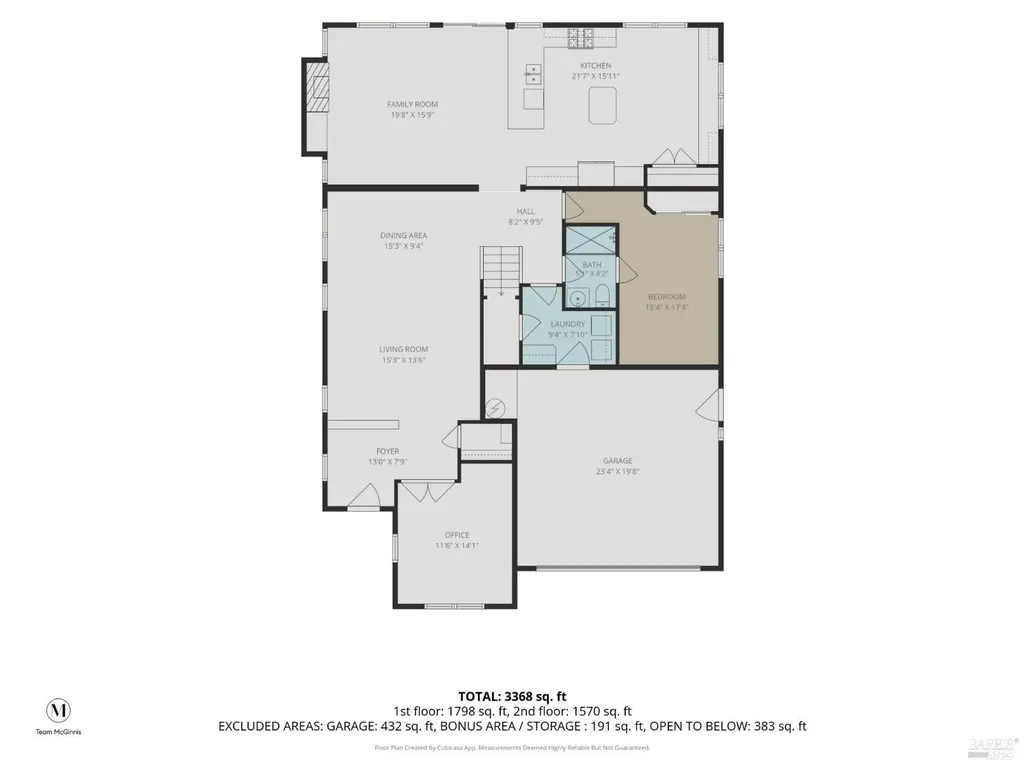
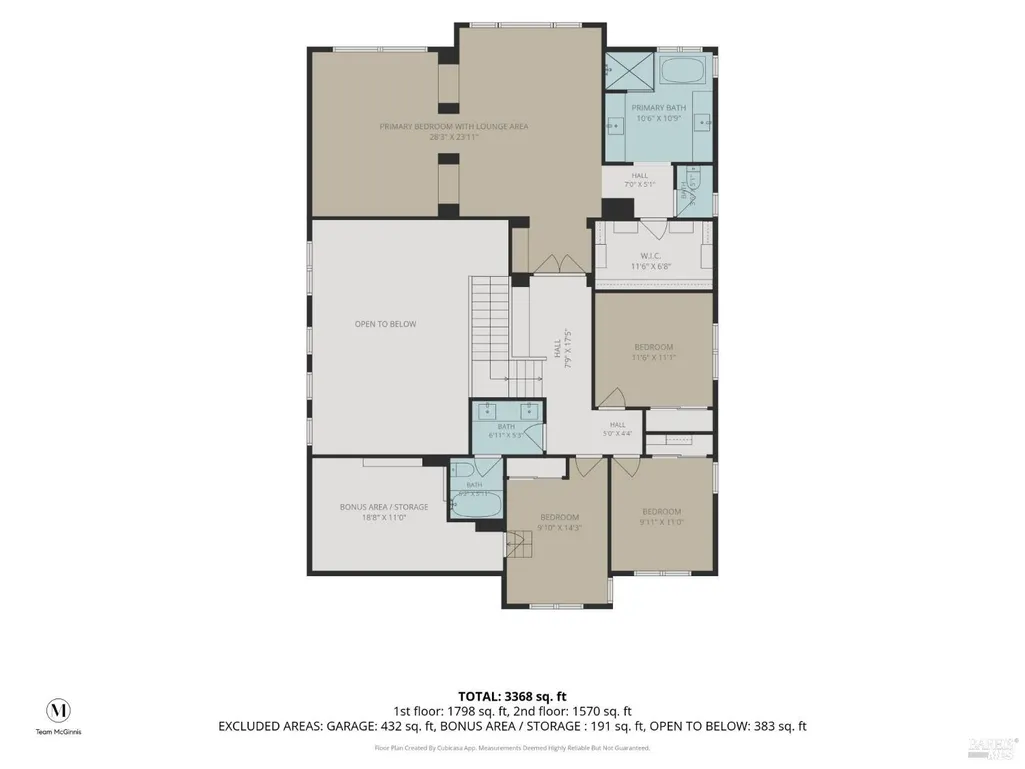
Set at the end of a little-known lane shared by only two homes, this 5BD + office southern Novato residence offers a premium 9,000 sq ft level lot, which is one of the largest and most desirable in the upscale South Gate neighborhood, and unlike any other in Hamilton. The property offers you all of the benefits of living in a thriving bayside community with endless amenities, but without sacrificing privacy. The main level features a dedicated office at the front of the house, plus a bedroom and full bathroom near the garage entrance, perfect for guests or multigenerational living. The generous kitchen and family room are connected and flow seamlessly to the expansive backyard. The kitchen is equipped with KitchenAid stainless steel appliances, a full-size pantry closet, a center workspace island, and a seating peninsula. Upstairs, the primary suite (900+ sq feet per the floor plan!) provides a true retreat with a spacious lounge area/2nd family room, and a beautifully remodeled bathroom featuring quartzite countertops, a freestanding soaking tub, and an elevated spa-inspired feel. Three more bedrooms and an updated bathroom round out the upstairs, plus a fun space perfect as a play area or extra storage. Outdoor living is equally impressive. The oversized backyard offers privacy thanks to mature natural screening, along with a lawn and stamped concrete patio for entertaining, plus a side yard with 220-electrical in place for a future spa. Down the street, enjoy Hamilton's parks, playgrounds, swimming pools, community center, art gallery, restaurants, SMART train station, and miles of scenic trails along the San Francisco Bay. Homes offering this combination of a premium lot, versatile floor plan, and exceptional location are seldom available.
| Price History | |
|---|---|
| 8/26/2026 | Listed $1,749,000 |
General Features
| Sewer | Public Sewer |
|---|---|
| Heating | Central |
| Cooling | Central |
| Utilities | Natural Gas Connected,Public,Sewer Connected,Underground Utilities |
| Possession | Close Of Escrow |
| Roof | Composition |
| Appliances | Dishwasher,Disposal,Double Oven,Free Standing Refrigerator,Gas Cook Top,Gas Water Heater,Hood Over Range,Microwave |
| HOA Fee | 48 |
| Garage Spaces | 2.00 |
| Association Fee Includes | Maintenance Grounds,Management |
| Patio/Porch Features | Front Porch,Uncovered Patio |
| Security Features | Carbon Mon Detector,Fire Suppression System,Smoke Detector |
| Construction Materials | Stucco |
| Year Built | 1999 |
| Stories Count | 2 |
| Levels | Two |
| Property Subtype | Single Family Residence |
| Auction | No |
| Assoc Fee Paid Per | Quarterly |
| County | Marin |
| Property Type | Residential |
| Association Amenities | Other |
| HOA | Yes |
| Subdivision Name | Hamilton Field |
| Full Baths | 3 |
| Close Price | 0.00 |
| Status | Active |
| Directions | Nave Dr to Main Gate Rd,Follow Main Gate to Hangar,R Hangar,L Maybeck,L Ripley |
| City | Novato |
| Association Name | Hamilton Field of Marin (Wakefield Sharp) |
| Senior Community Y/N | No |
| High School District | Novato Unified |
| Open Parking Spaces | 0.00 |
| MLS Area | Novato |
| Lot Size Units | Acres |
| Lot Size Square Feet | 9004.00 |
| Carport Spaces | 0.00 |
| Property Condition | Updated/Remodeled |
| Subtype Description | Detached |
| Builder Name | O'Brien |
| Standard Status | Active |
| Middle/Junior School District | Novato Unified |
| Elementary School District | Novato Unified |
| Year Built Source | Assessor Auto-Fill |
| School District (County) | Marin |
| Purchase Type | For Sale |
Interior Features
| Basement | None |
|---|---|
| Flooring | Carpet,Tile |
| Total Fireplaces | 1 |
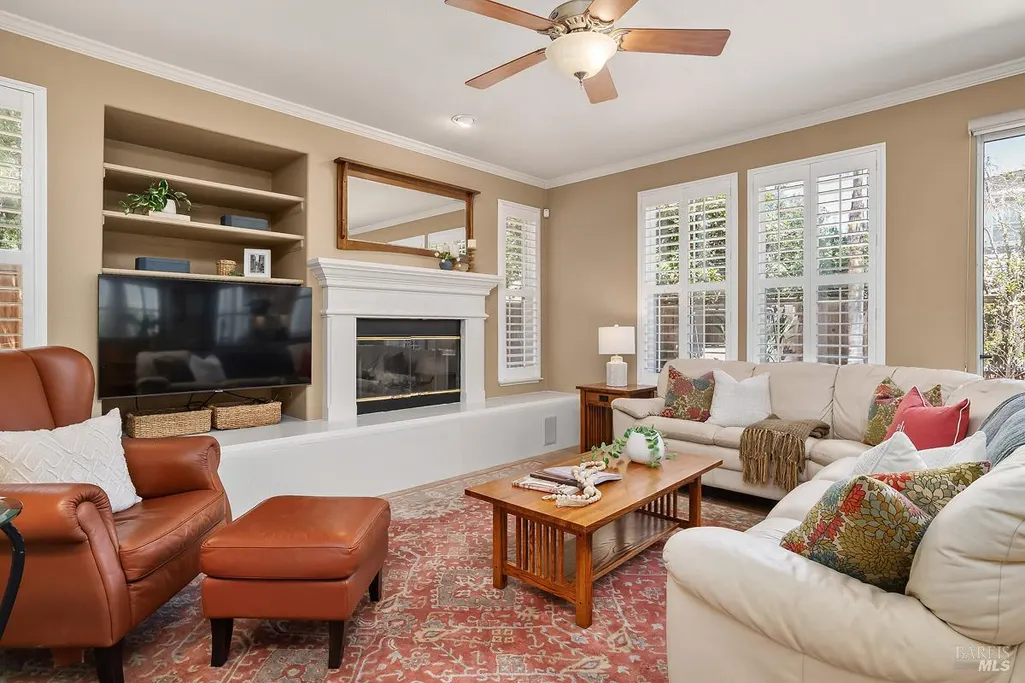
| Fireplace Features | Family Room,Gas Starter,Raised Hearth |
| Main Level | Bedroom(s),Dining Room,Family Room,Full Bath(s),Garage,Kitchen,Living Room,Street Entrance |
| Upper Level | Bedroom(s),Full Bath(s),Primary Bedroom,Retreat |
| Window Features | Dual Pane Full,Window Coverings,Window Screens |
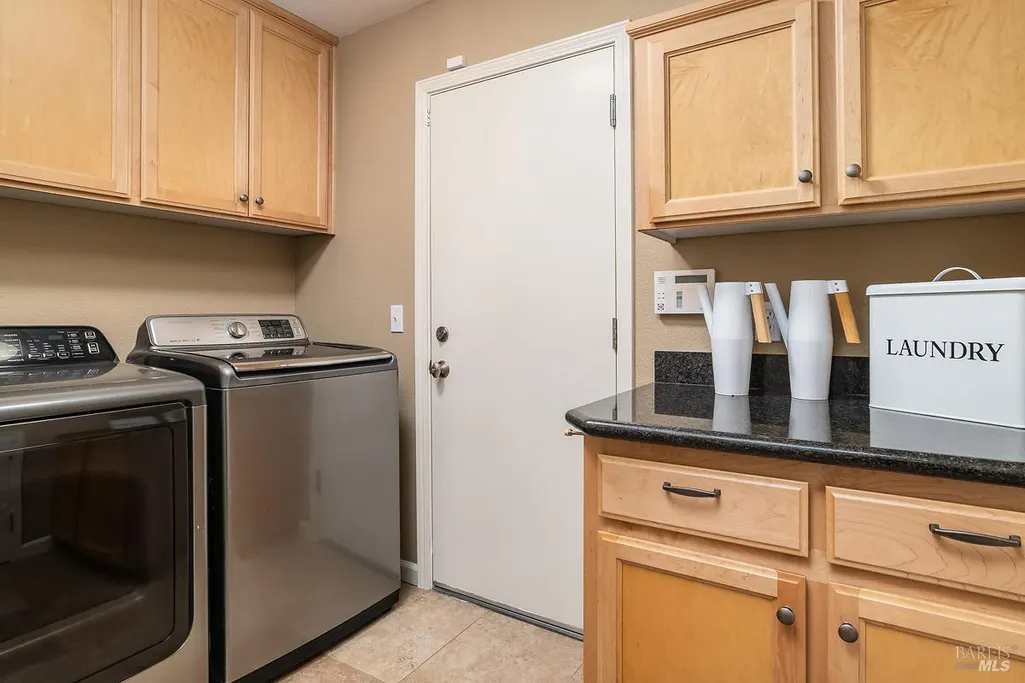
| Laundry Features | Cabinets,Dryer Included,Ground Floor,Inside Room,Washer Included |
| Total Bedrooms | 5 |
| Room Type | Baths Other,Family Room,Kitchen,Laundry,Living Room,Primary Bathroom,Primary Bedroom,Office |
| LivingAreaSource | Assessor Auto-Fill |
| Kitchen Features | Breakfast Area,Granite Counter,Island,Pantry Closet,Slab Counter |
| Total Baths | 3 |
| Primary Bathroom Features | Double Sinks,Shower Stall(s),Soaking Tub,Stone,Tile,Window |
| Living Room Features | Cathedral/Vaulted |
| Dining Room Features | Dining/Living Combo |
| Primary Bedroom Features | Sitting Area,Walk-In Closet |
| RoomBathsOtherFeatures | Double Sinks,Shower Stall(s),Tub w/Shower Over |
| ADU/2nd Unit | No |
Exterior Features
| Exterior Amenities | Dog Run |
|---|---|
| Fencing | Fenced,Wood |
| Parking Features | Attached,Garage Door Opener,Garage Facing Front,Interior Access,Side-by-Side |
| Lot Features | Auto Sprinkler F&R,Cul-De-Sac,Landscape Back,Landscape Front |
| Water Source | Water District |
| Total Parking | 4.00 |
| Foundation Details | Slab |
| Driveway/Sidewalks | Paved Driveway |
| Lot Size Acres | 0.2067 |
| Lot Size Source | Assessor Auto-Fill |
Amenities
- Views
- New Construction
- Adult 55+
- Lease To Own
- No HOA Fees
- Furnished
- Primary On Main
- Air Conditioning
- Seller Finance
- Green
- Fixer Upper
- Horse
- Golf
- Fireplace
- Deck
- Garage
- Basement
- Pool
Property vs Single Family Average in 94949
Price
Year Built
Visits
 Bay East ©2026. CCAR ©2026. bridgeMLS ©2026. Information Deemed Reliable But Not Guaranteed. This information is being provided by the Bay East MLS, or CCAR MLS, or bridgeMLS. The listings presented here may or may not be listed by the Broker/Agent operating this website. This information is intended for the personal use of consumers and may not be used for any purpose other than to identify prospective properties consumers may be interested in purchasing. Data last updated at September
 All data, photos, visualizations, and information regarding a property, including the property's compliance with state and local legal requirements and all measurements and calculations of area, have been obtained from various sources, and may include such material that has been generated by use of artificial intelligence. Such information and material have not been and will not be verified for accuracy by the listing broker or the multiple listing service, and are not guaranteed as complete, accurate or reliable. Such information and material should be independently reviewed and verified for accuracy. This information and material are intended for the personal use of consumers and may not be used for any purpose other than to identify prospective properties consumers may be interested in purchasing. Copyright ©2026 Bay Area Real Estate Information Services, Inc. All Rights Reserved.
