


























Address
36 Old Landing Rd, Tiburon, CA
Price
$ 17,500,000
Property Attributes
- ID#326070321
- TypeSingle Family
- Listing Status Active
- CountyMARIN
- CityTiburon
- AreaTiburon
- Zip94920
- StyleModern/High Tech
- Year Built2006
- Price$ 17,500,000
- Bedrooms5
- Full Bathrooms4
- Half Bathrooms1
- Sqr Footage6721
- Lot Size5.3394 Acres
Data Source:
Bay Area Real Estate Info Services (BAREIS)
Property Description
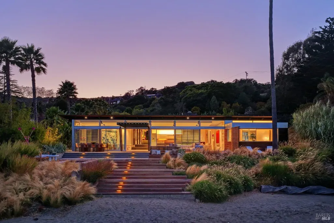
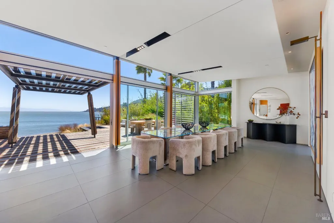
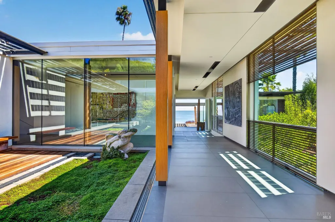
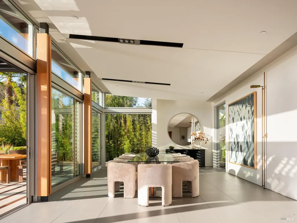
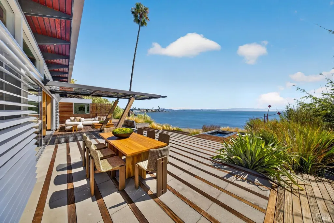
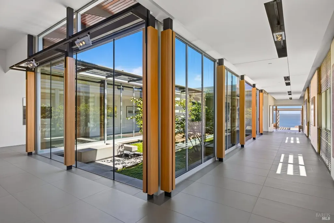
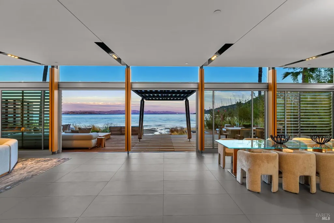
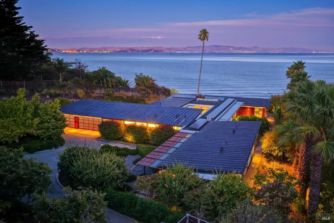
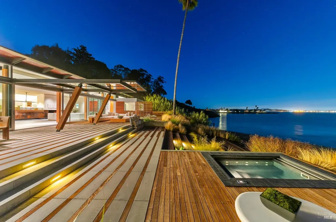
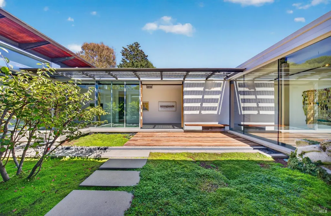
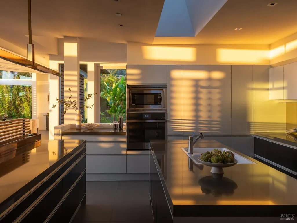
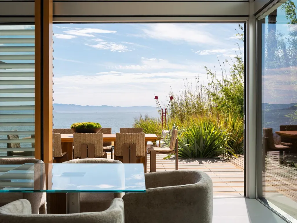
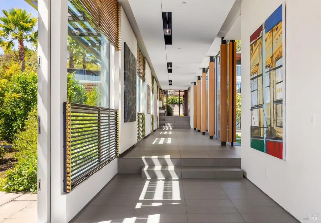
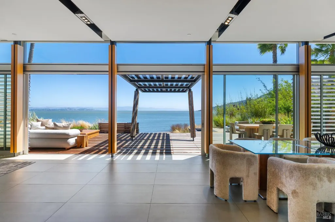
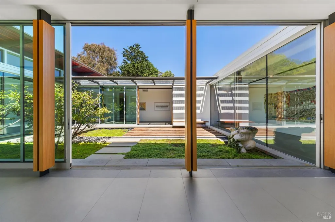
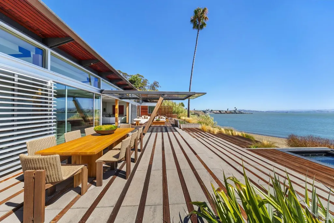
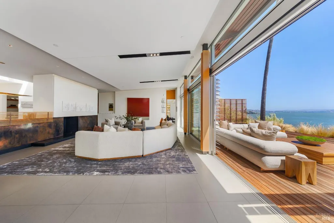
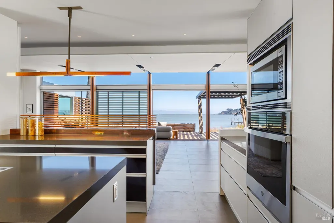
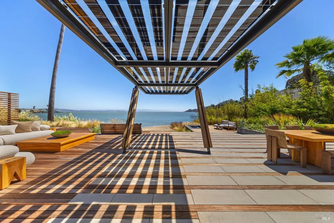
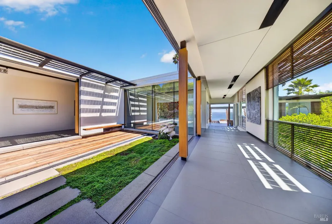
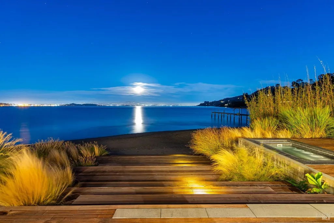
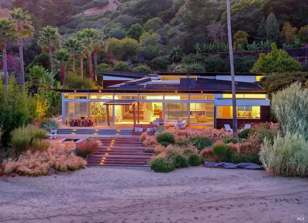
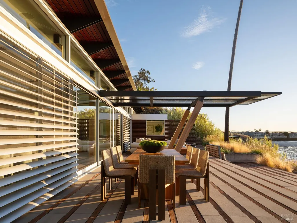
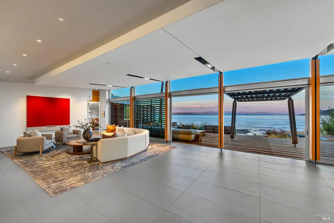
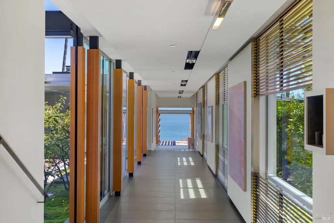
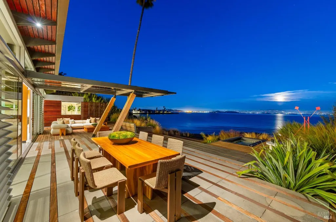
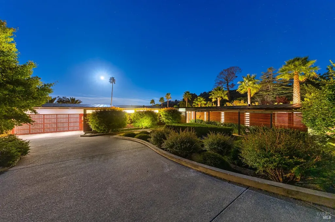
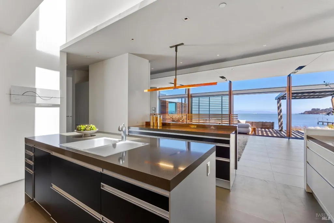
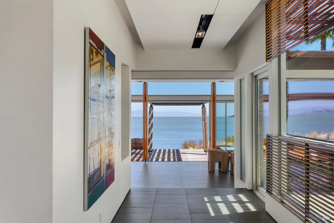
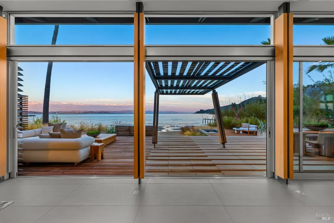
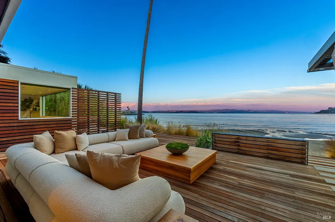
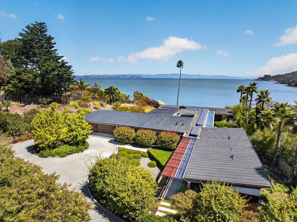
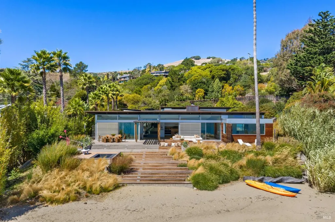
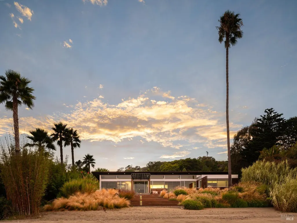
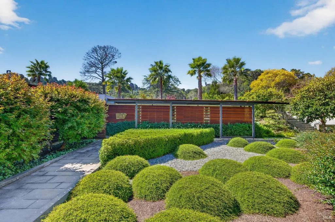
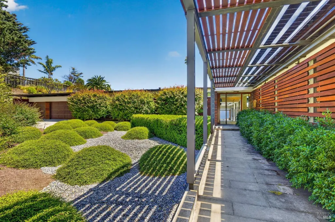
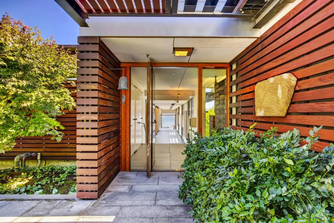
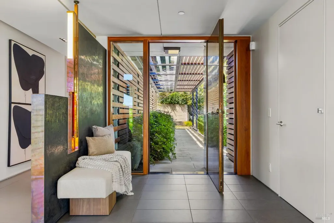
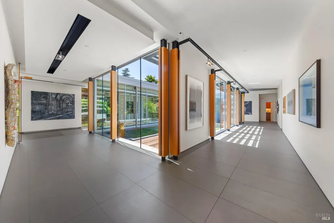
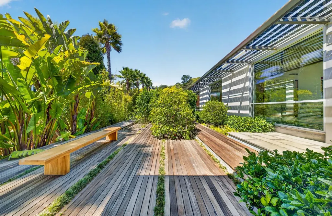
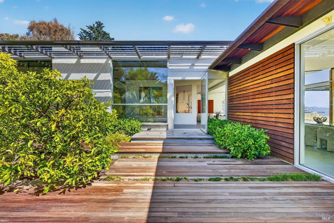
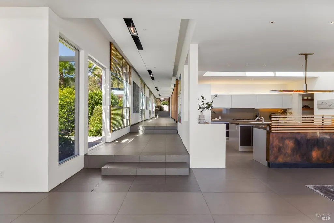
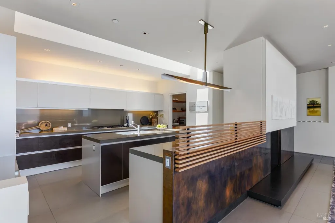
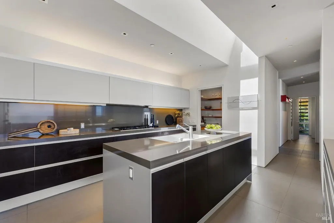
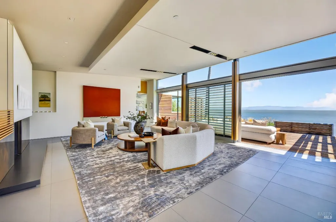
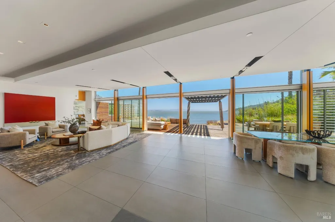
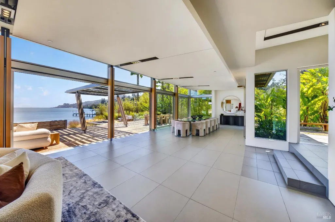
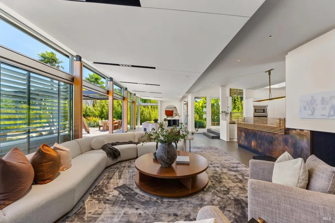
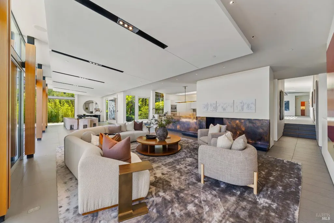
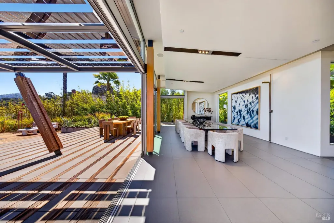
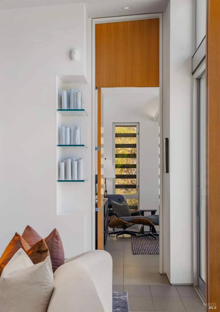
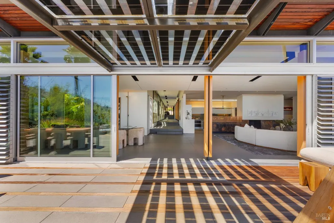
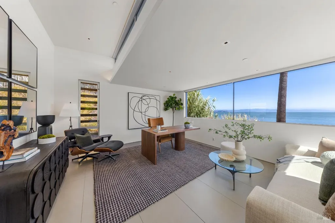
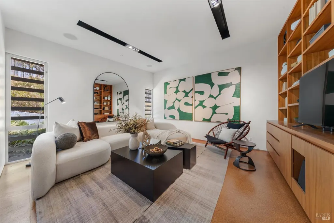
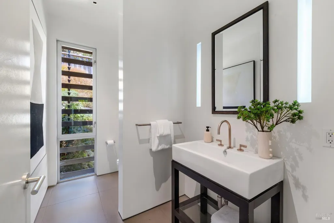
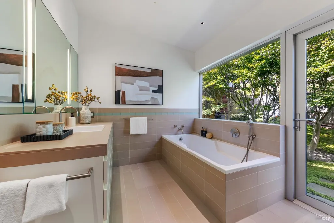
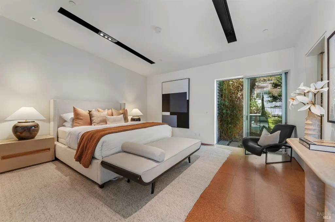
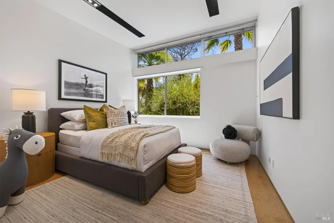
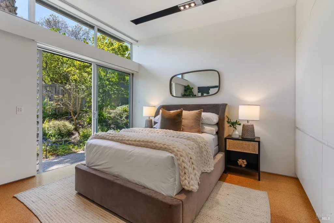
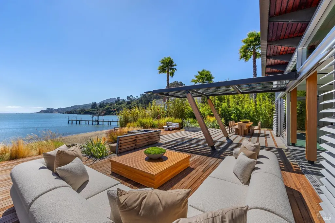
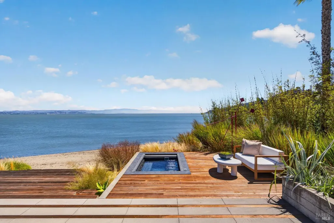
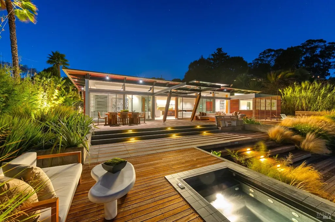
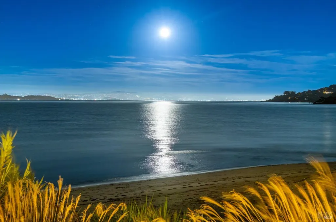
One of One. Rarely does a property combine architectural significance, extraordinary scale, and a true beachfront setting so effortlessly. Set directly on the San Francisco Bay in Tiburon, La Casa Dei Quattro Orizzonti (the House of the Four Horizons) is a remarkable 6,721 sq. ft., 5-bedroom, 5-bath modern estate offering exceptional privacy and seamless single-level living on a 5.33 acre mostly level lot that flows directly to the white sand beach and the Bay. Designed by noted Italian architect Andrea Ponsi, featured in numerous architectural and design publications, and built ground-up by Red Horse Constructors, the residence draws inspiration from California mid-century modernism. Conceived as four pavilions arranged around a serene interior garden courtyard, the home is defined by extraordinary scale, abundant natural light, strong architectural sight-lines and expansive, retracting walls of glass that create a continuous connection between indoors and out. The thoughtful design provides exceptional separation between grand scale public living spaces, the private primary wing, guest accommodations, and functional spaces including a 3-car garage. An art collector's dream, the public areas incorporate extensive gallery space while maintaining an open, light-filled environment for everyday living and entertaining. Distinctive design details enhance the spaces, including copper accents, custom lighting, vaulted ceilings, and modern Italian cabinetry. A dramatic central axis draws the eye from the entry through the home to the water, while expansive terraces and decks step gently toward the shoreline, where water activities, a spa, and the beach beckon. The gardens abound - from an orchard garden at the entry and a private Japanese garden adjoining the primary wing to flower and herb gardens and the native landscape along the Bay. Conceived in harmony with its exceptional setting, the eco-friendly home incorporates passive solar strategies, natural ventilation, photovoltaic solar and environmentally conscious materials, including ipe wood-slat ventilated exterior walls, copper roofing, and solar glass canopies. Private yet remarkably accessible, this is a singular Tiburon beachfront estate: an exceptional convergence of significant architecture, sustainable design, single-level living and an intimate connection to the San Francisco Bay.
| Price History | |
|---|---|
| 9/11/2026 | Listed $17,500,000 |
General Features
| Sewer | Public Sewer |
|---|---|
| Heating | Radiant Floor |
| Cooling | Whole House Fan |
| Utilities | Cable Available,Internet Available,Public,Solar |
| Possession | Close Of Escrow |
| Roof | Bitumen,Metal |
| Appliances | Built-In Electric Oven,Built-In Gas Range,Built-In Refrigerator,Dishwasher,Disposal,Gas Cook Top,Gas Water Heater,Hood Over Range,Microwave |
| Garage Spaces | 3.00 |
| Patio/Porch Features | Covered Deck,Enclosed Patio,Uncovered Deck,Uncovered Patio |
| Architectural Style | Modern/High Tech |
| Security Features | Carbon Mon Detector,Double Strapped Water Heater,Fire Alarm,Fire Suppression System,Security Fence,Security Gate,Smoke Detector,Video System |
| Year Built | 2006 |
| View | Bay,Bridges,City,City Lights,Garden/Greenbelt,Hills,Panoramic,Ridge,Water |
| Stories Count | 1 |
| Levels | One |
| Property Subtype | Single Family Residence |
| Auction | No |
| County | Marin |
| Property Type | Residential |
| HOA | No |
| Energy Efficient | Construction |
| Full Baths | 4 |
| Close Price | 0.00 |
| Status | Active |
| Directions | Paradise Drive to Old Landing Rd. 36 is at the very end and there is a gate. |
| City | Tiburon |
| Senior Community Y/N | No |
| High School District | Tamalpais Union |
| Open Parking Spaces | 7.00 |
| MLS Area | Tiburon |
| Lot Size Units | Acres |
| Lot Size Square Feet | 232584.00 |
| Carport Spaces | 0.00 |
| Spa Features | Spa/Hot Tub Built-In |
| Property Condition | Updated/Remodeled |
| Subtype Description | Detached |
| Standard Status | Active |
| Middle/Junior School District | Reed Union |
| Elementary School District | Reed Union |
| Year Built Source | Assessor Auto-Fill |
| School District (County) | Marin |
| Purchase Type | For Sale |
Interior Features
| Interior Amenities | Formal Entry,Open Beam Ceiling,Storage Area(s) |
|---|---|
| Basement | None |
| Flooring | Cork,Tile |
| Total Fireplaces | 1 |
| Fireplace Features | Gas Starter,Living Room |
| Main Level | Bedroom(s),Dining Room,Family Room,Full Bath(s),Garage,Kitchen,Living Room,Primary Bedroom,Partial Bath(s),Retreat,Street Entrance |
| Laundry Features | Cabinets,Dryer Included,Ground Floor,Inside Room,Sink,Space For Frzr/Refr,Washer Included |
| Total Bedrooms | 5 |
| Room Type | Baths Other,Family Room,Great Room,Guest Quarters,Kitchen,Laundry,Living Room,Primary Bathroom,Primary Bedroom 2+,Office |
| LivingAreaSource | Graphic Artist |
| Kitchen Features | Butlers Pantry,Island w/Sink,Pantry Cabinet,Pantry Closet,Quartz Counter,Skylight(s) |
| Total Baths | 5 |
| 1/2 Baths | 1 |
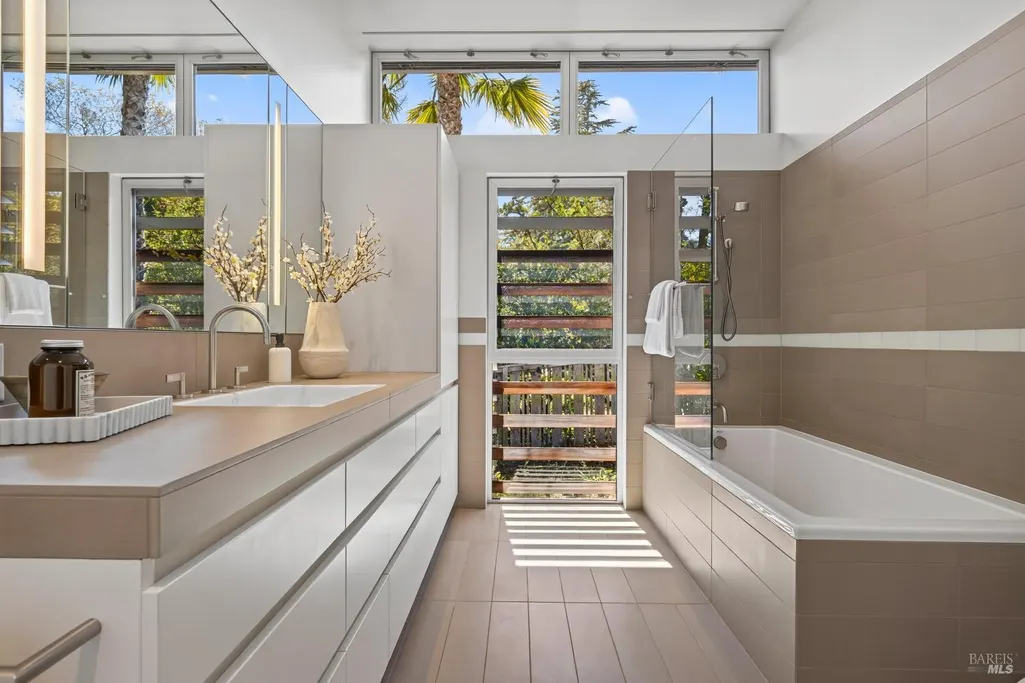
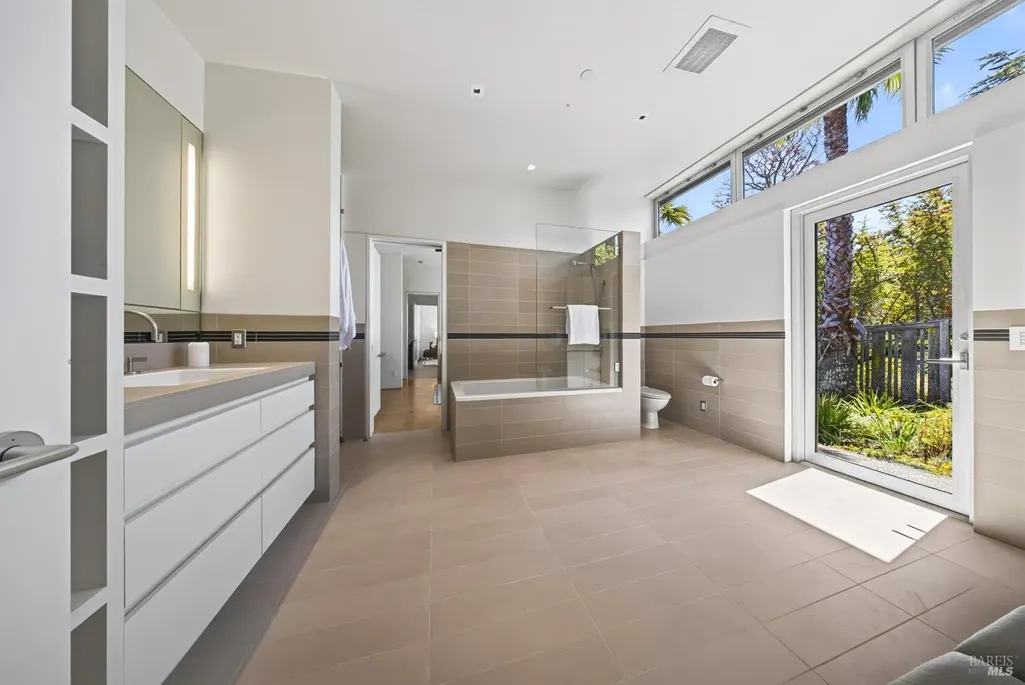
| Primary Bathroom Features | Closet,Radiant Heat,Shower Stall(s),Steam,Tile,Tub,Walk-In Closet,Window |
| Living Room Features | Cathedral/Vaulted,Deck Attached,Great Room,Open Beam Ceiling,View |
| Dining Room Features | Dining/Living Combo,Formal Area |
| Primary Bedroom Features | Ground Floor,Outside Access,Walk-In Closet |
| Family Room Features | View |
| RoomBathsOtherFeatures | Closet,Outside Access,Radiant Heat,Tile,Tub w/Shower Over,Window |
| ADU/2nd Unit | No |
Exterior Features
| Exterior Amenities | Uncovered Courtyard |
|---|---|
| Fencing | Entry Gate,Fenced,Front Yard,Partial,Wood |
| Parking Features | Attached,Garage Facing Front,Guest Parking Available,Side-by-Side,Uncovered Parking Spaces 2+ |
| Lot Features | Auto Sprinkler F&R,Cul-De-Sac,Dead End,Garden,Greenbelt,Landscape Back,Landscape Front,Landscape Misc,Navigable Waterway,Private,Other |
| Water Source | Public,Water District |
| Total Parking | 10.00 |
| Spa | Yes |
| Lot Size Acres | 5.3394 |
| Lot Size Source | Assessor Auto-Fill |
Amenities
- Views
- New Construction
- Adult 55+
- Lease To Own
- No HOA Fees
- Furnished
- Primary On Main
- Air Conditioning
- Seller Finance
- Green
- Fixer Upper
- Horse
- Golf
- Fireplace
- Deck
- Garage
- Basement
- Pool
Property vs Single Family Average in 94920
Price
Year Built
 Bay East ©2026. CCAR ©2026. bridgeMLS ©2026. Information Deemed Reliable But Not Guaranteed. This information is being provided by the Bay East MLS, or CCAR MLS, or bridgeMLS. The listings presented here may or may not be listed by the Broker/Agent operating this website. This information is intended for the personal use of consumers and may not be used for any purpose other than to identify prospective properties consumers may be interested in purchasing. Data last updated at September
 All data, photos, visualizations, and information regarding a property, including the property's compliance with state and local legal requirements and all measurements and calculations of area, have been obtained from various sources, and may include such material that has been generated by use of artificial intelligence. Such information and material have not been and will not be verified for accuracy by the listing broker or the multiple listing service, and are not guaranteed as complete, accurate or reliable. Such information and material should be independently reviewed and verified for accuracy. This information and material are intended for the personal use of consumers and may not be used for any purpose other than to identify prospective properties consumers may be interested in purchasing. Copyright ©2026 Bay Area Real Estate Information Services, Inc. All Rights Reserved.
