


















Address
40 Blue Ridge Rd, Kentfield, CA
Price
$ 4,495,000
Property Attributes
- ID#326068754
- TypeSingle Family
- Listing Status Active
- CountyMARIN
- CityKentfield
- AreaKentfield
- Zip94904
- StyleMid-Century
- Year Built1963
- Price$ 4,495,000
- Bedrooms4
- Full Bathrooms3
- Half Bathrooms1
- Sqr Footage6015
- Lot Size0.427 Acres
Data Source:
Bay Area Real Estate Info Services (BAREIS)
Property Description
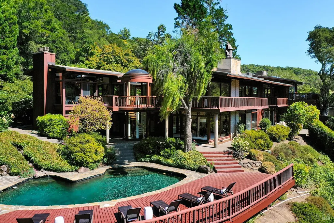
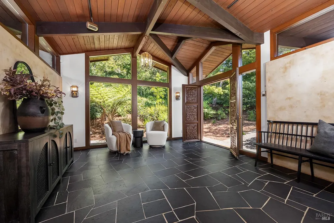
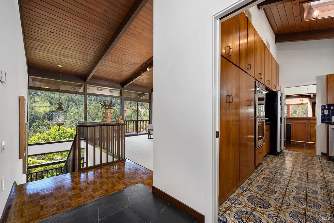
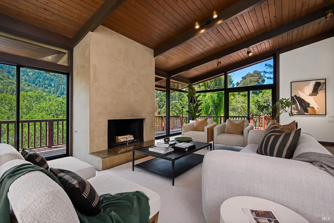
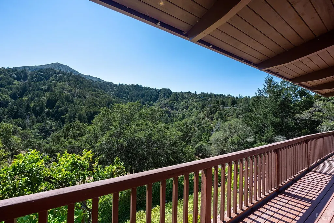
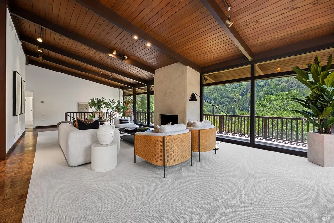
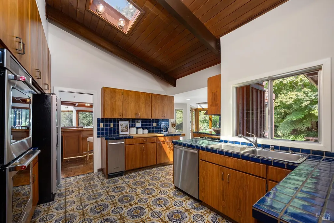
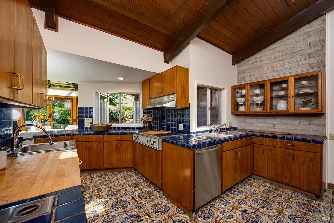
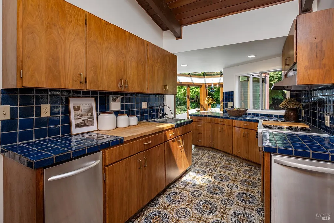
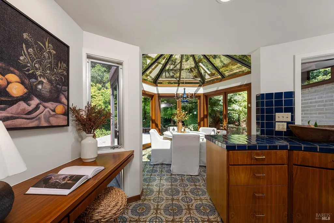
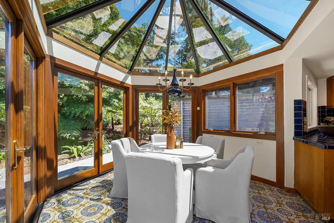
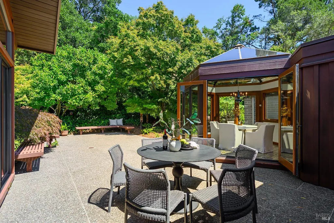
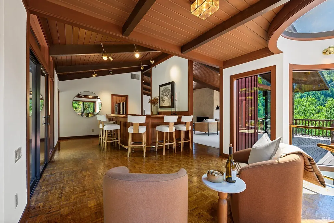
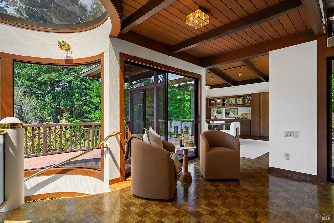
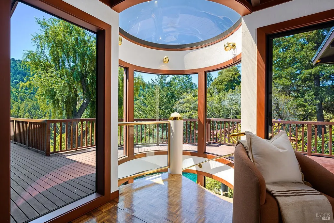
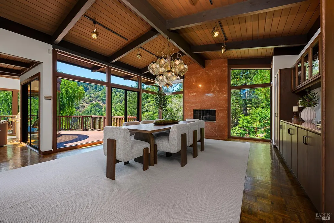
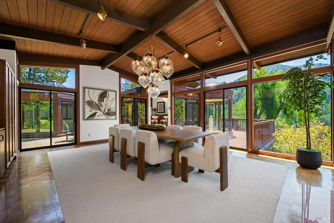
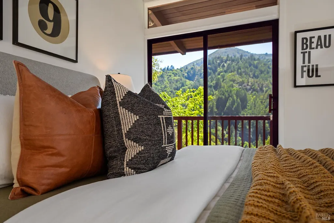
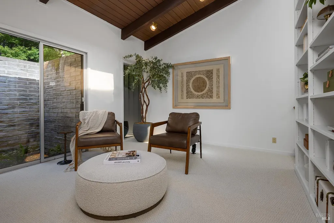
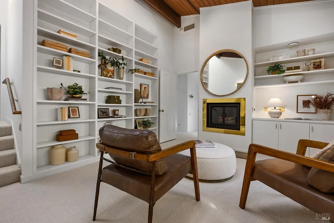
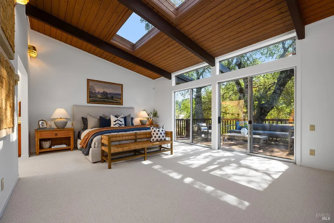
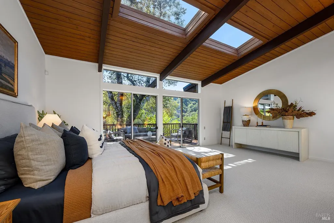
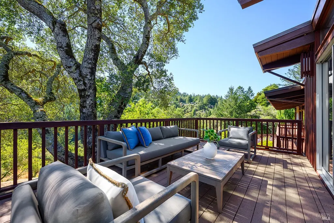
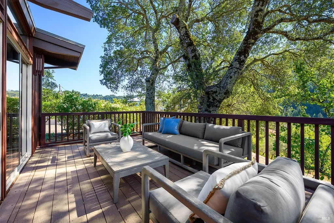
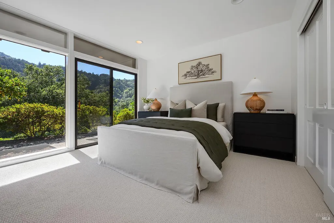
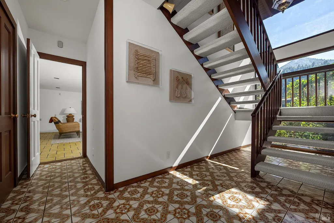
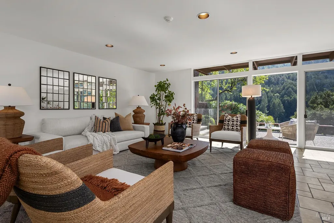
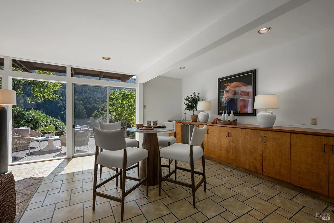
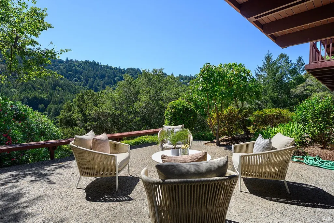
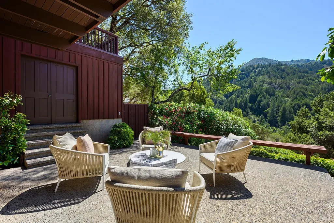
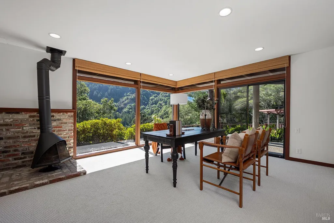
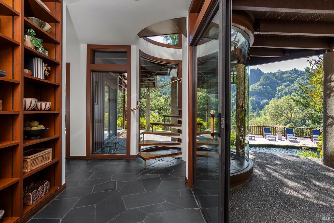
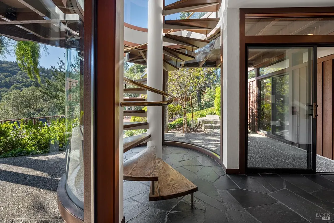
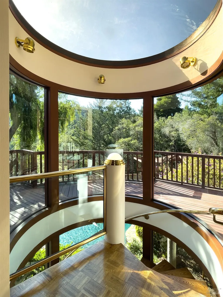
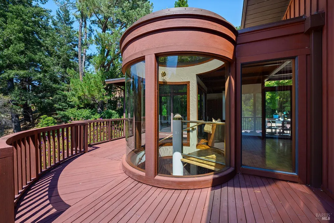
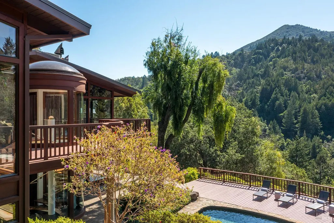
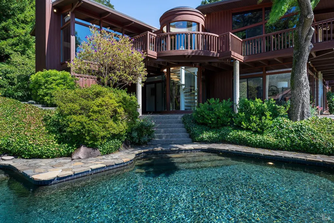
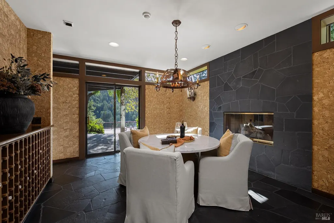
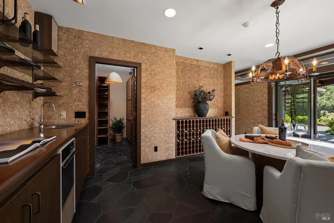
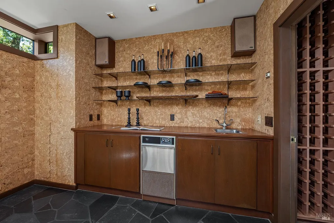
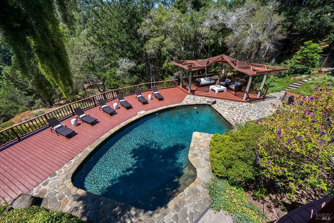
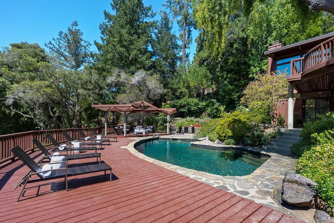
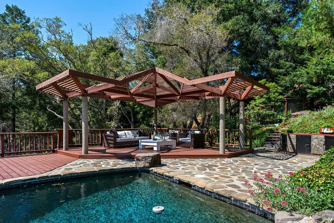
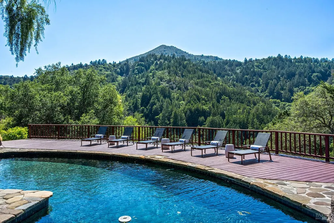
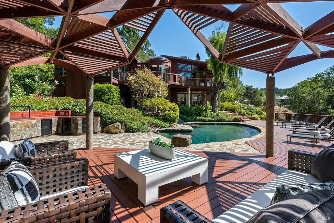
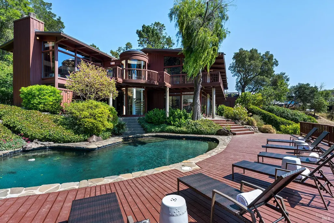
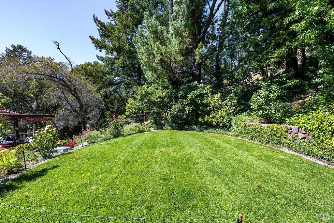
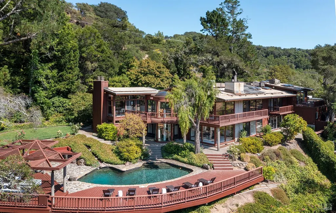
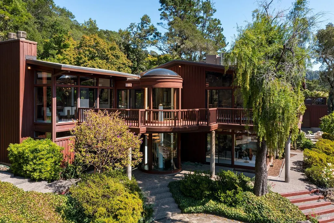
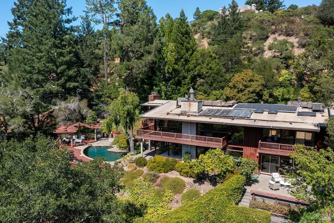
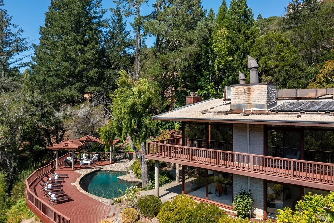
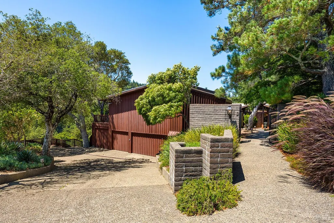
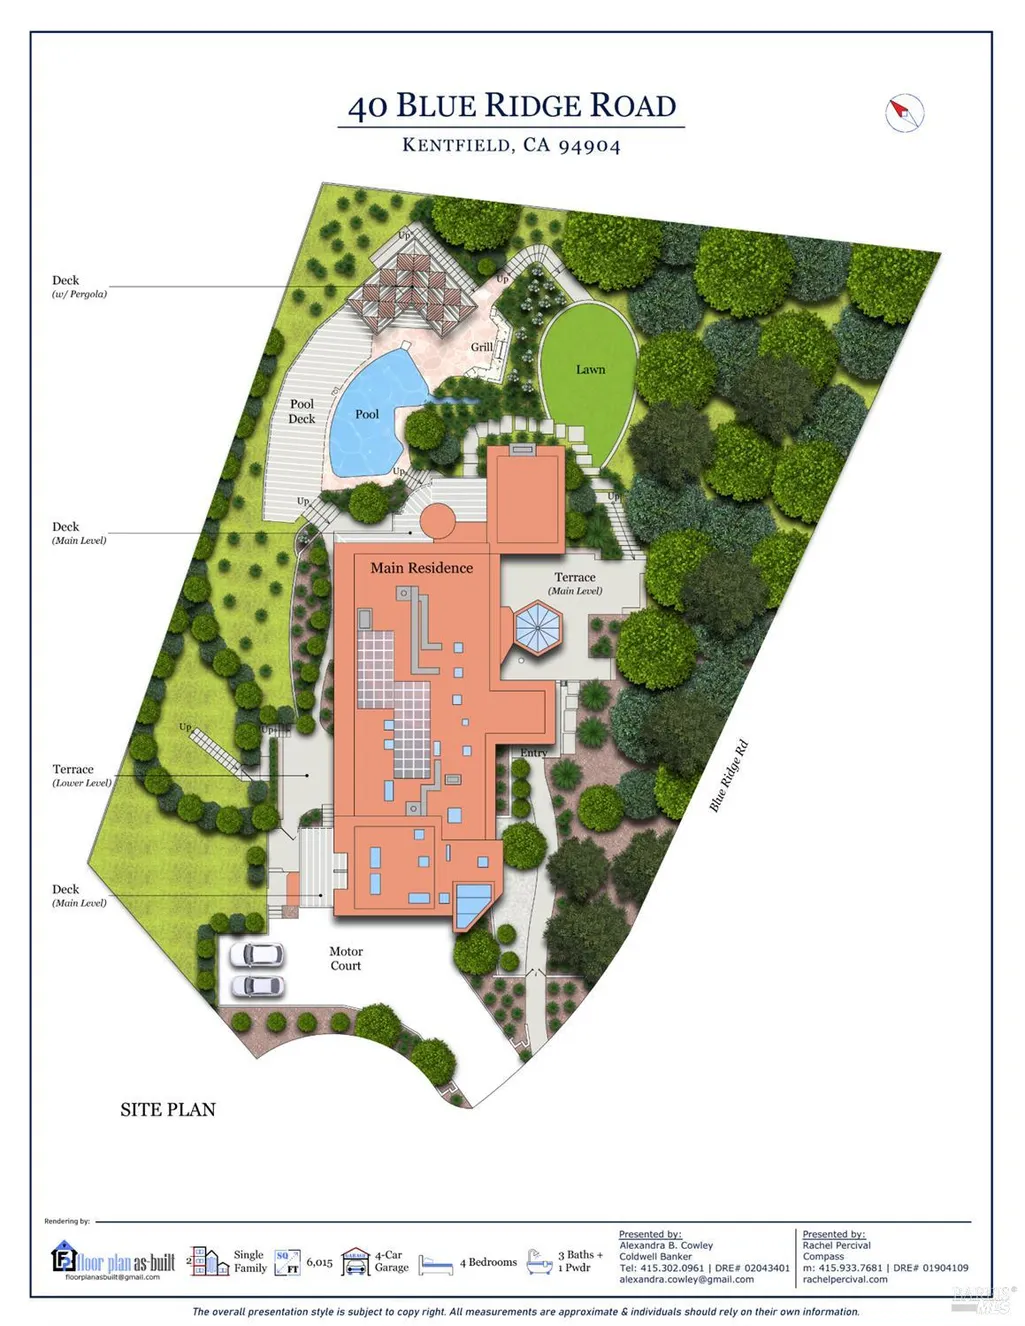
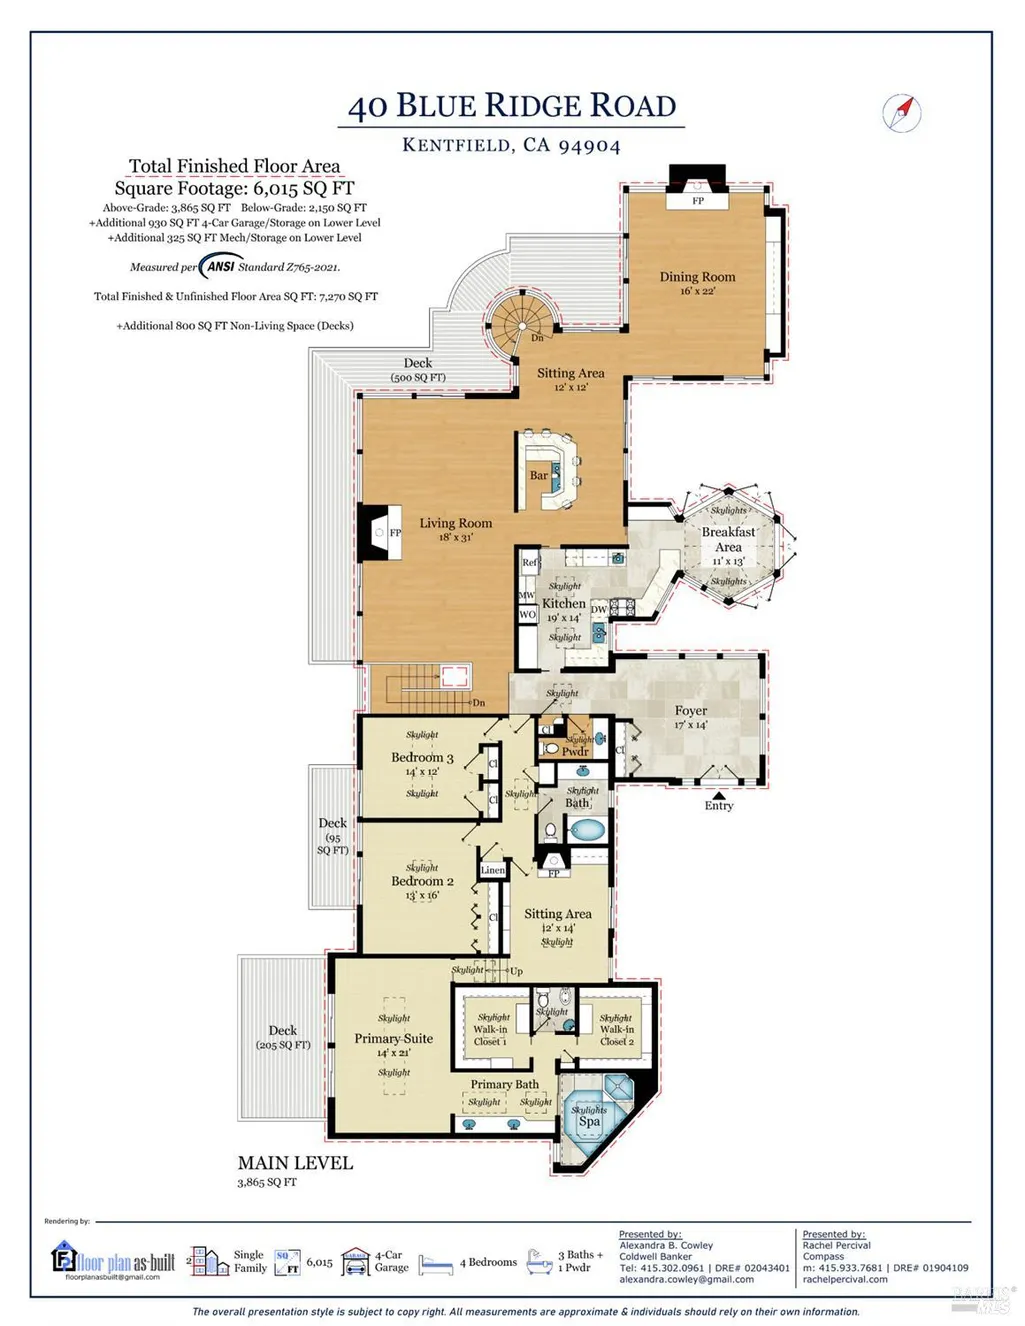
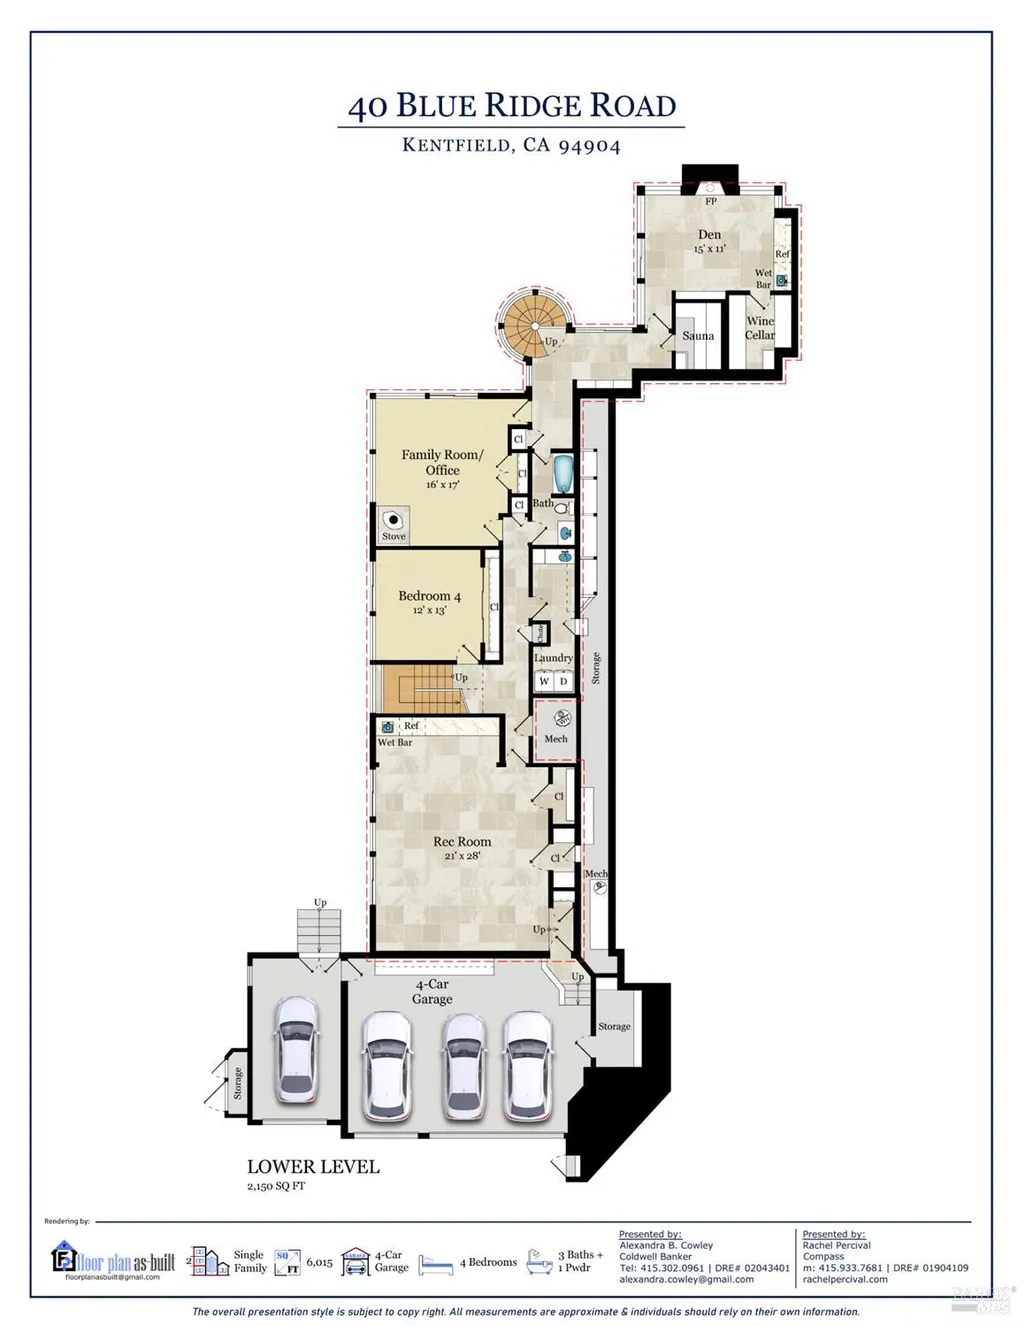
There's a reason Kent Woodlands has remained one of Marin's most sought-after neighborhoods for generations. Tucked into the foothills of Mt. Tam, it offers a sense of being away from it all, yet you're only minutes from everything that makes Marin so easy to love. Set at the end of a quiet cul-de-sac with just one other neighbor, 40 Blue Ridge Rd captures that feeling beautifully. This 4-bedroom, 3.5-bath home has been loved by the same family for 50 years. Now, for the first time in half a century, it is ready for its next chapter. From the moment you enter the living room, the setting takes center stage, with a breathtaking view sweeping across the treetops of Kent Woodlands to Mt.Tam. The home was designed with entertaining in mind, with distinctive architectural details and spaces made for gathering. The dining room is complemented by a separate room with a handsome wood bar, while an hexagonal sunroom adjoining the kitchen adds character and charm. A generous rumpus room provides space to play, relax or entertain. A fully cork-lined tasting room and temperature-controlled wine cellar create a memorable setting for intimate evenings. A versatile room with a fireplace offers flexible space for a home office or retreat. Outside, the pool is surrounded by an expansive deck perched above the treetops, creating an exceptional sense of privacy and openness. It's easy to imagine long summer afternoons by the pool, alfresco dinners and quiet mornings surrounded by the sounds of nature. Kent Woodlands is a neighborhood where the outdoors becomes part of everyday life. Miles of hiking, biking, and running trails connect into Marin open space and watershed lands, with Mt. Tam in the backyard. Neighborhood gatherings and seasonal traditions create a sense of connection that can be hard to find in such a private and peaceful setting. There is an ease to life here. You can head out for a morning hike, spend the afternoon around your own pool, and still be close to restaurants, shopping, schools, and the communities of central Marin. San Francisco is within easy reach when you want it, while home feels distinctly removed from the pace of the city. This is not a house that is trying to be someone else's finished vision. It's an opportunity. A special setting, remarkable privacy, and a home that has been part of one family's story for five decades. Now it's waiting for its next owner to bring their own vision to life and begin the next 50 years.
| Price History | |
|---|---|
| 8/13/2026 | Listed $4,950,000 |
| 9/16/2026 | 10$4,495,000 |
General Features
| Sewer | Septic Pump |
|---|---|
| Heating | Fireplace(s),Radiant |
| Cooling | Heat Pump,MultiZone |
| Utilities | Public |
| Possession | Close Of Escrow |
| Appliances | Built-In Electric Oven |
| HOA Fee | 468 |
| Garage Spaces | 4.00 |
| Association Fee Includes | Other |
| Patio/Porch Features | Uncovered Deck |
| Architectural Style | Mid-Century |
| Pool Features | Built-In |
| Year Built | 1963 |
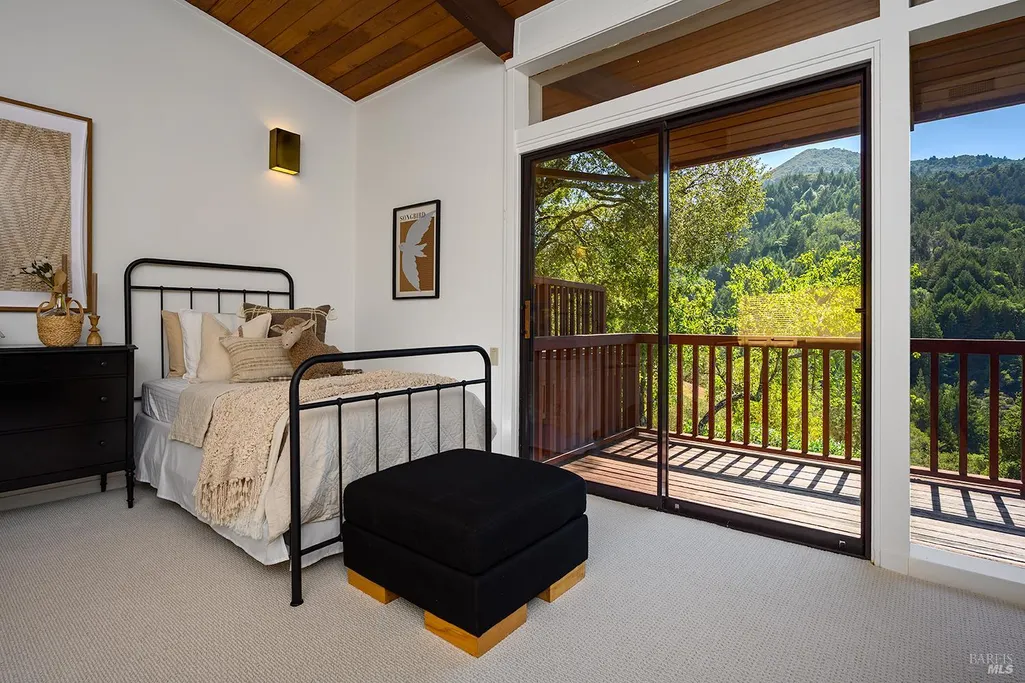
| View | Hills,Mt Tamalpais,Panoramic,Ridge,Woods |
| Stories Count | 2 |
| Levels | Two |
| Property Subtype | Single Family Residence |
| Auction | No |
| Assoc Fee Paid Per | Annually |
| County | Marin |
| Property Type | Residential |
| Association Amenities | None |
| HOA | Yes |
| Full Baths | 3 |
| Close Price | 0.00 |
| Status | Active |
| Directions | Woodland Rd,Left on Evergreen Rd. Bear left onto Ridgecrest Rd,then stay right onto Blue Ridge Rd. |
| City | Kentfield |
| Association Name | Kent Woodlands Property Owners Association |
| Senior Community Y/N | No |
| Open Parking Spaces | 2.00 |
| MLS Area | Kentfield |
| Lot Size Units | Acres |
| Lot Size Square Feet | 18600.00 |
| Carport Spaces | 0.00 |
| Property Condition | Original |
| Subtype Description | Custom,Detached |
| Standard Status | Active |
| Year Built Source | Assessor Auto-Fill |
| Purchase Type | For Sale |
Interior Features
| Interior Amenities | Cathedral Ceiling,Formal Entry,Open Beam Ceiling,Wet Bar |
|---|---|
| Basement | None |
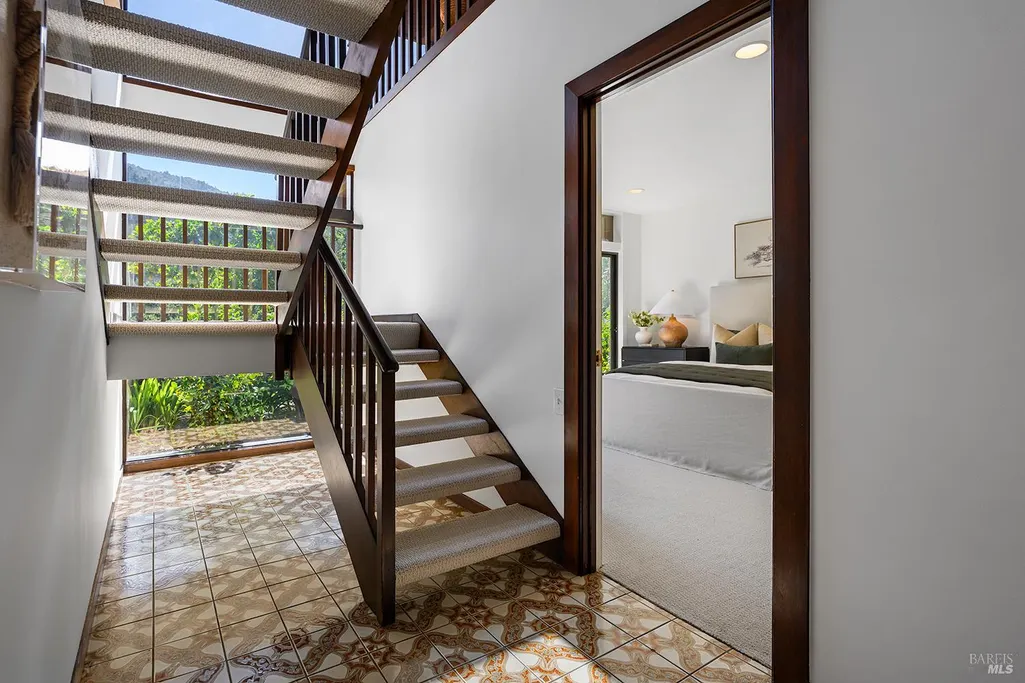
| Flooring | Carpet,Parquet,Slate,Wood |
| Total Fireplaces | 4 |
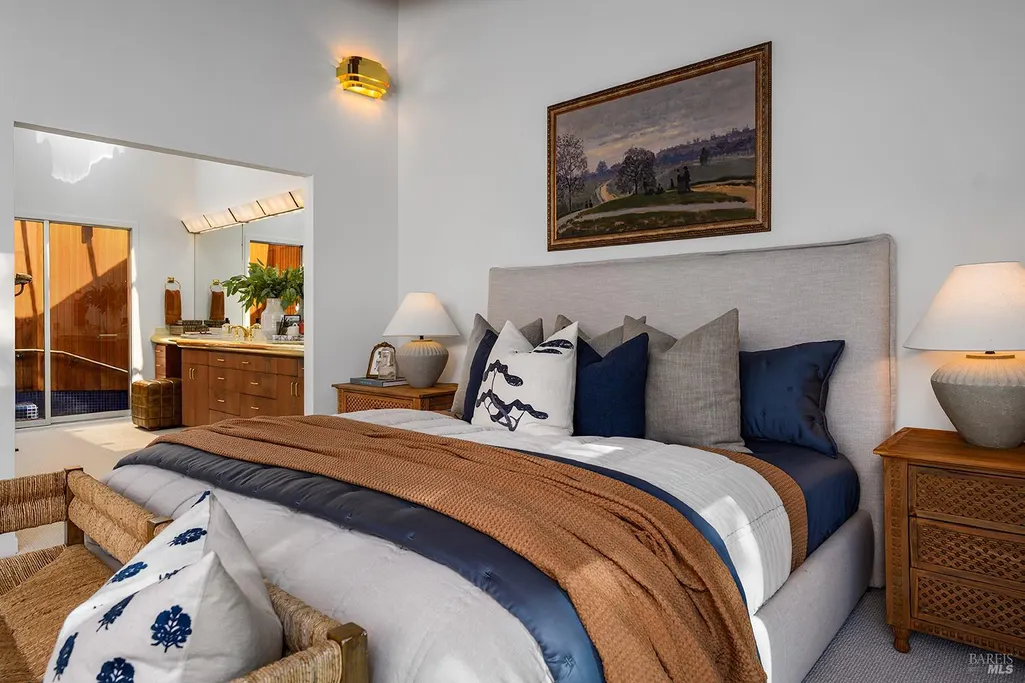
| Fireplace Features | Den,Dining Room,Living Room,Primary Bedroom |
| Lower Level | Bedroom(s),Family Room,Full Bath(s),Garage,Retreat |
| Main Level | Bedroom(s),Dining Room,Full Bath(s),Kitchen,Living Room,Primary Bedroom,Partial Bath(s),Street Entrance |
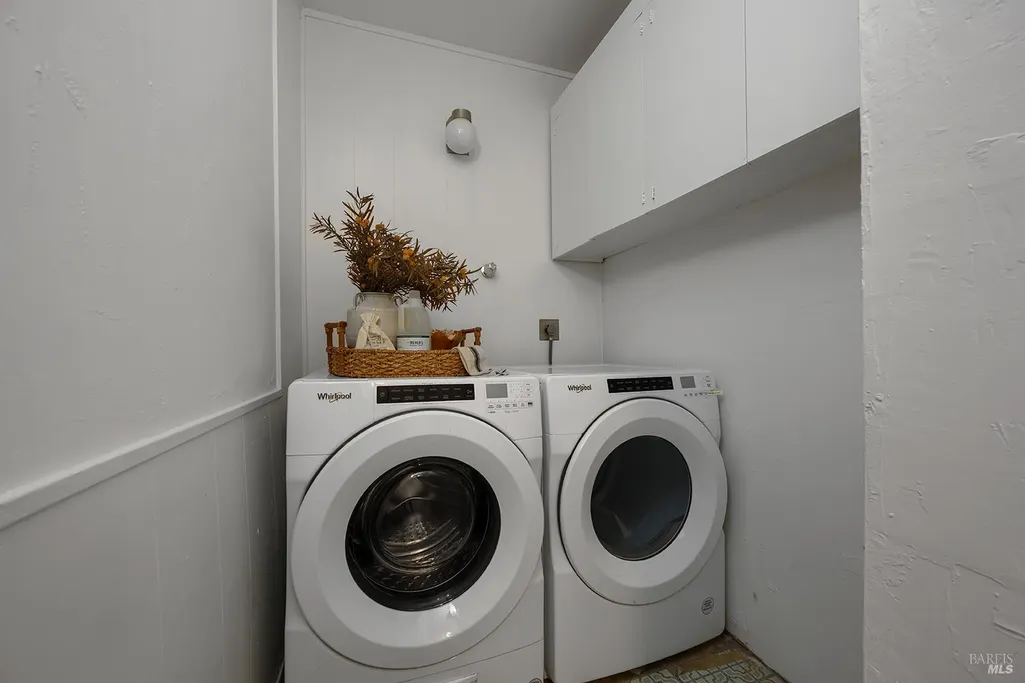
| Laundry Features | Cabinets,Dryer Included,Inside Room,Sink,Washer Included |
| Total Bedrooms | 4 |
| Room Type | Dining Room,Family Room,Game Room,Kitchen,Laundry,Living Room,Primary Bathroom,Primary Bedroom,Office,Wine Cellar |
| LivingAreaSource | Graphic Artist |
| Kitchen Features | Breakfast Room,Tile Counter |
| Total Baths | 4 |
| 1/2 Baths | 1 |
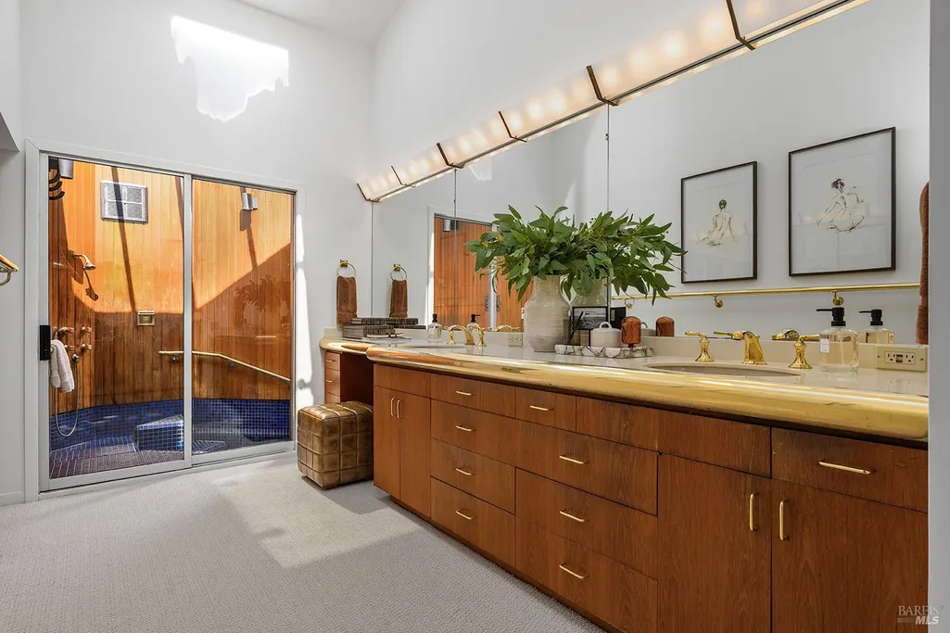
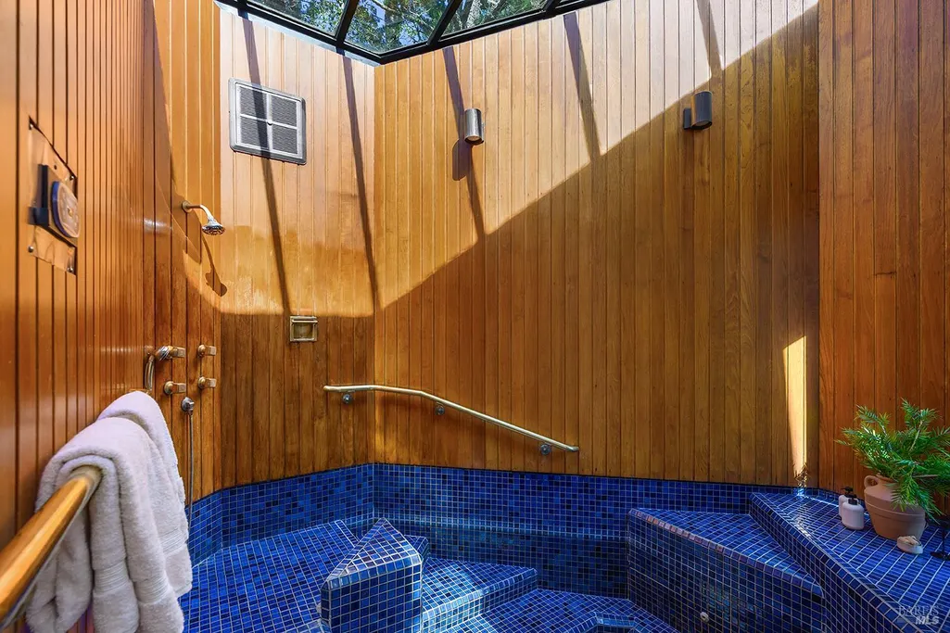
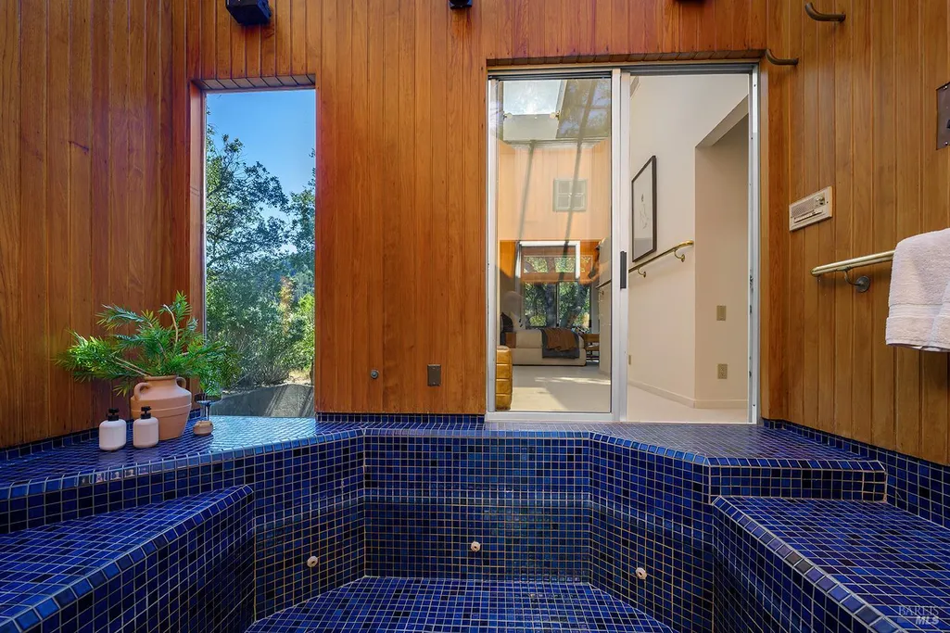
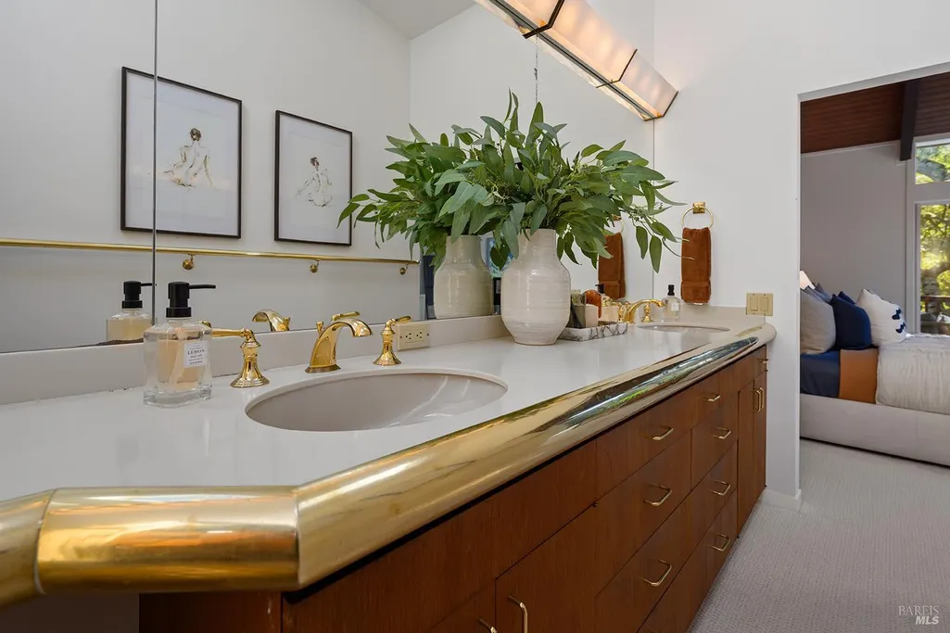
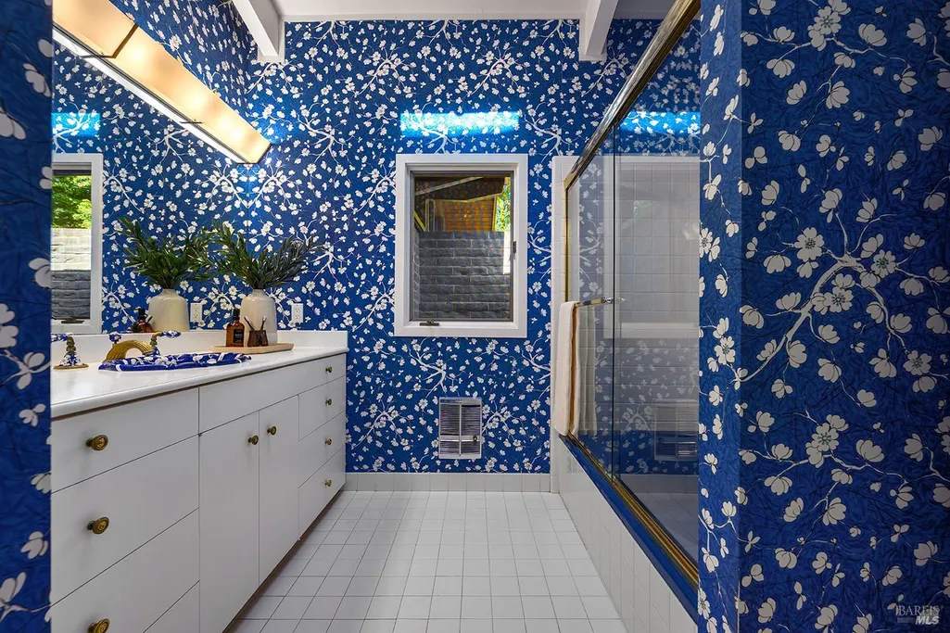
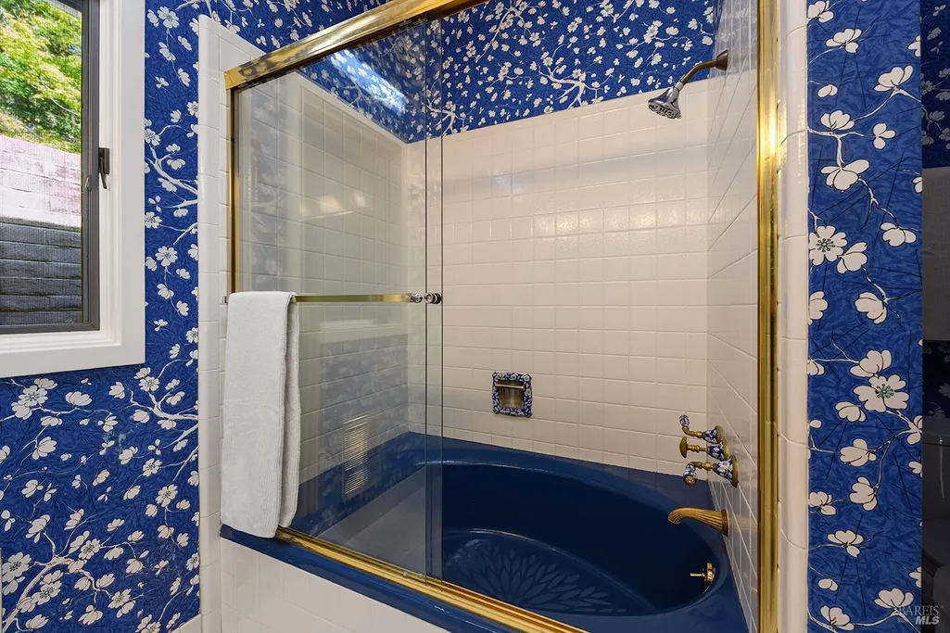
| Primary Bathroom Features | Double Sinks,Jetted Tub,Soaking Tub,Sunken Tub,Tile |
| Living Room Features | Cathedral/Vaulted,Deck Attached,Open Beam Ceiling,View |
| Dining Room Features | Formal Room |
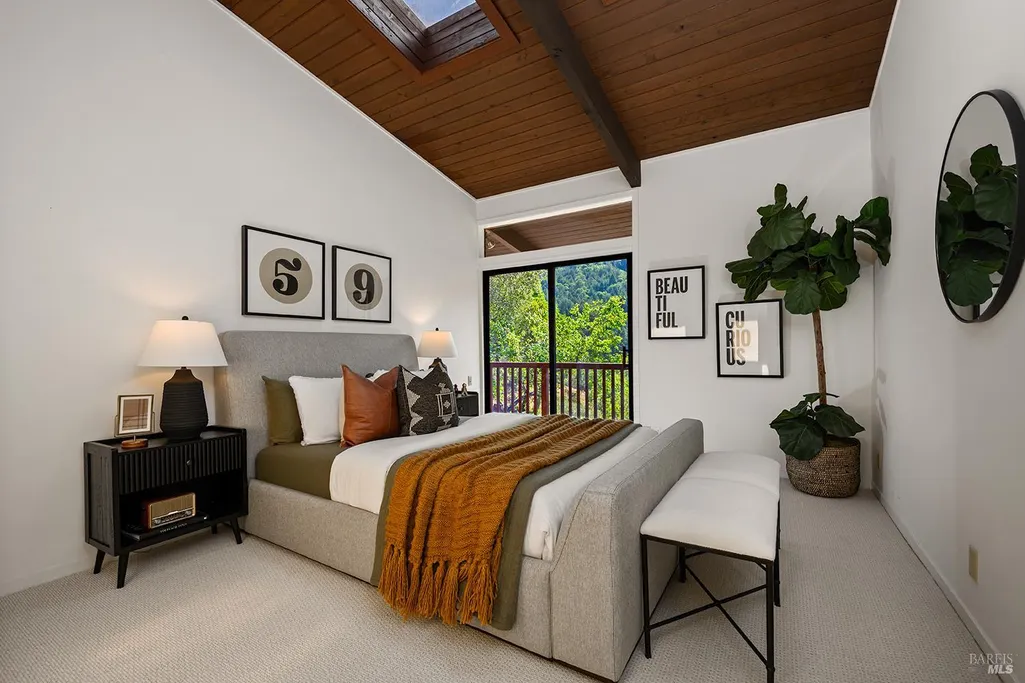
| Primary Bedroom Features | Balcony,Ground Floor,Outside Access,Sitting Area,Walk-In Closet 2+ |
| Family Room Features | Deck Attached,View |
| RoomBathsOtherFeatures | Sunken Tub,Tile,Tub w/Shower Over |
| ADU/2nd Unit | No |
Exterior Features
| Exterior Amenities | Balcony,Built-In Barbeque |
|---|---|
| Parking Features | Attached,Interior Access,Side-by-Side,Workshop in Garage |
| Lot Features | Cul-De-Sac,Garden,Landscape Misc,Private,Secluded |
| Water Source | Public |
| Total Parking | 6.00 |
| Driveway/Sidewalks | Downslope |
| Lot Size Acres | 0.4270 |
| Lot Size Source | Assessor Auto-Fill |
Amenities
- Views
- New Construction
- Adult 55+
- Lease To Own
- No HOA Fees
- Furnished
- Primary On Main
- Air Conditioning
- Seller Finance
- Green
- Fixer Upper
- Horse
- Golf
- Fireplace
- Deck
- Garage
- Basement
- Pool
Property vs Single Family Average in 94904
Price
Year Built
Visits
 Bay East ©2026. CCAR ©2026. bridgeMLS ©2026. Information Deemed Reliable But Not Guaranteed. This information is being provided by the Bay East MLS, or CCAR MLS, or bridgeMLS. The listings presented here may or may not be listed by the Broker/Agent operating this website. This information is intended for the personal use of consumers and may not be used for any purpose other than to identify prospective properties consumers may be interested in purchasing. Data last updated at September
 All data, photos, visualizations, and information regarding a property, including the property's compliance with state and local legal requirements and all measurements and calculations of area, have been obtained from various sources, and may include such material that has been generated by use of artificial intelligence. Such information and material have not been and will not be verified for accuracy by the listing broker or the multiple listing service, and are not guaranteed as complete, accurate or reliable. Such information and material should be independently reviewed and verified for accuracy. This information and material are intended for the personal use of consumers and may not be used for any purpose other than to identify prospective properties consumers may be interested in purchasing. Copyright ©2026 Bay Area Real Estate Information Services, Inc. All Rights Reserved.
