









Address
3450 Cypress Way, Santa Rosa, CA
Price
$ 832,500
Property Attributes
- ID#326067047
- TypeSingle Family
- Listing Status Active
- CountySONOMA
- CitySanta Rosa
- AreaSanta Rosa-Southeast
- NeighborhoodLambson Estates 01
- Zip95405
- StyleRanch,Traditional
- Year Built1960
- Price$ 832,500
- Bedrooms3
- Full Bathrooms2
- Half Bathrooms0
- Sqr Footage1500
- Lot Size0.3049 Acres
Data Source:
Bay Area Real Estate Info Services (BAREIS)
Property Description
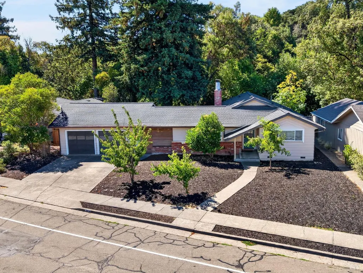
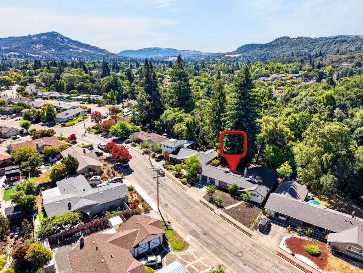
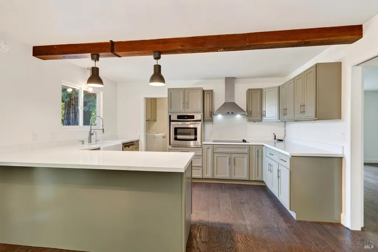
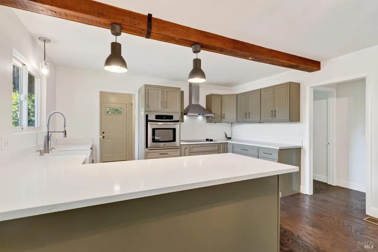
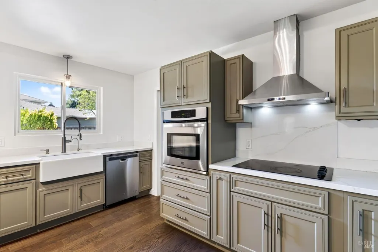
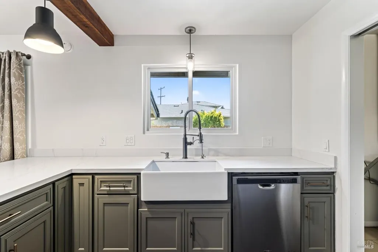
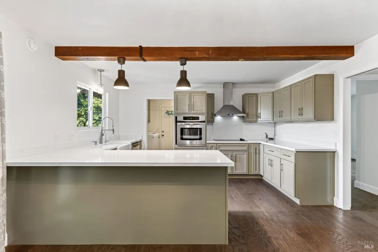
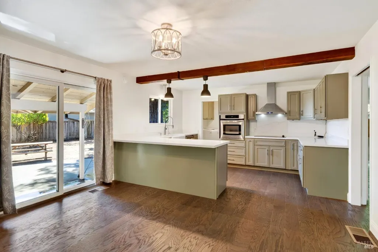
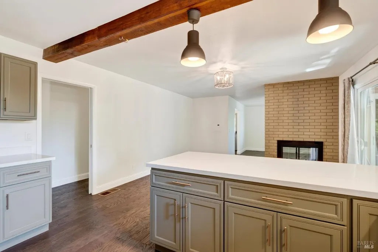
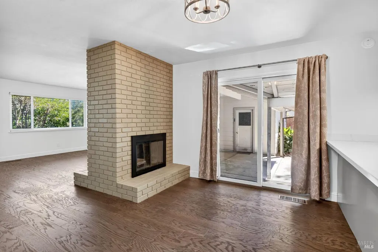
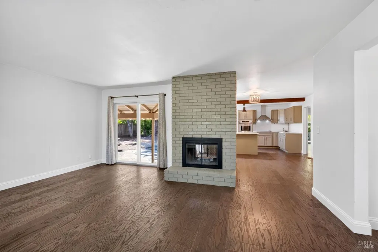
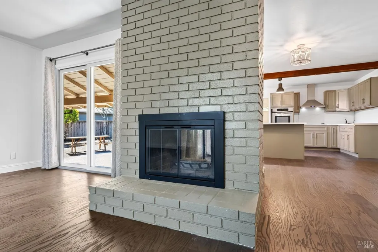
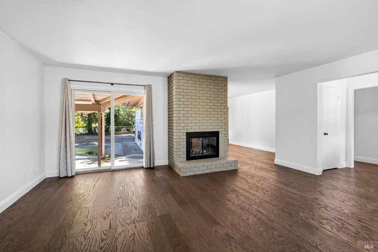
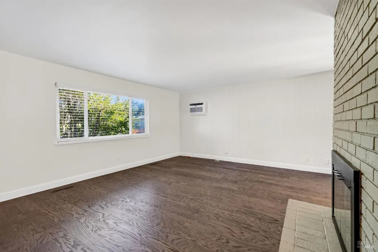
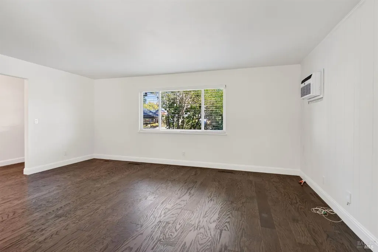
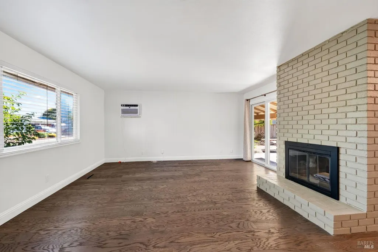
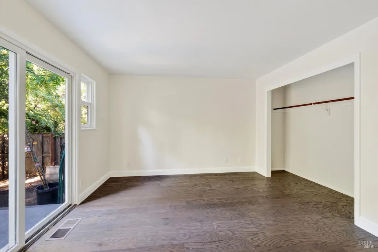
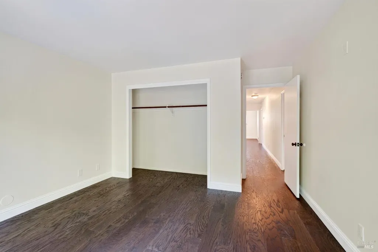
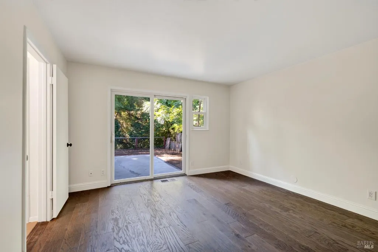
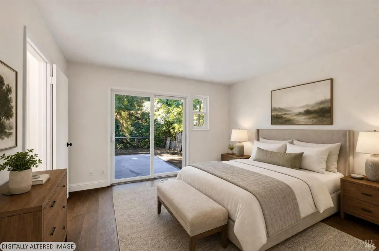
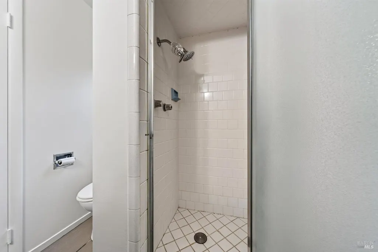
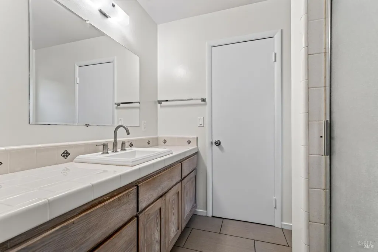
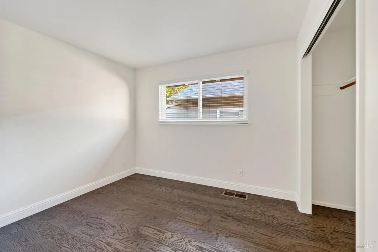
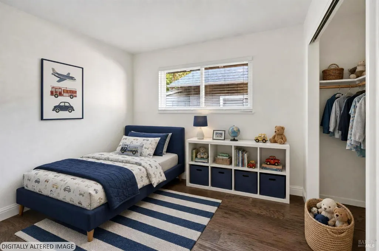
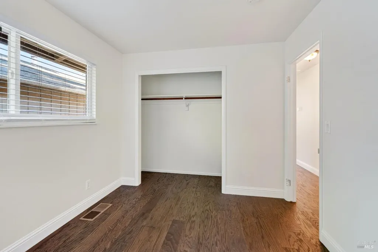
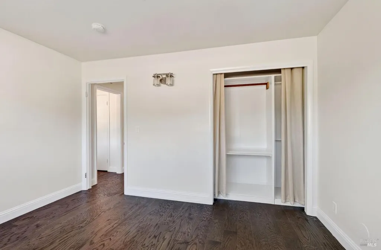
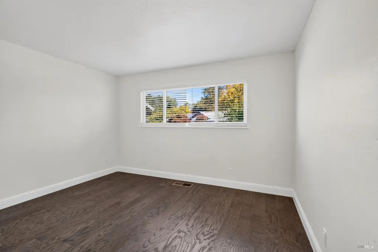
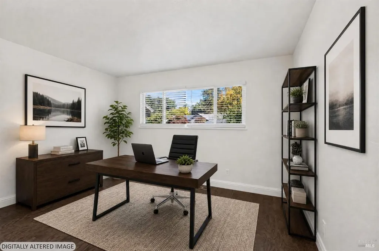
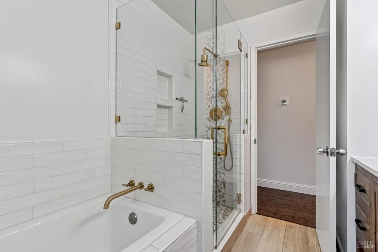
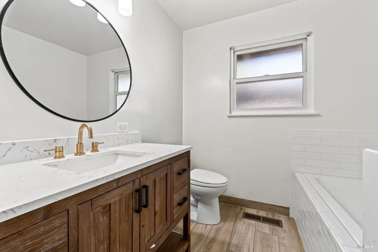
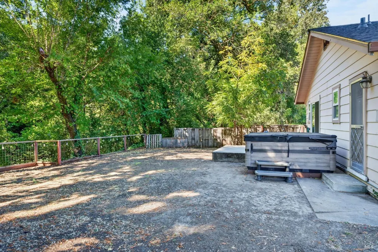
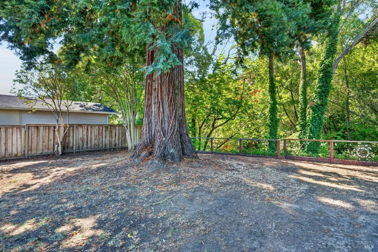
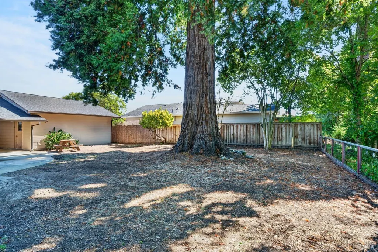
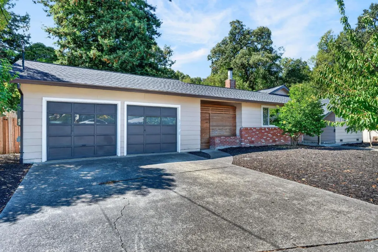
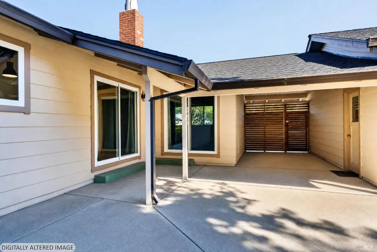
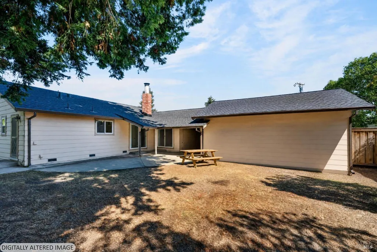
Welcome to this lovely single-level home in a beautiful Santa Rosa neighborhood, ideally situated along Matanzas Creek with a peaceful natural setting right in your backyard. With its desirable location, thoughtful updates, and inviting outdoor spaces, this home offers comfortable living with plenty of room to make it your own. The home features 3 bedrooms and 2 bathrooms, an updated kitchen and bathroom, and freshly painted interiors. Numerous recent improvements provide peace of mind, including a brand-new roof, new furnace with Wi-Fi thermostat and new ductwork throughout, new on-demand water heater with recirculation pump, new copper plumbing throughout, attic blown-in insulation, and a new solar-ready 200-amp electrical panel. A fiber internet line and 12,000 BTU wall-mounted AC unit add to the home's comfort and connectivity. A charming breezeway connects the home to the spacious two-car garage, creating easy access to the backyard. The garage is equipped with a storage system and workbench perfect for hobbies, projects, or those who enjoy having a dedicated space to tinker. The spacious backyard offers plenty of room for gardening, entertaining, play, or simply enjoying the peaceful surroundings. A dedicated slab provides an ideal spot for a future jacuzzi, while a beautiful mature redwood tree offers shade on warm summer days. Fruit trees in both the front and back yards add charm and seasonal harvest. Located in a desirable school district and conveniently close to shopping, medical services, and Santa Rosa's renowned wineries and tasting rooms, this home combines neighborhood appeal, thoughtful upgrades, and a wonderful Sonoma County lifestyle.
| Price History | |
|---|---|
| 8/27/2026 | Listed $832,500 |
General Features
| Sewer | Public Sewer |
|---|---|
| Heating | Central,Fireplace(s) |
| Cooling | Wall Unit(s) |
| Utilities | Cable Available,DSL Available,Electric,Internet Available,Natural Gas Connected,Public |
| Possession | Close Of Escrow |
| Roof | Composition,Shingle |
| Appliances | Built-In Electric Oven,Dishwasher,Disposal,Electric Cook Top,Hood Over Range,Tankless Water Heater |
| Garage Spaces | 2.00 |
| Patio/Porch Features | Uncovered Patio |
| Architectural Style | Ranch,Traditional |
| Security Features | Carbon Mon Detector,Smoke Detector |
| Construction Materials | Brick,Wood Siding |
| Year Built | 1960 |
| Electric | 220 Volts in Kitchen,220 Volts in Laundry |
| View | Hills,Woods,Other |
| Stories Count | 1 |
| Levels | One |
| Property Subtype | Single Family Residence |
| Auction | No |
| County | Sonoma |
| Property Type | Residential |
| HOA | No |
| Energy Efficient | Cooling,Heating,Thermostat,Water Heater |
| Subdivision Name | Lambson Estates 01 |
| Facing Direction | South |
| Other Structures | Shed(s) |
| Total Rooms | 9 |
| Full Baths | 2 |
| Close Price | 0.00 |
| Status | Active |
| Directions | California 12 and Hoen Avenue. Head towards Maes Pl.,continue straight onto Cypress Way,to 3450 Cypress Way. |
| City | Santa Rosa |
| Senior Community Y/N | No |
| High School District | Santa Rosa City Schools |
| Zoning Description | CITYSR |
| Open Parking Spaces | 2.00 |
| MLS Area | Santa Rosa-Southeast |
| Lot Size Units | Acres |
| Lot Size Square Feet | 13281.00 |
| Carport Spaces | 0.00 |
| Property Condition | Updated/Remodeled |
| Subtype Description | Ranchette/Country |
| Standard Status | Active |
| Middle/Junior School District | Santa Rosa City Schools |
| Elementary School District | Santa Rosa Elementary |
| Year Built Source | Assessor Auto-Fill |
| School District (County) | Sonoma |
| Purchase Type | For Sale |
Interior Features
| Basement | None |
|---|---|
| Flooring | Luxury Vinyl Plank,Tile |
| Total Fireplaces | 1 |
| Fireplace Features | Brick,Dining Room,Double Sided,Living Room,Wood Burning |
| Main Level | Bedroom(s),Dining Room,Full Bath(s),Kitchen,Living Room,Primary Bedroom,Street Entrance |
| Window Features | Dual Pane Full,Window Screens |
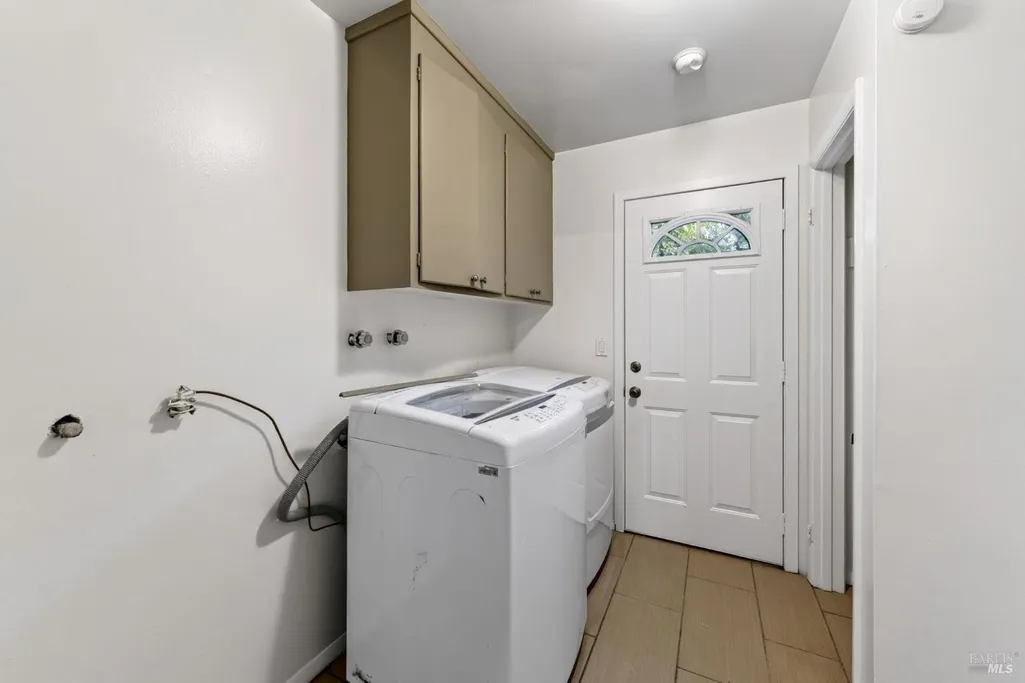
| Laundry Features | Cabinets,Dryer Included,Electric,Washer Included |
| Total Bedrooms | 3 |
| Room Type | Dining Room,Kitchen,Laundry,Living Room,Primary Bathroom,Primary Bedroom |
| LivingAreaSource | Assessor Auto-Fill |
| Kitchen Features | Breakfast Area,Quartz Counter |
| Total Baths | 2 |
| Primary Bathroom Features | Double Sinks,Shower Stall(s),Tile |
| Dining Room Features | Breakfast Nook |
| Primary Bedroom Features | Closet,Outside Access |
| RoomBathsOtherFeatures | Shower Stall(s),Tile,Tub |
| ADU/2nd Unit | No |
Exterior Features
| Fencing | Back Yard,Fenced,Wood |
|---|---|
| Parking Features | Detached,Enclosed,Garage Door Opener,Garage Facing Front,Private,Uncovered Parking Space,Workshop in Garage |
| Lot Features | Curb(s)/Gutter(s),Low Maintenance,Shape Regular,Stream Year Round |
| Water Source | Public |
| Total Parking | 4.00 |
| Foundation Details | Concrete |
| Spa | No |
| Driveway/Sidewalks | Gentle Up,Paved Driveway,Paved Sidewalk,Sidewalk/Curb/Gutter |
| Lot Size Acres | 0.3049 |
| Lot Size Source | Assessor Auto-Fill |
| Horse Y/N | No |
Amenities
- Views
- New Construction
- Adult 55+
- Lease To Own
- No HOA Fees
- Furnished
- Primary On Main
- Air Conditioning
- Seller Finance
- Green
- Fixer Upper
- Horse
- Golf
- Fireplace
- Deck
- Garage
- Basement
- Pool
Property vs Single Family Average in 95405
Year Built
 Bay East ©2026. CCAR ©2026. bridgeMLS ©2026. Information Deemed Reliable But Not Guaranteed. This information is being provided by the Bay East MLS, or CCAR MLS, or bridgeMLS. The listings presented here may or may not be listed by the Broker/Agent operating this website. This information is intended for the personal use of consumers and may not be used for any purpose other than to identify prospective properties consumers may be interested in purchasing. Data last updated at September
 All data, photos, visualizations, and information regarding a property, including the property's compliance with state and local legal requirements and all measurements and calculations of area, have been obtained from various sources, and may include such material that has been generated by use of artificial intelligence. Such information and material have not been and will not be verified for accuracy by the listing broker or the multiple listing service, and are not guaranteed as complete, accurate or reliable. Such information and material should be independently reviewed and verified for accuracy. This information and material are intended for the personal use of consumers and may not be used for any purpose other than to identify prospective properties consumers may be interested in purchasing. Copyright ©2026 Bay Area Real Estate Information Services, Inc. All Rights Reserved.
