










Address
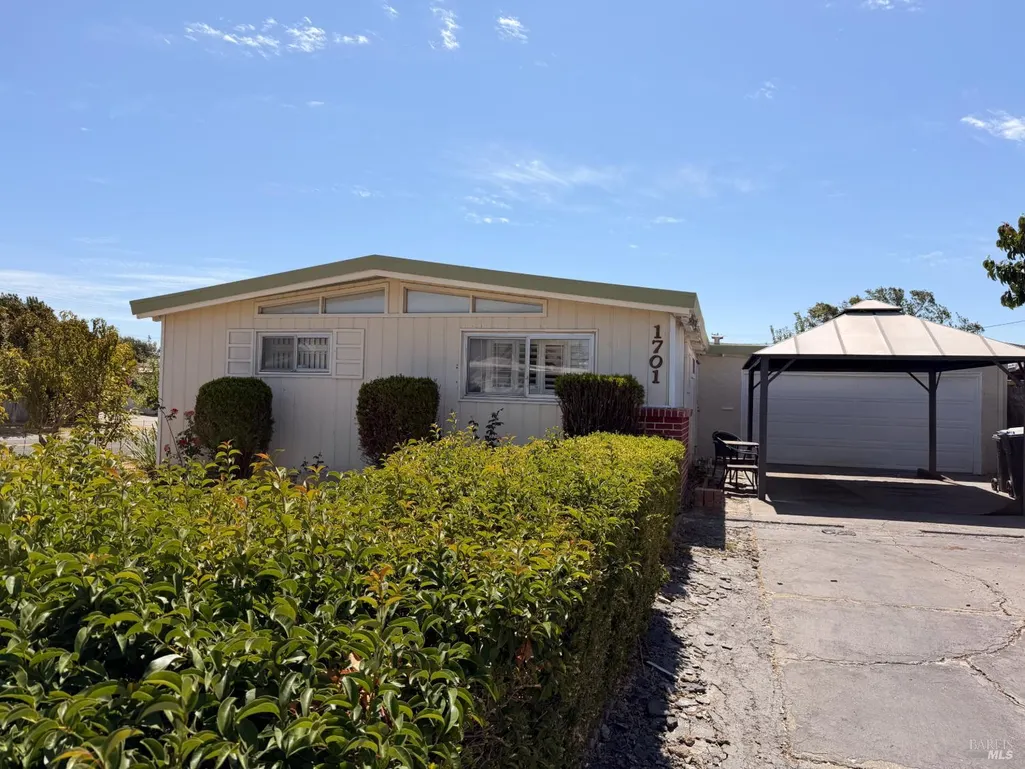
1701 Utah St, Fairfield, CA
Price
$ 450,000
Property Attributes
- ID#326065531
- TypeSingle Family
- Listing Status Active
- CountySOLANO
- CityFairfield
- AreaFairfield 8
- Zip94533
- Style
- Year Built1955
- Price$ 450,000
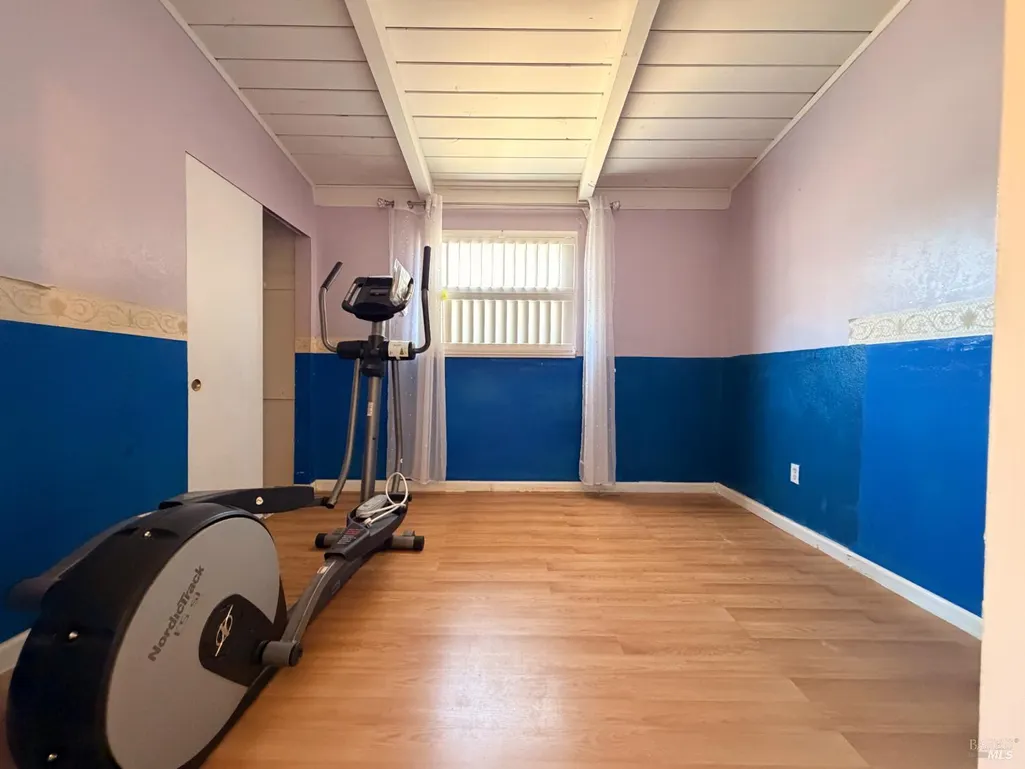
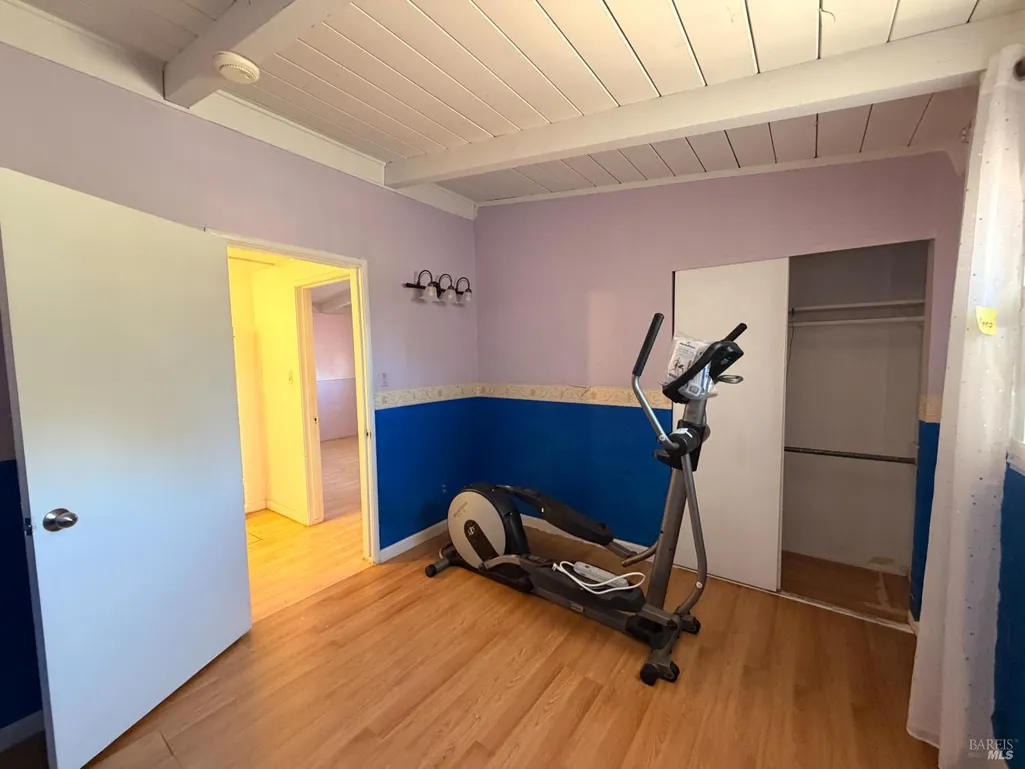
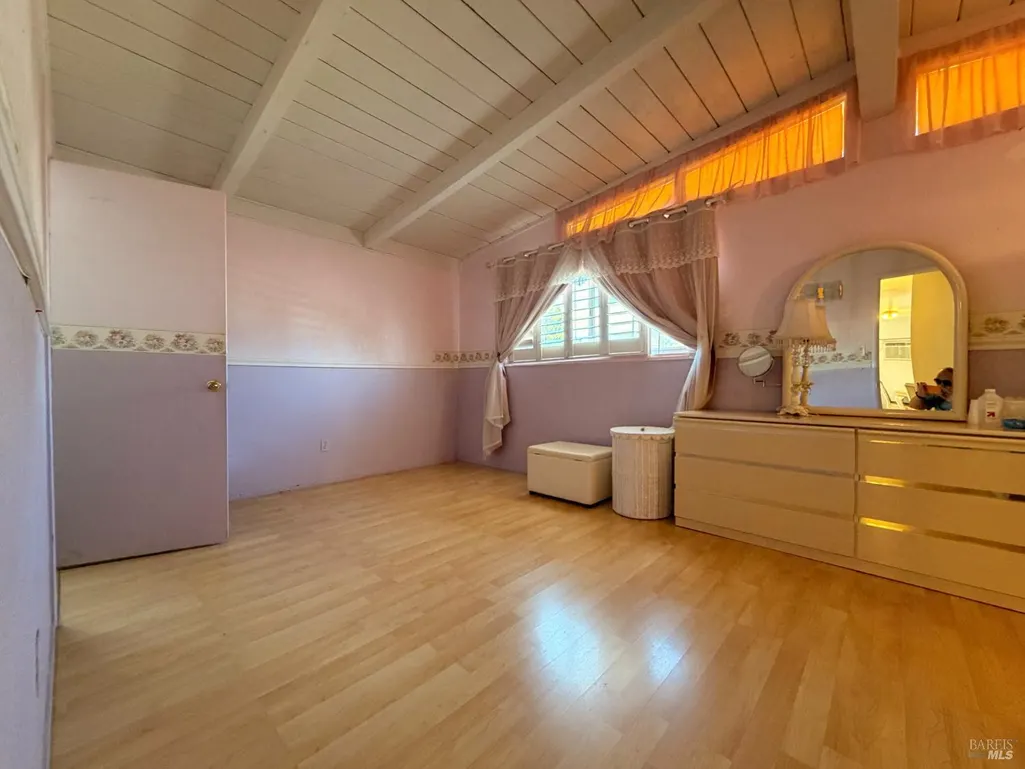
- Bedrooms3
- Full Bathrooms2
- Half Bathrooms0
- Sqr Footage1117
- Lot Size0.13 Acres
Data Source:
Bay Area Real Estate Info Services (BAREIS)
Property Description
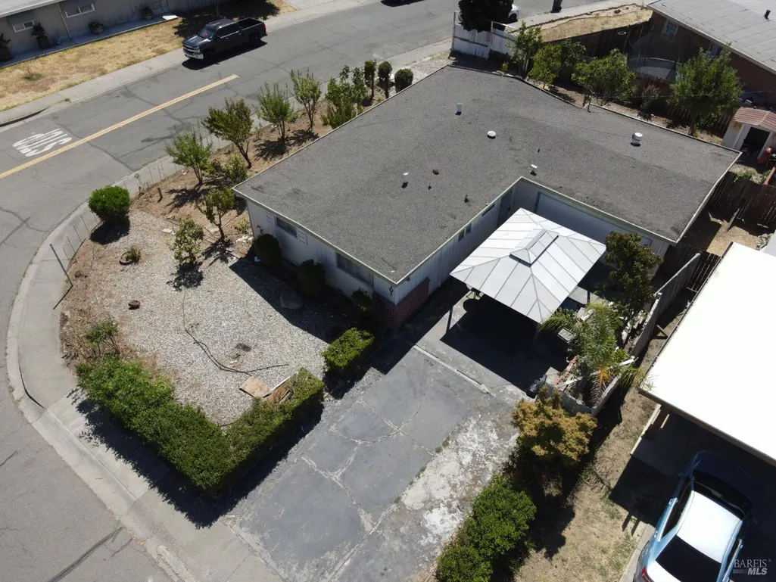
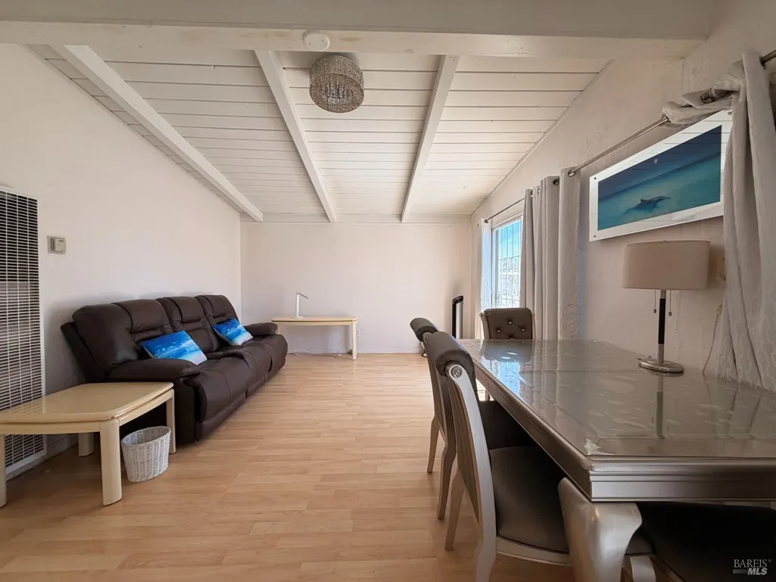
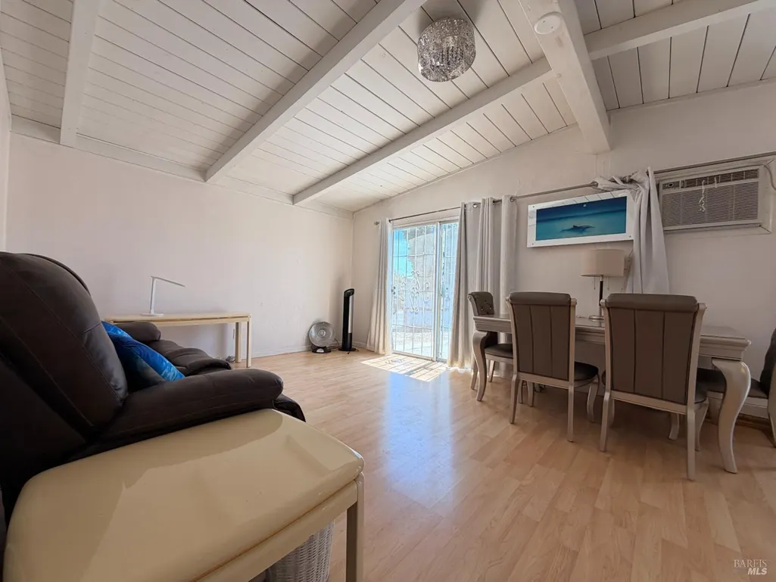
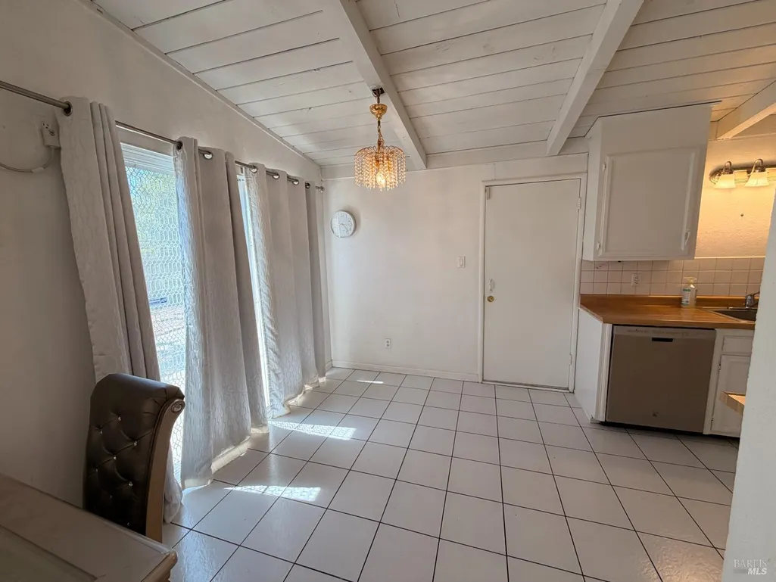
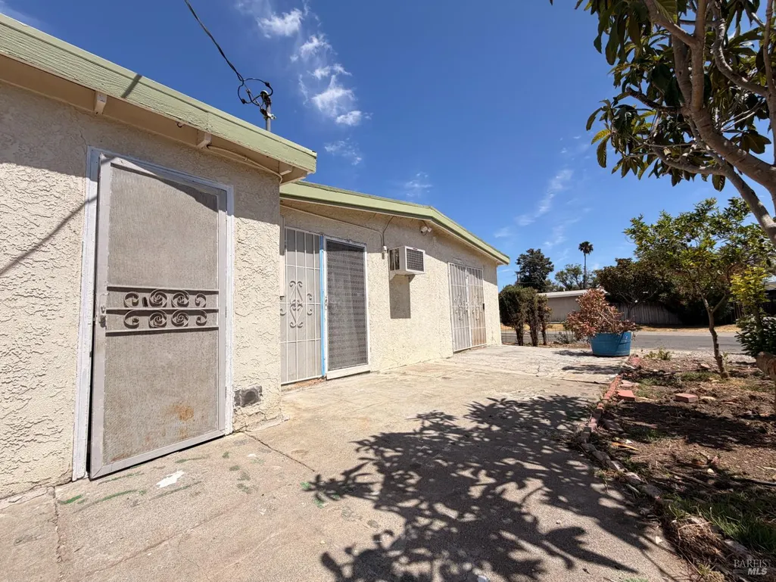
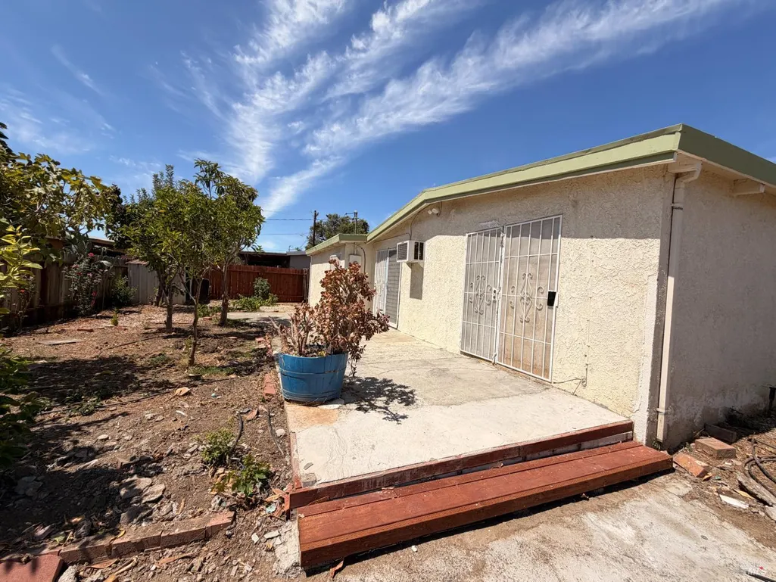
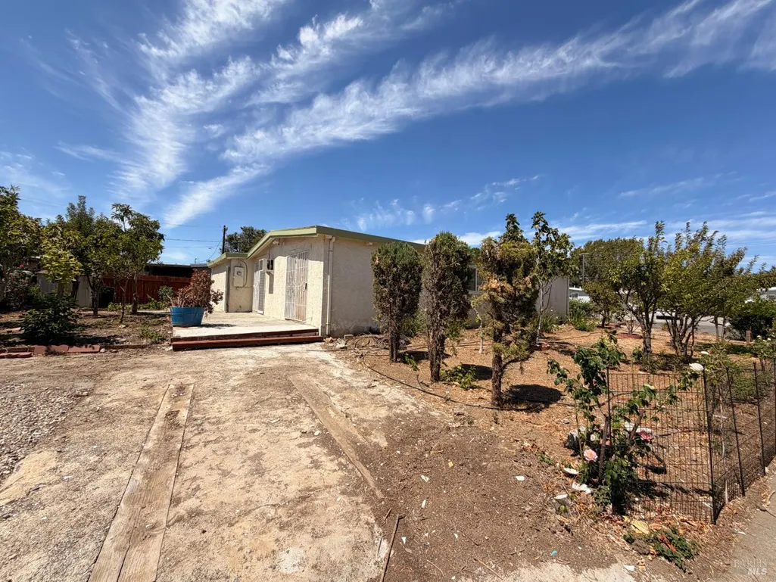
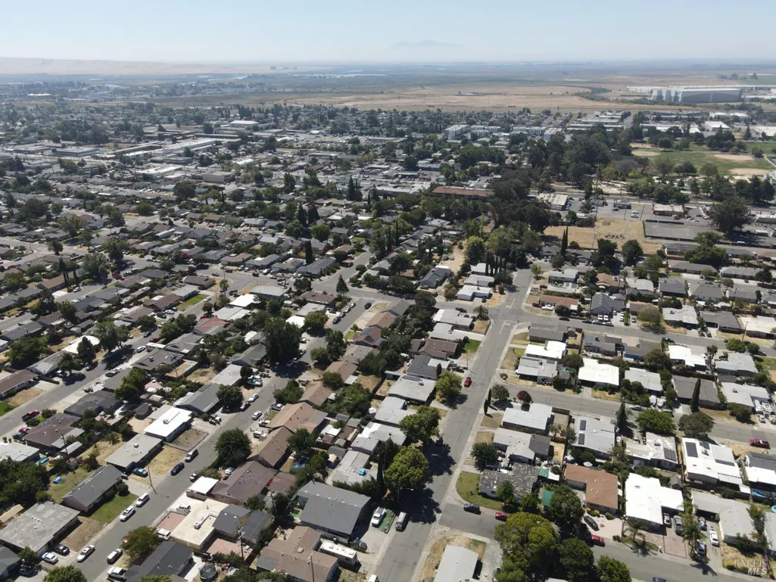
Welcome to this bright and spacious corner-lot home. This property offers a unique blend of comfort, character, and exceptional outdoor space. Inside, the airy, open living room features vaulted ceilings and large sliding glass doors that flood the space with natural light. The fluid floor plan flows effortlessly into a cozy dining area, making it perfect for daily living and entertaining. Outside, the home sits on an expansive lot wrapped in beautiful, orchard-like landscaping. Convenient to access to highway-80, shopping mall, restaurants, hospital, school & parks. With its great bones and room to personalize, this property is ideal for first-time buyers, downsizers, or anyone looking to create their dream space.
| Price History | |
|---|---|
| 8/15/2026 | Listed $450,000 |
General Features
| Sewer | Public Sewer |
|---|---|
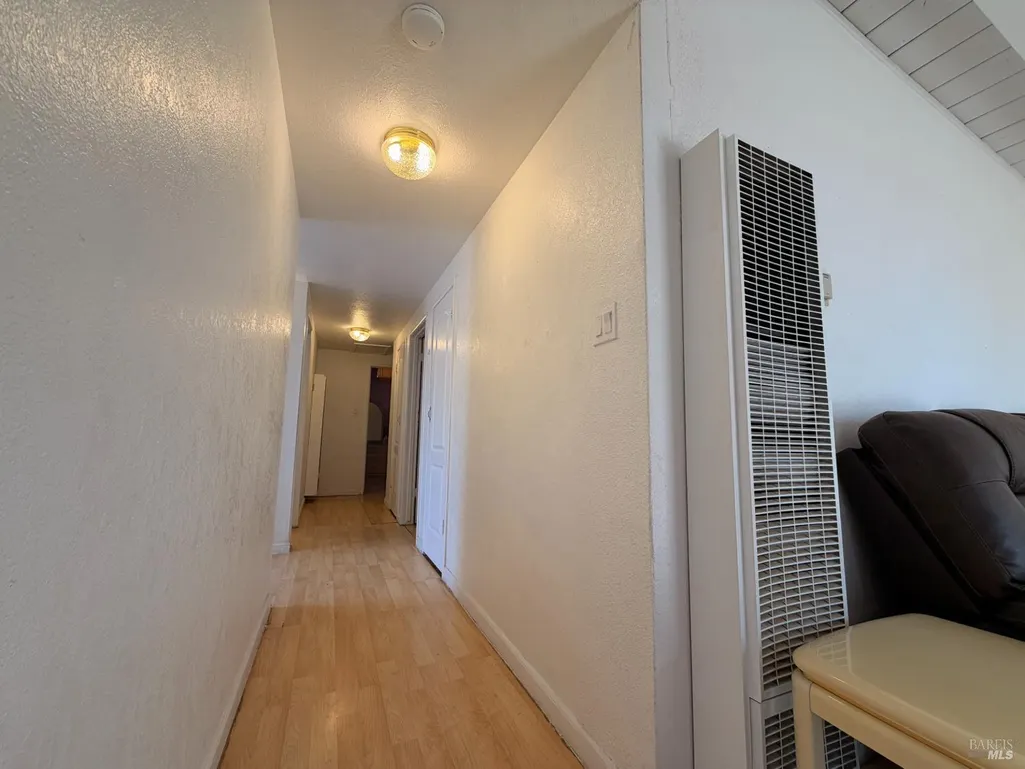
| Heating | Wall Furnace |
| Cooling | Window Unit(s) |
| Utilities | Public |
| Possession | Close Of Escrow |
| Roof | Bitumen,Flat |
| Appliances | Dishwasher,Electric Cook Top,Gas Water Heater |
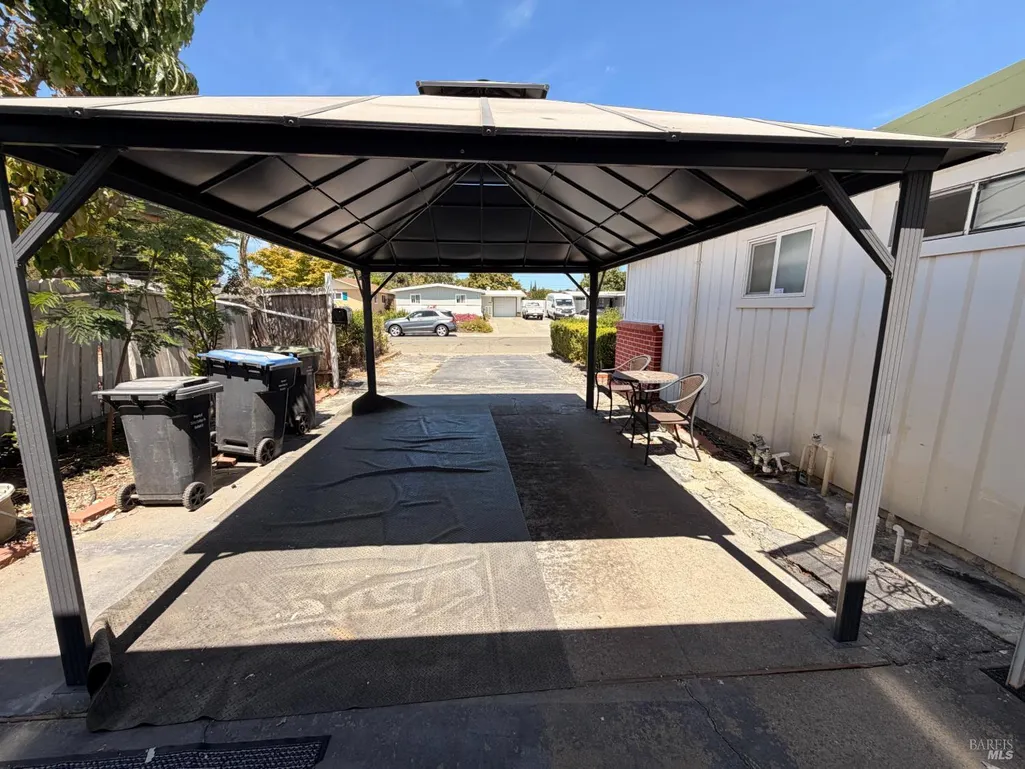
| Garage Spaces | 2.00 |
| Year Built | 1955 |
| Stories Count | 1 |
| Levels | One |
| Property Subtype | Single Family Residence |
| Auction | No |
| County | Solano |
| Property Type | Residential |
| HOA | No |
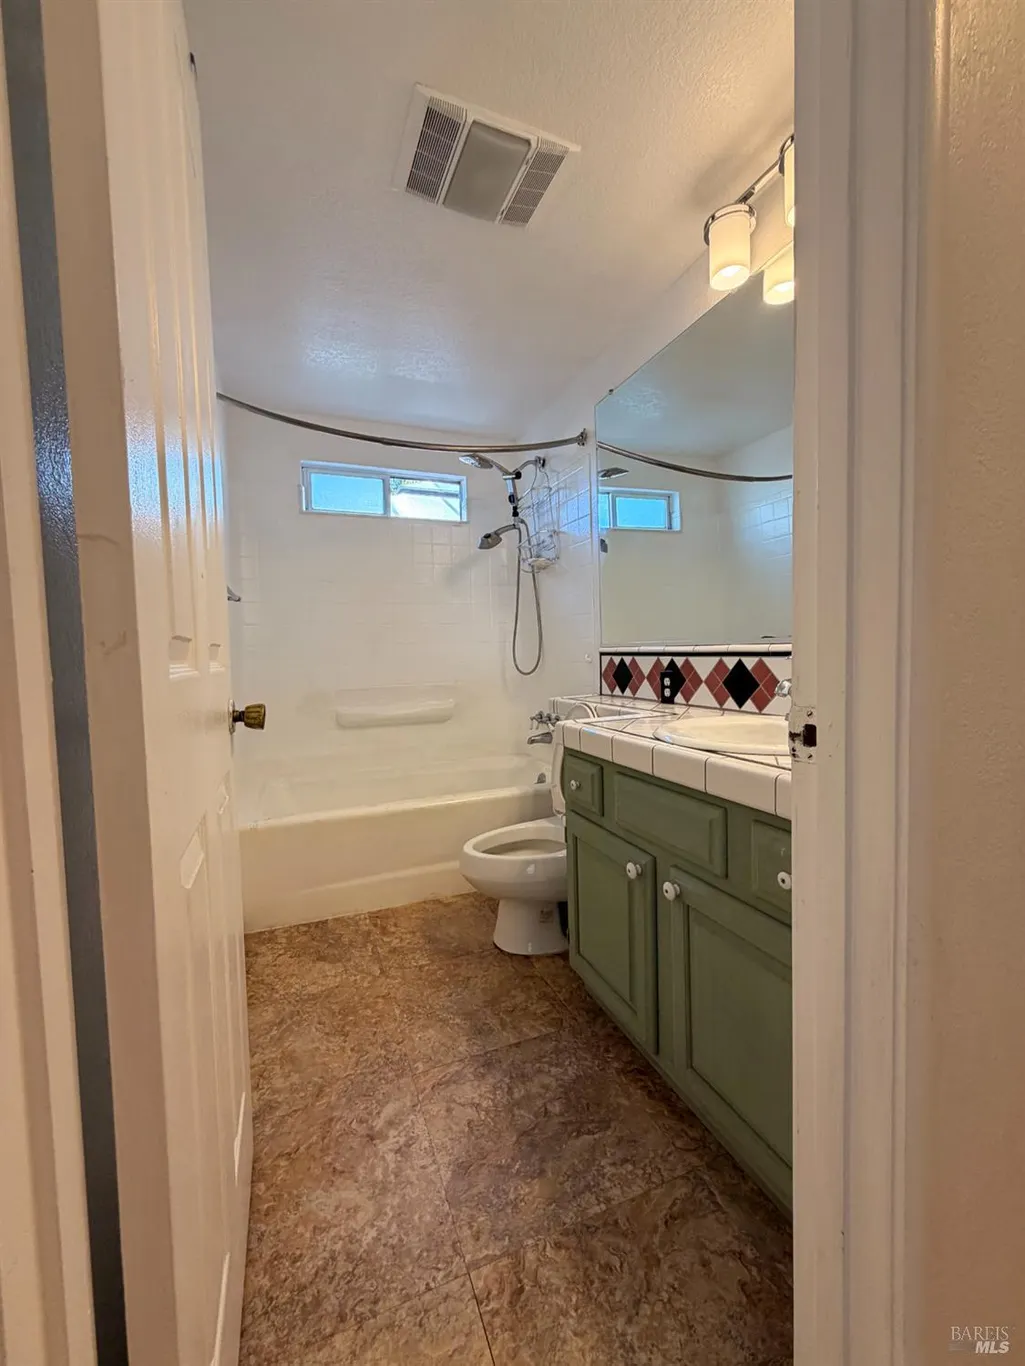
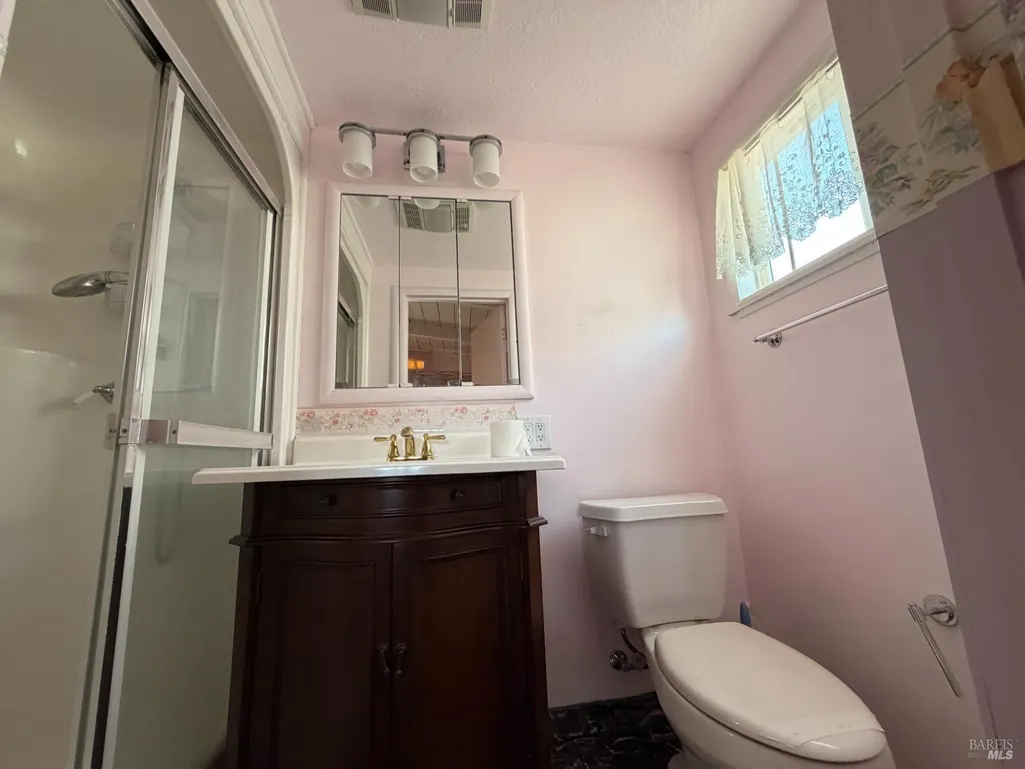
| Full Baths | 2 |
| Close Price | 0.00 |
| Status | Active |
| Directions | H-80 to E Travis Blvd,turn right to second St,turn right to Utah St |
| City | Fairfield |
| Senior Community Y/N | No |
| Open Parking Spaces | 0.00 |
| MLS Area | Fairfield 8 |
| Lot Size Units | Acres |
| Lot Size Square Feet | 5663.00 |
| Carport Spaces | 0.00 |
| Property Condition | Original |
| Subtype Description | Detached |
| Standard Status | Active |
| Year Built Source | Assessor Auto-Fill |
| Purchase Type | For Sale |
Interior Features
| Basement | None |
|---|---|
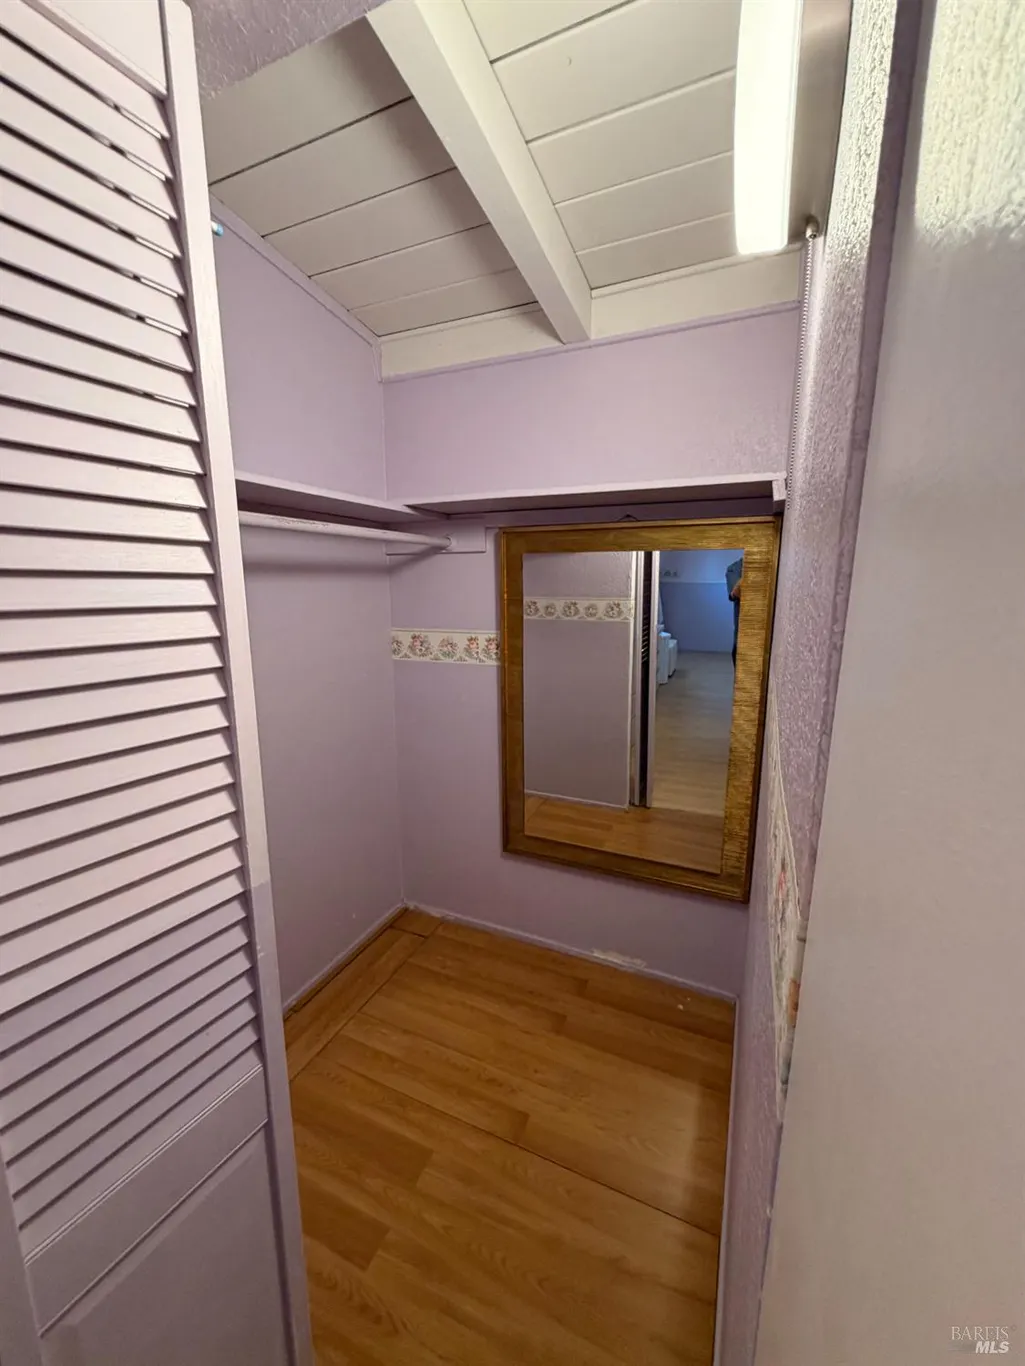
| Flooring | Laminate |
| Main Level | Bedroom(s),Family Room,Full Bath(s),Garage,Kitchen,Primary Bedroom,Street Entrance |
| Laundry Features | In Garage |
| Total Bedrooms | 3 |
| Room Type | Great Room,Kitchen,Primary Bathroom,Primary Bedroom |
| LivingAreaSource | Assessor Auto-Fill |
| Kitchen Features | Wood Counter |
| Total Baths | 2 |
| Primary Bathroom Features | Shower Stall(s) |
| Living Room Features | Open Beam Ceiling |
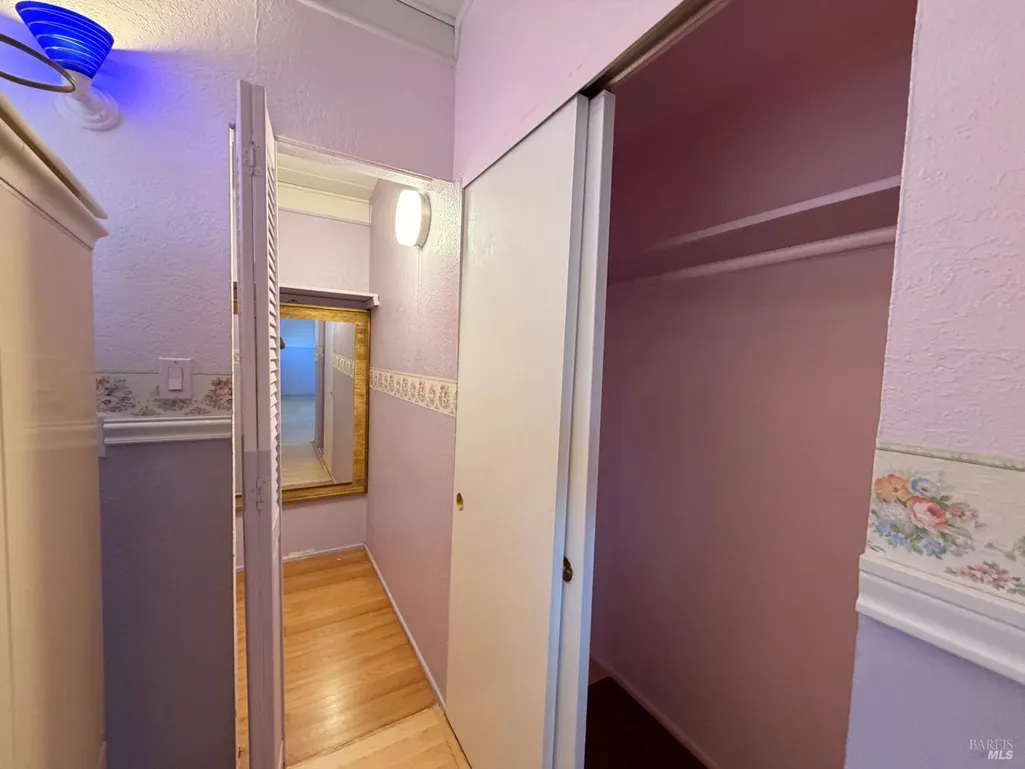
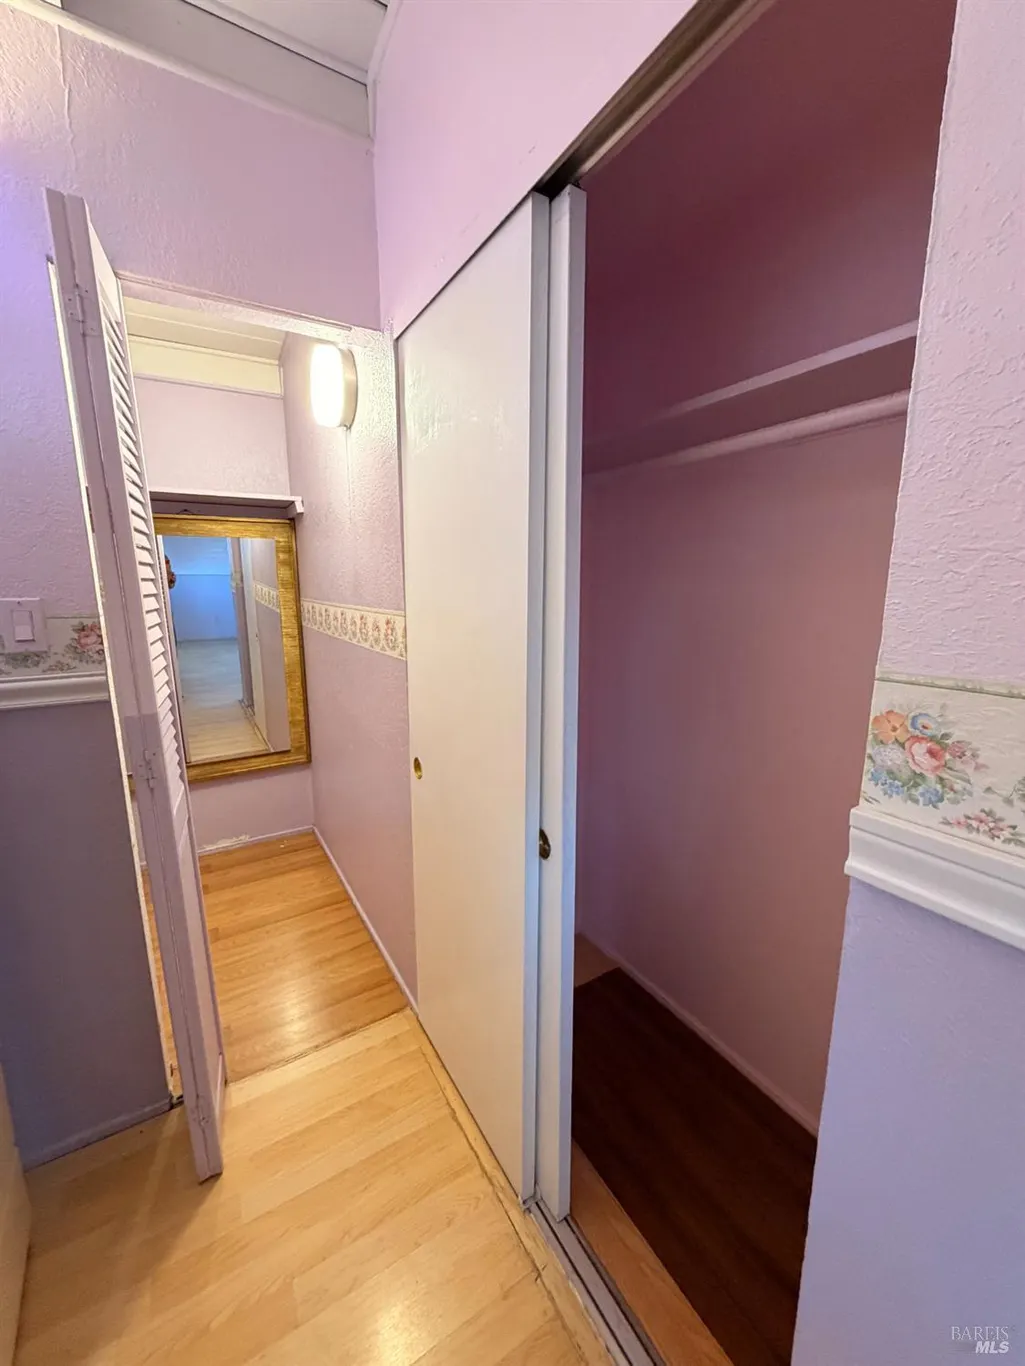
| Primary Bedroom Features | Walk-In Closet |
| RoomBathsOtherFeatures | Tub |
| ADU/2nd Unit | No |
Exterior Features
| Parking Features | Attached |
|---|---|
| Lot Features | Corner |
| Water Source | Public |
| Total Parking | 2.00 |
| Foundation Details | Slab |
| Lot Size Acres | 0.1300 |
| Lot Size Source | Assessor Auto-Fill |
Amenities
- Views
- New Construction
- Adult 55+
- Lease To Own
- No HOA Fees
- Furnished
- Primary On Main
- Air Conditioning
- Seller Finance
- Green
- Fixer Upper
- Horse
- Golf
- Fireplace
- Deck
- Garage
- Basement
- Pool
Property vs Single Family Average in 94533
Price
Year Built
Visits
 Bay East ©2026. CCAR ©2026. bridgeMLS ©2026. Information Deemed Reliable But Not Guaranteed. This information is being provided by the Bay East MLS, or CCAR MLS, or bridgeMLS. The listings presented here may or may not be listed by the Broker/Agent operating this website. This information is intended for the personal use of consumers and may not be used for any purpose other than to identify prospective properties consumers may be interested in purchasing. Data last updated at September
 All data, photos, visualizations, and information regarding a property, including the property's compliance with state and local legal requirements and all measurements and calculations of area, have been obtained from various sources, and may include such material that has been generated by use of artificial intelligence. Such information and material have not been and will not be verified for accuracy by the listing broker or the multiple listing service, and are not guaranteed as complete, accurate or reliable. Such information and material should be independently reviewed and verified for accuracy. This information and material are intended for the personal use of consumers and may not be used for any purpose other than to identify prospective properties consumers may be interested in purchasing. Copyright ©2026 Bay Area Real Estate Information Services, Inc. All Rights Reserved.
