



























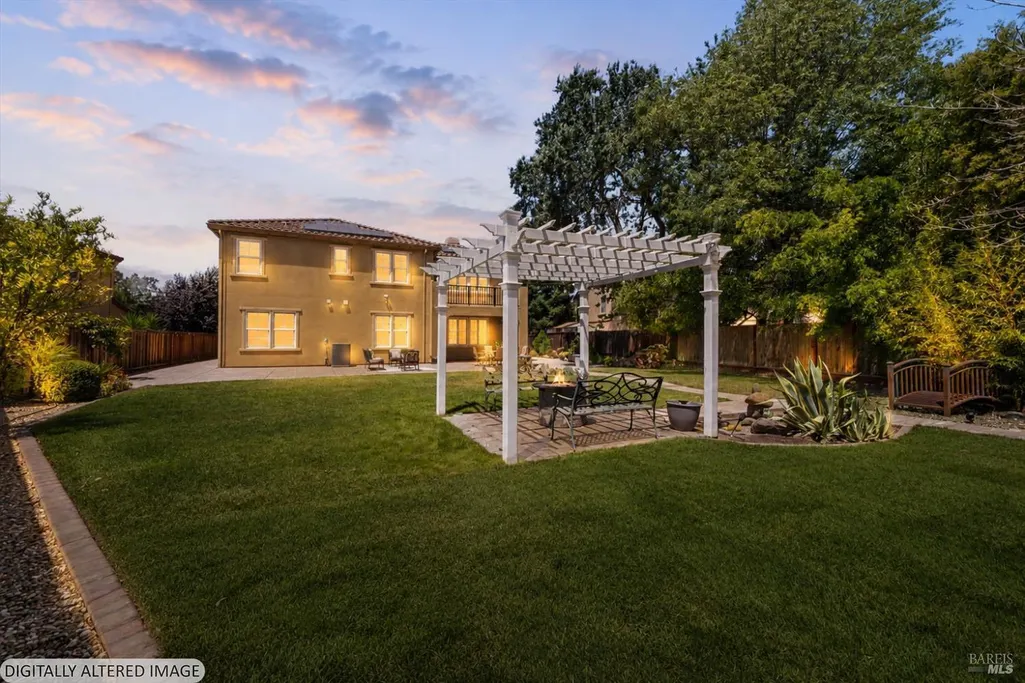
Address
1066 Winterwood Dr, Fairfield, CA
Price
$ 1,099,000
Property Attributes
- ID#326062662
- TypeSingle Family
- Listing Status Active
- CountySOLANO
- CityFairfield
- AreaFairfield 1
- Zip94533
- StyleTraditional
- Year Built2007
- Price$ 1,099,000
- Bedrooms5
- Full Bathrooms4
- Half Bathrooms1
- Sqr Footage3681
- Lot Size0.2741 Acres
Data Source:
Bay Area Real Estate Info Services (BAREIS)
Property Description
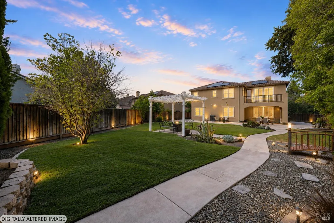
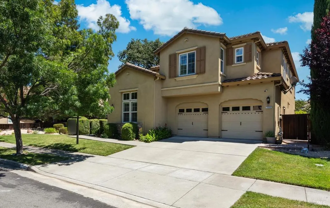
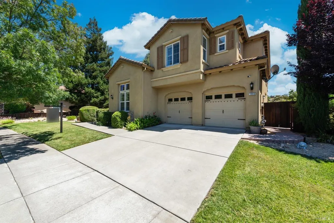
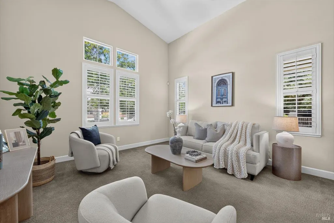
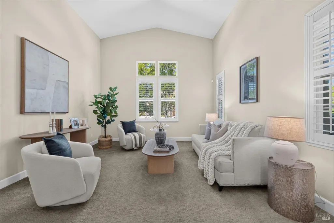
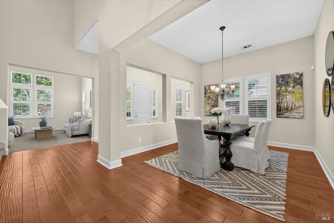
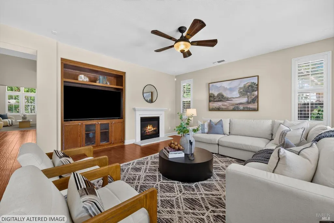
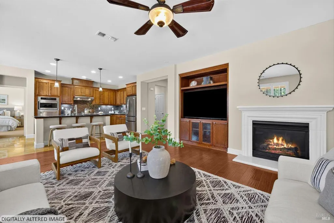
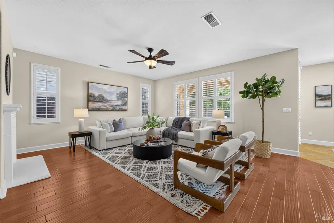
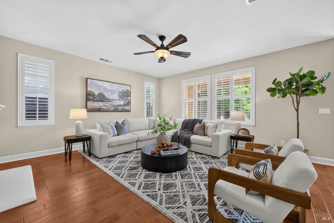
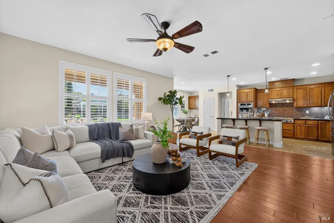
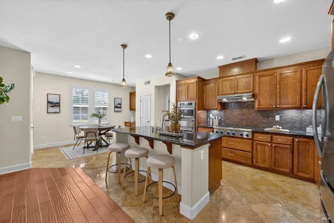
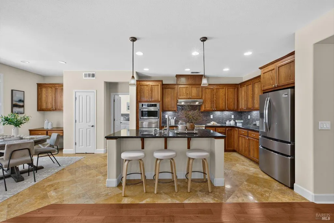
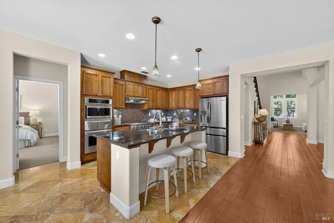
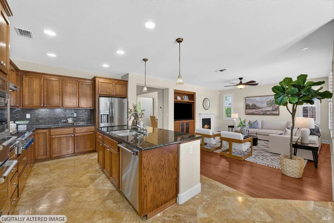
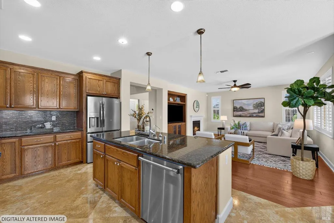
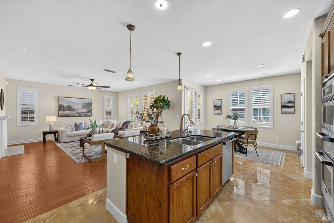
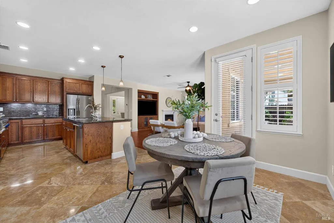
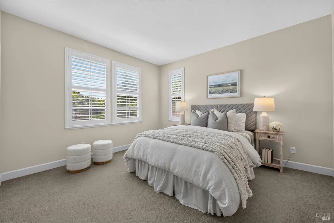
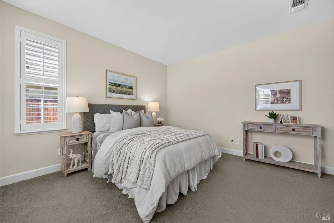
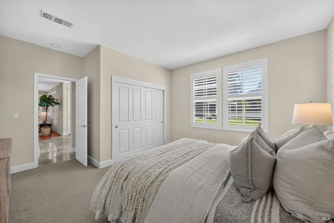
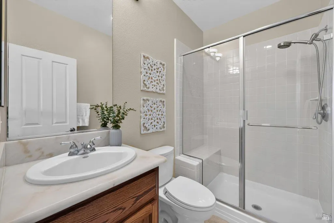
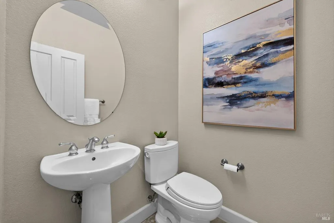
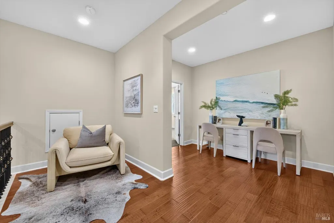
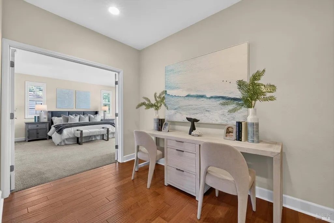
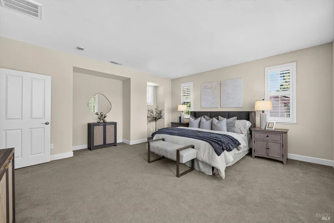
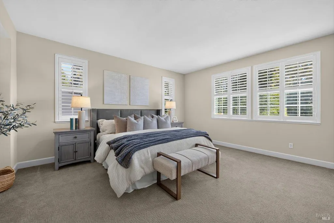
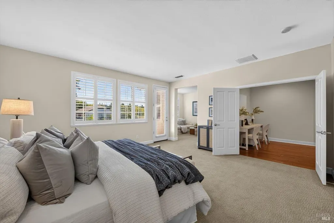
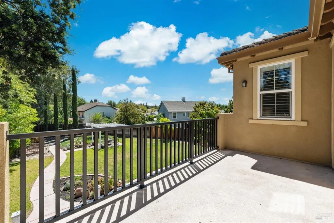
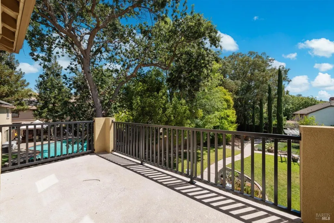
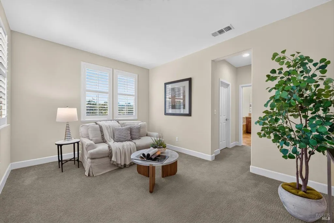
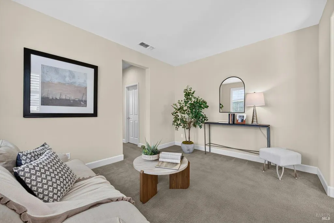
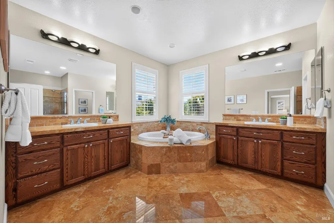
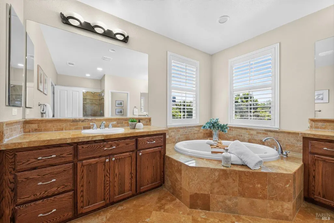
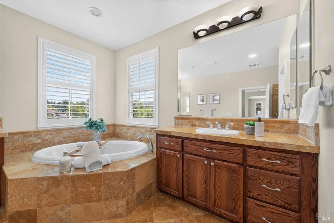
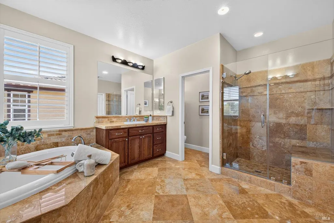
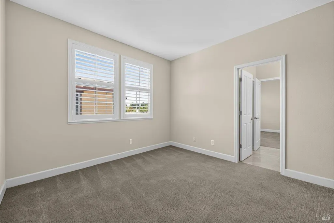
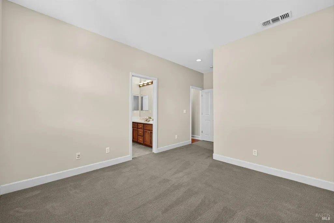
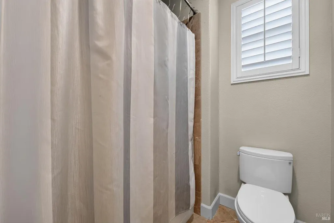
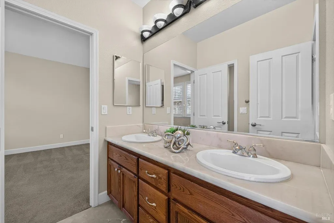
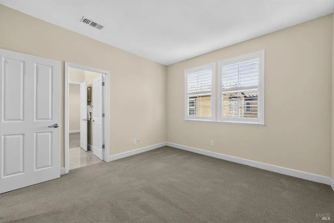
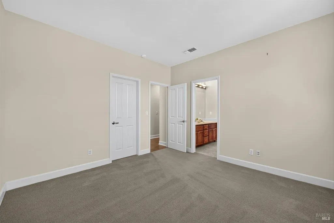
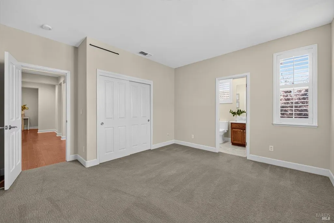
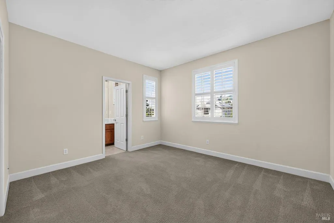
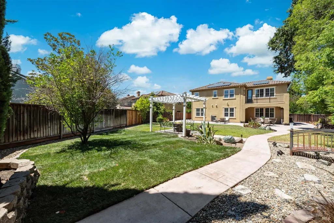
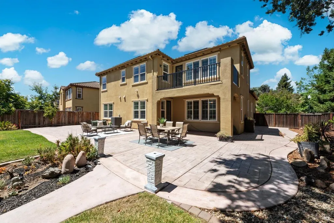
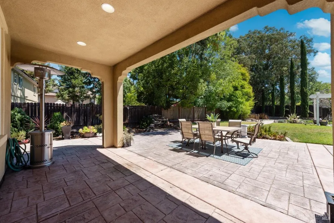
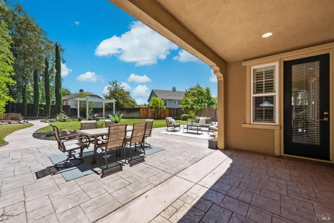
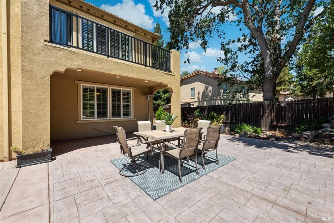
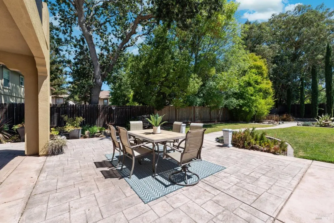
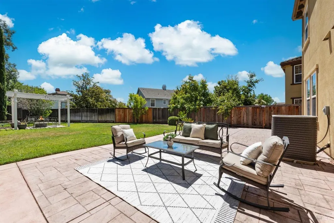
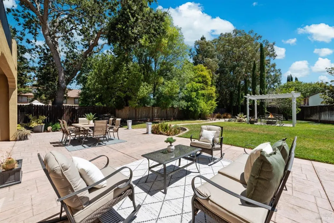
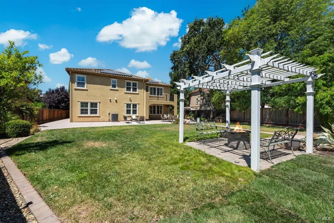
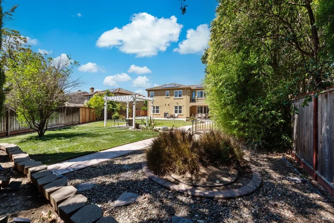
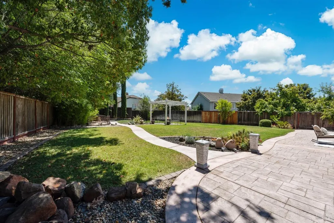
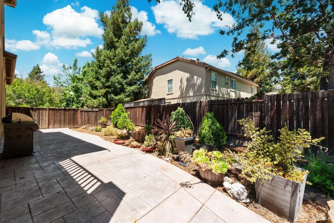
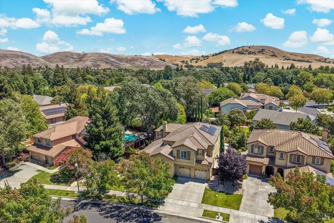
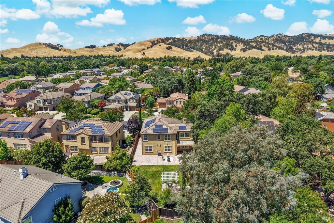
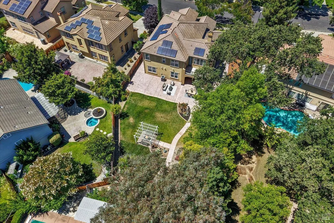
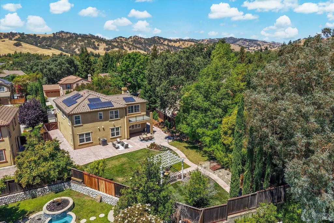
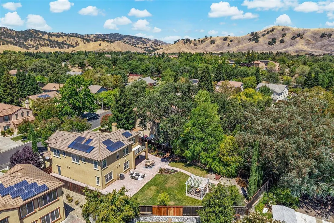
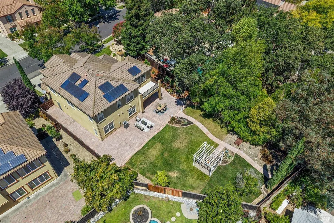
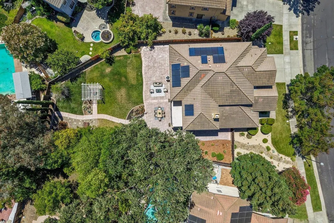
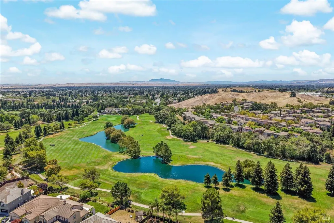
Gorgeous Two-Story Paradise Valley Home Situated On A 11,941 Sq Ft Lot With Solar Plus 3 Car Tandem Garage! This Expansive 5 Bedroom, 4 1/2 Bathroom Home Is Situated On A Pool Sized Lot And Features An En Suite Bathroom At Every Bedroom Including A Bedroom And Full Bathroom Downstairs, Spacious Open Concept Layout Boasting A Gourmet Kitchen With Thermador Stainless Steel Appliances Including Built-In 6 Burner Gas Cooktop And Hood Range, Island With Sink, Seating And Pendant Lighting. Upstairs, The Spacious Primary Suite Offers A Separate Sitting Room, Access To Private Balcony, Two Walk-In Closets And En Suite Bathroom With Dual Vanities, Large Jetted Bathtub And Glass Enclosed Shower. Additional Property Highlights Include Recessed Lighting, Custom Shutters, Ceiling Fans, Dual HVAC, Built-In Media Cabinet And Gas Fireplace In Family Room, Plus Indoor Laundry Room With Sink And Storage. Fully Landscaped And Made For Entertaining Or Relaxing In The Resort Style Backyard With The Covered California Room, Expansive Patio, Tranquil Fountain, Pergola, Lawn Areas, Lush Greenery, Expansive Side Yard Plus Plenty Of Space To Add A Pool And Personalize As Your Own. The 3 Car Tandem Garage Features Epoxy Floors And Built-In Storage Offering Versatility. Located Within Minutes Of The Golf Course And Clubhouse With Easy Access To Freeways, TAFB, Shopping, Schools, Parks, Walking Trails And Local Wineries. Community Amenities Include Park, Tennis Courts, Pool & Spa. Prepare To Be Impressed!
| Price History | |
|---|---|
| 7/28/2026 | Listed $1,195,000 |
| 8/20/2026 | 9$1,099,000 |
General Features
| Sewer | Public Sewer |
|---|---|
| Heating | Central,Fireplace(s) |
| Cooling | Ceiling Fan(s),Central |
| Utilities | Public,Solar |
| Possession | Close Of Escrow |
| Roof | Tile |
| Appliances | Dishwasher,Disposal,Gas Cook Top,Hood Over Range,Microwave |
| HOA Fee | 52 |
| Garage Spaces | 3.00 |
| Association Fee Includes | Common Areas,Maintenance Grounds,Management,Recreation Facility |
| Patio/Porch Features | Covered Patio,Uncovered Patio |
| Architectural Style | Traditional |
| Pool Features | Common Facility |
| Construction Materials | Stone,Stucco |
| Year Built | 2007 |
| Stories Count | 2 |
| Levels | Two |
| Property Subtype | Single Family Residence |
| Auction | No |
| Assoc Fee Paid Per | Monthly |
| County | Solano |
| Property Type | Residential |
| Association Amenities | Park,Spa/Hot Tub,Tennis Courts |
| HOA | Yes |
| Other Structures | Pergola |
| Full Baths | 4 |
| Close Price | 0.00 |
| Status | Active |
| Directions | Manuel Campos Pkwy to Paradise Valley Drive to Avondale Circle to Winterwood Drive. |
| City | Fairfield |
| Association Name | Homeowners Management Company |
| Senior Community Y/N | No |
| High School District | Fairfield-Suisun |
| Open Parking Spaces | 0.00 |
| MLS Area | Fairfield 1 |
| Lot Size Units | SqFt |
| Lot Size Square Feet | 11941.00 |
| Carport Spaces | 0.00 |
| Subtype Description | Detached |
| Standard Status | Active |
| Middle/Junior School District | Fairfield-Suisun |
| Elementary School District | Fairfield-Suisun |
| Year Built Source | Assessor Auto-Fill |
| School District (County) | Solano |
| Purchase Type | For Sale |
Interior Features
| Interior Amenities | Cathedral Ceiling |
|---|---|
| Basement | None |
| Flooring | Carpet,Tile,Other |
| Total Fireplaces | 1 |
| Fireplace Features | Family Room,Gas Piped |
| Main Level | Bedroom(s),Dining Room,Family Room,Full Bath(s),Garage,Kitchen,Living Room,Partial Bath(s),Street Entrance |
| Upper Level | Bedroom(s),Full Bath(s),Primary Bedroom |
| Window Features | Window Coverings |
| Laundry Features | Cabinets,Ground Floor,Hookups Only,Inside Room,Sink |
| Total Bedrooms | 5 |
| Room Type | Baths Other,Dining Room,Family Room,Kitchen,Laundry,Living Room,Primary Bathroom,Primary Bedroom,Primary Bedroom 2+,Possible Guest |
| LivingAreaSource | Assessor Auto-Fill |
| Kitchen Features | Breakfast Area,Granite Counter,Island w/Sink,Kitchen/Family Combo |
| Total Baths | 5 |
| 1/2 Baths | 1 |
| Primary Bathroom Features | Double Sinks,Shower Stall(s),Tub,Window |
| Living Room Features | Cathedral/Vaulted |
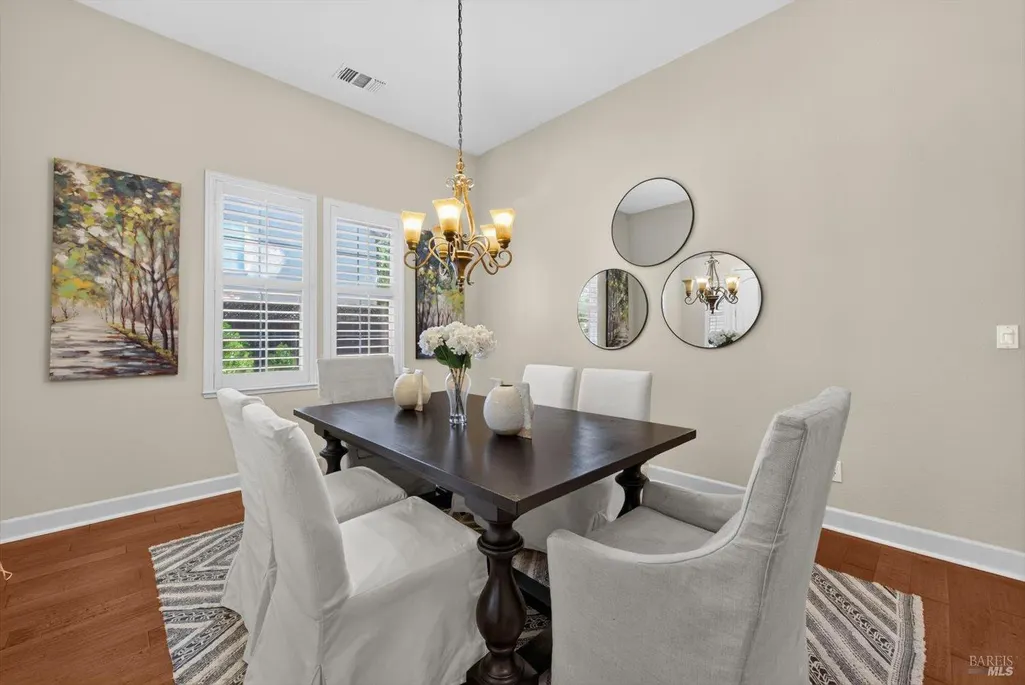
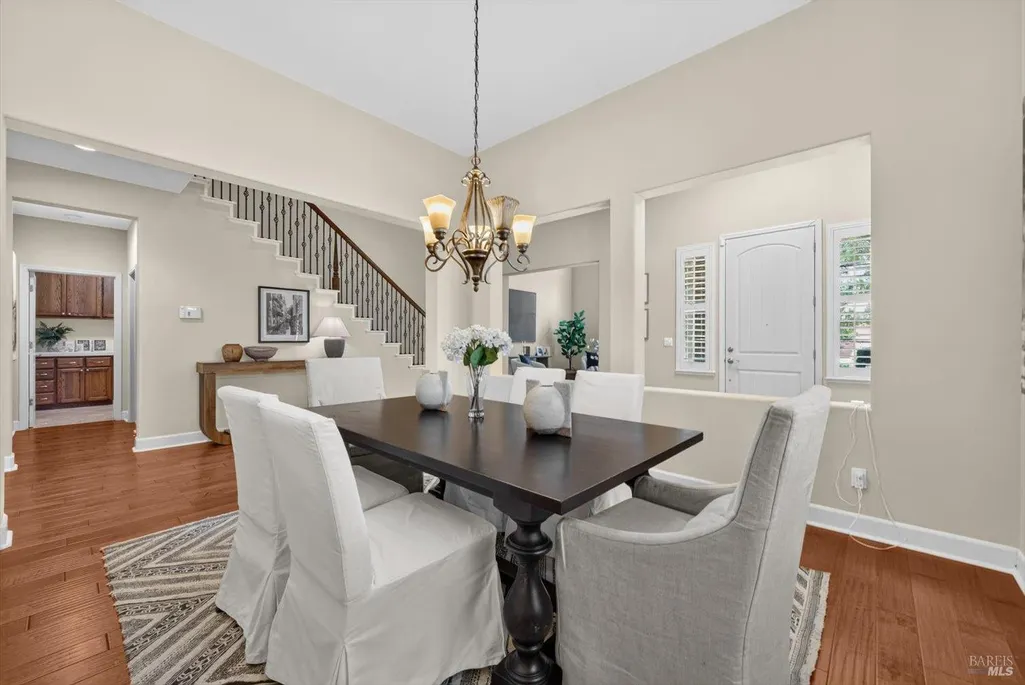
| Dining Room Features | Breakfast Nook,Dining Bar,Formal Room |
| Primary Bedroom Features | Outside Access,Sitting Room,Walk-In Closet 2+ |
| RoomBathsOtherFeatures | Double Sinks,Shower Stall(s),Tub w/Shower Over,Window |
| ADU/2nd Unit | No |
Exterior Features
| Exterior Amenities | Balcony |
|---|---|
| Fencing | Fenced,Full |
| Parking Features | Attached,Garage Facing Front,Interior Access,Tandem Garage |
| Lot Features | Landscape Back,Landscape Front |
| Water Source | Public |
| Total Parking | 5.00 |
| Driveway/Sidewalks | Paved Driveway,Paved Sidewalk |
| Lot Size Acres | 0.2741 |
| Lot Size Source | Assessor Agent-Fill |
Amenities
- Views
- New Construction
- Adult 55+
- Lease To Own
- No HOA Fees
- Furnished
- Primary On Main
- Air Conditioning
- Seller Finance
- Green
- Fixer Upper
- Horse
- Golf
- Fireplace
- Deck
- Garage
- Basement
- Pool
Property vs Single Family Average in 94533
Price
Year Built
Visits
 Bay East ©2026. CCAR ©2026. bridgeMLS ©2026. Information Deemed Reliable But Not Guaranteed. This information is being provided by the Bay East MLS, or CCAR MLS, or bridgeMLS. The listings presented here may or may not be listed by the Broker/Agent operating this website. This information is intended for the personal use of consumers and may not be used for any purpose other than to identify prospective properties consumers may be interested in purchasing. Data last updated at September
 All data, photos, visualizations, and information regarding a property, including the property's compliance with state and local legal requirements and all measurements and calculations of area, have been obtained from various sources, and may include such material that has been generated by use of artificial intelligence. Such information and material have not been and will not be verified for accuracy by the listing broker or the multiple listing service, and are not guaranteed as complete, accurate or reliable. Such information and material should be independently reviewed and verified for accuracy. This information and material are intended for the personal use of consumers and may not be used for any purpose other than to identify prospective properties consumers may be interested in purchasing. Copyright ©2026 Bay Area Real Estate Information Services, Inc. All Rights Reserved.
