


















Address
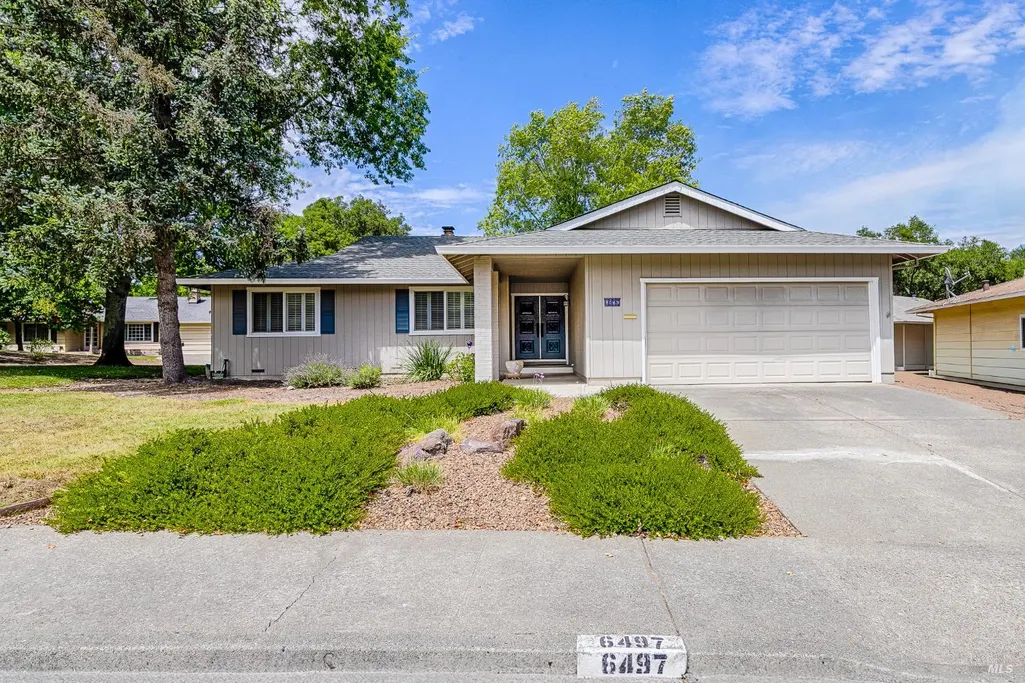
6497 Meadowridge Dr, Santa Rosa, CA
Price
$ 740,000
Property Attributes
- ID#326061530
- TypeSingle Family
- Listing Status Active
- CountySONOMA
- CitySanta Rosa
- AreaOakmont
- NeighborhoodOakmont Village
- Zip95409
- StyleRanch
- Year Built1977
- Price$ 740,000
- Bedrooms3
- Full Bathrooms2
- Half Bathrooms0
- Sqr Footage1686
- Lot Size0.1008 Acres
Data Source:
Bay Area Real Estate Info Services (BAREIS)
Property Description
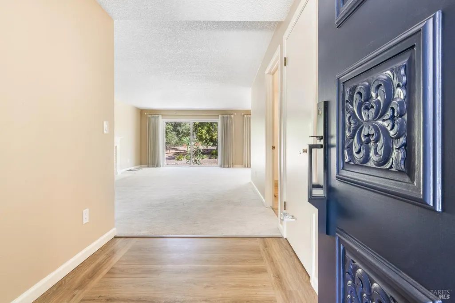
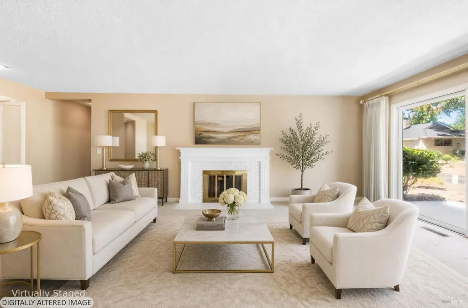
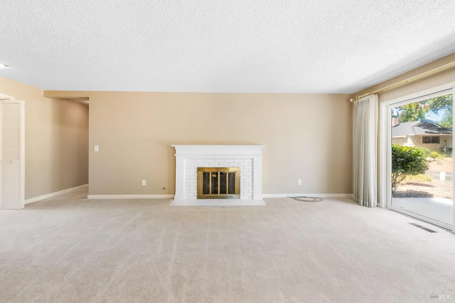
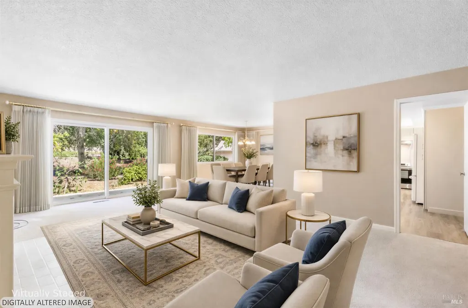
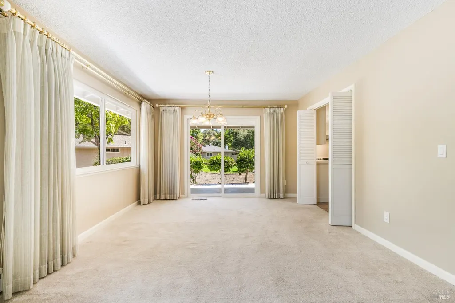
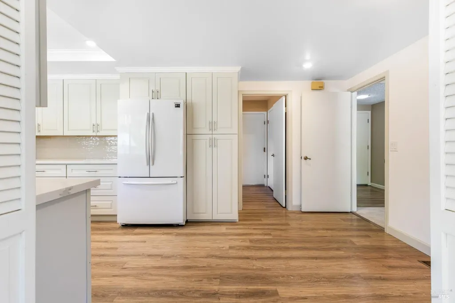
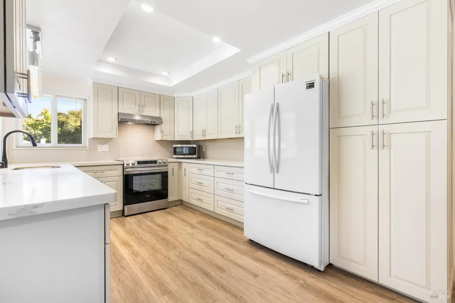
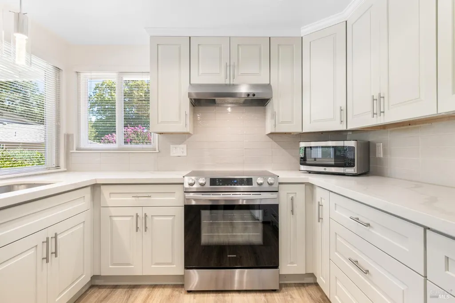
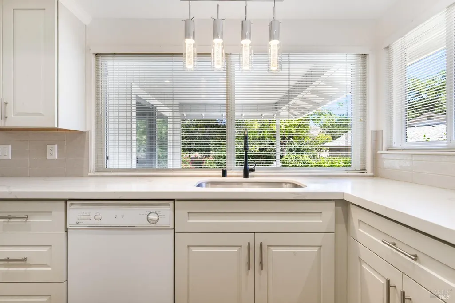
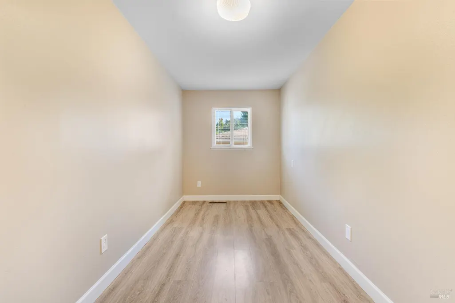
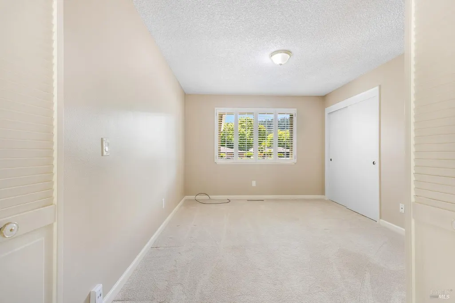
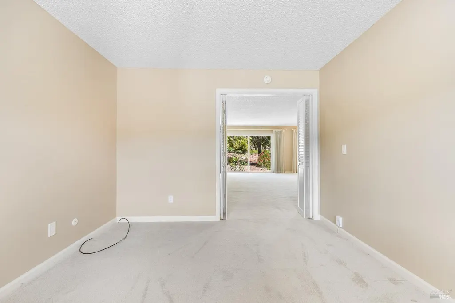
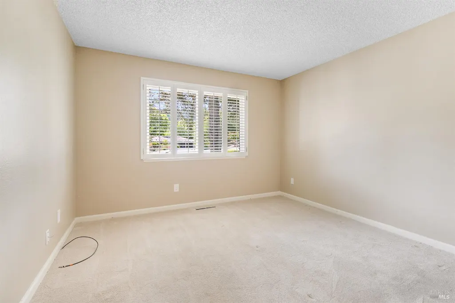
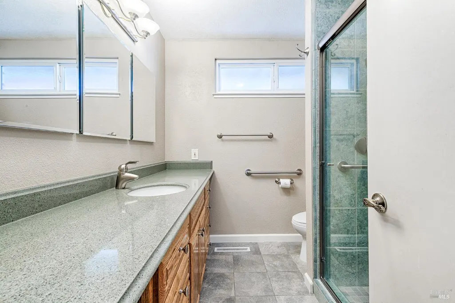
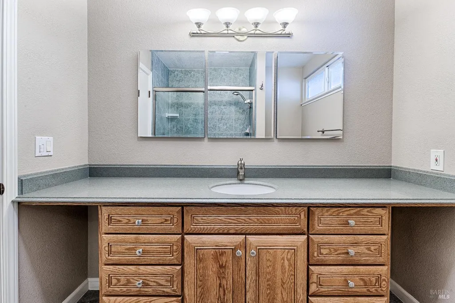
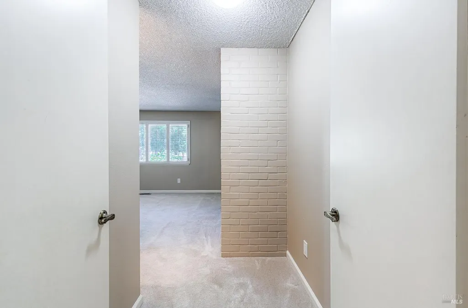
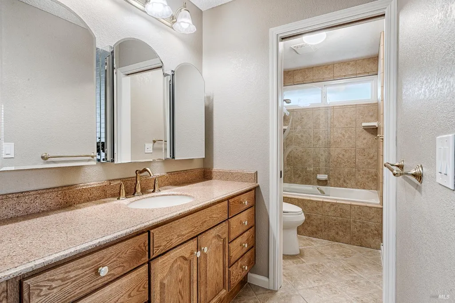
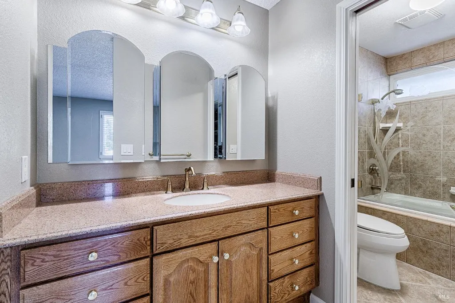
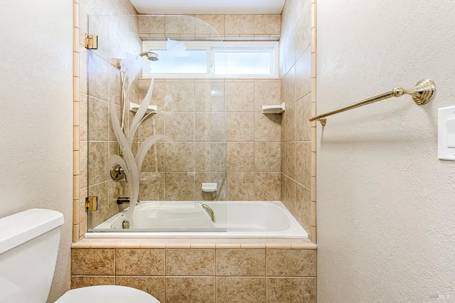
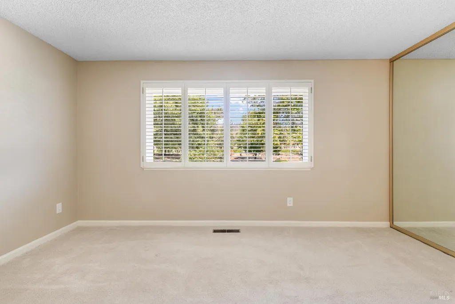
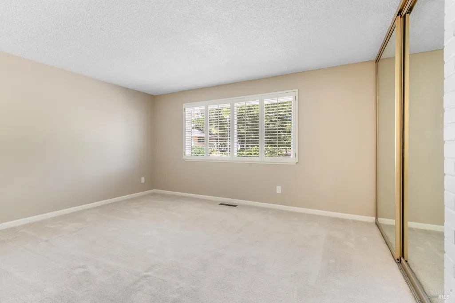
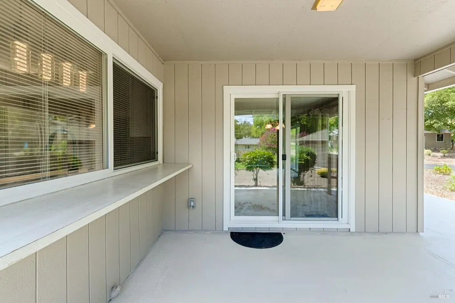
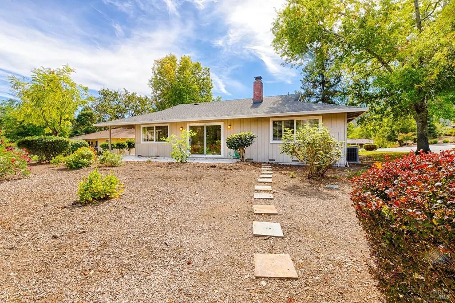
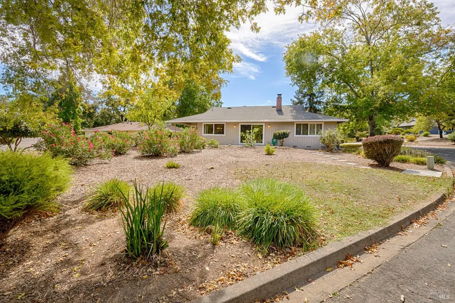
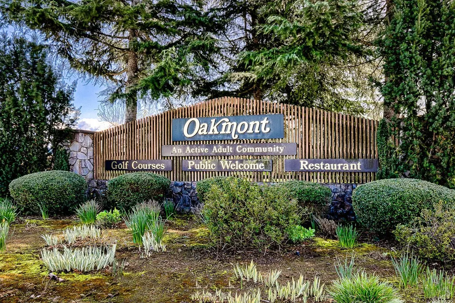
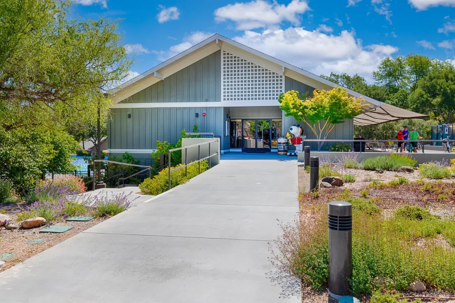
Welcome to this desirable three-bedroom Redwood plan, ideally located in the active Oakmont community of Sonoma County's renowned Wine Country. Thoughtfully updated and well cared for, this inviting home offers a wonderful blend of comfort, style, and functionality. The spacious eat-in kitchen is a standout, featuring beautiful cabinetry, attractive countertops, and updated appliances. Numerous additional upgrades include a newer furnace and water heater, updated electrical panel, refreshed flooring and lighting, and updated bathrooms. Dual-pane windows and sliders, attractive window shutters, warm interior paint colors, and air conditioning add to the home's comfort and appeal. A large bonus room provides flexible space for an office, hobby room, or whatever suits your lifestyle. Outdoors, enjoy plenty of patio space for relaxing, entertaining, or simply taking in the beautiful Sonoma County surroundings. Conveniently located within close proximity to the West Recreation Center, this inviting Oakmont home offers an appealing opportunity to enjoy all that this vibrant 55+ community has to offer.
| Price History | |
|---|---|
| 7/18/2026 | Listed $740,000 |
General Features
| Sewer | Public Sewer |
|---|---|
| Heating | Central |
| Cooling | Central |
| Utilities | Public |
| Possession | Subject To Tenant Rights |
| Roof | Composition |
| Appliances | Dishwasher,Disposal,Free Standing Electric Oven,Free Standing Electric Range,Free Standing Refrigerator,Hood Over Range |
| HOA Fee | 330 |
| Garage Spaces | 2.00 |
| Association Fee Includes | Common Areas,Maintenance Grounds,Management,Other |
| Patio/Porch Features | Covered Patio,Uncovered Patio |
| Architectural Style | Ranch |
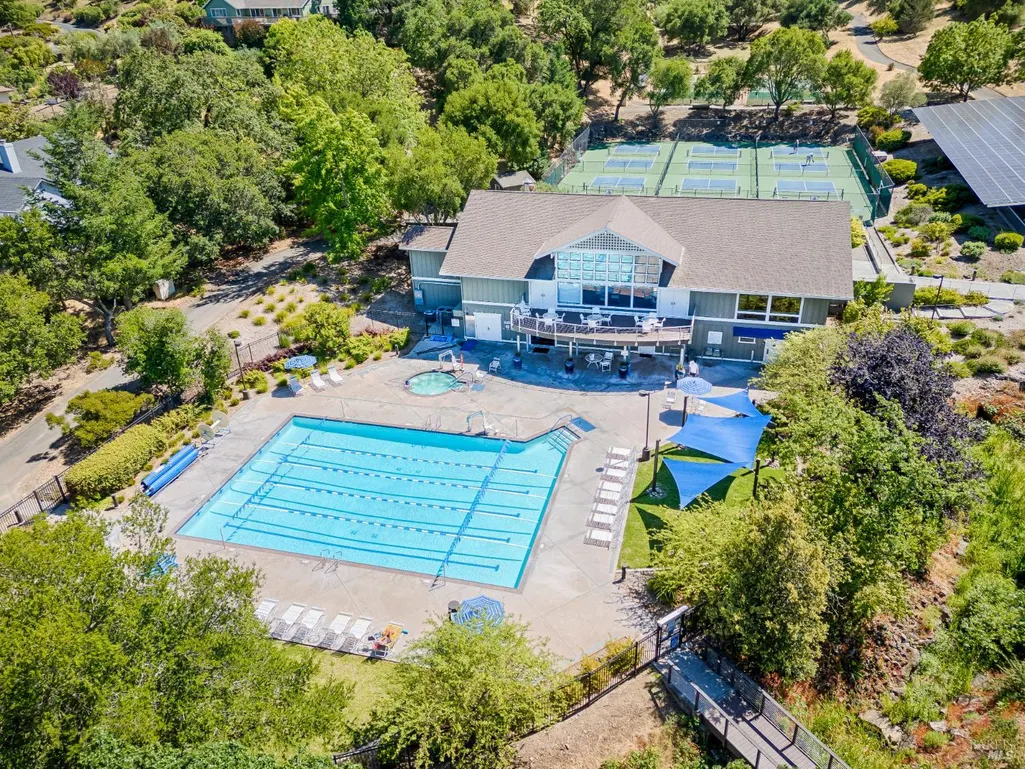
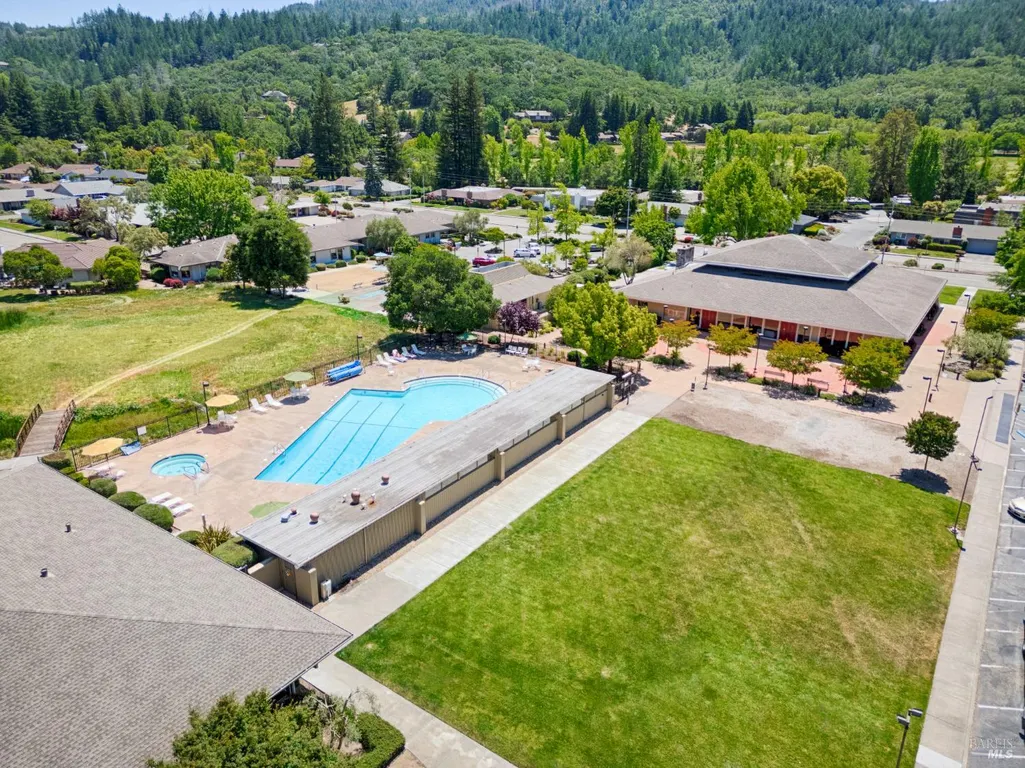
| Pool Features | Common Facility |
| Restrictions | Age Restrictions,Other |
| Construction Materials | Wood |
| Year Built | 1977 |
| Stories Count | 1 |
| Levels | One |
| Property Subtype | Single Family Residence |
| Auction | No |
| Assoc Fee Paid Per | Monthly |
| County | Sonoma |
| Property Type | Residential |
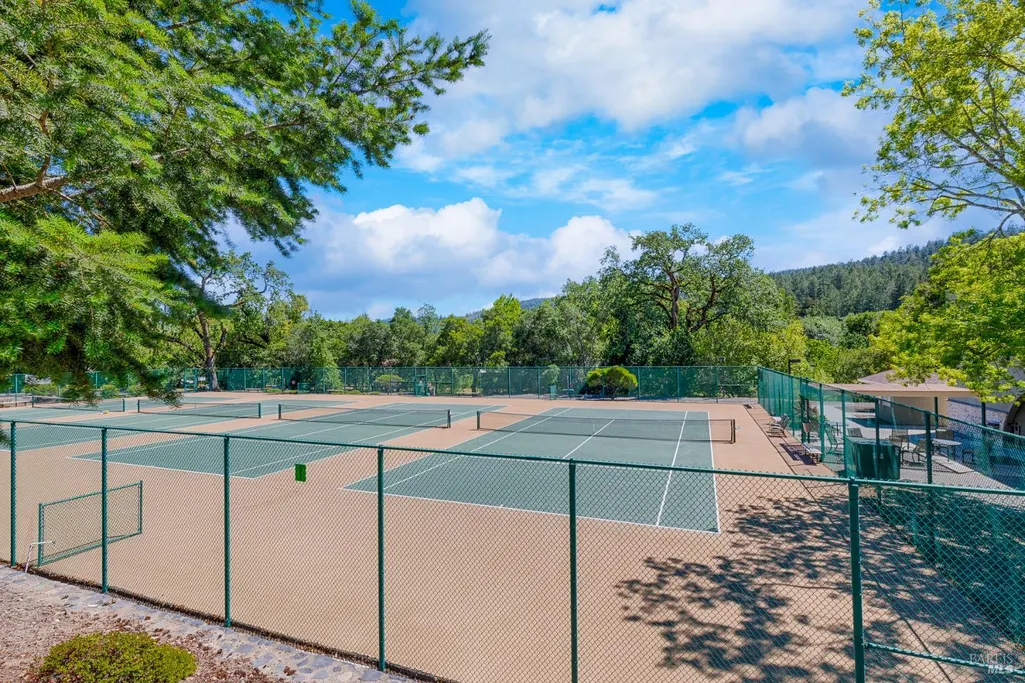
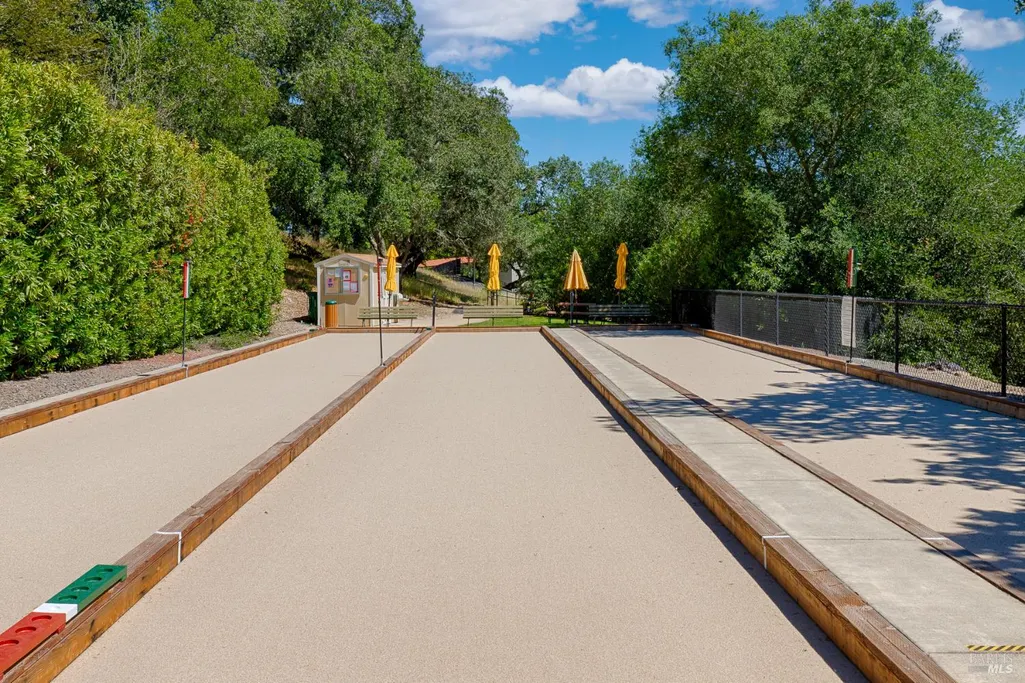
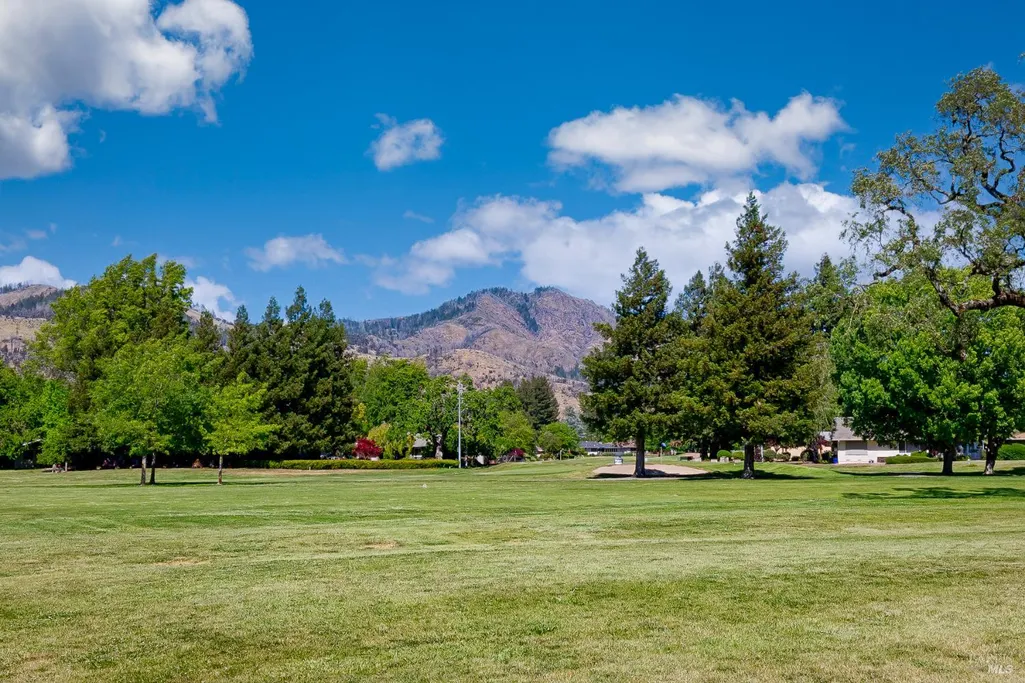
| Association Amenities | Barbeque,Dog Park,Exercise Room,Game Court Exterior,Golf Course,Greenbelt,Gym,Pool,Putting Green(s),Rec Room w/Fireplace,Recreation Facilities,Sauna,Spa/Hot Tub,Tennis Courts,Trails |
| HOA | Yes |
| Subdivision Name | Oakmont Village |
| Full Baths | 2 |
| Close Price | 0.00 |
| Status | Active |
| Directions | From Oakmont Drive turn onto Stone Bridge then right on Meadowridge Drive |
| City | Santa Rosa |
| Association Name | Meadowridge |
| Senior Community Y/N | Yes |
| Open Parking Spaces | 0.00 |
| MLS Area | Oakmont |
| Lot Size Units | Acres |
| Lot Size Square Feet | 4391.00 |
| Carport Spaces | 0.00 |
| Property Condition | Updated/Remodeled |
| Subtype Description | Detached |
| Standard Status | Active |
| Year Built Source | Assessor Auto-Fill |
| Purchase Type | For Sale |
Interior Features
| Basement | None |
|---|---|
| Flooring | Carpet,Laminate,Tile |
| Total Fireplaces | 1 |
| Fireplace Features | Brick |
| Main Level | Bedroom(s),Dining Room,Full Bath(s),Garage,Living Room,Primary Bedroom |
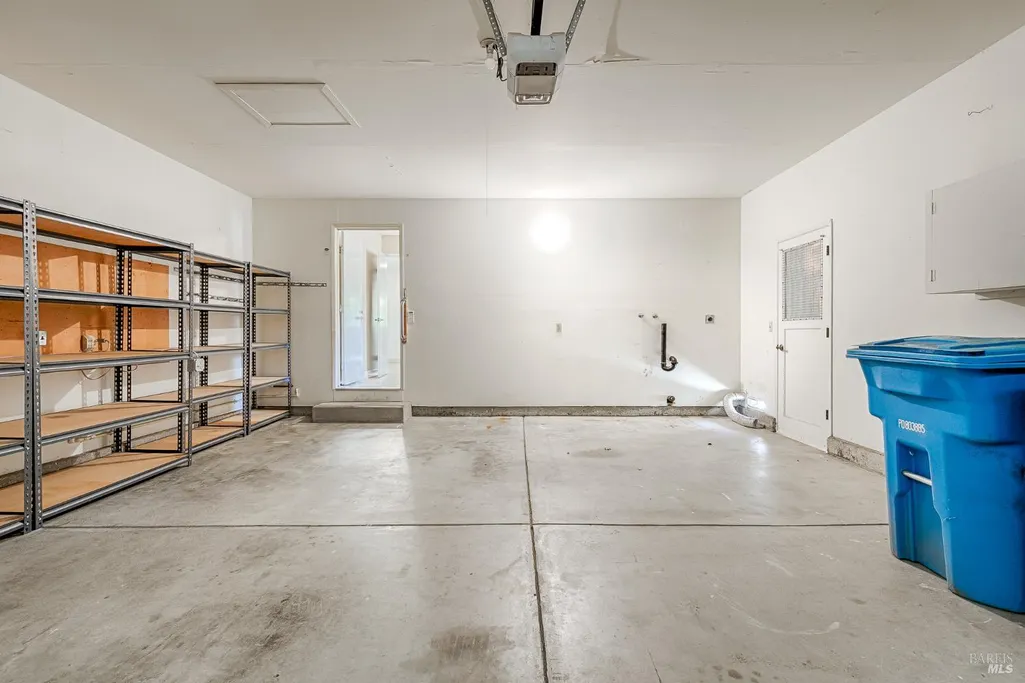
| Laundry Features | Dryer Included,In Garage,Washer Included |
| Total Bedrooms | 3 |
| LivingAreaSource | Assessor Auto-Fill |
| Kitchen Features | Breakfast Area |
| Total Baths | 2 |
| Primary Bathroom Features | Tile,Tub w/Shower Over,Window |
| Dining Room Features | Dining/Living Combo |
| Primary Bedroom Features | Closet |
| RoomBathsOtherFeatures | Shower Stall(s),Tile,Window |
| ADU/2nd Unit | No |
Exterior Features
| Fencing | None |
|---|---|
| Parking Features | Attached,Enclosed,Garage Door Opener,Garage Facing Front,Interior Access,Side-by-Side |
| Lot Features | Greenbelt |
| Water Source | Public |
| Total Parking | 2.00 |
| Foundation Details | Concrete Perimeter |
| Spa | No |
| Driveway/Sidewalks | Sidewalk/Curb/Gutter |
| Lot Size Acres | 0.1008 |
| Lot Size Source | Assessor Auto-Fill |
Amenities
- Views
- New Construction
- Adult 55+
- Lease To Own
- No HOA Fees
- Furnished
- Primary On Main
- Air Conditioning
- Seller Finance
- Green
- Fixer Upper
- Horse
- Golf
- Fireplace
- Deck
- Garage
- Basement
- Pool
Property vs Single Family Average in 95409
Price
Year Built
Visits
 Bay East ©2026. CCAR ©2026. bridgeMLS ©2026. Information Deemed Reliable But Not Guaranteed. This information is being provided by the Bay East MLS, or CCAR MLS, or bridgeMLS. The listings presented here may or may not be listed by the Broker/Agent operating this website. This information is intended for the personal use of consumers and may not be used for any purpose other than to identify prospective properties consumers may be interested in purchasing. Data last updated at September
 All data, photos, visualizations, and information regarding a property, including the property's compliance with state and local legal requirements and all measurements and calculations of area, have been obtained from various sources, and may include such material that has been generated by use of artificial intelligence. Such information and material have not been and will not be verified for accuracy by the listing broker or the multiple listing service, and are not guaranteed as complete, accurate or reliable. Such information and material should be independently reviewed and verified for accuracy. This information and material are intended for the personal use of consumers and may not be used for any purpose other than to identify prospective properties consumers may be interested in purchasing. Copyright ©2026 Bay Area Real Estate Information Services, Inc. All Rights Reserved.
