
Open House Sun, Sep 27th 02:00 PM - 04:00 PM























Address
101 Windwalker Way, Novato, CA
Price
$ 2,139,000
Property Attributes
- ID#326059873
- TypeSingle Family
- Listing Status Active
- CountyMARIN
- CityNovato
- AreaNovato
- NeighborhoodTranquility
- Zip94945
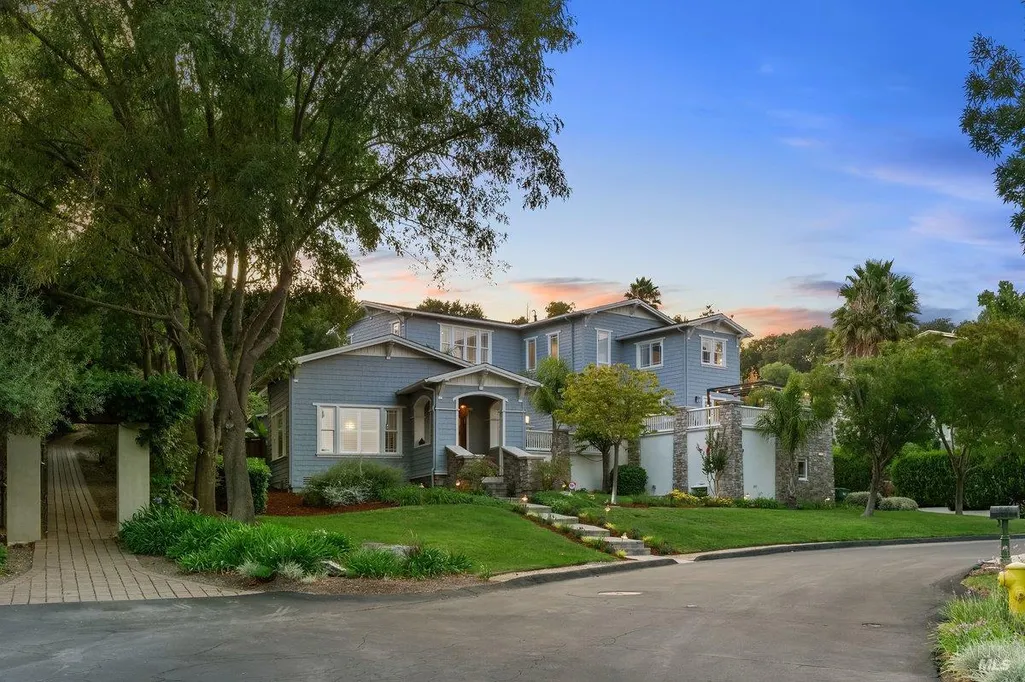
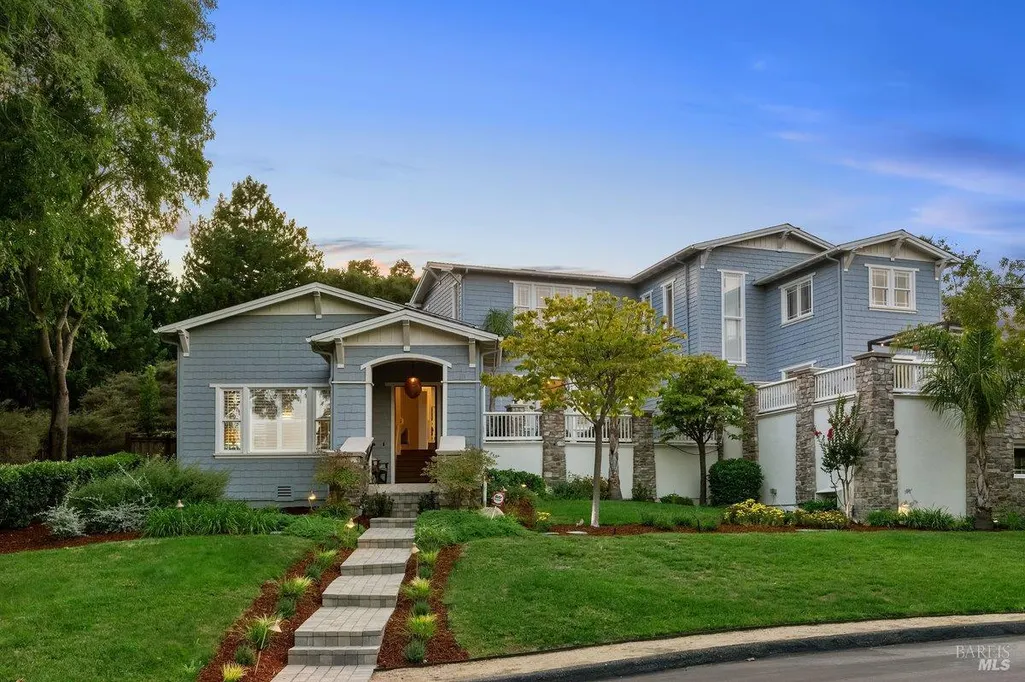
- StyleCraftsman
- Year Built2002
- Price$ 2,139,000
- Bedrooms4
- Full Bathrooms4
- Half Bathrooms1
- Sqr Footage3862
- Lot Size0.4301 Acres
Data Source:
Bay Area Real Estate Info Services (BAREIS)
Property Description
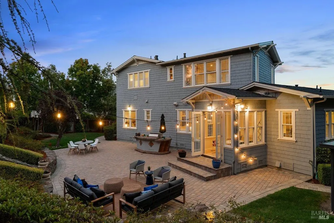
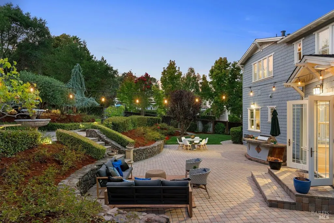
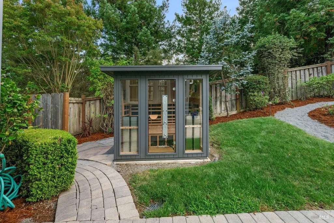
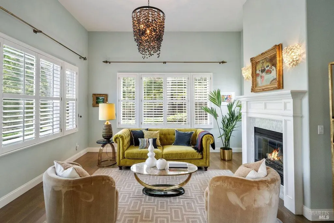
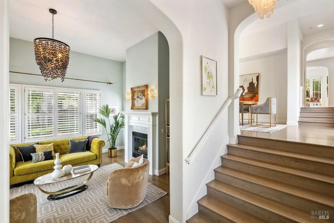
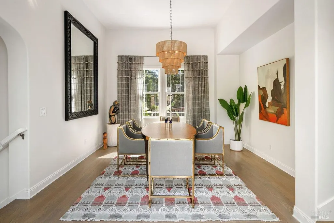
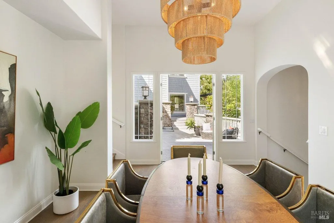
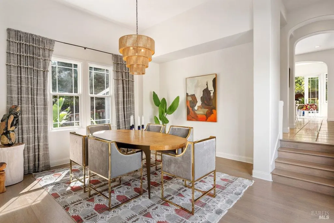
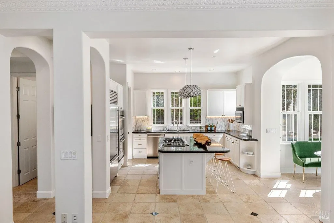
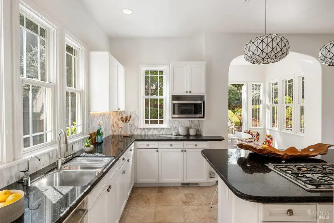
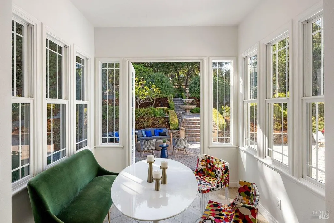
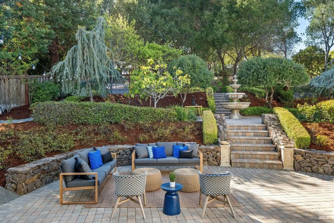
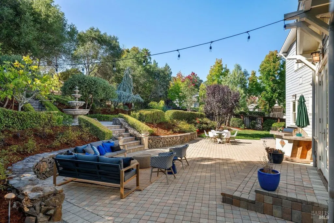
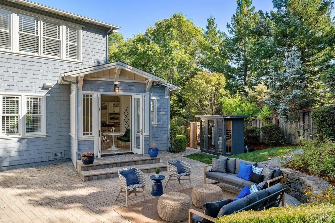
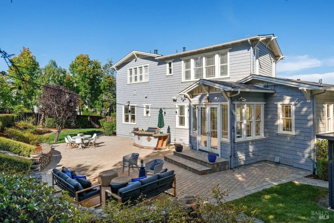
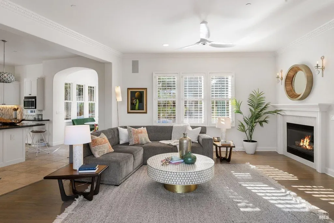
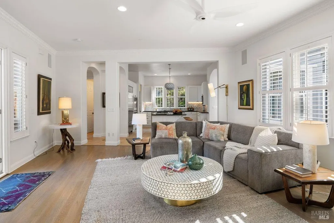
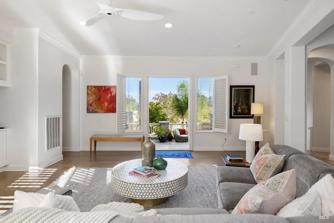
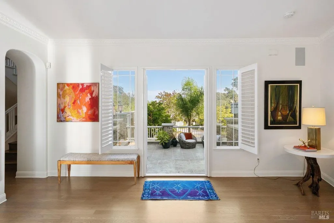
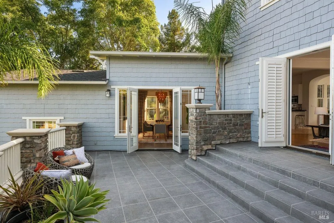
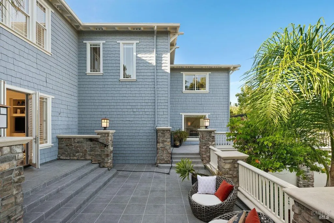
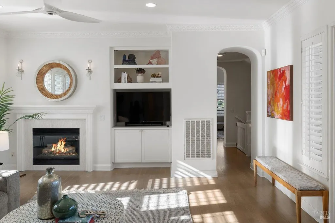
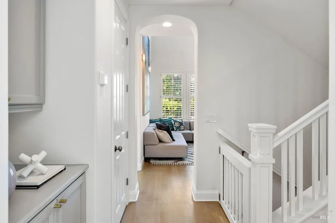
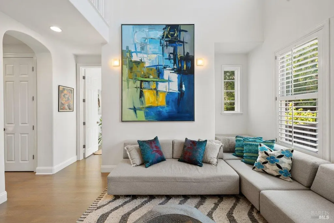
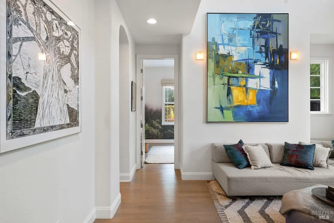
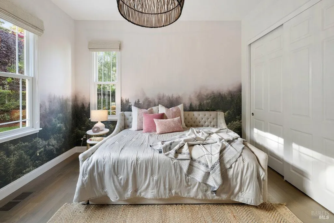
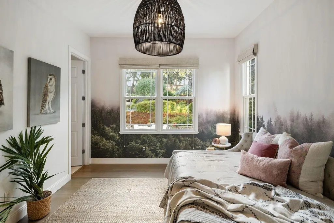
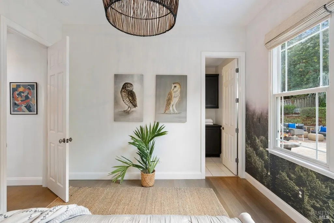
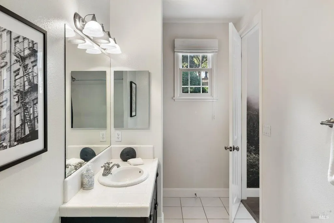
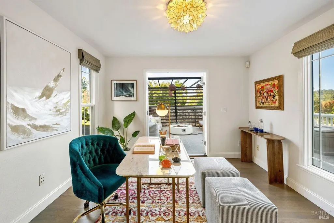
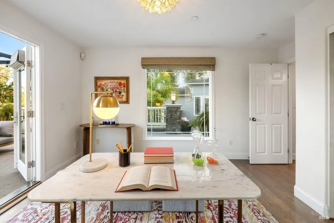
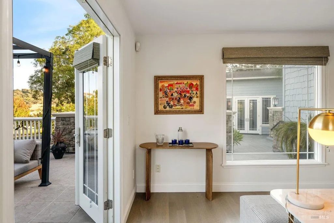
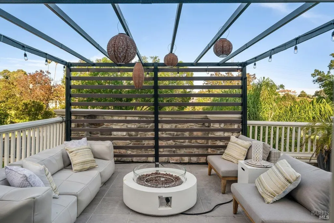
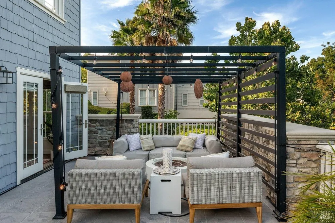
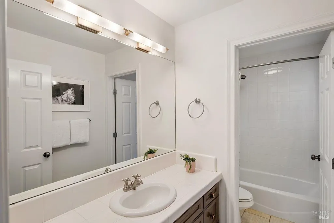
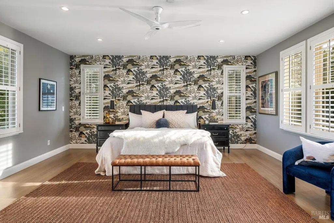
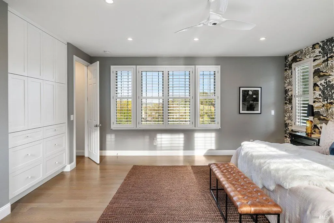
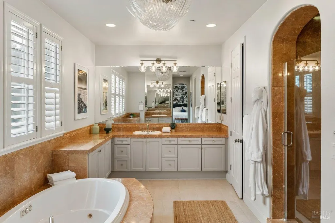
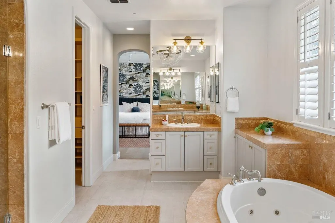
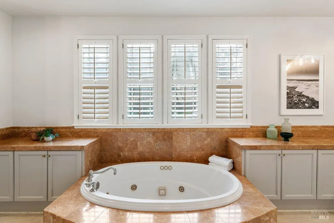
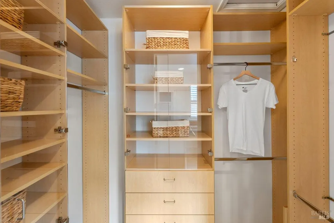
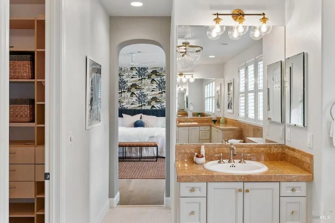
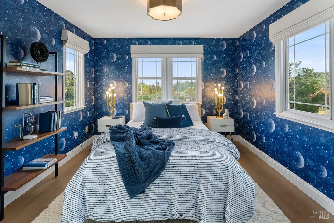
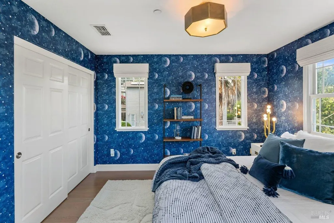
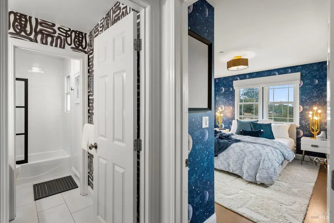
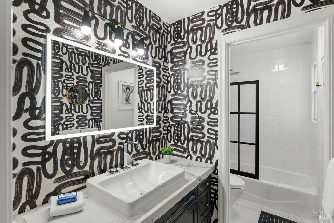
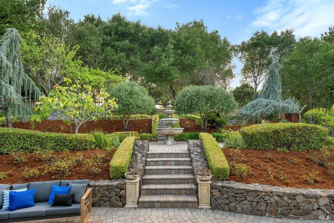
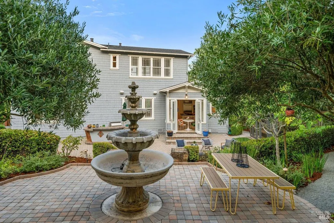
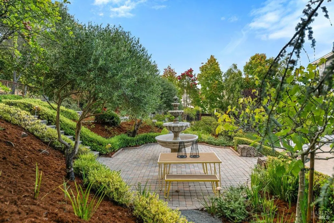
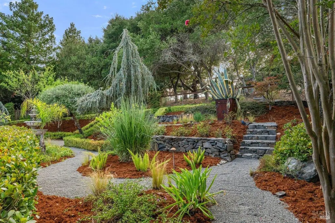
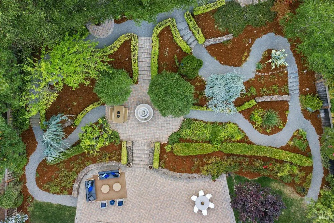
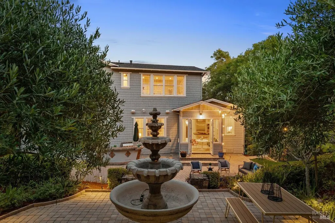
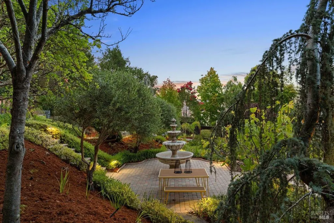
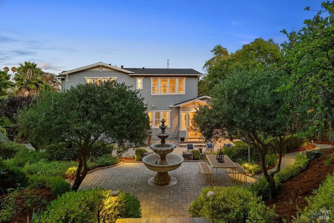
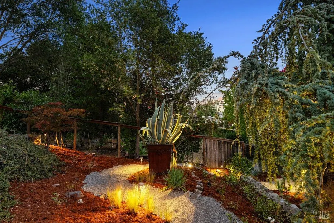
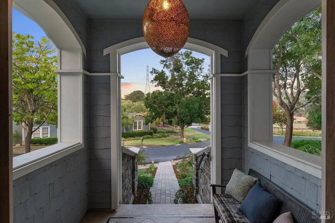
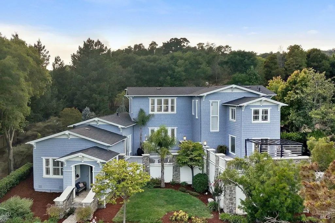
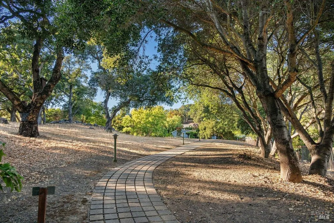
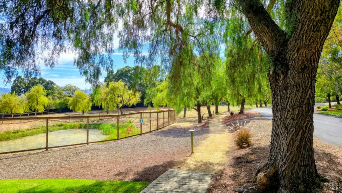
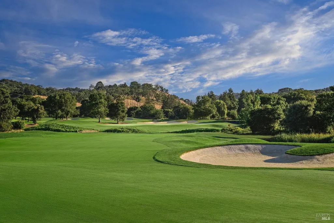
Need a little tranquility in your life? Just 7 minutes from downtown and 21 miles from Napa, sits this former model home at the entrance to the exclusive Tranquility neighborhood. Built in 2002 & recently elevated with the help of professional designer, Kimberly Rider, this home offers pleasant surprises around every corner. Positioned on nearly half of an acre of usable space, backing to nature, the setting is both dramatic and serene. Stonetree Golf Course and Marin Country Club offer nearby amenities and social opportunities. Entertainers will love the raised decks allowing guests to flow easily between the great room, dining room, kitchen, and several outdoor spaces. You can hit your wellness goals! The new infrared sauna looks onto the backyard and features special additions like Clearlight Red Light Therapy and Salt Therapy. The kitchen centers on an island and features a walk-in pantry, a Sub Zero refrigerator, & breakfast room with tons of natural light. Not only does the great room offer relaxed entertaining off the kitchen and patios, a built in TV and custom cabinetry make for effortless organization. A family room with 20 ft ceilings creates a buffer between bedrooms and makes a fabulous play room, teen lounge, home gym or media room. All 4 bedrooms benefit from an adjacent bathroom, with an additional half bath for guests. Natural oak floors were added throughout most of the home so there is no carpet to remove. The oversized primary suite overlooks the backyard and flows into a spacious en suite. With a vanity on each side, plenty of storage, and a deep jetted tub you may never want to leave this room! A tile shower and 2 walk-in closets finish the space. The recently replaced roof, AC, Coleman Furnace, & Navien Tankless water heater eliminate the hassle of unexpected repairs. Modern ceiling fans have been added in most rooms, along with unique chandeliers, sconces, and even a custom commissioned fixture over the staircase. The curved paver driveway leads to a hidden 3 car garage, with interior access. Newer homes rarely offer such privacy and ample outdoor space. Recently added designer finishes + homeowner upgrades make 101 Windwalker the best in class option. Come and see for yourself! If you're looking for privacy paired with newer construction, on an usually large lot in Marin, Tranquility is waiting for you!
| Price History | |
|---|---|
| 8/26/2026 | Listed $2,139,000 |
General Features
| Sewer | Public Sewer |
|---|---|
| Heating | Central,Gas |
| Cooling | Ceiling Fan(s),Central |
| Utilities | Internet Available,Sewer Connected & Paid,Underground Utilities |
| Possession | Close Of Escrow |
| Appliances | Built-In Gas Range,Built-In Refrigerator,Dishwasher,Disposal,Double Oven,Gas Plumbed,Microwave,Tankless Water Heater |
| HOA Fee | 385 |
| Garage Spaces | 3.00 |
| Association Fee Includes | Common Areas |
| Patio/Porch Features | Front Porch |
| Architectural Style | Craftsman |
| Year Built | 2002 |
| Stories Count | 2 |
| Levels | Multi/Split |
| Property Subtype | Single Family Residence |
| Auction | No |
| Assoc Fee Paid Per | Monthly |
| County | Marin |
| Property Type | Residential |
| Association Amenities | Trails,See Remarks |
| HOA | Yes |
| Subdivision Name | Tranquility |
| Full Baths | 4 |
| Close Price | 0.00 |
| Status | Active |
| Directions | From SF: 101 to Delong Exit from 101,Rt Reichert at Whole Foods,Rt Grant,Left Railroad,Rt Olive,Lt Windwalker. OR 101,East Atherton,Right olive,right Windwalker. From Hwy 37,take the Atherton Avenue |
| City | Novato |
| Association Name | Tranquility Owners Association |
| Senior Community Y/N | No |
| Open Parking Spaces | 0.00 |
| MLS Area | Novato |
| Lot Size Units | Acres |
| Lot Size Square Feet | 18735.00 |
| Carport Spaces | 0.00 |
| Property Condition | Updated/Remodeled |
| Subtype Description | Detached |
| Builder Name | Taylor Woodrow Homes |
| Standard Status | Active |
| Year Built Source | Assessor Agent-Fill |
| Purchase Type | For Sale |
Interior Features
| Interior Amenities | Cathedral Ceiling |
|---|---|
| Basement | None |
| Flooring | Cork,Stone,Tile,Wood |
| Total Fireplaces | 2 |
| Fireplace Features | Family Room,Gas Log,Living Room |
| Main Level | Bedroom(s),Dining Room,Family Room,Kitchen,Partial Bath(s) |
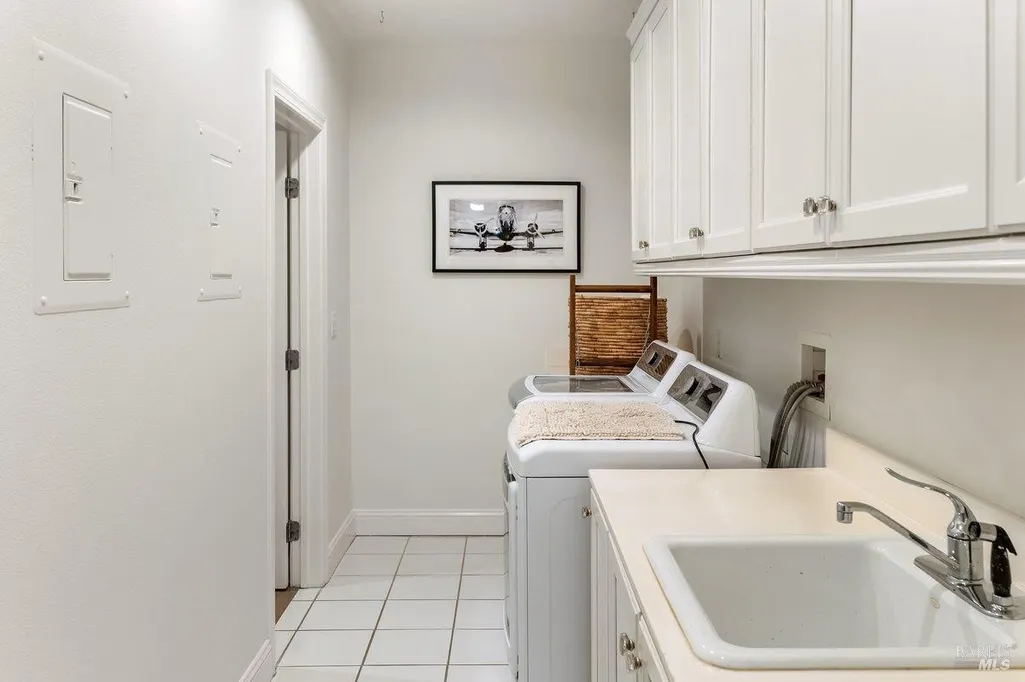
| Laundry Features | Cabinets,Dryer Included,Inside Area,Sink,Washer Included |
| Total Bedrooms | 4 |
| LivingAreaSource | Assessor Auto-Fill |
| Kitchen Features | Breakfast Room,Island,Kitchen/Family Combo,Slab Counter,Stone Counter |
| Total Baths | 5 |
| 1/2 Baths | 1 |
| Primary Bathroom Features | Double Sinks,Dual Flush Toilet,Jetted Tub,Shower Stall(s),Stone,Tile,Walk-In Closet 2+,Window |
| Living Room Features | Cathedral/Vaulted |
| Dining Room Features | Breakfast Nook,Dining Bar,Formal Room |
| Primary Bedroom Features | Walk-In Closet 2+ |
| Family Room Features | Great Room |
| ADU/2nd Unit | No |
Exterior Features
| Exterior Amenities | Built-In Barbeque |
|---|---|
| Fencing | Wood |
| Parking Features | Attached,Garage Facing Side,Interior Access,Side-by-Side |
| Lot Features | Auto Sprinkler F&R,Landscape Back,Landscape Front,Private |
| Water Source | Water District |
| Total Parking | 8.00 |
| Spa | No |
| Driveway/Sidewalks | Paved Driveway |
| Lot Size Acres | 0.4301 |
| Lot Size Source | Assessor Auto-Fill |
Amenities
- Views
- New Construction
- Adult 55+
- Lease To Own
- No HOA Fees
- Furnished
- Primary On Main
- Air Conditioning
- Seller Finance
- Green
- Fixer Upper
- Horse
- Golf
- Fireplace
- Deck
- Garage
- Basement
- Pool
Property vs Single Family Average in 94945
Price
Year Built
Visits
 Bay East ©2026. CCAR ©2026. bridgeMLS ©2026. Information Deemed Reliable But Not Guaranteed. This information is being provided by the Bay East MLS, or CCAR MLS, or bridgeMLS. The listings presented here may or may not be listed by the Broker/Agent operating this website. This information is intended for the personal use of consumers and may not be used for any purpose other than to identify prospective properties consumers may be interested in purchasing. Data last updated at September
 All data, photos, visualizations, and information regarding a property, including the property's compliance with state and local legal requirements and all measurements and calculations of area, have been obtained from various sources, and may include such material that has been generated by use of artificial intelligence. Such information and material have not been and will not be verified for accuracy by the listing broker or the multiple listing service, and are not guaranteed as complete, accurate or reliable. Such information and material should be independently reviewed and verified for accuracy. This information and material are intended for the personal use of consumers and may not be used for any purpose other than to identify prospective properties consumers may be interested in purchasing. Copyright ©2026 Bay Area Real Estate Information Services, Inc. All Rights Reserved.
