





























Address
15 Via Del Arroyo Dr, Napa, CA
Price
$ 6,145,000
Property Attributes
- ID#326059254
- TypeSingle Family
- Listing Status Active
- CountyNAPA
- CityNapa
- AreaNapa
- NeighborhoodMontecito Heights
- Zip94559
- StyleContemporary
- Year Built2026
- Price$ 6,145,000
- Bedrooms5
- Full Bathrooms5
- Half Bathrooms2
- Sqr Footage4359
- Lot Size0.6538 Acres
Data Source:
Bay Area Real Estate Info Services (BAREIS)
Property Description
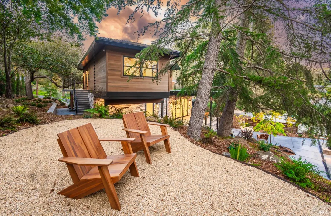
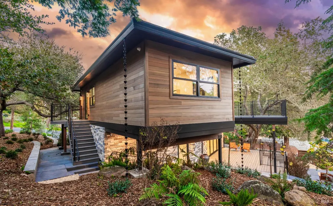
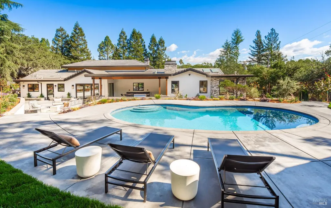
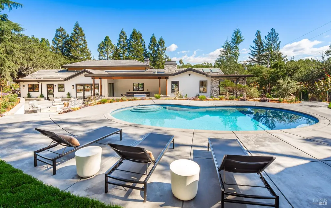
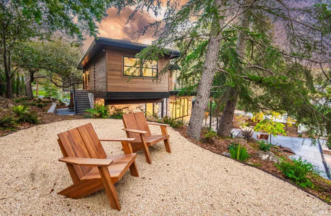
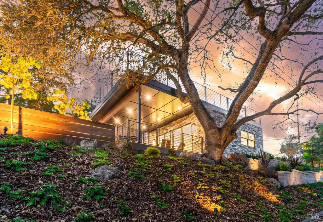
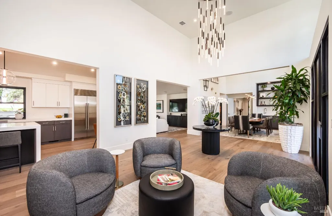
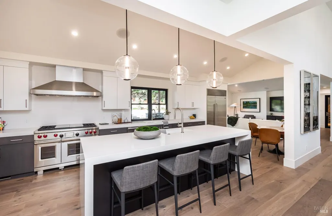
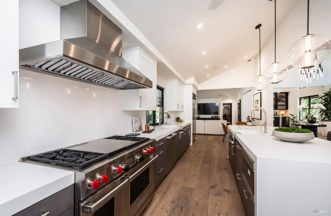
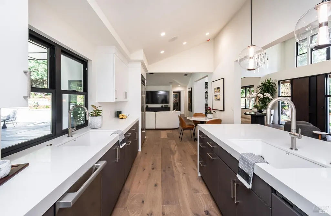
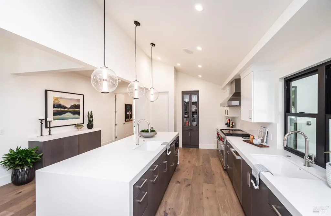
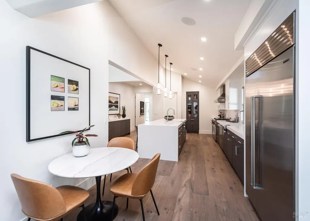
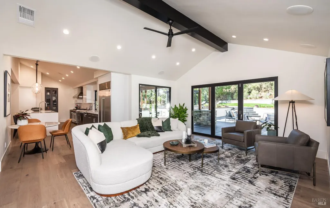
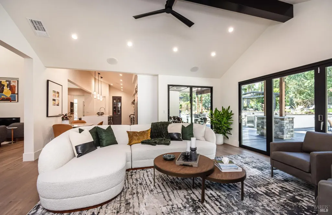
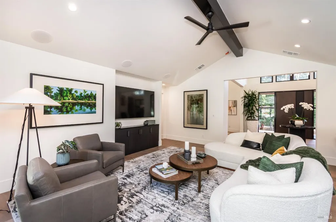
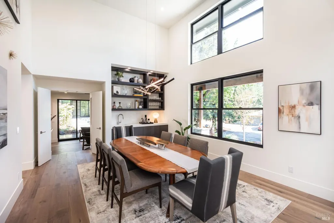
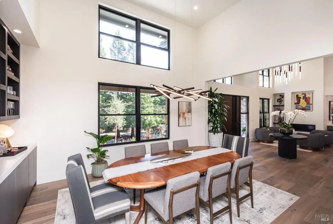
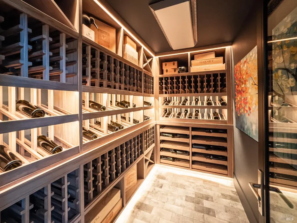
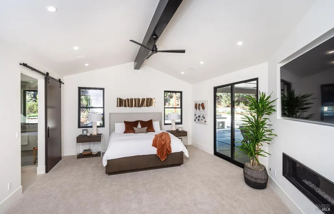
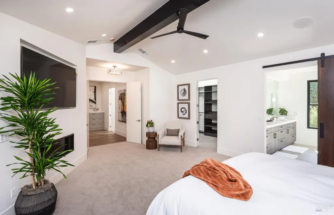
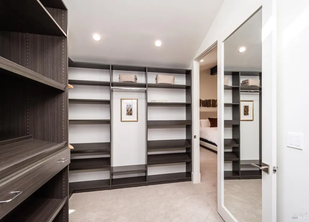
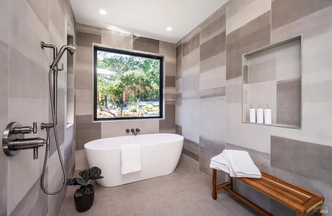
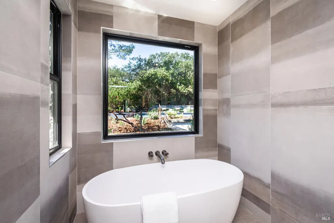
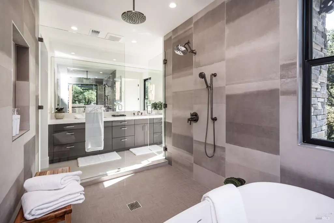
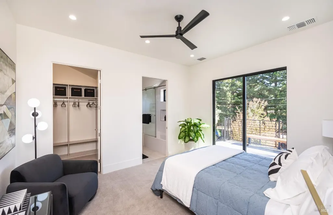
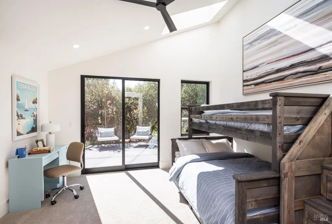
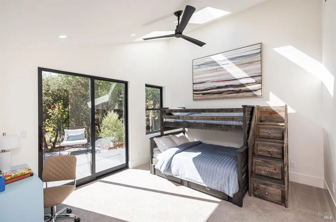
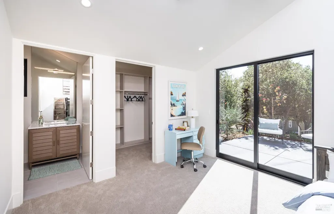
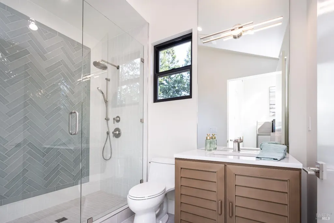
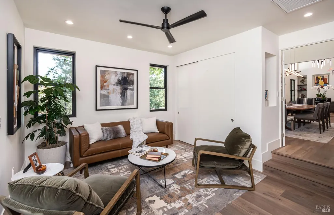
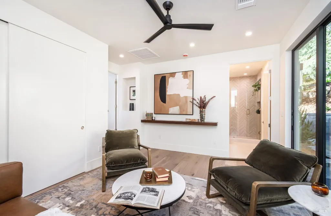
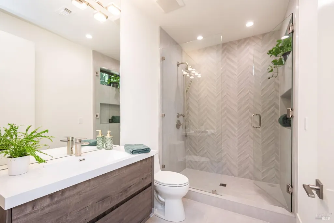
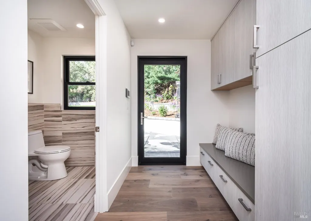
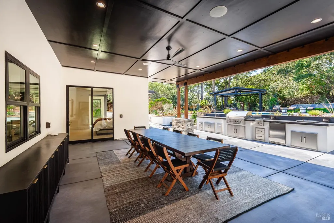
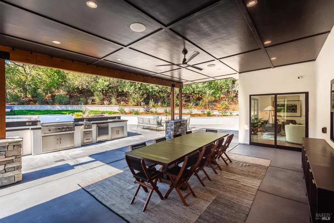
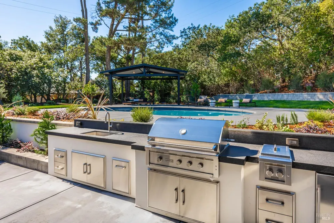
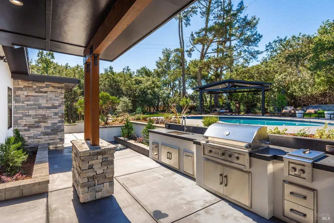
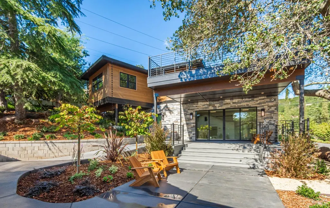
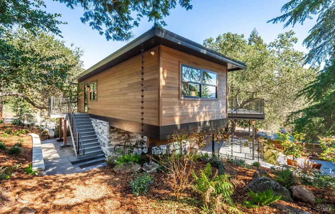
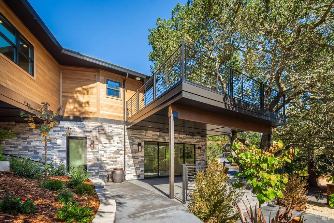
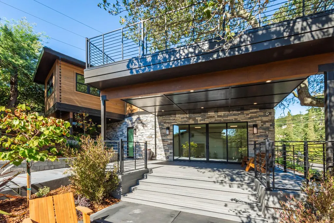
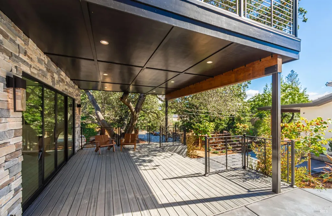
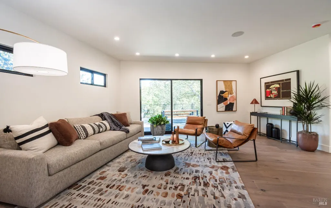
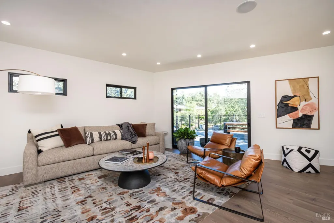
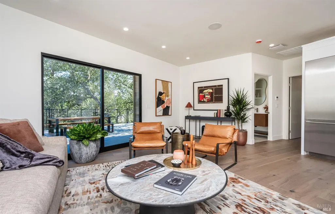
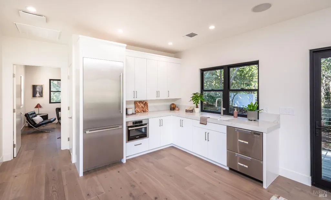
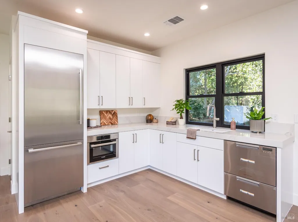
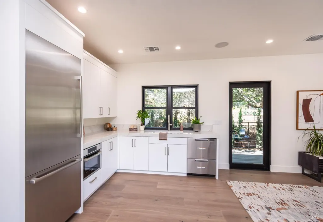
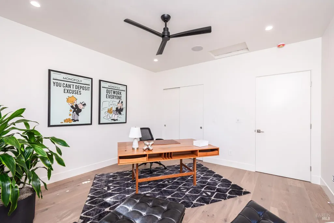
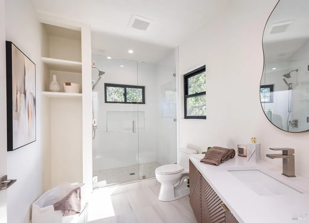
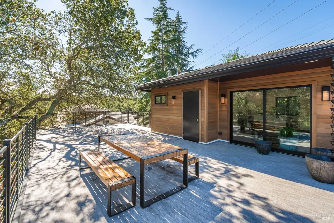
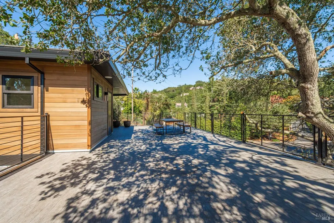
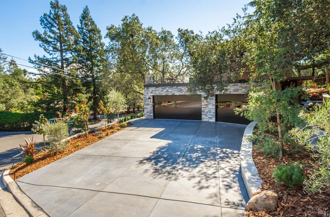
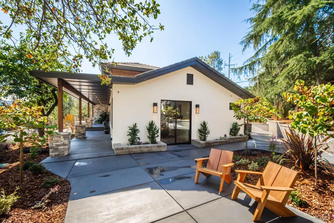
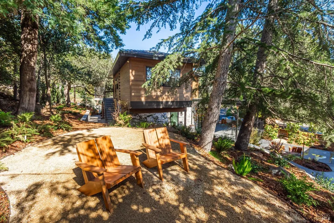
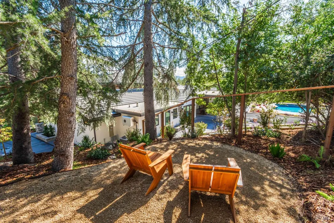
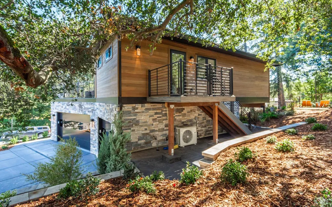
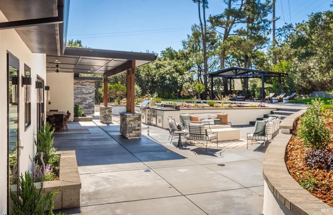
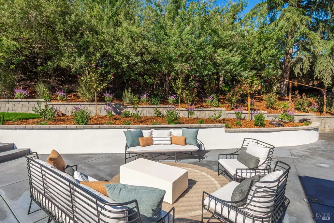
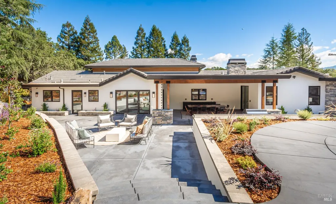
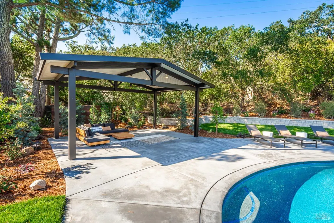
Designed for the way people aspire to live - Recently completed in the exclusive Montecito Heights neighborhood, just moments from downtown Napa, 15 Via Del Arroyo is a thoughtfully composed architectural estate where inspired design, exceptional craftsmanship, & resort-style living exist in complete harmony. From the moment the impressive pivot entry door opens, soaring 18-foot ceilings and dramatic walls of glass create an unforgettable arrival, drawing your eyes through the home to the beautifully curated landscape beyond. Offering approximately 4,359 sq. ft. of permitted living space between the 3,610 sq. ft. main residence & the detached 749 sq. ft. 1 bedroom 1 bath guest home, this rare estate delivers the privacy & amenities often reserved for estate properties without sacrificing the convenience of city living. The single-level main residence offers four en suite bedrooms, including a private junior suite, each featuring walk-in closets & its own outdoor patio. Designed for effortless entertaining, the expansive great room flows seamlessly into formal dining & a spectacular chef's kitchen featuring premium Wolf/Miele/SubZero appliances, generous workspace, & a climate-controlled wine room showcasing approximately 600 bottles in multiple display & storage formats. The private primary suite is a true retreat, opening directly to its own terrace & complemented by a spa-inspired bath featuring a beautifully integrated wet room where the freestanding soaking tub & expansive glass shower become one seamless experience. Floating vanities, refined finishes, & thoughtful design create a setting that rivals a luxury resort. Outside, the grounds unfold into a series of curated experiences. A resort-style pool, pergola, covered dining pavilion, fully equipped outdoor kitchen, mature specimen trees, layered gardens, & meandering pathways create exceptional spaces for entertaining, relaxation, & quiet reflection. Floating gracefully above the landscape, the detached guest residence offers its own kitchen, living room, bedroom, bath, & an extraordinary 833 sq. ft. rooftop entertaining deck with sweeping views. Completing the estate is a fully insulated 1,024 sq. ft. three-car garage with a half bath, providing remarkable flexibility for collectors, fitness, hobbies, or future creative use. Properties of this caliber are rarely found so close to Napa's celebrated restaurants, wineries, riverfront, shopping, music, art, & hiking trails.
| Price History | |
|---|---|
| 7/10/2026 | Listed $6,145,000 |
General Features
| Sewer | Public Sewer |
|---|---|
| Heating | Central |
| Cooling | Ceiling Fan(s),Central,MultiUnits,MultiZone |
| Utilities | Public |
| Possession | Close Of Escrow |
| Roof | Tile,Other |
| Appliances | Built-In Electric Oven,Built-In Refrigerator,Disposal,Dual Fuel,Free Standing Gas Oven,Free Standing Gas Range,Hood Over Range,Microwave,Tankless Water Heater |
| Garage Spaces | 3.00 |
| Patio/Porch Features | Covered Patio,Front Porch,Roof Deck,Uncovered Deck |
| Architectural Style | Contemporary |
| Pool Features | Built-In,Gas Heat |
| Security Features | Security System Owned,Video System,Other |
| Construction Materials | Lap Siding,Stone,Stucco |
| Year Built | 2026 |
| View | City,Mountains,Other |
| Stories Count | 1 |
| Levels | One |
| Property Subtype | Single Family Residence |
| Auction | No |
| Accessibility | Accessible Approach with Ramp,Accessible Kitchen,Parking,Wheelchair Access |
| County | Napa |
| Property Type | Residential |
| HOA | No |
| Subdivision Name | Montecito Heights |
| Facing Direction | East |
| Other Structures | Guest House |
| Total Rooms | 10 |
| Full Baths | 5 |
| Close Price | 0.00 |
| Status | Active |
| Directions | From Silverado Trail,East Ave,to Montecito,rt on Monte Vista,first right on Via Del Arroyo,on the right |
| City | Napa |
| Senior Community Y/N | No |
| Open Parking Spaces | 6.00 |
| MLS Area | Napa |
| Lot Size Units | Acres |
| Lot Size Square Feet | 28480.00 |
| Carport Spaces | 0.00 |
| Property Condition | New Construction |
| Subtype Description | Custom,Detached,Luxury,Semi-Custom |
| Standard Status | Active |
| Year Built Source | Other |
| Purchase Type | For Sale |
Interior Features
| Interior Amenities | Cathedral Ceiling,Formal Entry |
|---|---|
| Basement | None |
| Flooring | Carpet,Tile,Wood |
| Total Fireplaces | 2 |
| Fireplace Features | Gas Starter,Insert,Primary Bedroom,Other |
| Main Level | Bedroom(s),Dining Room,Full Bath(s),Garage,Kitchen,Living Room,Primary Bedroom,Retreat,Street Entrance |
| Laundry Features | Cabinets,Electric,Inside Area,Inside Room,Sink |
| Total Bedrooms | 5 |
| Room Type | Dining Room,Guest Quarters,In Law Apartment,Kitchen,Laundry,Living Room,Primary Bathroom,Primary Bedroom,Studio,Wine Cellar |
| LivingAreaSource | Not Verified |
| Kitchen Features | Breakfast Area,Island,Pantry Closet,Quartz Counter,Stone Counter |
| Total Baths | 7 |
| 1/2 Baths | 2 |
| Primary Bathroom Features | Double Sinks,Radiant Heat,Soaking Tub,Stone,Tile |
| Living Room Features | Cathedral/Vaulted,Deck Attached |
| Dining Room Features | Formal Area,Formal Room,Other |
| Primary Bedroom Features | Closet,Ground Floor,Outside Access,Sitting Area,Walk-In Closet |
| Family Room Features | Other |
| 2nd Unit Bedrooms | 1 |
| 2nd Unit Description | Detached,new guest unt |
| 2nd Unit Kitchen | Yes |
| 2nd Unit Type | ADU Detached |
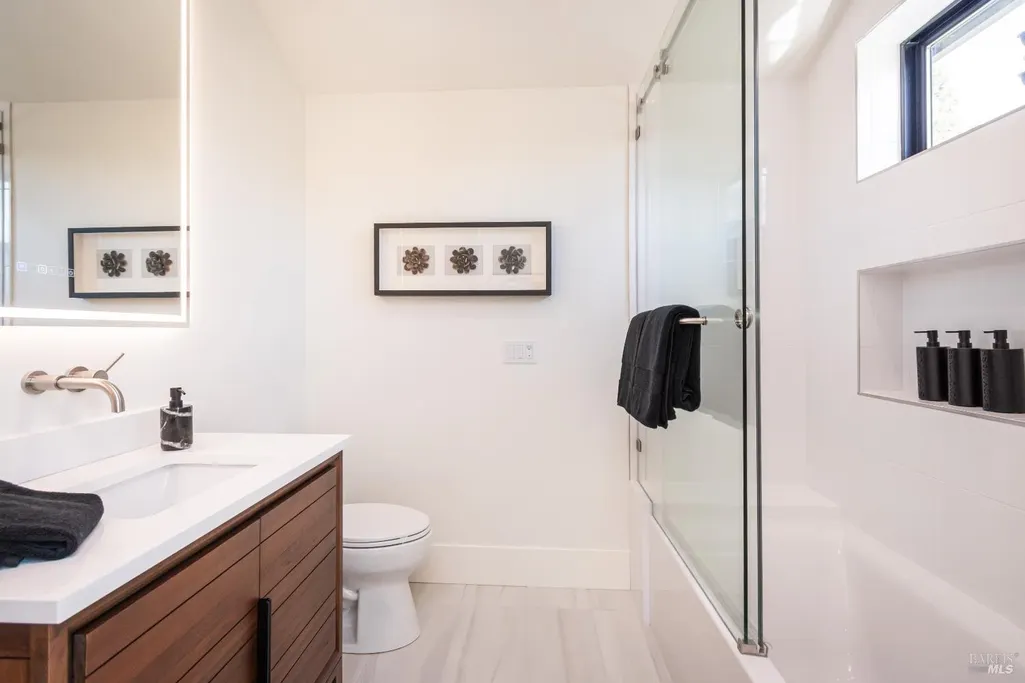
| RoomBathsOtherFeatures | Quartz,Tile,Tub w/Shower Over,Window,Other |
| 2nd Unit Full Baths | 1 |
| ADU/2nd Unit | Yes |
Exterior Features
| Exterior Amenities | Built-In Barbeque,Covered Courtyard,Kitchen,Wet Bar |
|---|---|
| Parking Features | Detached,Garage Door Opener,Garage Facing Side,Guest Parking Available,Side-by-Side |
| Lot Features | Curb(s)/Gutter(s),Dead End,Landscape Back,Landscape Front,Private,Other |
| Water Source | Public |
| Total Parking | 6.00 |
| Driveway/Sidewalks | Paved Driveway |
| Lot Size Acres | 0.6538 |
| Lot Size Source | Assessor Auto-Fill |
Amenities
- Views
- New Construction
- Adult 55+
- Lease To Own
- No HOA Fees
- Furnished
- Primary On Main
- Air Conditioning
- Seller Finance
- Green
- Fixer Upper
- Horse
- Golf
- Fireplace
- Deck
- Garage
- Basement
- Pool
Property vs Single Family Average in 94559
Price
Year Built
Visits
 Bay East ©2026. CCAR ©2026. bridgeMLS ©2026. Information Deemed Reliable But Not Guaranteed. This information is being provided by the Bay East MLS, or CCAR MLS, or bridgeMLS. The listings presented here may or may not be listed by the Broker/Agent operating this website. This information is intended for the personal use of consumers and may not be used for any purpose other than to identify prospective properties consumers may be interested in purchasing. Data last updated at September
 All data, photos, visualizations, and information regarding a property, including the property's compliance with state and local legal requirements and all measurements and calculations of area, have been obtained from various sources, and may include such material that has been generated by use of artificial intelligence. Such information and material have not been and will not be verified for accuracy by the listing broker or the multiple listing service, and are not guaranteed as complete, accurate or reliable. Such information and material should be independently reviewed and verified for accuracy. This information and material are intended for the personal use of consumers and may not be used for any purpose other than to identify prospective properties consumers may be interested in purchasing. Copyright ©2026 Bay Area Real Estate Information Services, Inc. All Rights Reserved.
