








Address
9175 Glenhaven Dr, Glenhaven, CA
Price
$ 379,000
Property Attributes
- ID#326058268
- TypeSingle Family
- Listing Status Active
- CountyLAKE
- CityGlenhaven
- AreaLake County
- Zip95443
- StyleMid-Century,Modern/High Tech
- Year Built1959
- Price$ 379,000
- Bedrooms2
- Full Bathrooms2
- Half Bathrooms0
- Sqr Footage1396
- Lot Size0.27 Acres
Data Source:
Bay Area Real Estate Info Services (BAREIS)
Property Description
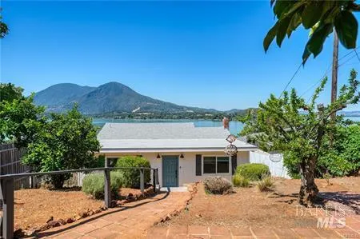
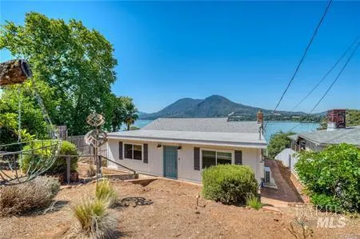
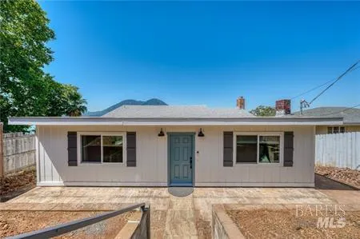
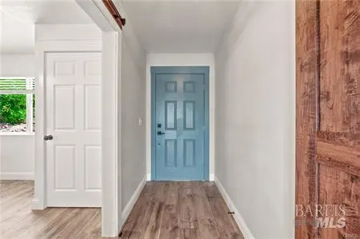
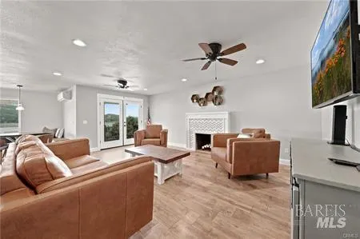
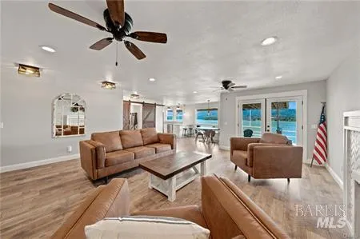
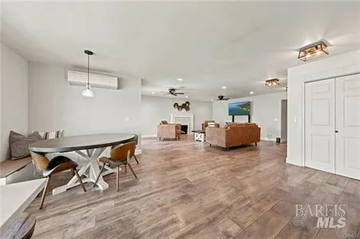
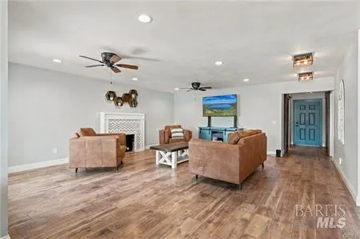
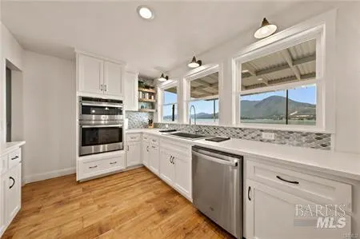
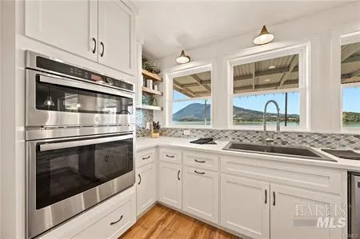
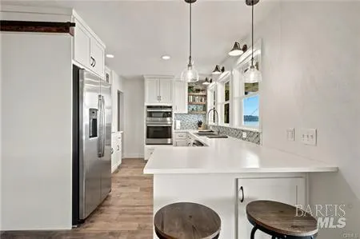
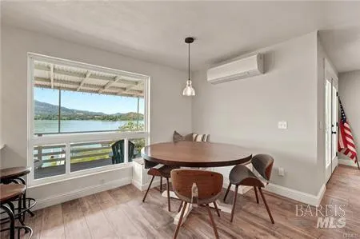
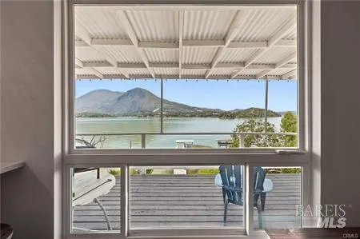
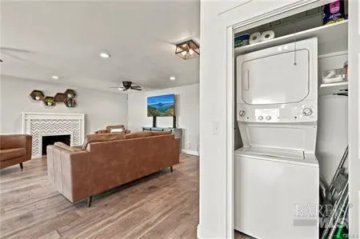
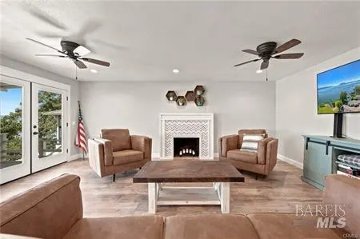
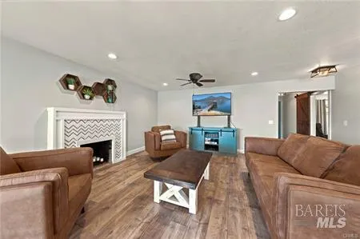
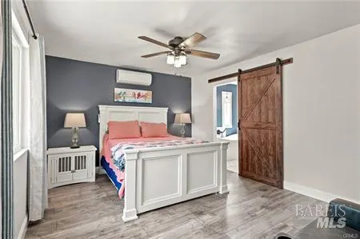
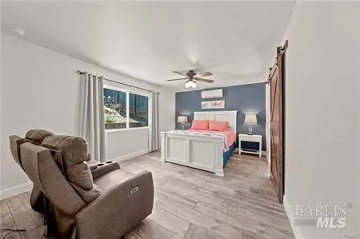
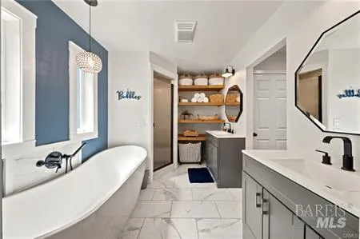
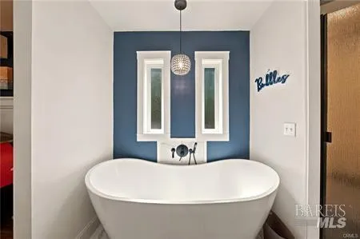
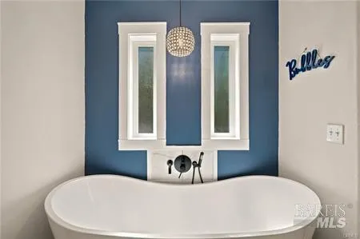
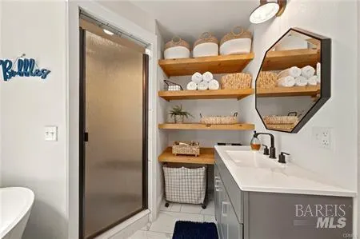
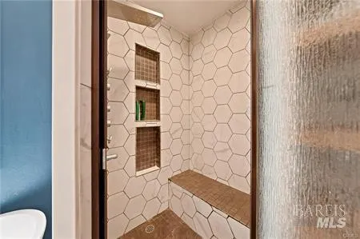
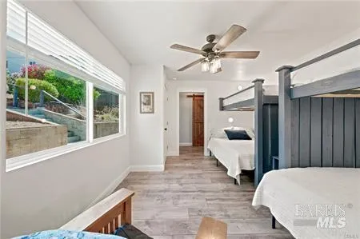
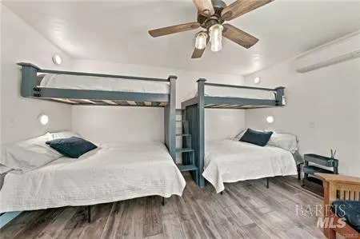
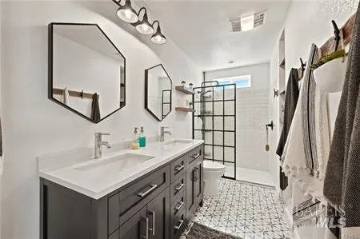
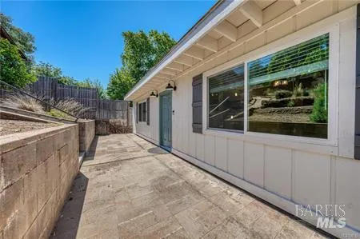
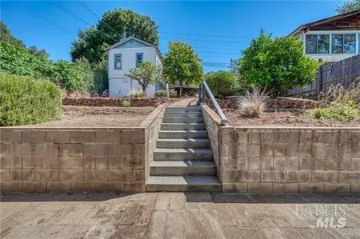
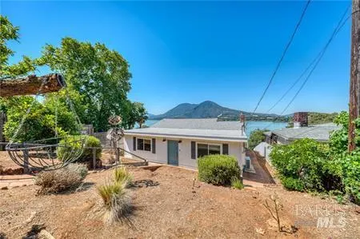
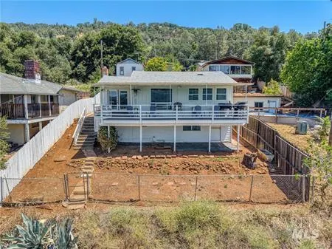
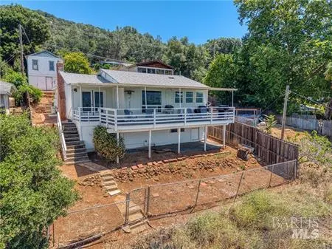
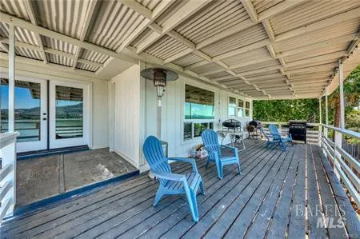
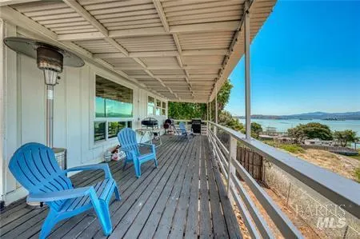
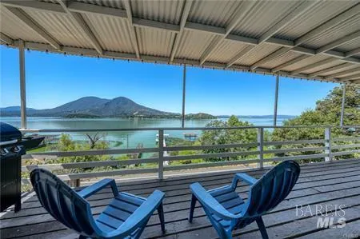
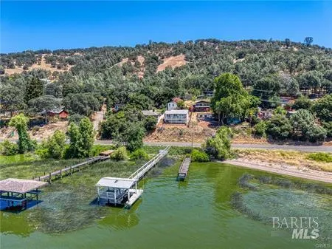
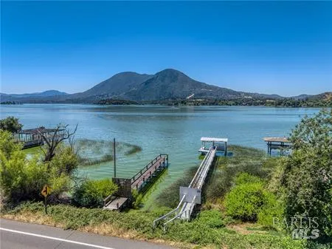
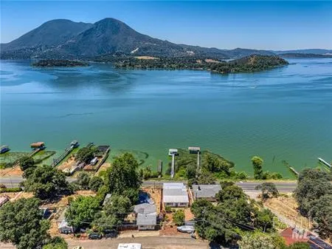
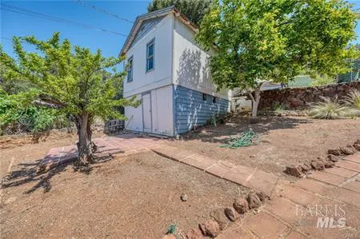
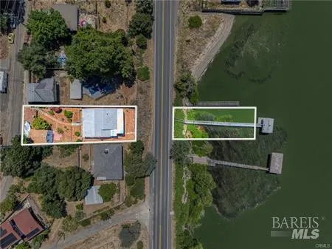
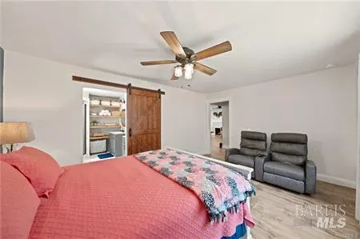
Experience breathtaking south-facing views of Clear Lake and Mt. Konocti from this beautifully reimagined lakeview retreat. Thoughtfully renovated with modern upgrades throughout, this home combines contemporary comfort with the relaxed charm of lake living. The open-concept great room was redesigned to maximize the spectacular lake views, seamlessly integrating the living, dining, and kitchen spaces into one inviting gathering area. The stunning kitchen features quartz countertops, stainless steel appliances, a wall oven with built-in microwave, electric cooktop, European-style vent hood, pantry, iridescent mosaic tile backsplash, and illuminated cabinetry that adds both style and functionality. The spacious primary bedroom is complete with vinyl plank flooring, ceiling fan, mini-split climate control, and views overlooking the front courtyard. A sliding barn door leads to a luxurious ensuite bath featuring a soaking tub, walk-in tile shower, dual sinks, floating shelving, private water closet, and a generous walk-in closet. A charming bunk room with double barn doors, mini-split system, ceiling fan, and vinyl plank flooring also overlooks the front yard, creating a versatile space for guests or family. Extensive permitted improvements include new electrical service and panel, updated plumbing, all new windows and doors, reconfigured interior floor plan, and a relocated main-level laundry closet for added convenience. Additional features include mini-split systems throughout the home. The basement-level offers a 2nd laundry area with second washer and dryer hookup, on-demand water heating, unfinished root cellar, and a small office area. The upper-level garage provide abundant storage and workshop potential. Outdoors, enjoy panoramic lake, mountain, sunset, and fireworks views from this exceptional property. The existing dock and pier offer lake access and present an opportunity for future enhancement. This property offers a rare opportunity to experience the beauty, recreation, and tranquility that make life on Clear Lake so special. Whether you're seeking a full-time residence, vacation retreat, or investment opportunity, this move-in ready lakeview home captures the very best of the Clear Lake lifestyle. Located just 2 hours from Sacramento and 2.5 Hours from San Francisco.
| Price History | |
|---|---|
| 7/7/2026 | Listed $379,000 |
General Features
| Sewer | Septic System |
|---|---|
| Heating | Ductless,Electric |
| Cooling | Ductless |
| Utilities | Cable Available,Electric |
| Possession | Close Of Escrow |
| Roof | Composition |
| Appliances | Dishwasher,Electric Cook Top,Free Standing Electric Oven,Free Standing Refrigerator,Microwave |
| Garage Spaces | 2.00 |
| Patio/Porch Features | Covered Deck,Front Porch |
| Architectural Style | Mid-Century,Modern/High Tech |
| Security Features | Carbon Mon Detector,Smoke Detector |
| Construction Materials | Wood Siding |
| Year Built | 1959 |
| Electric | 220 Volts,220 Volts in Kitchen,220 Volts in Laundry |
| View | Hills,Lake,Mountains,Panoramic,Water |
| Stories Count | 1 |
| Levels | One |
| Property Subtype | Single Family Residence |
| Auction | No |
| County | Lake |
| Property Type | Residential |
| HOA | No |
| Other Structures | Other |
| Full Baths | 2 |
| Close Price | 0.00 |
| Status | Active |
| Directions | Follow Hwy 20 to Gladys St. To Glenhaven Dr. |
| City | Glenhaven |
| Senior Community Y/N | No |
| Open Parking Spaces | 2.00 |
| MLS Area | Lake County |
| Lot Size Units | Acres |
| Lot Size Square Feet | 11761.00 |
| Carport Spaces | 2.00 |
| Property Condition | Updated/Remodeled |
| Subtype Description | Detached |
| Standard Status | Active |
| Elementary School District | Konocti Unified |
| Year Built Source | Assessor Auto-Fill |
| School District (County) | Lake |
| Purchase Type | For Sale |
Interior Features
| Basement | None |
|---|---|
| Flooring | Tile,Vinyl |
| Total Fireplaces | 1 |
| Fireplace Features | Living Room,See Remarks |
| Main Level | Bedroom(s),Family Room,Full Bath(s),Kitchen,Primary Bedroom |
| Window Features | Dual Pane Full |
| Laundry Features | Dryer Included,Electric,Laundry Closet,Washer Included |
| Total Bedrooms | 2 |
| Room Type | Great Room,Primary Bedroom |
| LivingAreaSource | Assessor Auto-Fill |
| Kitchen Features | Quartz Counter |
| Total Baths | 2 |
| Primary Bathroom Features | Shower Stall(s),Soaking Tub |
| ADU/2nd Unit | No |
Exterior Features
| Exterior Amenities | Balcony |
|---|---|
| Fencing | Wire |
| Parking Features | Detached |
| Lot Features | Lake Access |
| Water Source | Public |
| Total Parking | 6.00 |
| Foundation Details | Concrete Perimeter |
| Spa | No |
| Lot Size Acres | 0.2700 |
| Lot Size Source | Assessor Auto-Fill |
| Horse Y/N | No |
Amenities
- Views
- New Construction
- Adult 55+
- Lease To Own
- No HOA Fees
- Furnished
- Primary On Main
- Air Conditioning
- Seller Finance
- Green
- Fixer Upper
- Horse
- Golf
- Fireplace
- Deck
- Garage
- Basement
- Pool
Property vs Single Family Average in 95443
Price
Year Built
Visits
 Bay East ©2026. CCAR ©2026. bridgeMLS ©2026. Information Deemed Reliable But Not Guaranteed. This information is being provided by the Bay East MLS, or CCAR MLS, or bridgeMLS. The listings presented here may or may not be listed by the Broker/Agent operating this website. This information is intended for the personal use of consumers and may not be used for any purpose other than to identify prospective properties consumers may be interested in purchasing. Data last updated at September
 All data, photos, visualizations, and information regarding a property, including the property's compliance with state and local legal requirements and all measurements and calculations of area, have been obtained from various sources, and may include such material that has been generated by use of artificial intelligence. Such information and material have not been and will not be verified for accuracy by the listing broker or the multiple listing service, and are not guaranteed as complete, accurate or reliable. Such information and material should be independently reviewed and verified for accuracy. This information and material are intended for the personal use of consumers and may not be used for any purpose other than to identify prospective properties consumers may be interested in purchasing. Copyright ©2026 Bay Area Real Estate Information Services, Inc. All Rights Reserved.
