














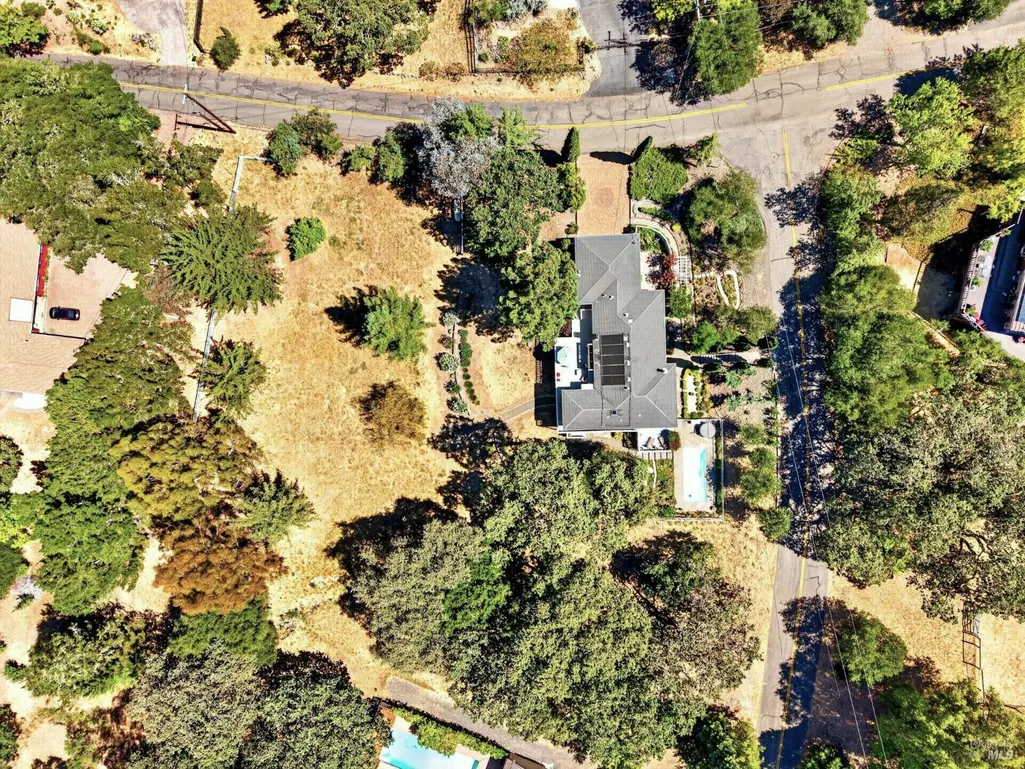
Address
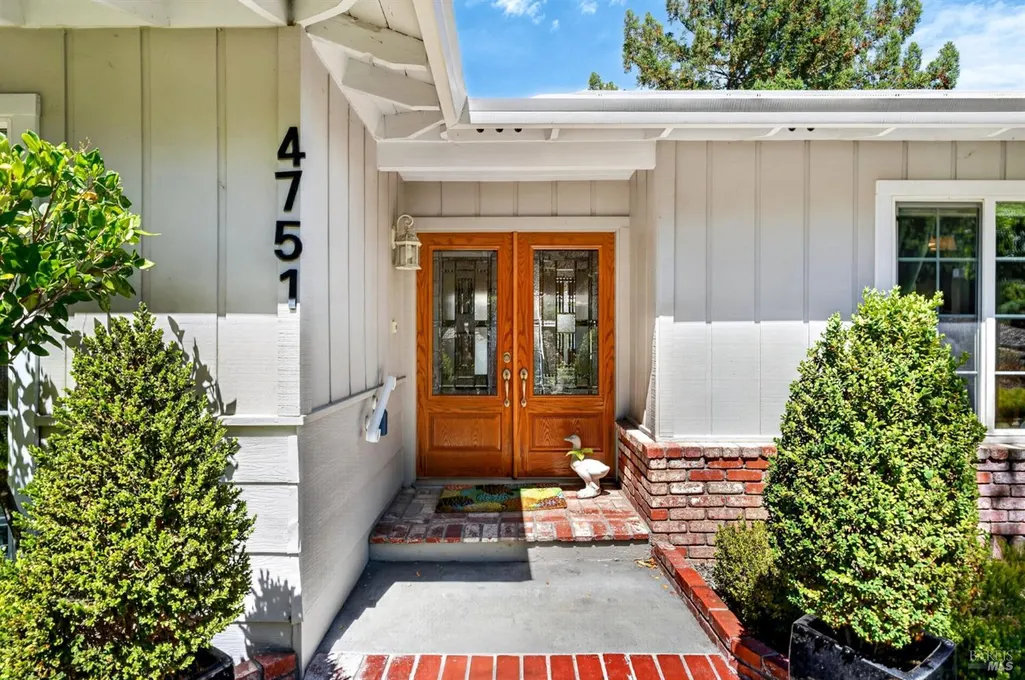
4751 Wildwood Ln, Sonoma, CA
Price
$ 1,650,000
Property Attributes
- ID#326057777
- TypeSingle Family
- Listing Status Active
- CountySONOMA
- CitySonoma
- AreaSonoma
- NeighborhoodDiamond A
- Zip95476
- Style
- Year Built1972
- Price$ 1,650,000
- Bedrooms3
- Full Bathrooms3
- Half Bathrooms0
- Sqr Footage2000
- Lot Size1.5 Acres
Data Source:
Bay Area Real Estate Info Services (BAREIS)
Property Description
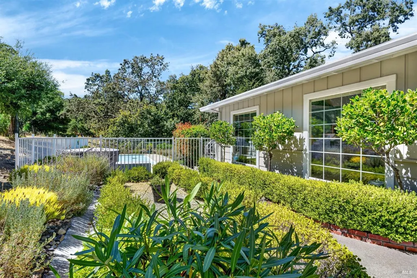
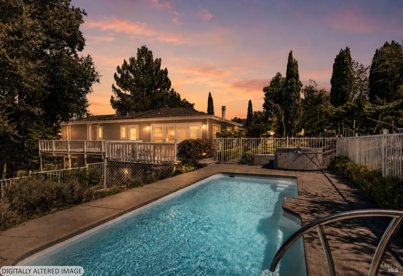
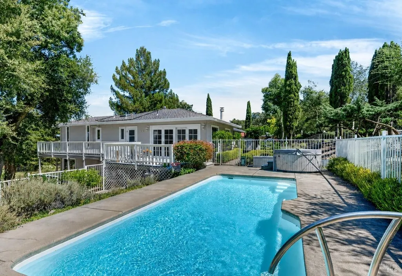
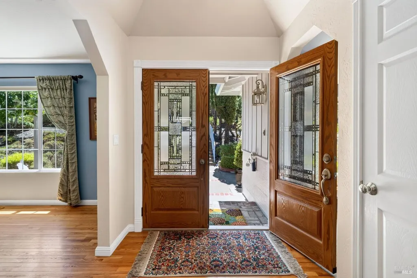
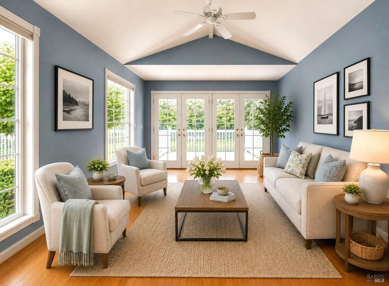
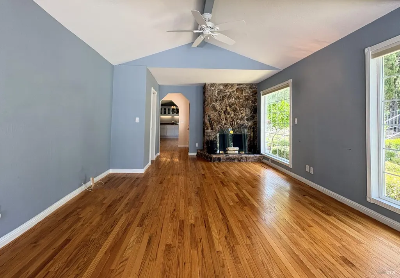
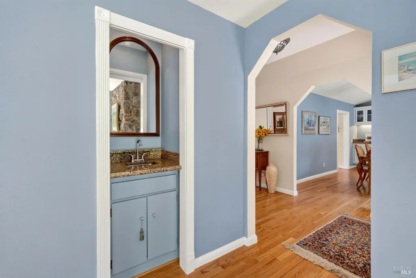
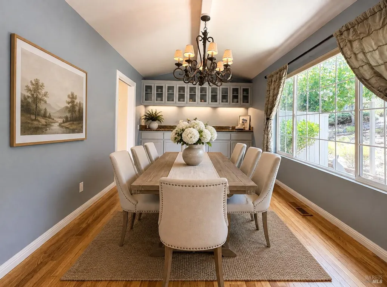
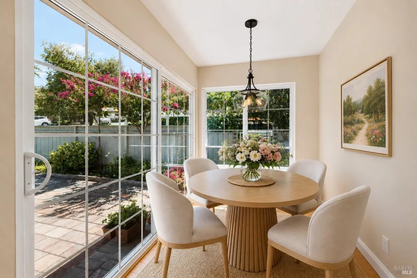
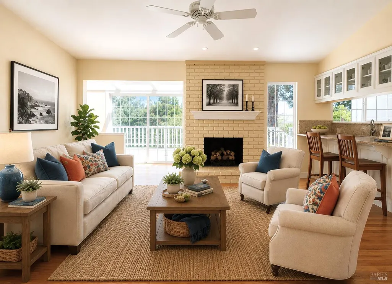
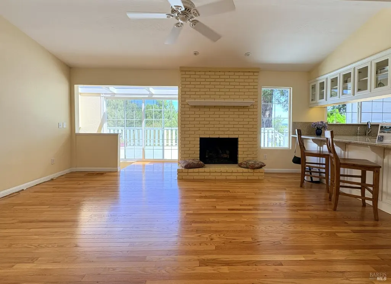
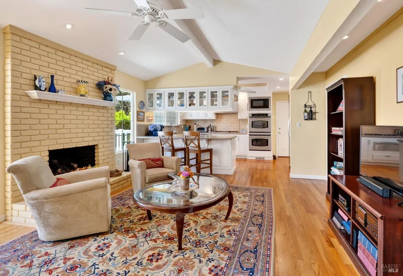
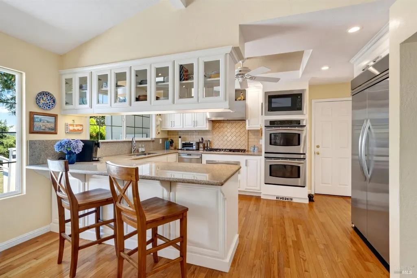
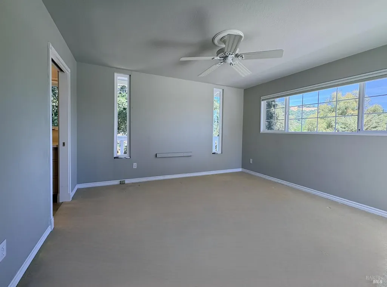
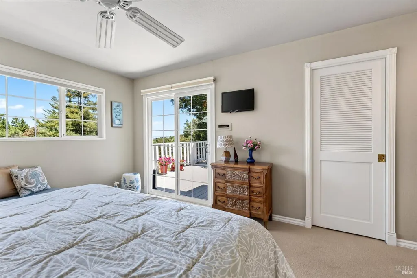
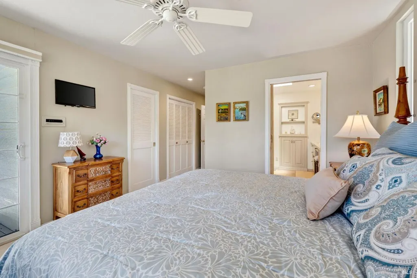
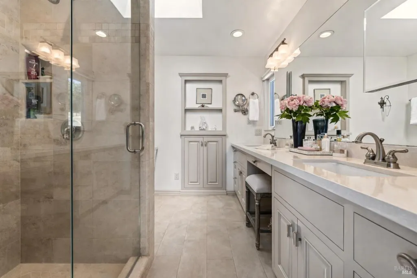
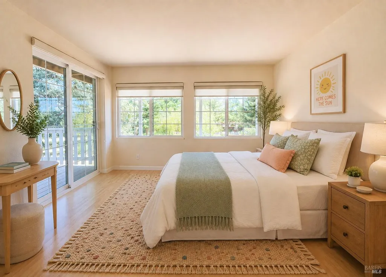
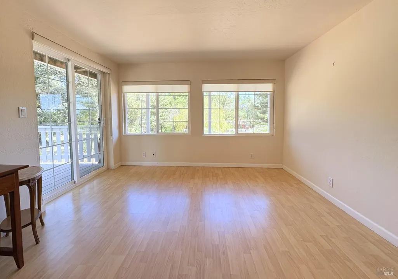
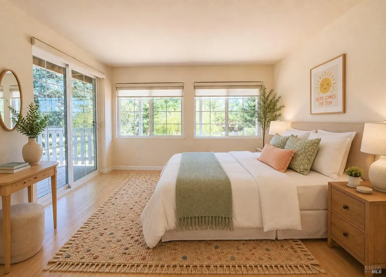
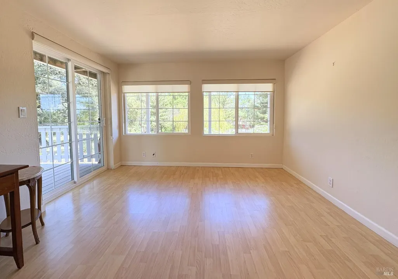
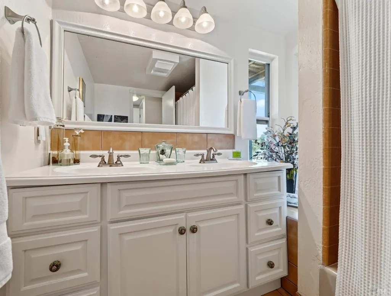
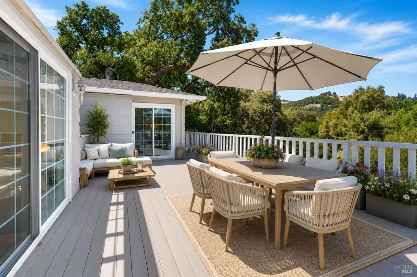
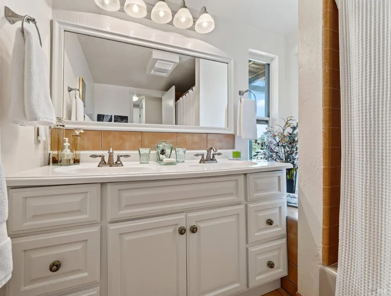
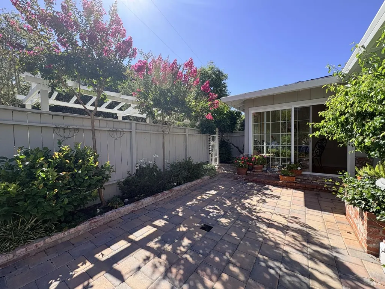
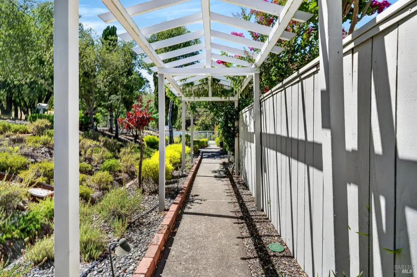
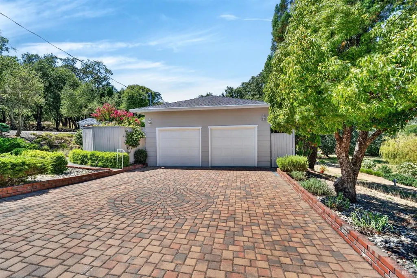
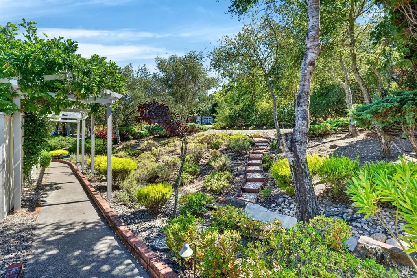
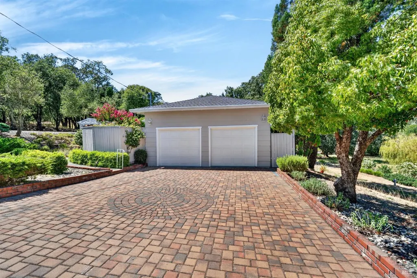
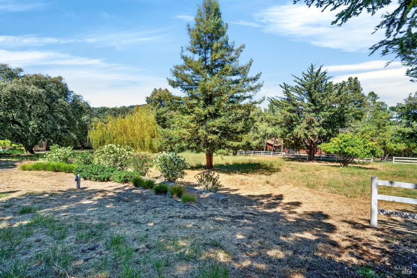
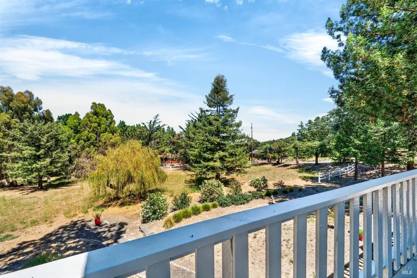
Tucked in the desirable Diamond A neighborhood, this exceptional property offers the opportunity to enjoy peaceful country living. Lives like a single level home, set on approximately 1.5 acres on the corner of a quiet Cul-de-Sac, this turnkey home welcomes you with warmth, abundant natural light, and tranquil views that make every day feel a little more special. As you step inside, the formal living room with vaulted ceiling invites you to pause and admire the sparkling pool just beyond the windows, while the formal dining room offers an elegant space for gathering with family and friends. Continue into the heart of the home, where the remodeled kitchen opens to the great room, framing the mountain and meadow views that change beautifully with the seasons. Just beyond the kitchen, the breakfast nook is sure to become a favorite place to begin each morning, sipping coffee while overlooking the peaceful newly paved patio and listening to the sounds of nature. Hardwood flooring throughout the living spaces, and Hunter Douglas Power-View shades provide the convenience. Thoughtfully designed to live like a single-story home, all the main living areas are conveniently located on the entry level, including the upgraded primary suite and the second bedroom (currently used as an office) and a remodeled guest bathroom. Downstairs, a private third bedroom and full bath provide comfortable accommodation for guests and extended family. Step outside and discover the lifestyle this property offers. Spend warm summer afternoons relaxing beside the pool, entertaining under the open sky on the back deck, or simply enjoy a stroll on the quiet beauty of your own land. The backyard offers endless possibilities, with ample space to expand the home on a 4-bedroom septic system, plant a hobby vineyard, or create the outdoor retreat you've always imagined. Along the north side of the property, a charming seasonal creek adds a touch of natural beauty. An attached garage and expansive stone paver driveway provide impressive space and curb appeal. Surrounding neighborhood homes offer a welcoming sense of community, and a short distance to the Recreation Center. The perfect balance of privacy, space, and connection. More than just a beautiful home, this is a place where mornings begin with the sounds of nature, evenings end beneath star-filled skies, and memories are waiting to be created. Move-in ready and filled with opportunity, this is hillside living at its finest.
| Price History | |
|---|---|
| 7/20/2026 | Listed $1,795,000 |
| 9/9/2026 | 9$1,650,000 |
General Features
| Sewer | Septic System |
|---|---|
| Heating | Central,Fireplace(s) |
| Cooling | Ceiling Fan(s),Central |
| Utilities | Propane Tank Owned |
| Possession | Close Of Escrow |
| Roof | Composition |
| Appliances | Built-In Electric Oven,Dishwasher,Double Oven,Free Standing Refrigerator,Gas Cook Top,Hood Over Range,Microwave,Warming Drawer |
| Garage Spaces | 2.00 |
| Pool Features | Fenced,Solar Heat |
| Year Built | 1972 |
| View | Garden/Greenbelt,Hills,Woods |
| Stories Count | 2 |
| Levels | Two |
| Property Subtype | Single Family Residence |
| Auction | No |
| County | Sonoma |
| Property Type | Residential |
| HOA | No |
| Subdivision Name | Diamond A |
| Full Baths | 3 |
| Close Price | 0.00 |
| Status | Active |
| Directions | Front Grove Street up the hill to Spring St,turn on Prospect. House is on the corner of Prospect and Wildwood. |
| City | Sonoma |
| Senior Community Y/N | No |
| Open Parking Spaces | 2.00 |
| MLS Area | Sonoma |
| Lot Size Units | Acres |
| Lot Size Square Feet | 65340.00 |
| Carport Spaces | 0.00 |
| Spa Features | Spa/Hot Tub Personal |
| Property Condition | Updated/Remodeled |
| Subtype Description | Detached |
| Standard Status | Active |
| Year Built Source | Assessor Agent-Fill |
| Purchase Type | For Sale |
Interior Features
| Interior Amenities | Cathedral Ceiling,Formal Entry,Wet Bar |
|---|---|
| Basement | None |
| Flooring | Tile,Wood |
| Total Fireplaces | 2 |
| Fireplace Features | Family Room,Gas Starter,Living Room,Wood Burning |
| Lower Level | Bedroom(s),Full Bath(s) |
| Main Level | Bedroom(s),Dining Room,Family Room,Full Bath(s),Garage,Kitchen,Living Room,Primary Bedroom,Street Entrance |
| Laundry Features | Dryer Included,In Garage,Washer Included |
| Total Bedrooms | 3 |
| Room Type | Baths Other,Dining Room,Family Room,Kitchen,Living Room,Primary Bathroom,Primary Bedroom,Possible Guest |
| LivingAreaSource | Owner |
| Kitchen Features | Breakfast Room,Granite Counter |
| Total Baths | 3 |
| Primary Bathroom Features | Double Sinks,Low-Flow Toilet(s),Shower Stall(s),Sitting Area,Stone,Tile,Window |
| Living Room Features | Cathedral/Vaulted,Deck Attached,View |
| Dining Room Features | Dining Bar,Formal Area,Formal Room |
| Primary Bedroom Features | Closet,Outside Access,Walk-In Closet |
| Family Room Features | Cathedral/Vaulted,Deck Attached,Great Room,View |
| RoomBathsOtherFeatures | Outside Access,Shower Stall(s),Stone,Tile,Tub w/Shower Over,Window |
| ADU/2nd Unit | No |
Exterior Features
| Fencing | Entry Gate,Partial |
|---|---|
| Parking Features | Attached,Garage Door Opener,Garage Facing Side,Guest Parking Available |
| Lot Features | Close to Clubhouse,Corner,Garden,Greenbelt,Landscape Front,Meadow East,Stream Seasonal |
| Water Source | Mutual Water |
| Total Parking | 4.00 |
| Spa | Yes |
| Driveway/Sidewalks | Level,Paved Driveway,Paved Sidewalk |
| Lot Size Acres | 1.5000 |
| Lot Size Source | Assessor Auto-Fill |
Amenities
- Views
- New Construction
- Adult 55+
- Lease To Own
- No HOA Fees
- Furnished
- Primary On Main
- Air Conditioning
- Seller Finance
- Green
- Fixer Upper
- Horse
- Golf
- Fireplace
- Deck
- Garage
- Basement
- Pool
Property vs Single Family Average in 95476
Price
Year Built
Visits
 Bay East ©2026. CCAR ©2026. bridgeMLS ©2026. Information Deemed Reliable But Not Guaranteed. This information is being provided by the Bay East MLS, or CCAR MLS, or bridgeMLS. The listings presented here may or may not be listed by the Broker/Agent operating this website. This information is intended for the personal use of consumers and may not be used for any purpose other than to identify prospective properties consumers may be interested in purchasing. Data last updated at September
 All data, photos, visualizations, and information regarding a property, including the property's compliance with state and local legal requirements and all measurements and calculations of area, have been obtained from various sources, and may include such material that has been generated by use of artificial intelligence. Such information and material have not been and will not be verified for accuracy by the listing broker or the multiple listing service, and are not guaranteed as complete, accurate or reliable. Such information and material should be independently reviewed and verified for accuracy. This information and material are intended for the personal use of consumers and may not be used for any purpose other than to identify prospective properties consumers may be interested in purchasing. Copyright ©2026 Bay Area Real Estate Information Services, Inc. All Rights Reserved.
