





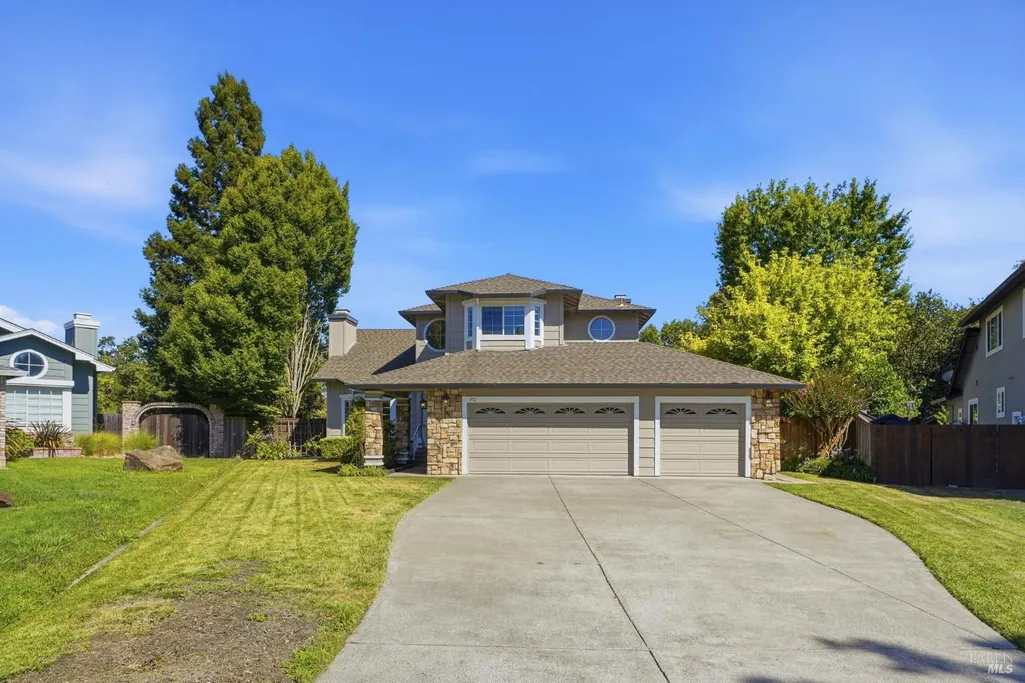
Address
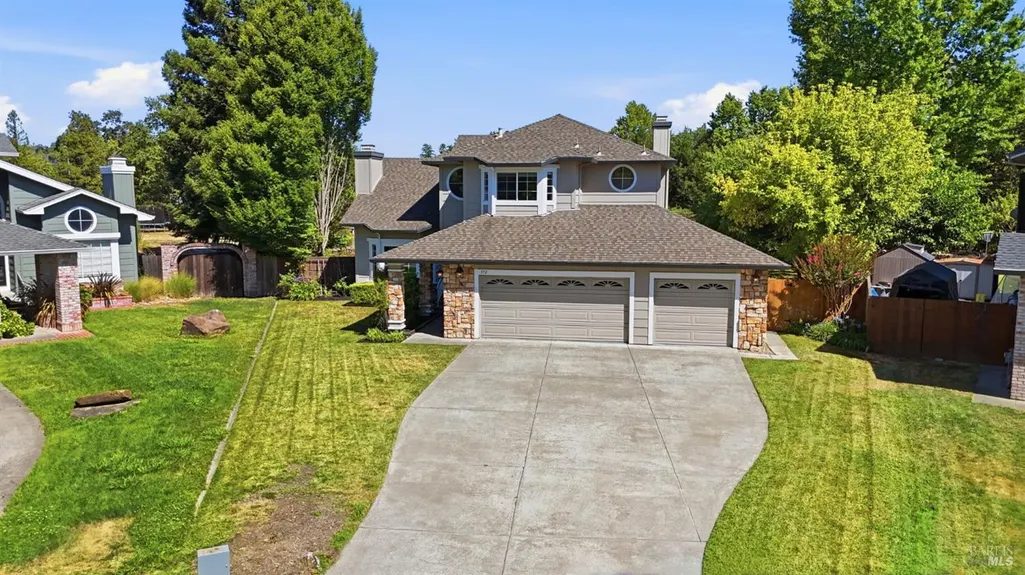
372 Fireweed Ct, Windsor, CA
Price
$ 1,448,000
Property Attributes
- ID#326056618
- TypeSingle Family
- Listing Status Active
- CountySONOMA
- CityWindsor
- AreaWindsor
- NeighborhoodLakewood Hills
- Zip95492
- Style
- Year Built1988
- Price$ 1,448,000
- Bedrooms4
- Full Bathrooms3
- Half Bathrooms0
- Sqr Footage2548
- Lot Size0.6309 Acres
Data Source:
Bay Area Real Estate Info Services (BAREIS)
Property Description
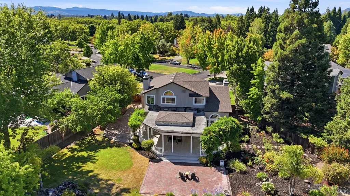
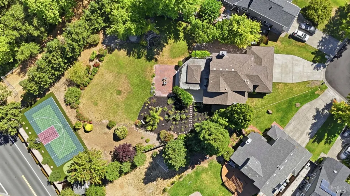
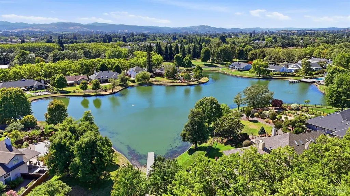
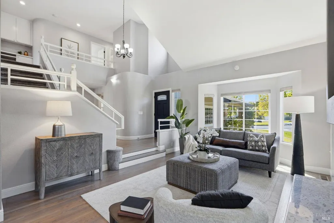
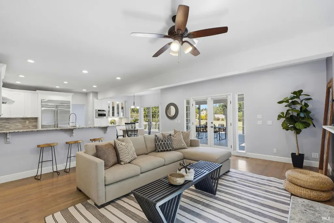
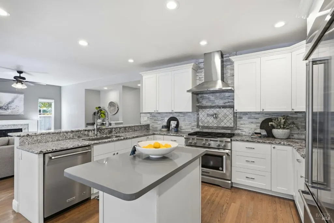
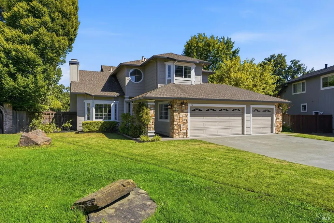
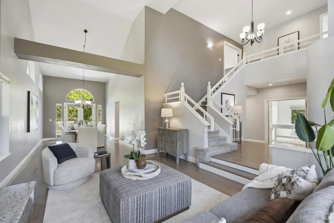
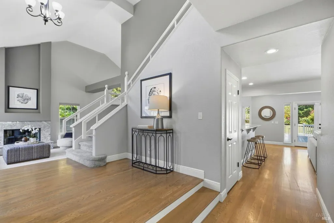
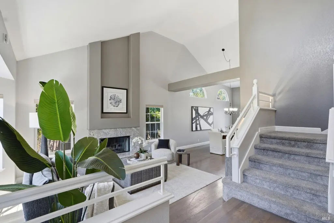
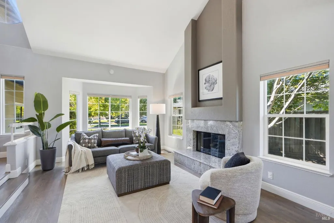
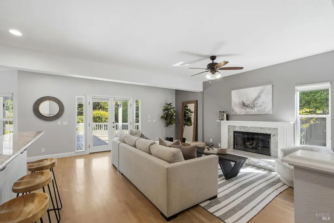
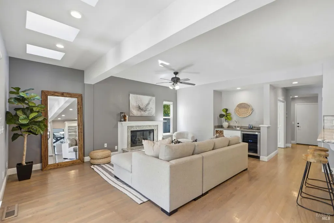
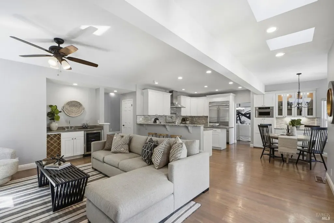
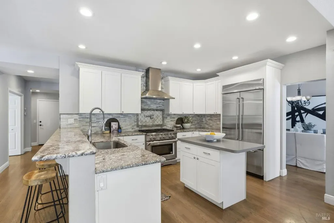
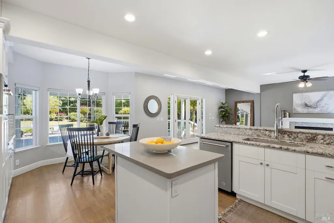
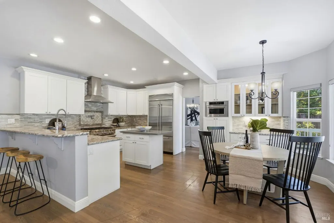
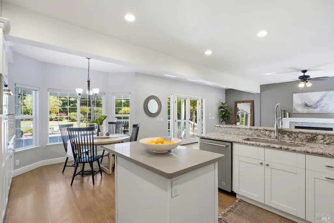
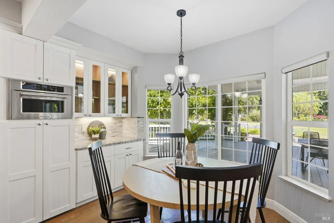
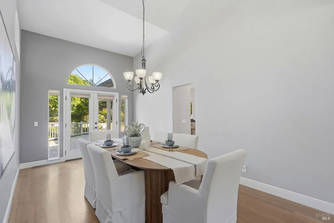
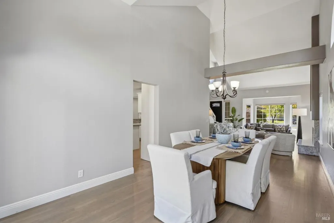
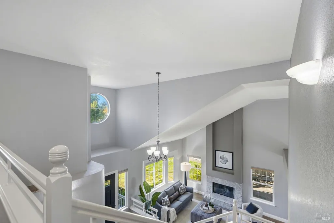
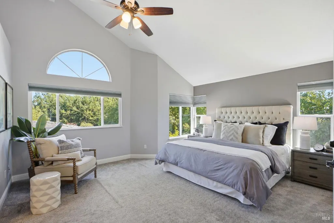
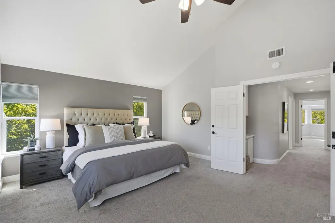
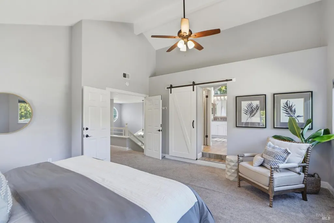
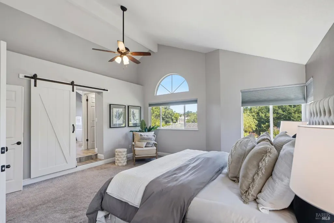
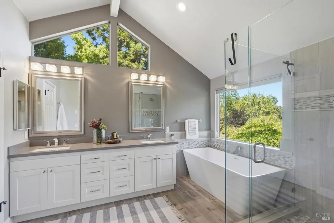
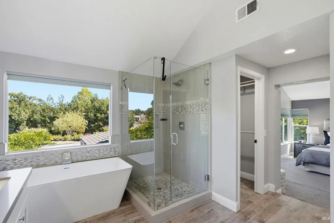
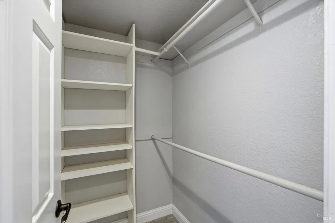
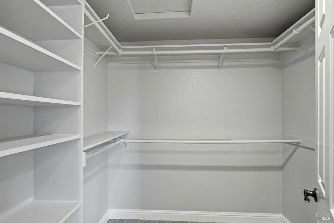
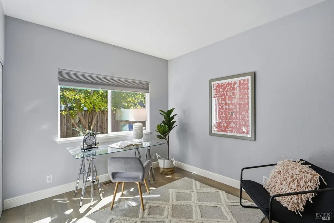
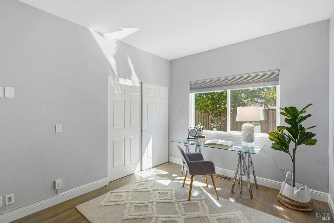
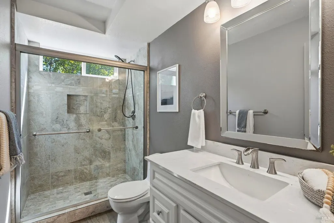
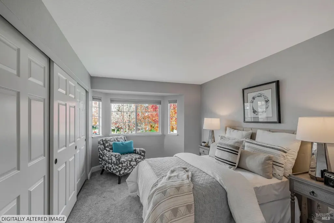
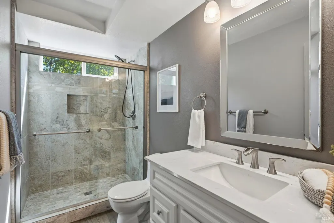
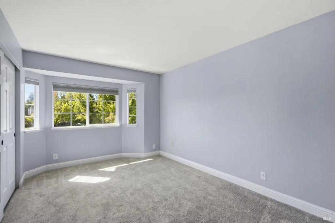
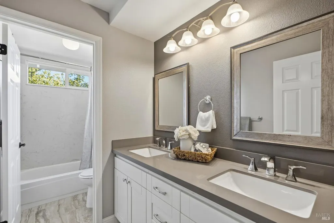
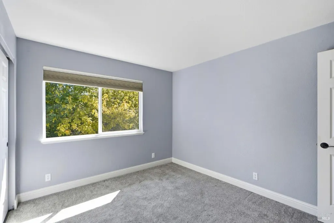
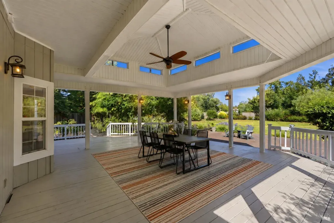
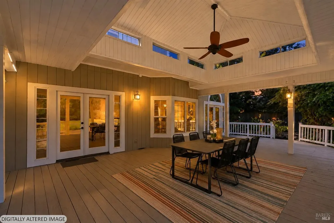
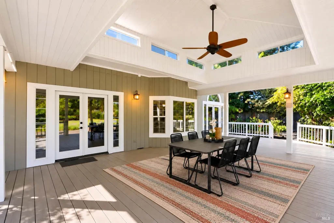
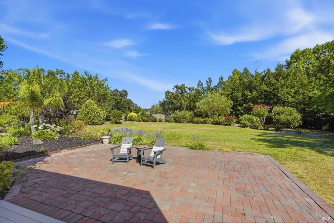
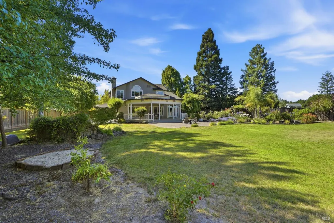
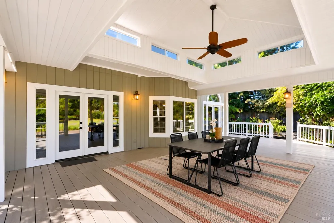
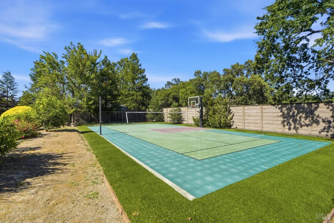
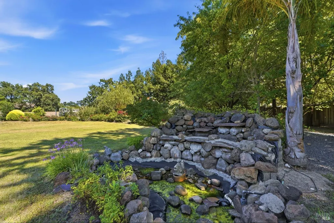
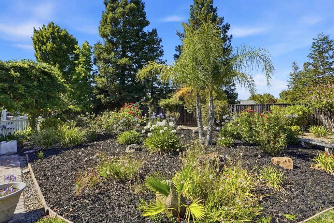
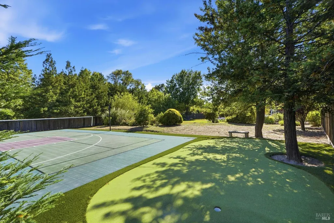
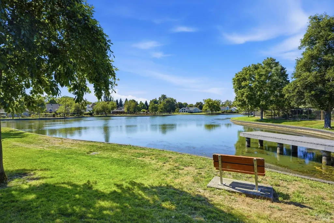
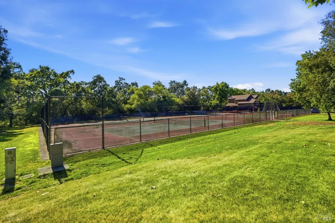
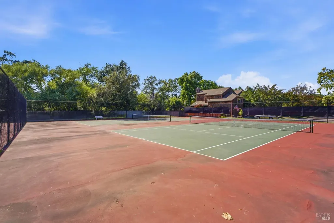
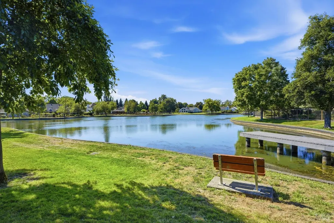
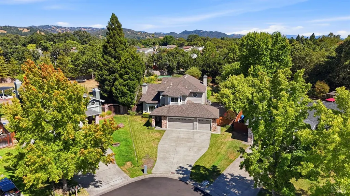
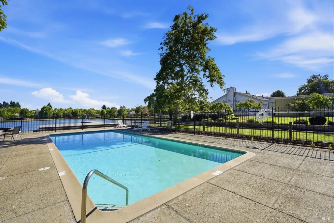
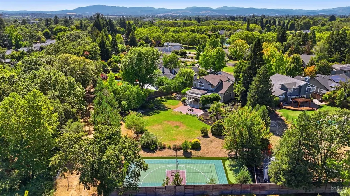
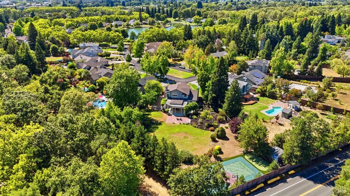
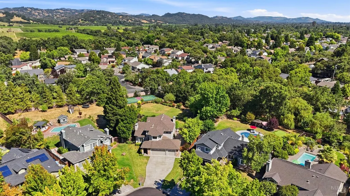
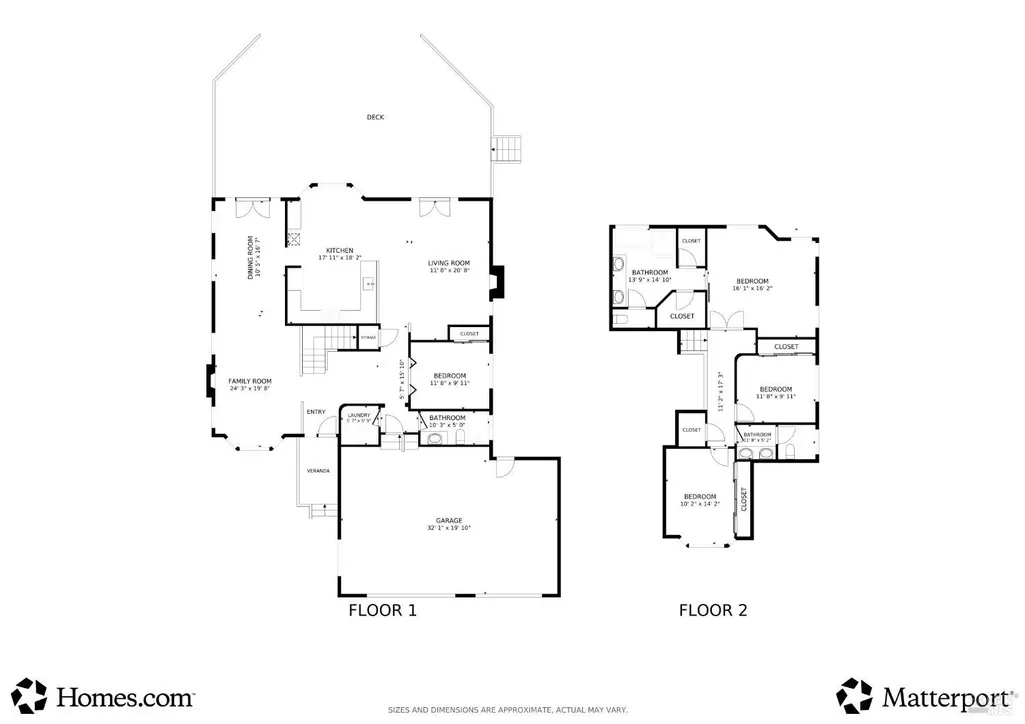
Behind the gates of one of Windsor's most coveted communities, this extraordinary Lakewood Hills residence offers something rarely found in Wine Country, a spectacular ~0.63-acre estate where luxury living extends far beyond the walls of the home. Here, the backyard isn't simply an outdoor space, it's your own private playground, entertaining destination, and peaceful retreat all in one. Imagine weekends filled with friendly pickleball or tennis matches on your private sport court, afternoons perfecting your short game on the putting green or simply enjoying the expansive grounds, and evenings gathered beneath the covered cupola as the sun sets over the surrounding landscape. Framed by lush gardens and romantic roses, this remarkable property was designed for creating unforgettable memories while offering the privacy and space that are becoming increasingly rare. Inside, soaring vaulted ceilings and walls of windows fill the home with natural light, creating an atmosphere that is both grand and welcoming. The thoughtfully designed floor plan flows effortlessly from one inviting space to the next, making everyday living feel just as special as entertaining on a grand scale. A desirable main-level bedroom and full bath provide the perfect accommodations for guests, extended family, or an elegant home office. At the heart of the home is a stunning chef's kitchen where culinary dreams come to life. Commercial-grade stainless steel appliances, a built-in 42-inch French-door refrigerator, split-zone wine and beverage cooler, and tasteful quartz and slab granite countertops create a space that's equally suited for intimate family dinners or lively gatherings with friends. French doors from both the family room and formal dining room open to the expansive covered outdoor living area, seamlessly blending indoor elegance with Sonoma County's celebrated outdoor lifestyle. Upstairs, the luxurious primary suite serves as a peaceful sanctuary with dual walk-in closets, abundant natural light, and a beautifully appointed spa-inspired bath designed to help you unwind at the end of each day. Lakewood Hills offers a picturesque, park-like setting with winding walking paths beneath mature trees, peaceful lakes, tennis courts, a community swimming pool, and convenient RV storage. It's a neighborhood where neighbors gather, evening strolls become a daily ritual, and every season brings a renewed appreciation for the beauty of Wine Country living.
| Price History | |
|---|---|
| 7/9/2026 | Listed $1,498,000 |
| 9/4/2026 | 4$1,448,000 |
General Features
| Sewer | Public Sewer |
|---|---|
| Heating | Central,Fireplace(s),MultiZone |
| Cooling | Ceiling Fan(s),Central,MultiZone |
| Utilities | Cable Available,Internet Available,Public,Underground Utilities |
| Possession | Close Of Escrow |
| Roof | Composition |
| Appliances | Built-In Refrigerator,Dishwasher,Disposal,Free Standing Electric Oven,Free Standing Gas Range,Gas Water Heater,Hood Over Range,Microwave,Wine Refrigerator |
| HOA Fee | 490 |
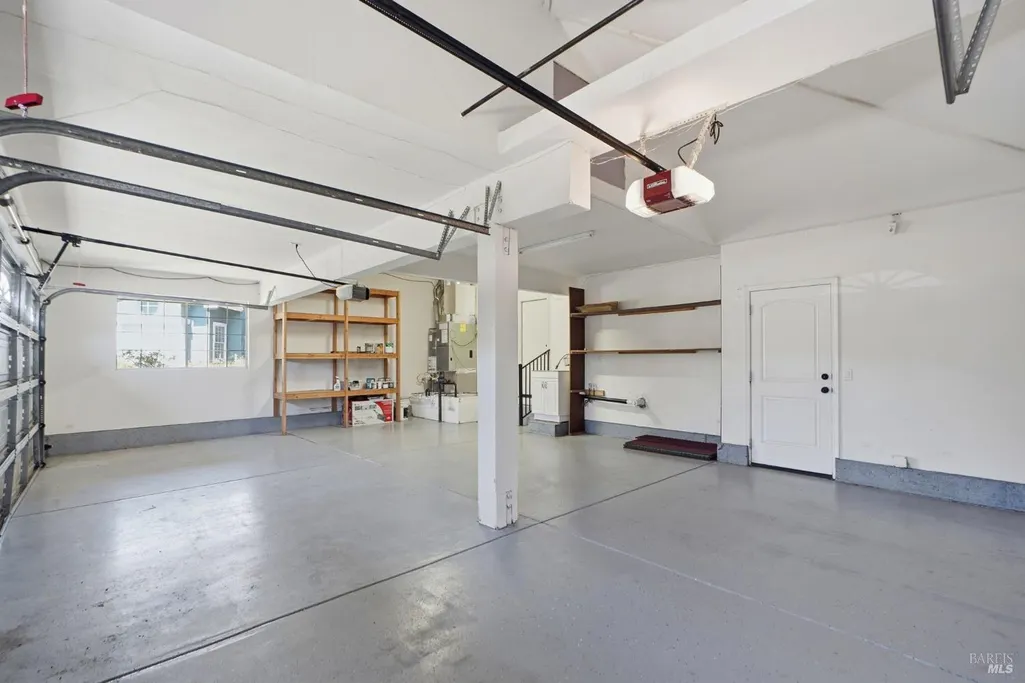
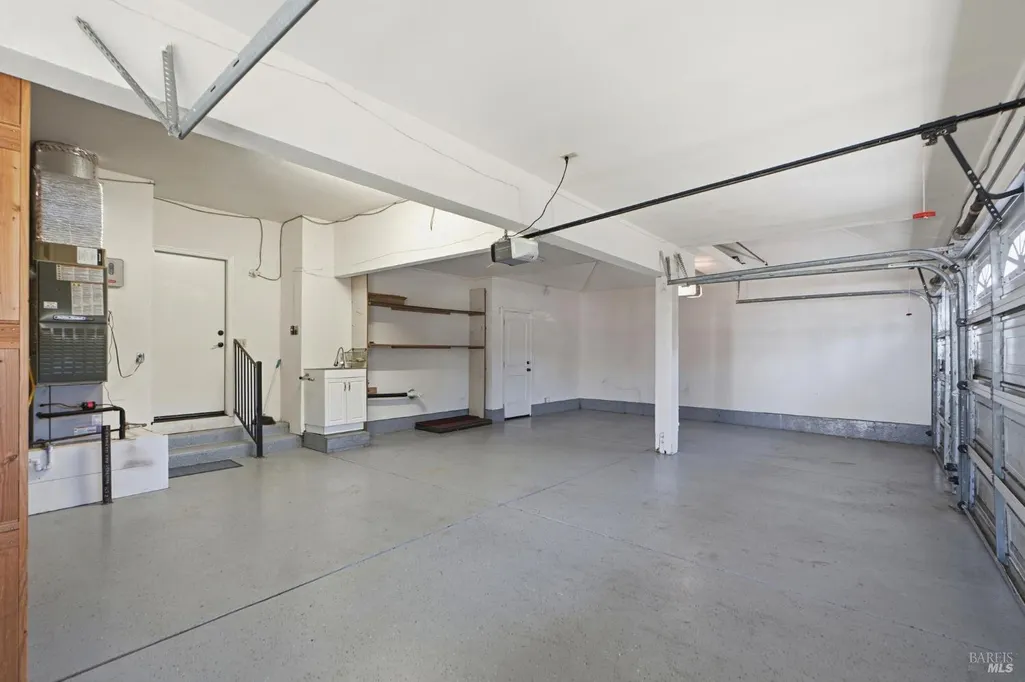
| Garage Spaces | 3.00 |
| Association Fee Includes | Common Areas,Maintenance Grounds,Management,Pool,Road |
| Patio/Porch Features | Covered Deck |
| Pool Features | Common Facility |
| Security Features | Carbon Mon Detector,Double Strapped Water Heater,Smoke Detector |
| Year Built | 1988 |
| View | Garden/Greenbelt |
| Stories Count | 2 |
| Levels | Two |
| Property Subtype | Single Family Residence |
| Auction | No |
| Assoc Fee Paid Per | Monthly |
| County | Sonoma |
| Property Type | Residential |
| Association Amenities | Greenbelt,Park,Pool,Tennis Courts,Trails,Other |
| HOA | Yes |
| Subdivision Name | Lakewood Hills |
| Full Baths | 3 |
| Close Price | 0.00 |
| Status | Active |
| Directions | Lakewood Drive to Fireweed Ct |
| City | Windsor |
| Association Name | Lakewood Hills HOA |
| Senior Community Y/N | No |
| Open Parking Spaces | 4.00 |
| MLS Area | Windsor |
| Lot Size Units | Acres |
| Lot Size Square Feet | 27482.00 |
| Carport Spaces | 0.00 |
| Property Condition | Updated/Remodeled |
| Subtype Description | Detached,Luxury,Semi-Custom |
| Standard Status | Active |
| Year Built Source | Assessor Auto-Fill |
| Purchase Type | For Sale |
Interior Features
| Interior Amenities | Cathedral Ceiling,Formal Entry,Wet Bar |
|---|---|
| Basement | None |
| Flooring | Carpet,Tile,Wood |
| Total Fireplaces | 2 |
| Fireplace Features | Family Room,Gas Starter,Living Room,Raised Hearth,Stone |
| Main Level | Bedroom(s),Family Room,Full Bath(s),Kitchen,Living Room |
| Upper Level | Bedroom(s),Full Bath(s),Primary Bedroom |
| Window Features | Dual Pane Full,Skylight(s),Window Coverings |
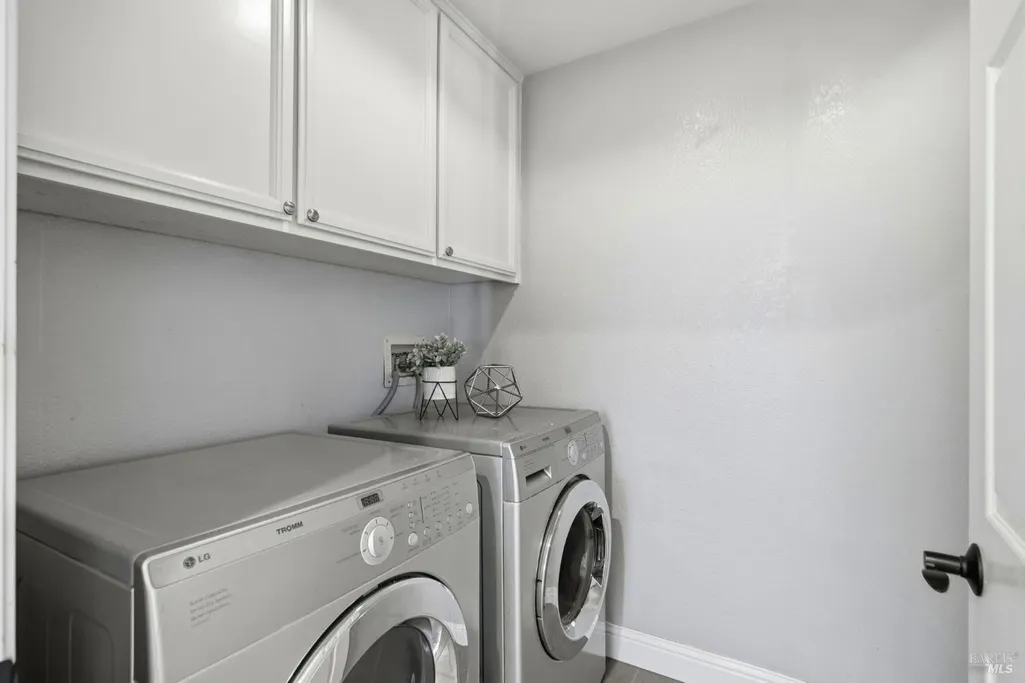
| Laundry Features | Dryer Included,Inside Room,Washer Included |
| Total Bedrooms | 4 |
| Room Type | Family Room,Kitchen,Laundry,Living Room,Primary Bathroom,Primary Bedroom |
| LivingAreaSource | Assessor Auto-Fill |
| Kitchen Features | Breakfast Area,Granite Counter,Island,Quartz Counter |
| Total Baths | 3 |
| Primary Bathroom Features | Double Sinks,Quartz,Shower Stall(s),Soaking Tub,Tile,Walk-In Closet 2+,Window |
| Living Room Features | Cathedral/Vaulted |
| Dining Room Features | Breakfast Nook,Dining/Living Combo,Formal Area |
| Primary Bedroom Features | Sitting Area |
| Family Room Features | Deck Attached,Great Room,Skylight(s) |
| RoomBathsOtherFeatures | Double Sinks,Shower Stall(s),Tub w/Shower Over,Window |
| ADU/2nd Unit | No |
Exterior Features
| Fencing | Fenced,Wood |
|---|---|
| Parking Features | Attached,Garage Door Opener,Garage Facing Front,Interior Access,Side-by-Side |
| Lot Features | Auto Sprinkler F&R,Cul-De-Sac,Garden,Gated Community,Greenbelt,Landscape Back,Landscape Front |
| Water Source | Public |
| Total Parking | 7.00 |
| Foundation Details | Concrete Perimeter |
| Spa | No |
| Lot Size Acres | 0.6309 |
| Lot Size Source | Assessor Auto-Fill |
Amenities
- Views
- New Construction
- Adult 55+
- Lease To Own
- No HOA Fees
- Furnished
- Primary On Main
- Air Conditioning
- Seller Finance
- Green
- Fixer Upper
- Horse
- Golf
- Fireplace
- Deck
- Garage
- Basement
- Pool
Property vs Single Family Average in 95492
Price
Year Built
Visits
 Bay East ©2026. CCAR ©2026. bridgeMLS ©2026. Information Deemed Reliable But Not Guaranteed. This information is being provided by the Bay East MLS, or CCAR MLS, or bridgeMLS. The listings presented here may or may not be listed by the Broker/Agent operating this website. This information is intended for the personal use of consumers and may not be used for any purpose other than to identify prospective properties consumers may be interested in purchasing. Data last updated at September
 All data, photos, visualizations, and information regarding a property, including the property's compliance with state and local legal requirements and all measurements and calculations of area, have been obtained from various sources, and may include such material that has been generated by use of artificial intelligence. Such information and material have not been and will not be verified for accuracy by the listing broker or the multiple listing service, and are not guaranteed as complete, accurate or reliable. Such information and material should be independently reviewed and verified for accuracy. This information and material are intended for the personal use of consumers and may not be used for any purpose other than to identify prospective properties consumers may be interested in purchasing. Copyright ©2026 Bay Area Real Estate Information Services, Inc. All Rights Reserved.
