









Address
5286 Joaquin Dr, Santa Rosa, CA
Price
$ 971,000
Property Attributes
- ID#326056102
- TypeSingle Family
- Listing Status Active
- CountySONOMA
- CitySanta Rosa
- AreaSanta Rosa-Northeast
- NeighborhoodMurrieta Oaks
- Zip95409
- StyleRanch
- Year Built1994
- Price$ 971,000
- Bedrooms3
- Full Bathrooms2
- Half Bathrooms0
- Sqr Footage1850
- Lot Size1 Acres
Data Source:
Bay Area Real Estate Info Services (BAREIS)
Property Description
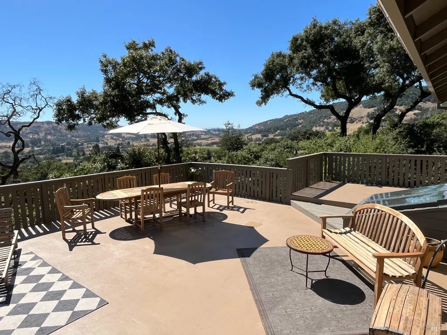
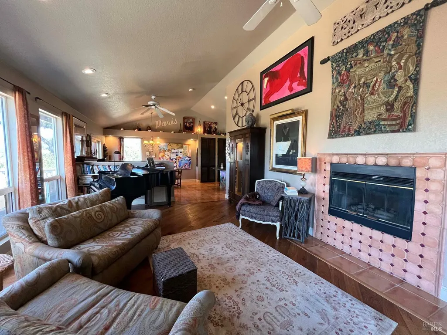
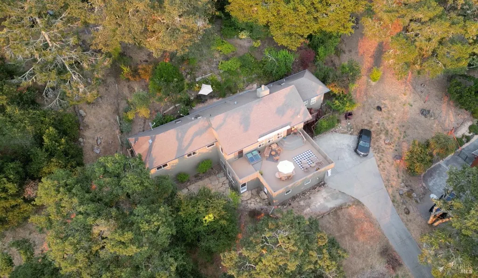
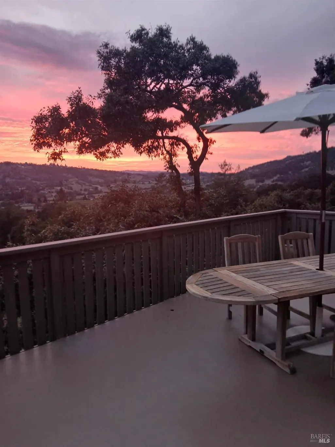
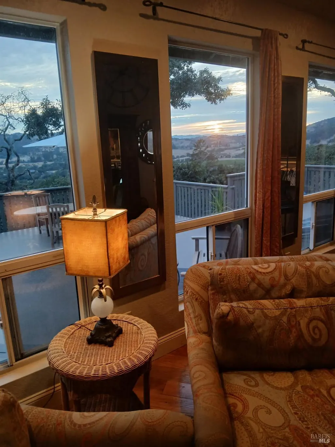
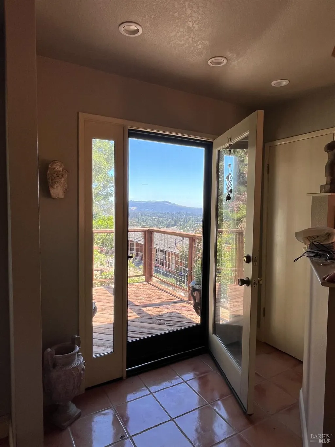
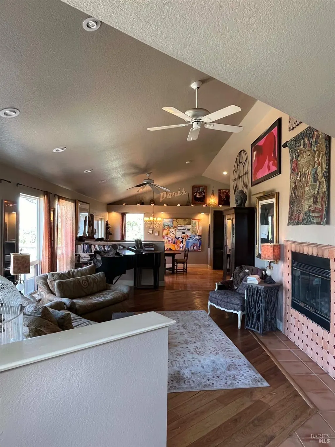
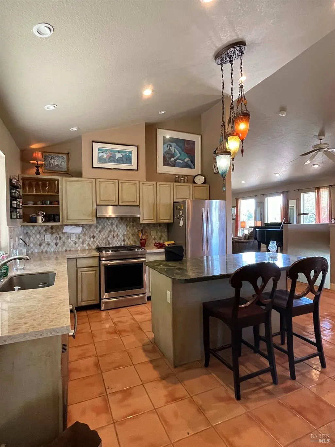
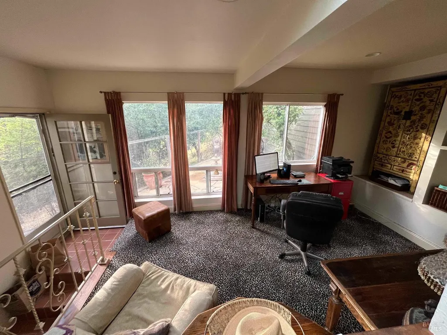
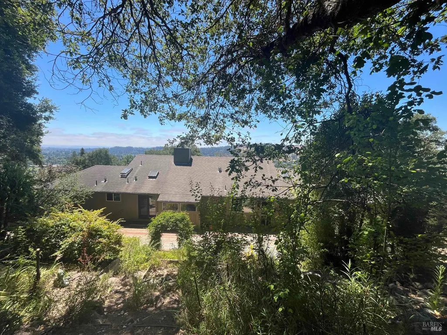
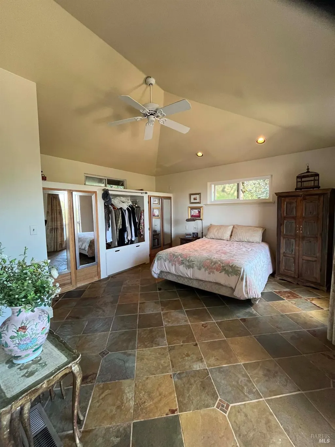
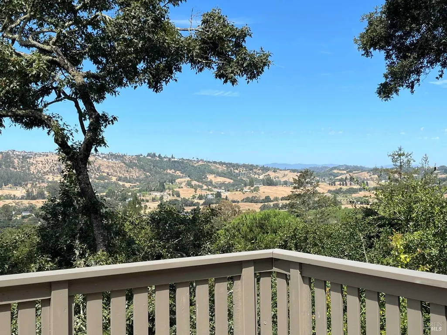
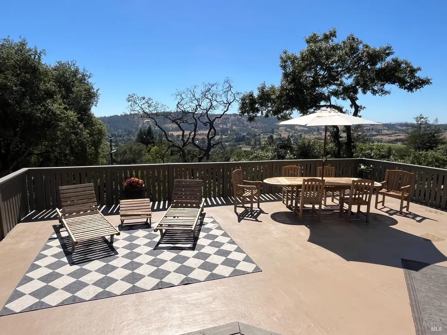
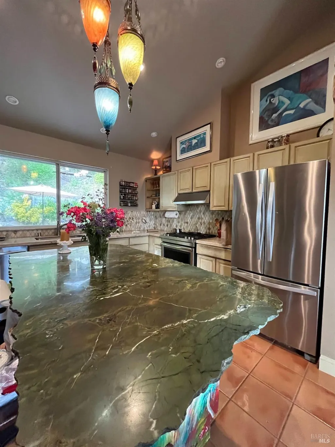
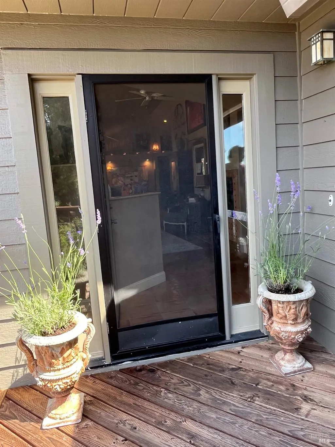
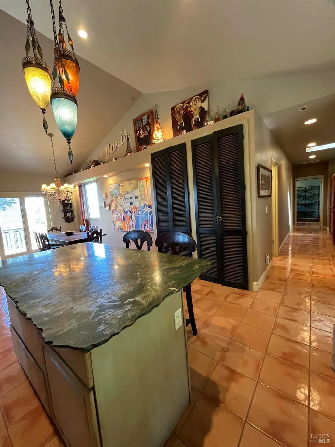
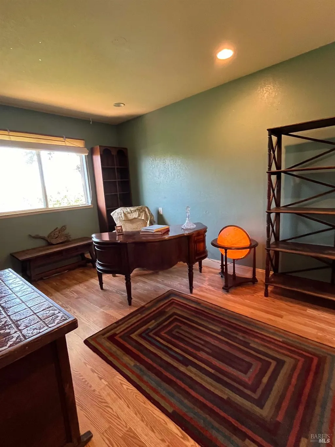
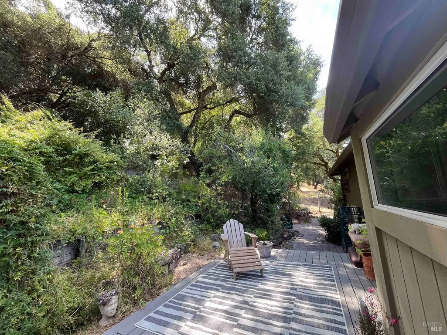
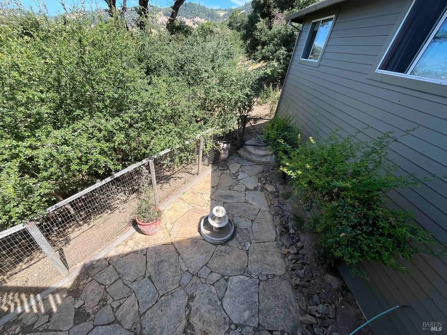
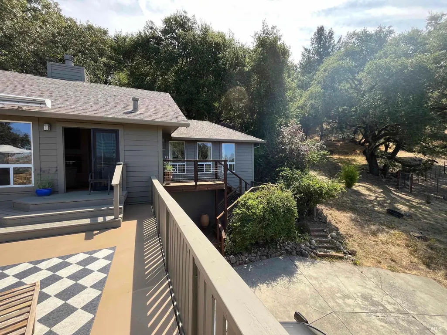
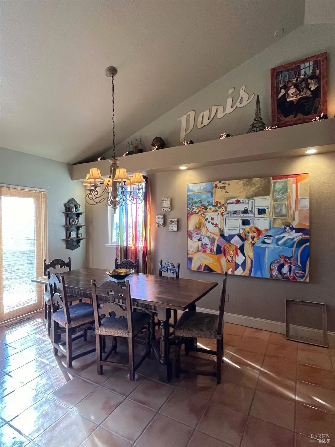
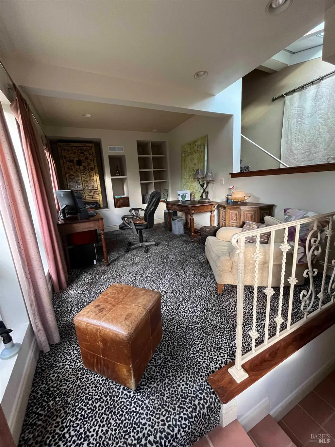
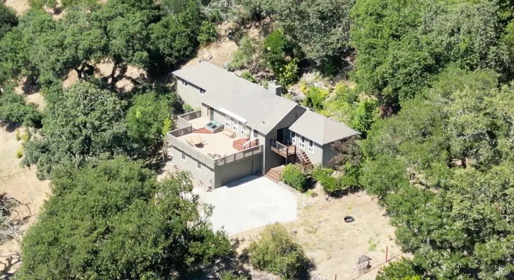
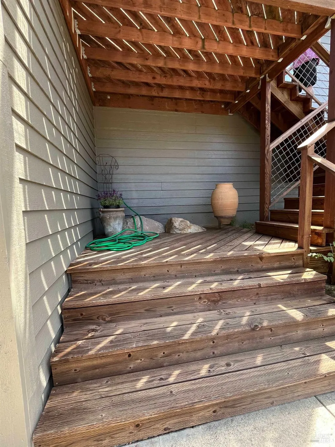
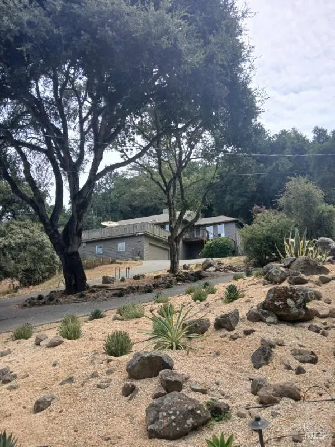
Amazing views and romantic sunsets on a private country acre in the eastside of Santa Rosa yet 5 minutes to town, this charming property is 2 Stories but lives like a one story with vaulted ceilings and skylights. The two-way central fireplace is a focal point of the living room when you are not stepping out on an expansive rooftop deck taking in the view. French doors close off the family room to a cozy space with access to the backyard. The lovely kitchen has a large raw edge granite island that is perfect for entertaining. The beautiful office is off the garage and has a separate entrance, looks out on a private courtyard with a bubbling fountain. This space is not included in the square footage and can be anything you want (it has good natural light for an art studio) The terraced backyard has another viewing area under a magnificent oak tree plus beautiful stone pathways and trellises galore. The rooftop deck has been resurfaced, exterior of the house repainted, new furnace, ducting and water heater. The backyard is fenced and the property goes beyond the fence. It has a well with two 5000 gallon holding tanks and septic system. This is the first time this home has been offered in 27 years. Avoid the AI bubble and park your money in this country oasis before it's gone!
| Price History | |
|---|---|
| 7/13/2026 | Listed $991,000 |
| 8/10/2026 | 2$979,000 |
| 9/21/2026 | 1$971,000 |
General Features
| Sewer | Septic System |
|---|---|
| Heating | Central,Fireplace(s),Gas,Natural Gas |
| Cooling | Ceiling Fan(s),Central |
| Utilities | Internet Available,Natural Gas Connected |
| Possession | Close Of Escrow,Negotiable |
| Roof | Composition |
| Appliances | Dishwasher,Disposal,Double Oven,Free Standing Gas Range,Free Standing Refrigerator,Gas Water Heater,Hood Over Range,Microwave,Self/Cont Clean Oven,Other |
| Garage Spaces | 2.00 |
| Patio/Porch Features | Back Porch,Front Porch,Roof Deck,Uncovered Deck |
| Architectural Style | Ranch |
| Security Features | Carbon Mon Detector,Double Strapped Water Heater,Smoke Detector |
| Construction Materials | Frame,Lap Siding,Wall Insulation,Wood,Wood Siding |
| Year Built | 1994 |
| Electric | 220 Volts in Kitchen,220 Volts in Laundry |
| View | City Lights,Forest,Hills,Mountains,Panoramic,Park,Pasture,Valley,Vineyard,Woods |
| Stories Count | 1 |
| Levels | Two |
| Property Subtype | Single Family Residence |
| Auction | No |
| County | Sonoma |
| Property Type | Residential |
| HOA | No |
| Energy Efficient | Cooling,Heating,Thermostat,Water Heater |
| Subdivision Name | Murrieta Oaks |
| Facing Direction | West |
| Total Rooms | 7 |
| Full Baths | 2 |
| Close Price | 0.00 |
| Status | Active |
| Directions | Calistoga Rd past High School on the right before you start winding up the hill. Street signs on the right are hard to see Joaquin and Rosita. There will be an arrow sign. Almost to the end of the st |
| City | Santa Rosa |
| Senior Community Y/N | No |
| Zoning Description | RR5 |
| Open Parking Spaces | 4.00 |
| MLS Area | Santa Rosa-Northeast |
| Lot Size Units | Acres |
| Lot Size Square Feet | 43560.00 |
| Carport Spaces | 0.00 |
| Property Condition | Original |
| Subtype Description | Detached,Semi-Custom |
| Standard Status | Active |
| Year Built Source | Assessor Auto-Fill |
| Purchase Type | For Sale |
Interior Features
| Interior Amenities | Cathedral Ceiling,Formal Entry |
|---|---|
| Basement | None |
| Flooring | Carpet,Simulated Wood,Tile,Wood |
| Total Fireplaces | 1 |
| Fireplace Features | Double Sided,Family Room,Gas Starter,Living Room,Wood Burning |
| Lower Level | Garage,Retreat |
| Main Level | Bedroom(s),Dining Room,Family Room,Full Bath(s),Kitchen,Living Room,Primary Bedroom |
| Upper Level | Bedroom(s),Dining Room,Family Room,Full Bath(s),Kitchen,Living Room,Primary Bedroom |
| Window Features | Caulked/Sealed,Dual Pane Full,Skylight(s),Window Coverings,Window Screens |
| Laundry Features | Dryer Included,Laundry Closet,Washer Included |
| Total Bedrooms | 3 |
| Room Type | Bonus Room,Dining Room,Family Room,Kitchen,Living Room,Primary Bathroom,Primary Bedroom,Office,Wine Storage Area,Other |
| LivingAreaSource | Assessor Auto-Fill |
| Kitchen Features | Island,Pantry Cabinet,Stone Counter |
| Total Baths | 2 |
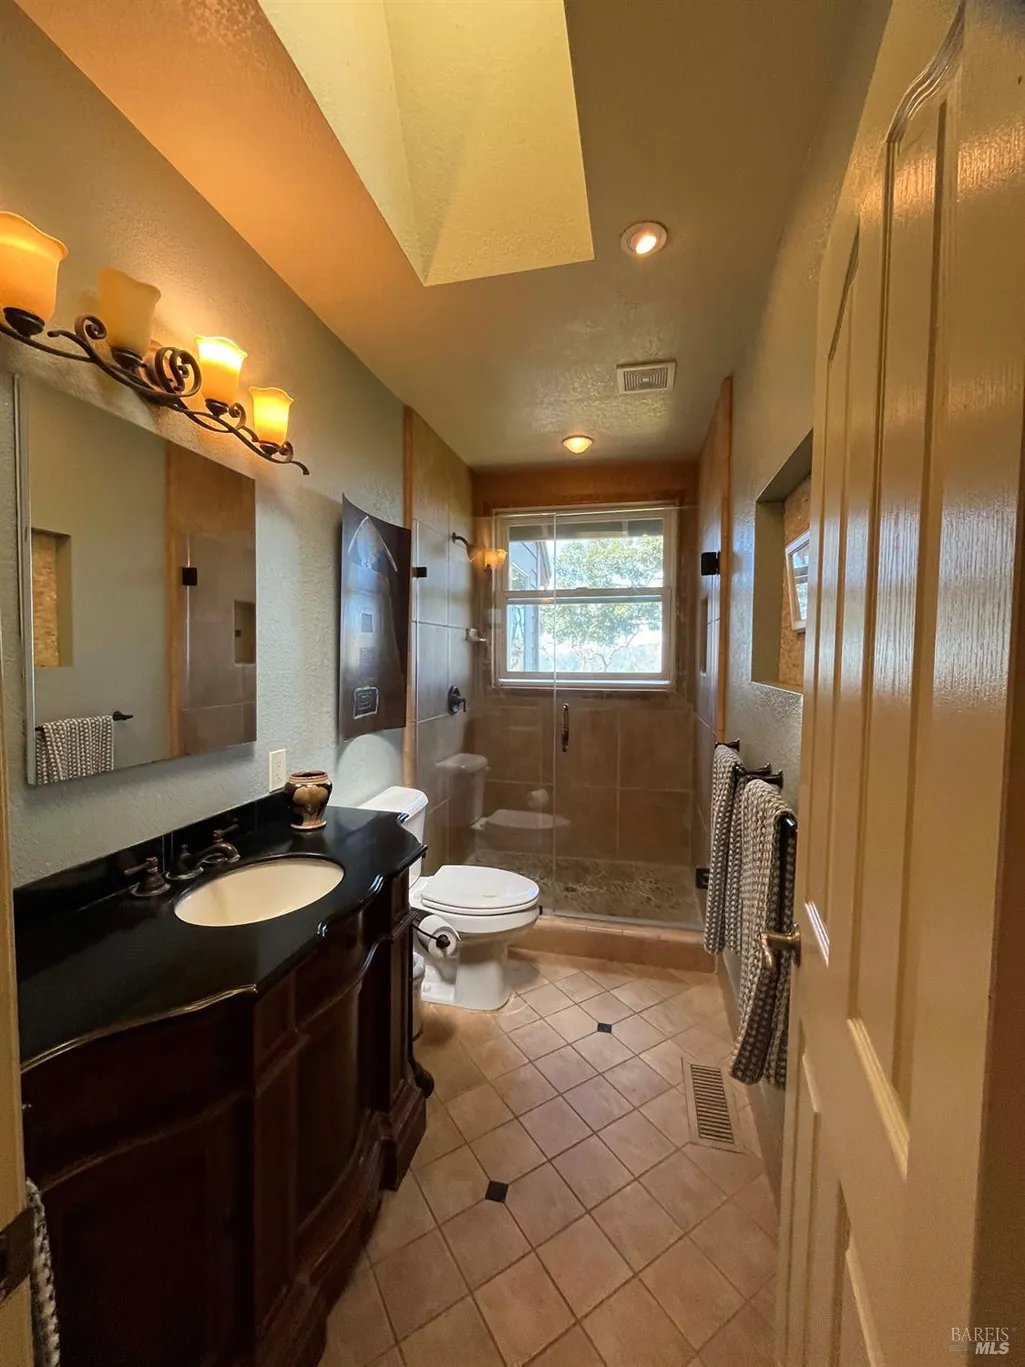
| Primary Bathroom Features | Double Sinks,Low-Flow Toilet(s),Tub w/Shower Over,Window |
| Living Room Features | Cathedral/Vaulted,Deck Attached,Skylight(s),View |
| Dining Room Features | Formal Area,Space in Kitchen |
| Primary Bedroom Features | Closet |
| Family Room Features | Cathedral/Vaulted,Deck Attached,Skylight(s) |
| RoomBathsOtherFeatures | Low-Flow Shower(s),Low-Flow Toilet(s),Shower Stall(s),Tile,Window |
| ADU/2nd Unit | No |
Exterior Features
| Exterior Amenities | Uncovered Courtyard |
|---|---|
| Fencing | Back Yard,Fenced,Partial,Wire |
| Parking Features | Attached,Boat Storage,Garage Door Opener,Garage Facing Side,Interior Access,Side-by-Side,Uncovered Parking Space,Uncovered Parking Spaces 2+ |
| Lot Features | Auto Sprinkler Rear,Garden,Landscape Back,Low Maintenance,Private |
| Water Source | Private,Storage Tank,Well |
| Total Parking | 3.00 |
| Foundation Details | Concrete Perimeter,Raised |
| Driveway/Sidewalks | Paved Driveway,Shared Driveway,Upslope |
| Lot Size Acres | 1.0000 |
| Lot Size Source | Assessor Auto-Fill |
Amenities
- Views
- New Construction
- Adult 55+
- Lease To Own
- No HOA Fees
- Furnished
- Primary On Main
- Air Conditioning
- Seller Finance
- Green
- Fixer Upper
- Horse
- Golf
- Fireplace
- Deck
- Garage
- Basement
- Pool
Property vs Single Family Average in 95409
Price
Year Built
Visits
 Bay East ©2026. CCAR ©2026. bridgeMLS ©2026. Information Deemed Reliable But Not Guaranteed. This information is being provided by the Bay East MLS, or CCAR MLS, or bridgeMLS. The listings presented here may or may not be listed by the Broker/Agent operating this website. This information is intended for the personal use of consumers and may not be used for any purpose other than to identify prospective properties consumers may be interested in purchasing. Data last updated at September
 All data, photos, visualizations, and information regarding a property, including the property's compliance with state and local legal requirements and all measurements and calculations of area, have been obtained from various sources, and may include such material that has been generated by use of artificial intelligence. Such information and material have not been and will not be verified for accuracy by the listing broker or the multiple listing service, and are not guaranteed as complete, accurate or reliable. Such information and material should be independently reviewed and verified for accuracy. This information and material are intended for the personal use of consumers and may not be used for any purpose other than to identify prospective properties consumers may be interested in purchasing. Copyright ©2026 Bay Area Real Estate Information Services, Inc. All Rights Reserved.
