
























Address
1187 Tannery Creek Rd, Bodega, CA
Price
$ 1,650,000
Property Attributes
- ID#326054692
- TypeSingle Family
- Listing Status Active
- CountySONOMA
- CityBodega
- AreaSebastopol
- Zip94922
- StyleBarn Type,Cottage,Craftsman,Farmhouse,Ranch
- Year Built1991
- Price$ 1,650,000
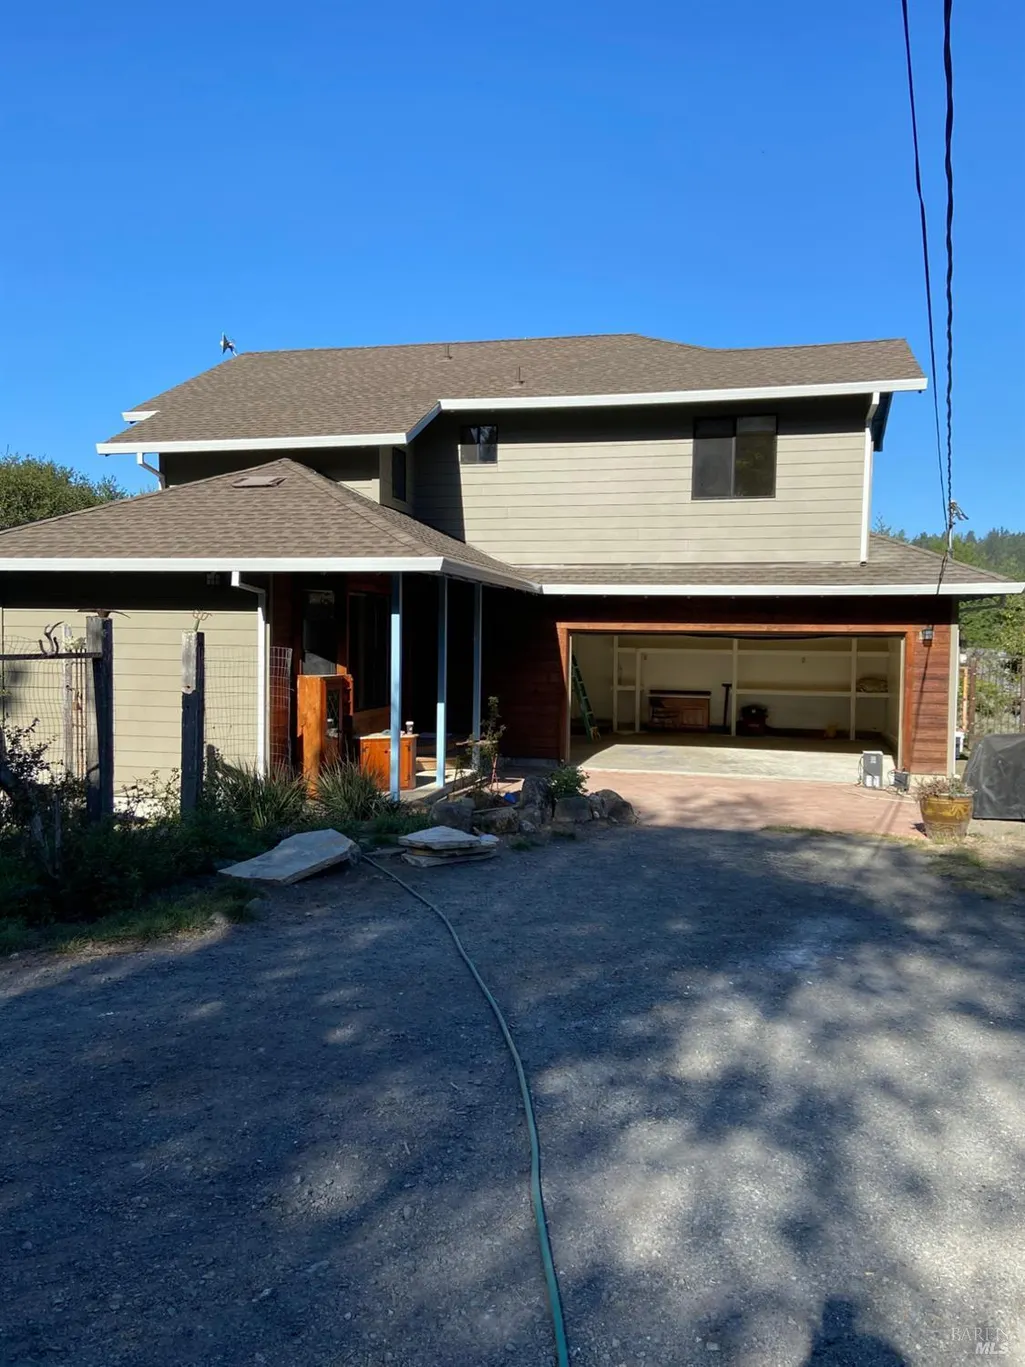
- Bedrooms3
- Full Bathrooms2
- Half Bathrooms1
- Sqr Footage1594
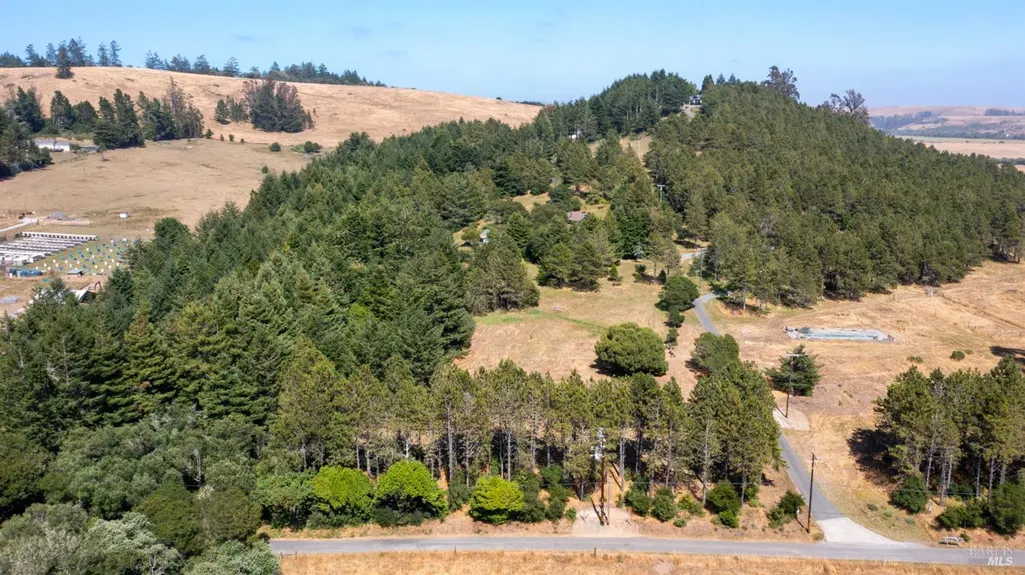
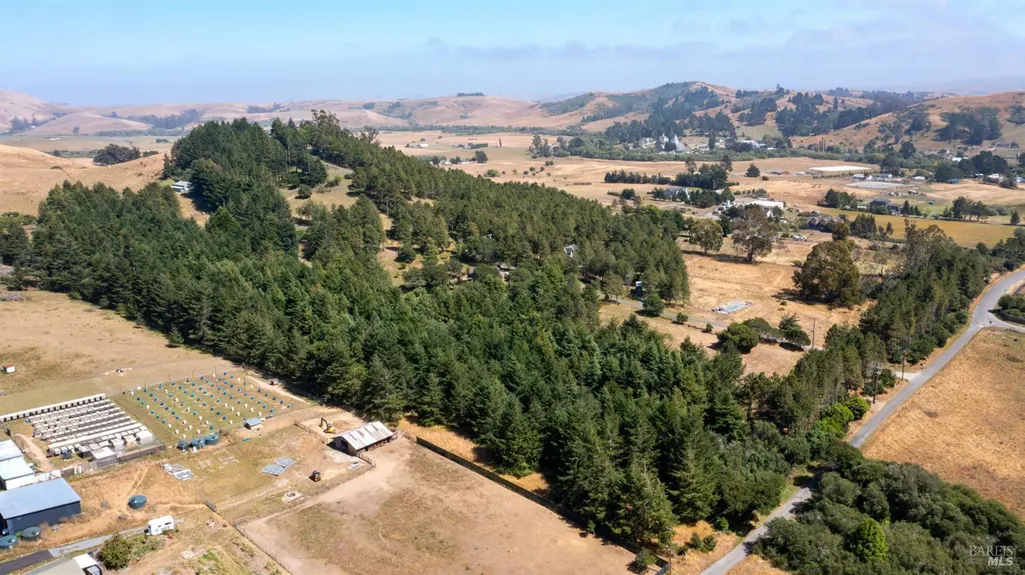
- Lot Size10.22 Acres
Data Source:
Bay Area Real Estate Info Services (BAREIS)
Property Description
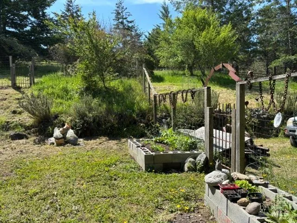
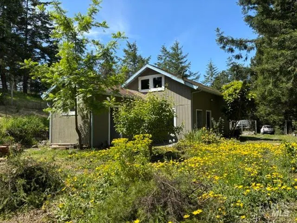
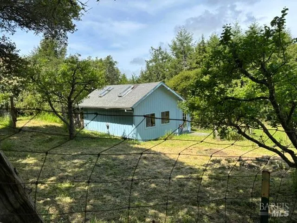
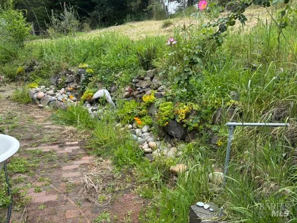
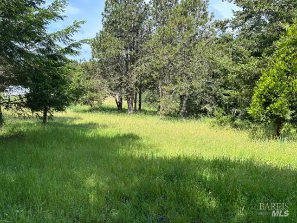
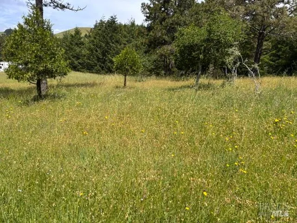
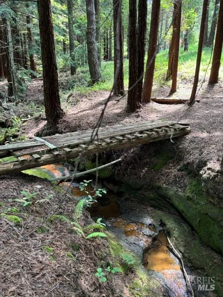
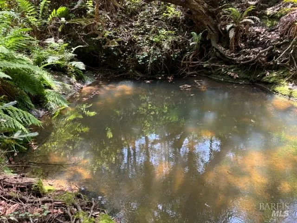
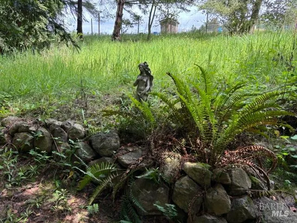
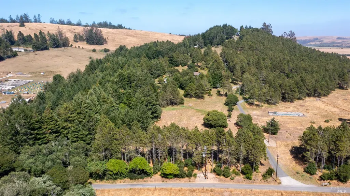
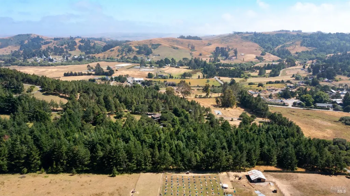
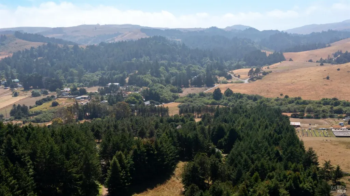
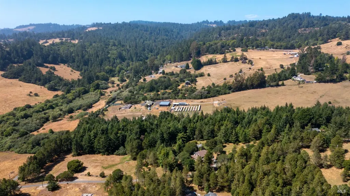
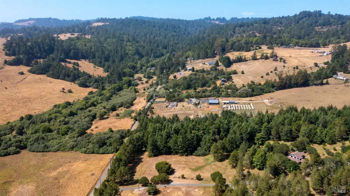
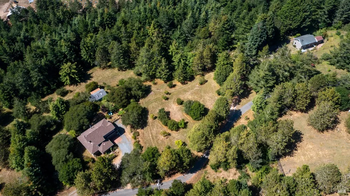
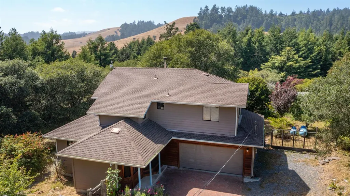
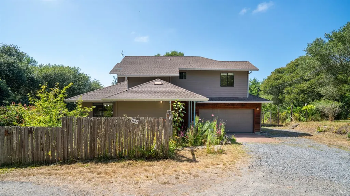
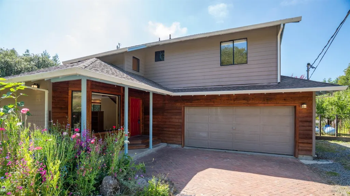
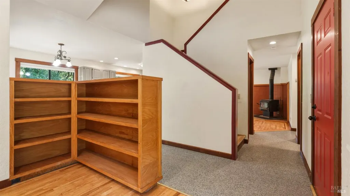
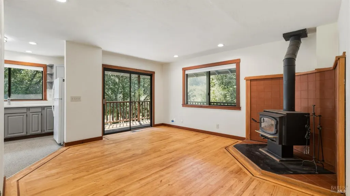
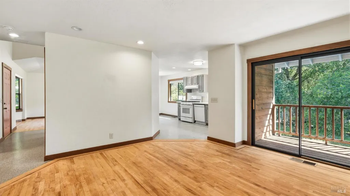
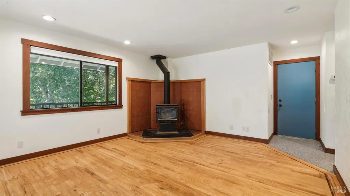
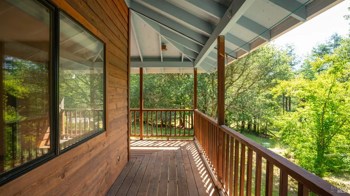
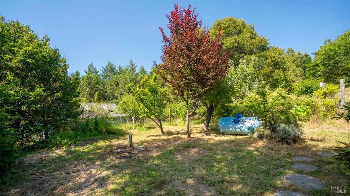
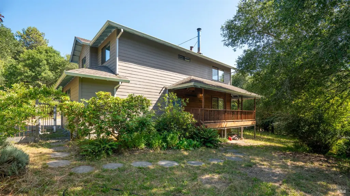
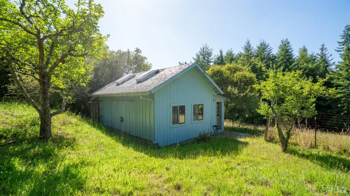
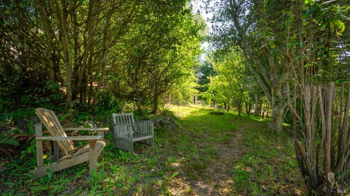
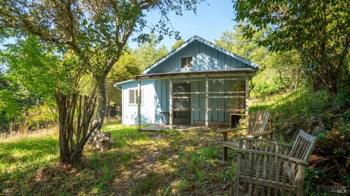
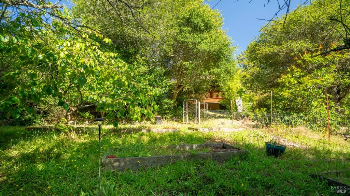
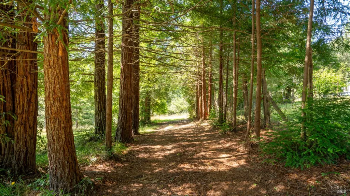
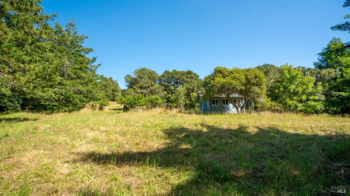
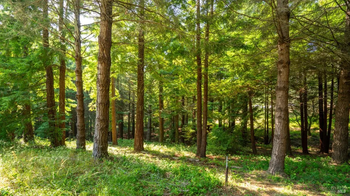
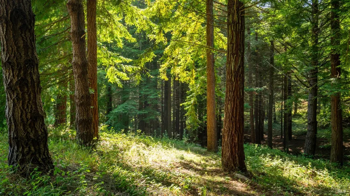
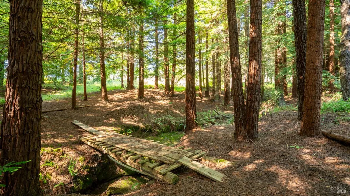
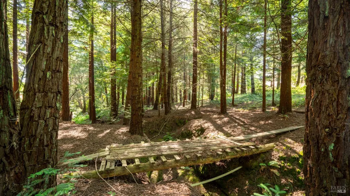
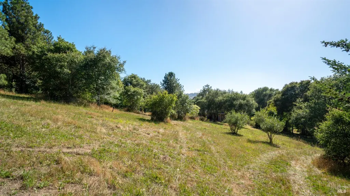
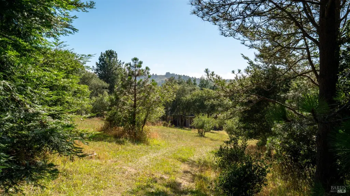
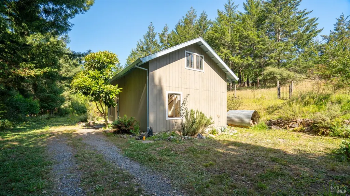
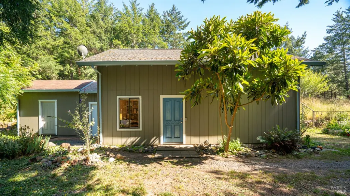
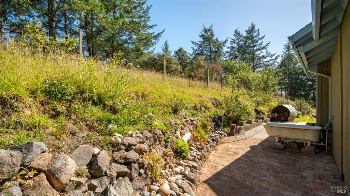
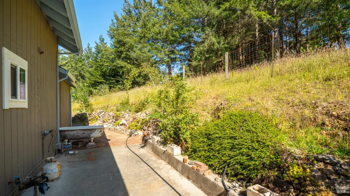
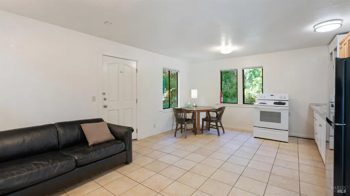
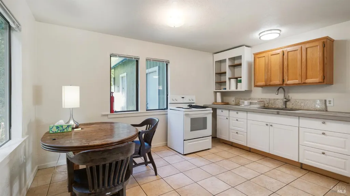
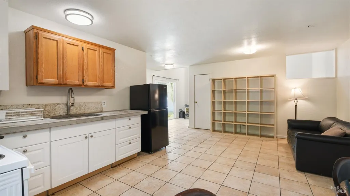
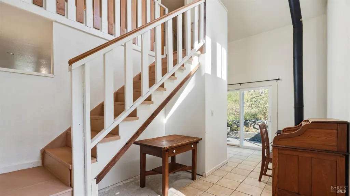
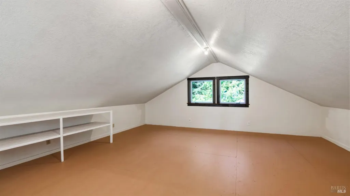
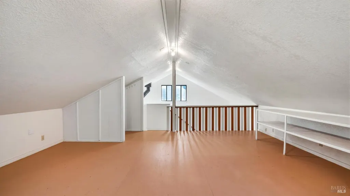
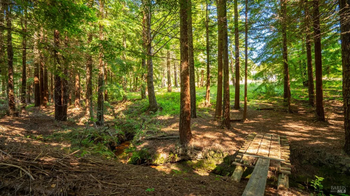
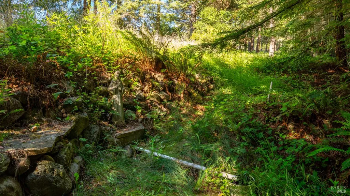
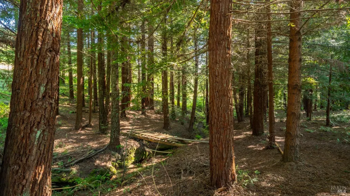
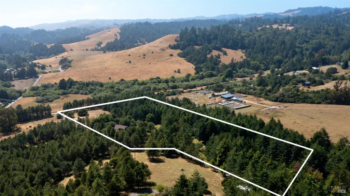
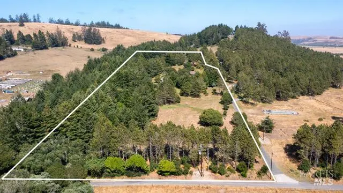
It's been called the most beautiful 10 acres in the Bodega area, now available for the first time in 40 years. You will find peace, quiet, and privacy among the redwoods and rolling hills. This stunning property includes a 3 BR house, upgraded permitted barn (20'X 30') with a loft and wood stove, two generous storage sheds, and the charming cottage that is used as a studio that were all built by the owner who raised his family here. He lovingly cared for all the land as well as planting fruit trees including peaches, pear, apple, olive, huckleberry, and assorted pines and redwoods. This quiet, private park-like setting is 10 miles west of Sebastopol, CA and 7 miles from the Coast. It has a winter creek meandering through the redwoods with a bridge that leads you to a spring where a statue of St. Francis resides. This is a perfect place to enjoy the relaxed country atmosphere in the cool climate that can be 10 degrees cooler than Sebastopol which can be 10 degrees cooler than Santa Rosa. Come take a look, you might want to stay, pull up a chair and watch the Coastal Breezes move through the trees. There is even a out door tub to bathe your dog or take an outdoor private bath.The owner has contracted to drill a new well!
| Price History | |
|---|---|
| 6/26/2026 | Listed $1,900,000 |
| 7/2/2026 | 14$1,650,000 |
General Features
| Sewer | Septic System |
|---|---|
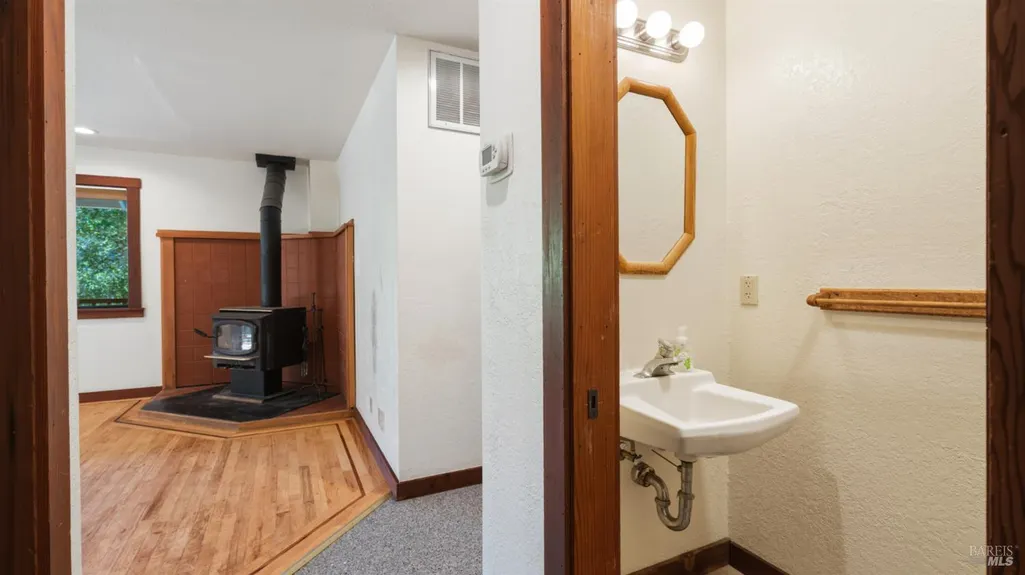
| Heating | Floor Furnace,Propane,Wall Furnace,Wood Stove |
| Cooling | Ceiling Fan(s) |
| Utilities | Electric,Internet Available,Propane,Propane Tank Leased |
| Possession | Close Of Escrow |
| Appliances | Dishwasher,Electric Water Heater,Free Standing Electric Range,Free Standing Gas Range,Free Standing Refrigerator,Gas Water Heater,Insulated Water Heater |
| Garage Spaces | 2.00 |
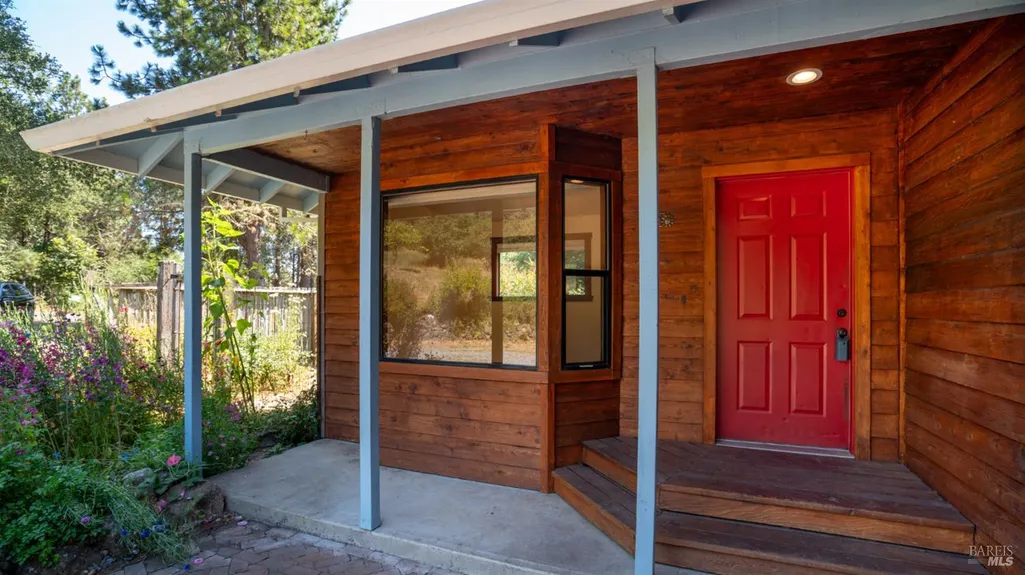
| Patio/Porch Features | Back Porch,Covered Deck,Roof Deck,Wrap Around Porch |
| Architectural Style | Barn Type,Cottage,Craftsman,Farmhouse,Ranch |
| Security Features | Carbon Mon Detector,Double Strapped Water Heater,Fire Extinguisher,Smoke Detector,Unguarded Gate |
| Construction Materials | Floor Insulation,Frame,Glass,Log,Wall Insulation,Wood |
| Year Built | 1991 |
| Electric | 220 Volts,220 Volts in Laundry |
| View | Forest,Hills,Orchard,Pasture,Woods |
| Stories Count | 2 |
| Levels | Two |
| Property Subtype | Single Family Residence |
| Current Use | Vacation Rental |
| Auction | No |
| County | Sonoma |
| Property Type | Residential |
| HOA | No |
| Energy Efficient | Insulation,Windows |
| Other Structures | Barn(s),Outbuilding,Shed(s),Storage,Workshop |
| Total Rooms | 5 |
| Full Baths | 2 |
| Close Price | 0.00 |
| Status | Active |
| Directions | Go to the town of Bodega Turn right on Salmon Creek,then turn right on Tannery Creek Rd.,right up driveway to 1187 on the left. |
| City | Bodega |
| Senior Community Y/N | No |
| Zoning Description | AR10 |
| Open Parking Spaces | 4.00 |
| MLS Area | Sebastopol |
| Lot Size Units | Acres |
| Lot Size Square Feet | 445183.00 |
| Carport Spaces | 0.00 |
| Property Condition | Updated/Remodeled |
| Subtype Description | Detached,Live/Work,Loft,Ranchette/Country,Studio |
| Standard Status | Active |
| Middle/Junior School District | West Sonoma County Union |
| Elementary School District | Harmony Union |
| Year Built Source | Assessor Agent-Fill |
| School District (County) | Sonoma |
| Purchase Type | For Sale |
Interior Features
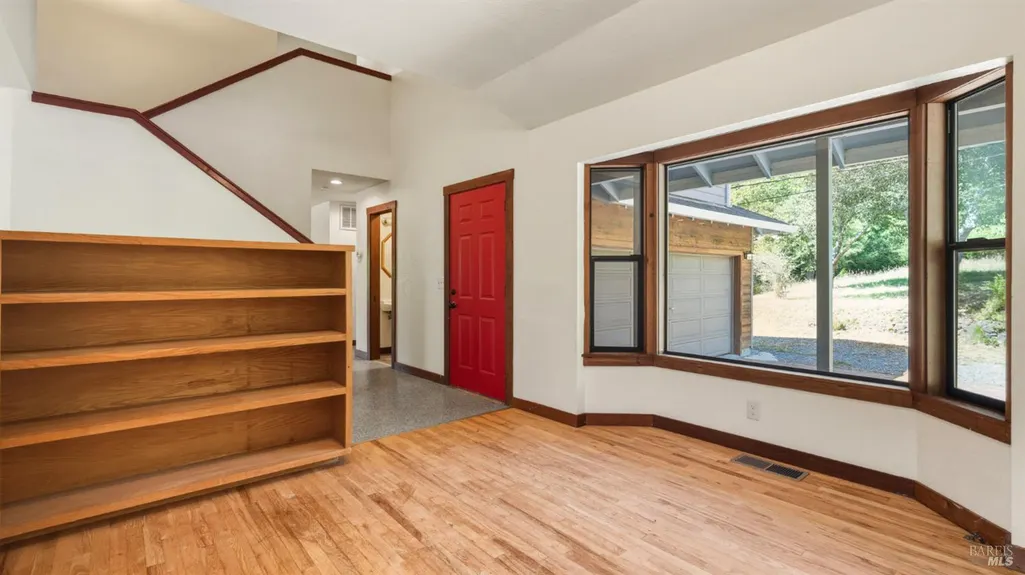
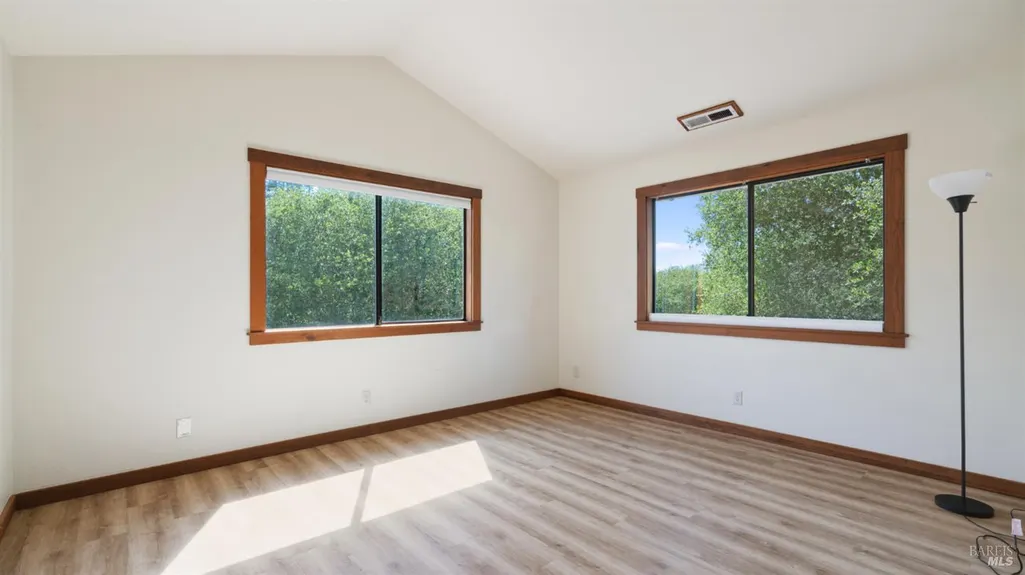
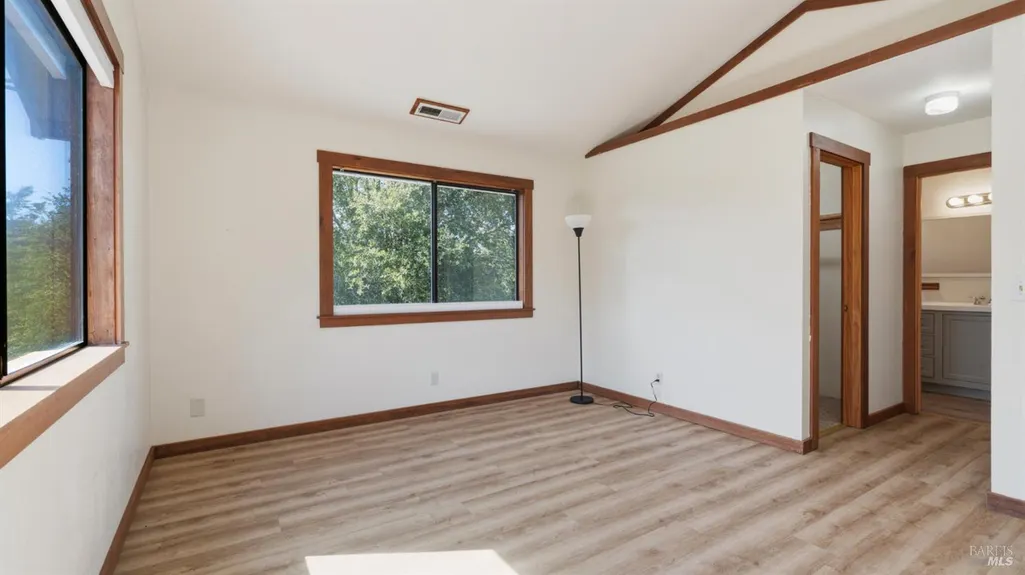
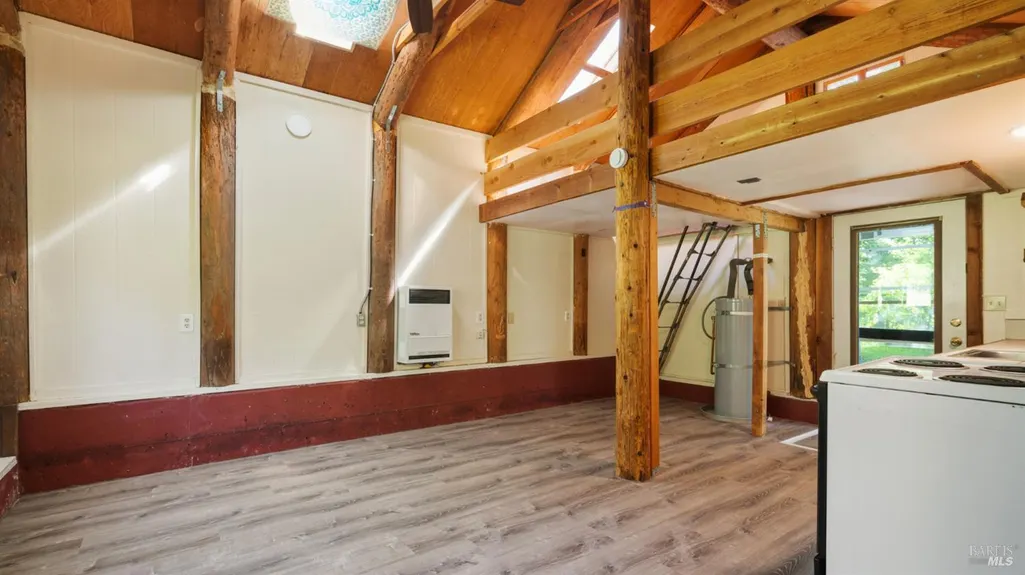
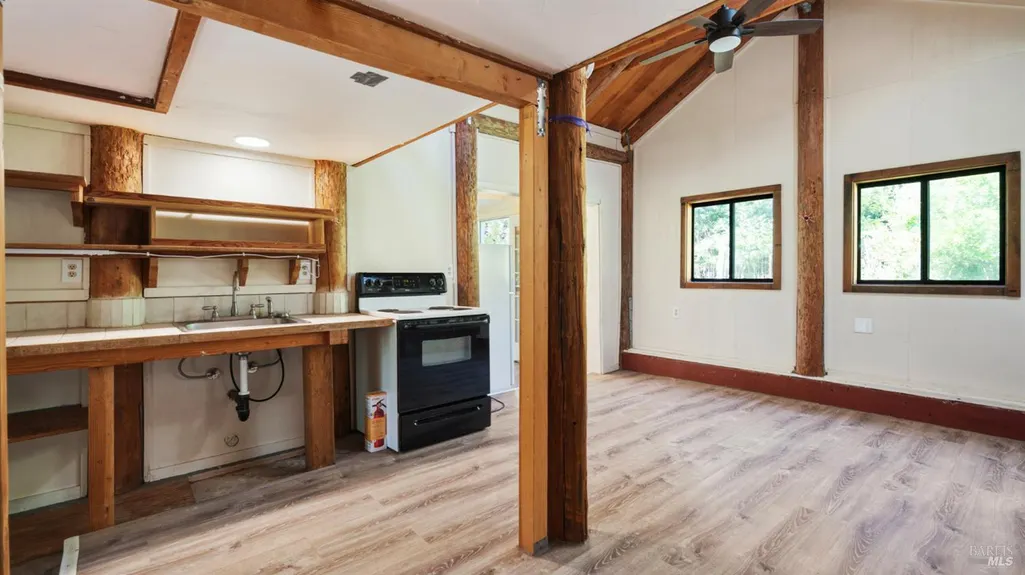
| Interior Amenities | Cathedral Ceiling,Storage Area(s) |
|---|---|
| Basement | None |
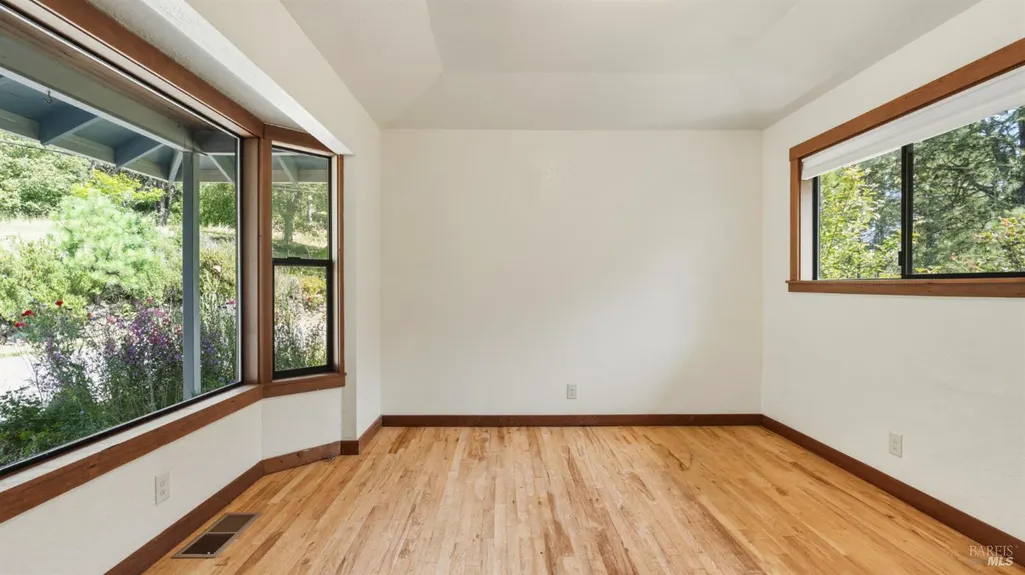
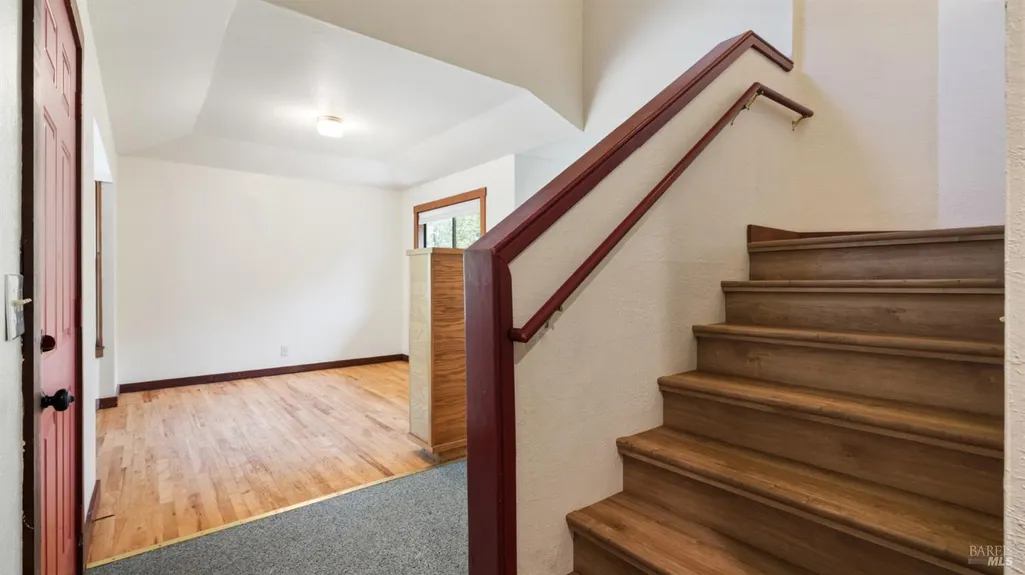
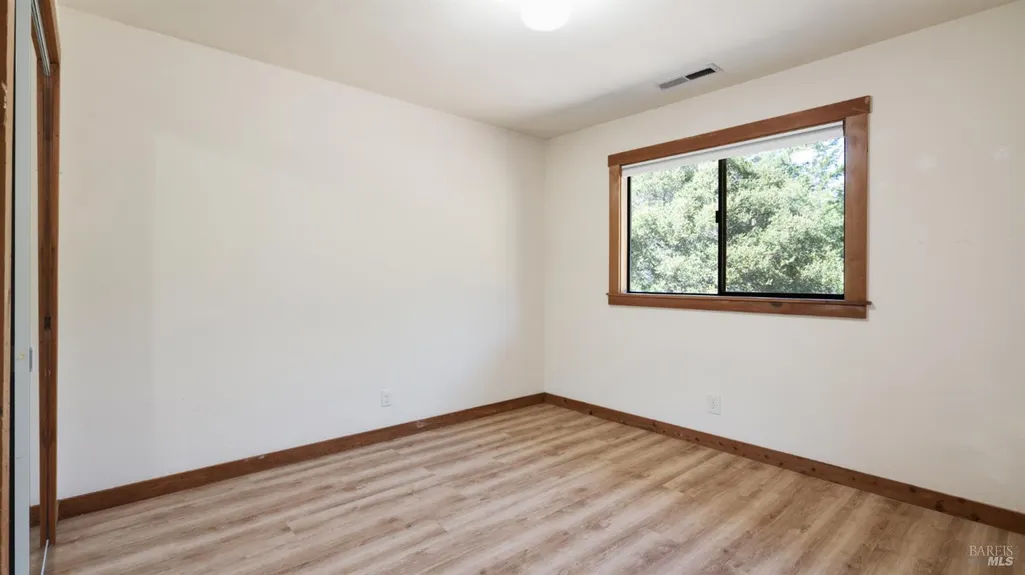
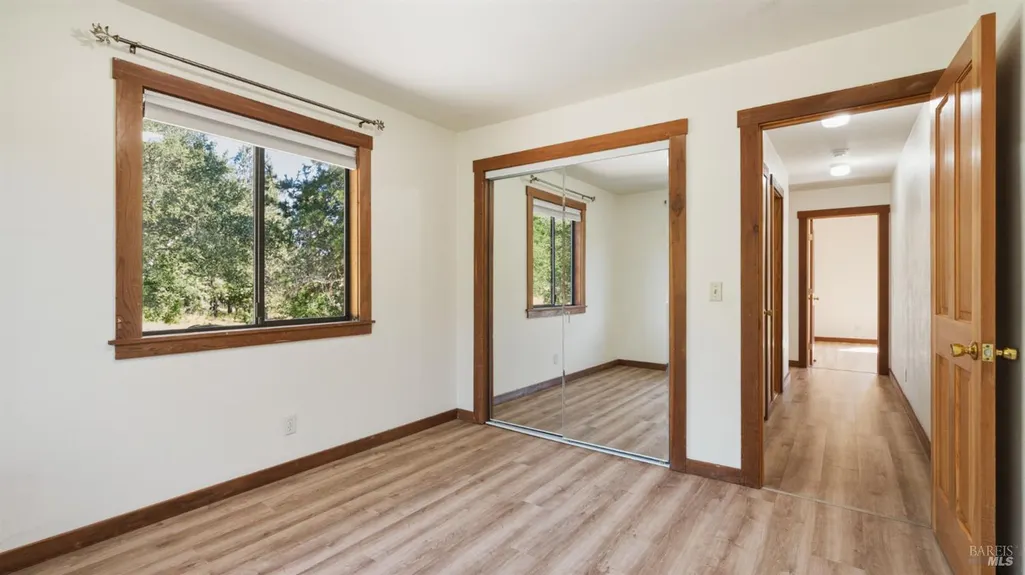
| Flooring | Simulated Wood,Tile,Wood |
| Lower Level | Dining Room,Family Room,Garage,Kitchen,Living Room,Partial Bath(s),Retreat,Street Entrance |
| Main Level | Dining Room,Family Room,Garage,Kitchen,Living Room,Partial Bath(s),Retreat,Street Entrance |
| Upper Level | Bedroom(s),Full Bath(s),Primary Bedroom |
| Window Features | Dual Pane Full,Skylight(s),Window Coverings,Window Screens |
| Laundry Features | Dryer Included,Electric,Ground Floor,In Garage,Washer Included |
| Total Bedrooms | 3 |
| Room Type | Den,Dining Room,Family Room,Kitchen,Living Room,Primary Bathroom,Primary Bedroom,Storage,Studio,Workshop |
| LivingAreaSource | Assessor Auto-Fill |
| Kitchen Features | Pantry Closet,Quartz Counter,Skylight(s) |
| Total Baths | 3 |
| 1/2 Baths | 1 |
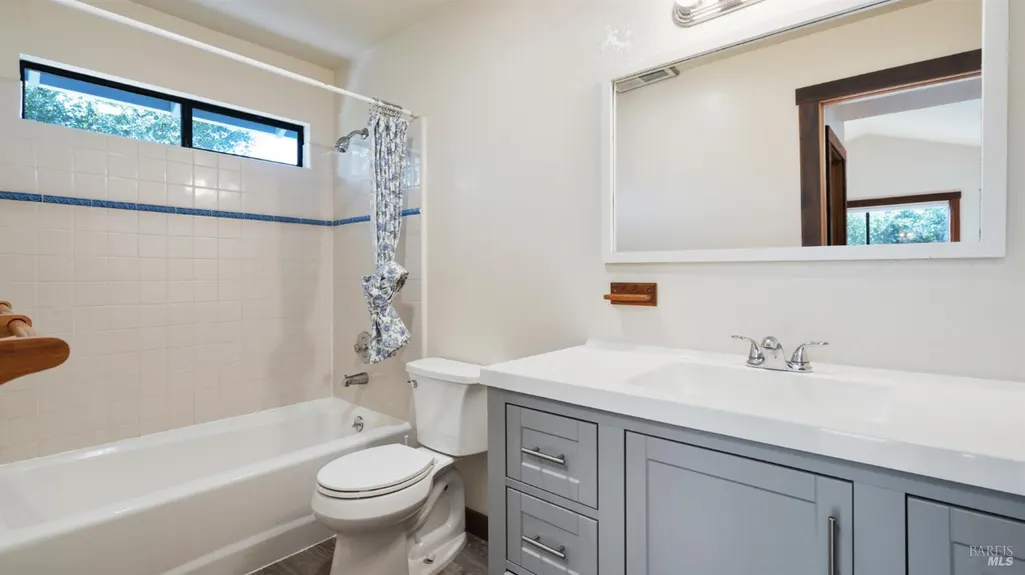
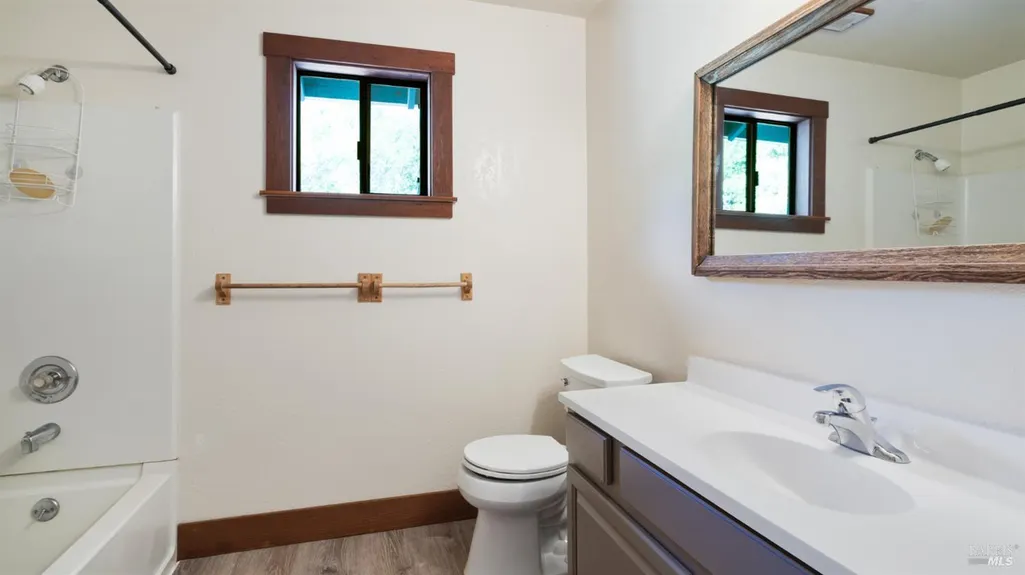
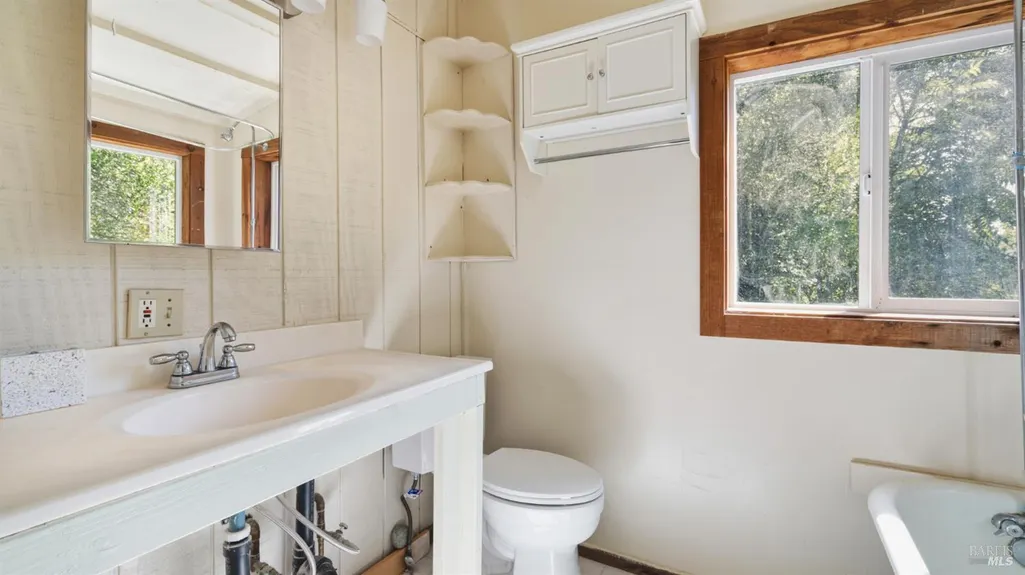
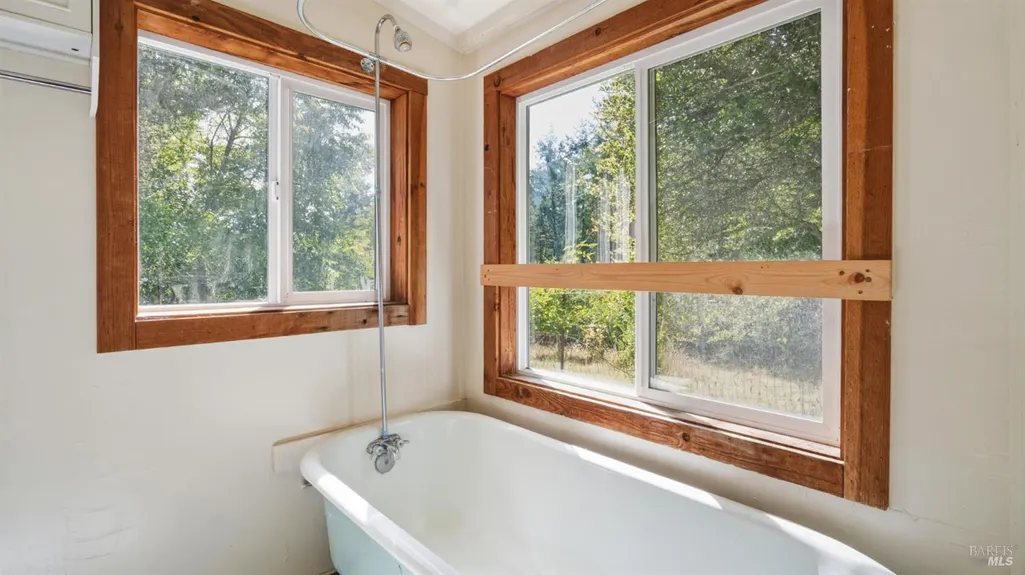
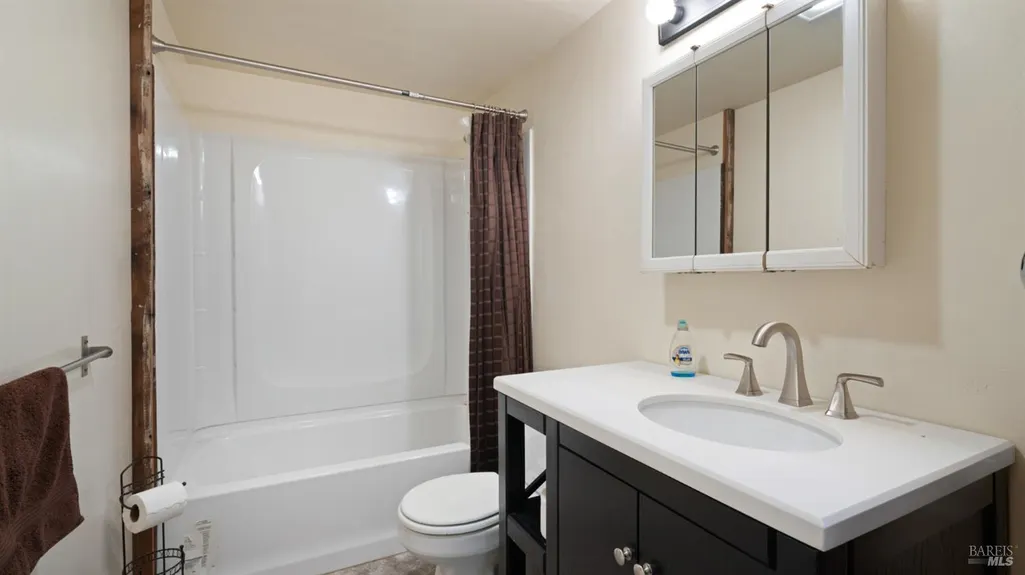
| Primary Bathroom Features | Quartz,Soaking Tub,Tub,Tub w/Shower Over,Window |
| Living Room Features | Cathedral/Vaulted,Deck Attached,Skylight(s) |
| Dining Room Features | Breakfast Nook,Dining/Living Combo,Formal Area |
| Primary Bedroom Features | Walk-In Closet,Walk-In Closet 2+ |
| Family Room Features | Cathedral/Vaulted,Deck Attached,Skylight(s) |
| RoomBathsOtherFeatures | Quartz,Tub w/Shower Over |
| ADU/2nd Unit | No |
Exterior Features
| Exterior Amenities | Balcony |
|---|---|
| Fencing | Back Yard,Chain Link,Entry Gate,Front Yard,Partial |
| Parking Features | Garage Facing Front,Guest Parking Available,Private |
| Lot Features | Garden,Meadow West,Secluded,Stream Seasonal |
| Water Source | Well |
| Total Parking | 4.00 |
| Spa | No |
| Driveway/Sidewalks | Gravel,Level,Unpaved |
| Lot Size Acres | 10.2200 |
| Lot Size Source | Assessor Auto-Fill |
Amenities
- Views
- New Construction
- Adult 55+
- Lease To Own
- No HOA Fees
- Furnished
- Primary On Main
- Air Conditioning
- Seller Finance
- Green
- Fixer Upper
- Horse
- Golf
- Fireplace
- Deck
- Garage
- Basement
- Pool
Property vs Single Family Average in 94922
Price
Year Built
Visits
 Bay East ©2026. CCAR ©2026. bridgeMLS ©2026. Information Deemed Reliable But Not Guaranteed. This information is being provided by the Bay East MLS, or CCAR MLS, or bridgeMLS. The listings presented here may or may not be listed by the Broker/Agent operating this website. This information is intended for the personal use of consumers and may not be used for any purpose other than to identify prospective properties consumers may be interested in purchasing. Data last updated at September
 All data, photos, visualizations, and information regarding a property, including the property's compliance with state and local legal requirements and all measurements and calculations of area, have been obtained from various sources, and may include such material that has been generated by use of artificial intelligence. Such information and material have not been and will not be verified for accuracy by the listing broker or the multiple listing service, and are not guaranteed as complete, accurate or reliable. Such information and material should be independently reviewed and verified for accuracy. This information and material are intended for the personal use of consumers and may not be used for any purpose other than to identify prospective properties consumers may be interested in purchasing. Copyright ©2026 Bay Area Real Estate Information Services, Inc. All Rights Reserved.
