










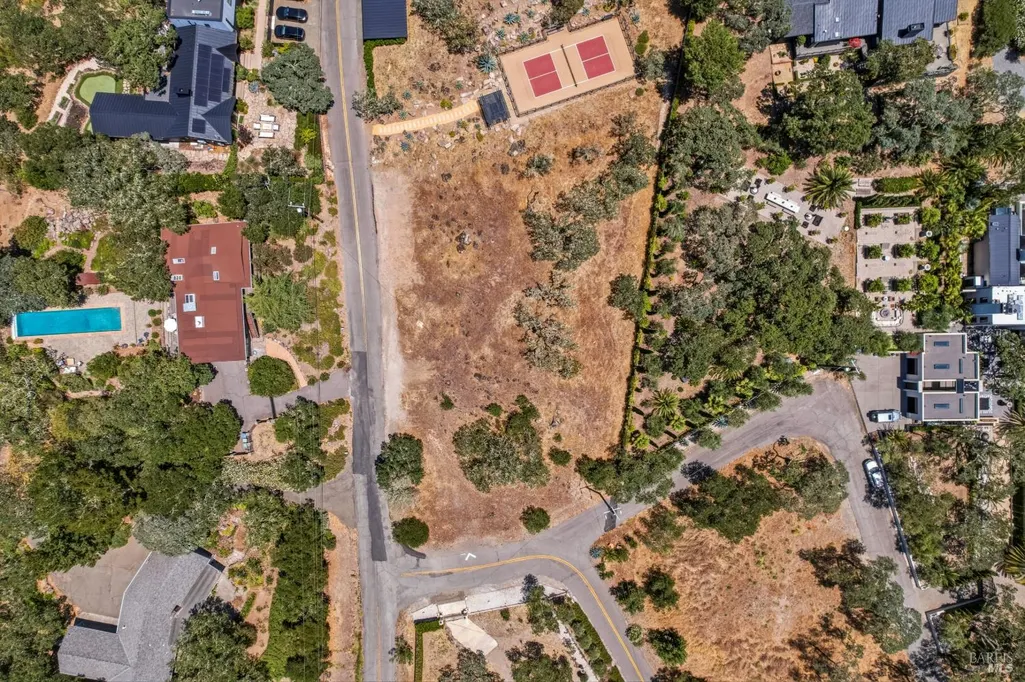
Address
17228 High Rd, Sonoma, CA
Price
$ 2,100,000
Property Attributes
- ID#326053965
- TypeSingle Family
- Listing Status Active
- CountySONOMA
- CitySonoma
- AreaSonoma
- NeighborhoodMission Highlands
- Zip95476
- StyleContemporary
- Year Built1974
- Price$ 2,100,000
- Bedrooms4
- Full Bathrooms3
- Half Bathrooms0
- Sqr Footage2723
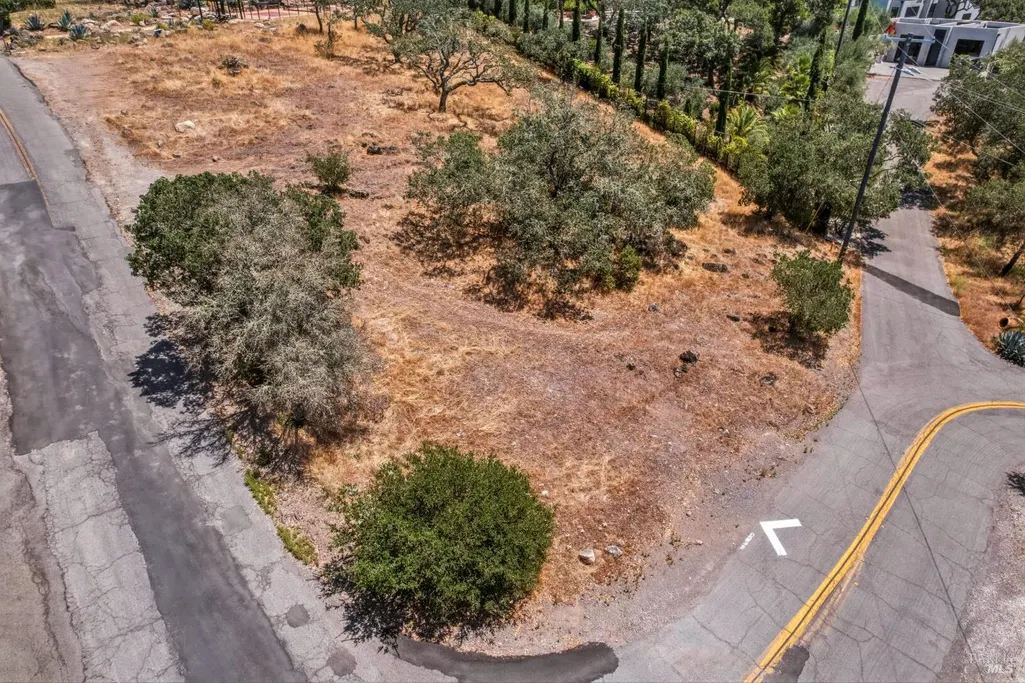
- Lot Size0.7346 Acres
Data Source:
Bay Area Real Estate Info Services (BAREIS)
Property Description
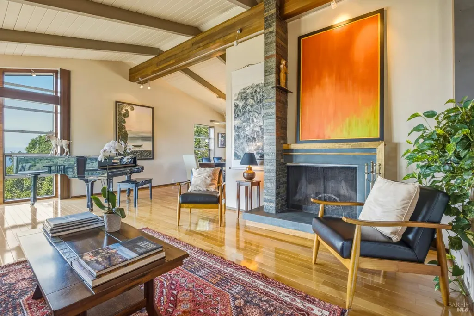
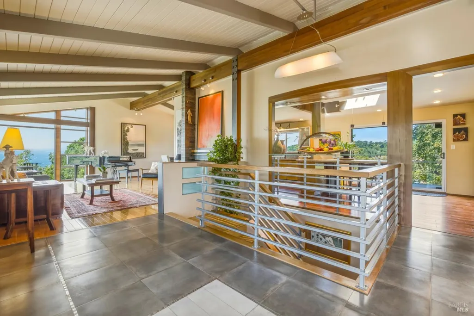
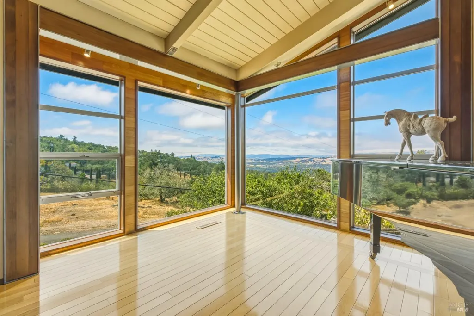
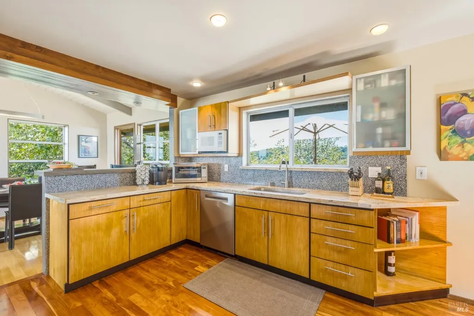
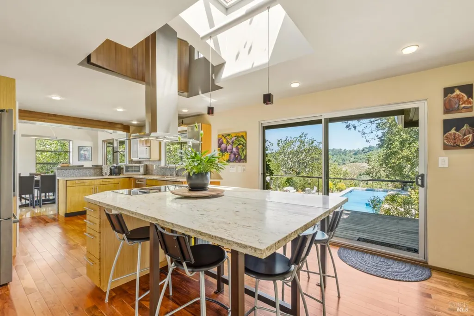
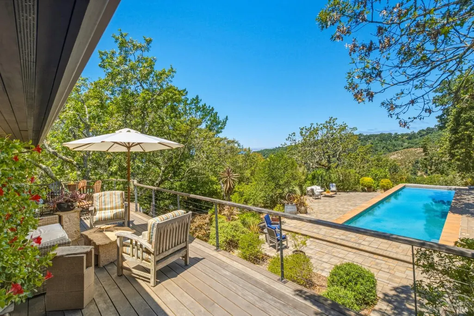
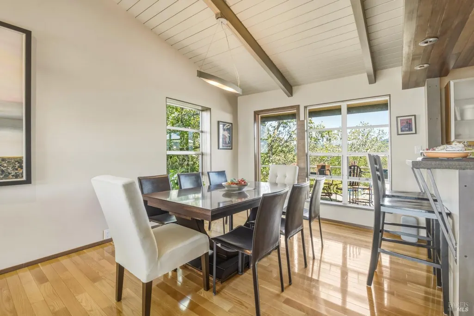
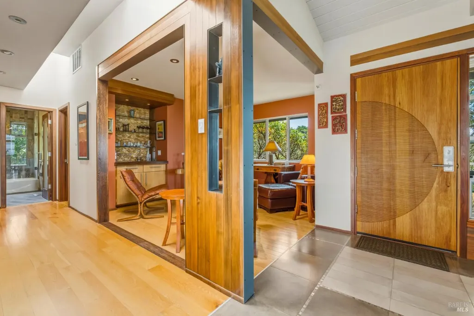
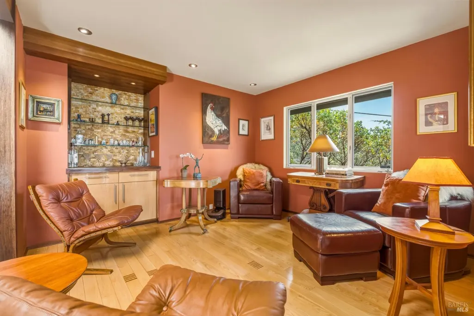
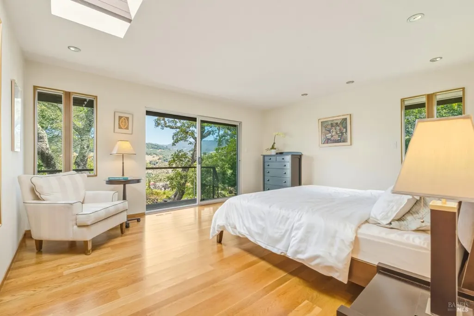
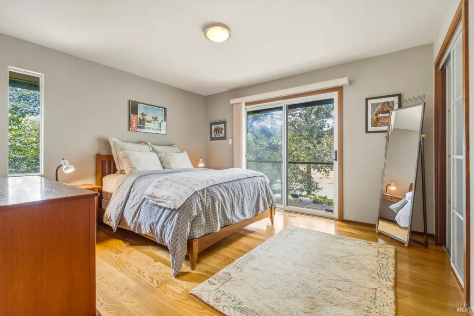
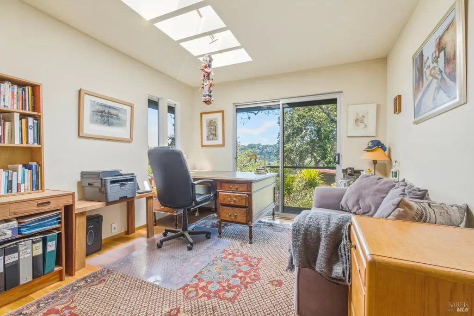
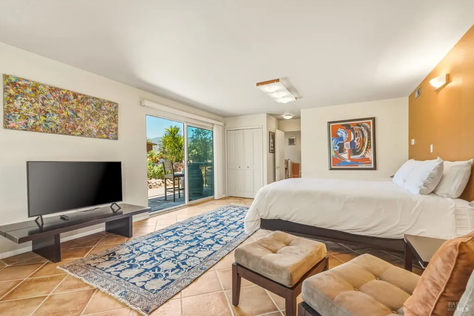
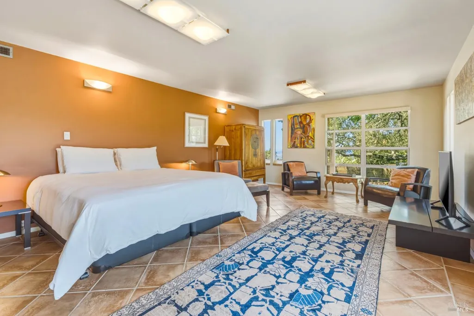
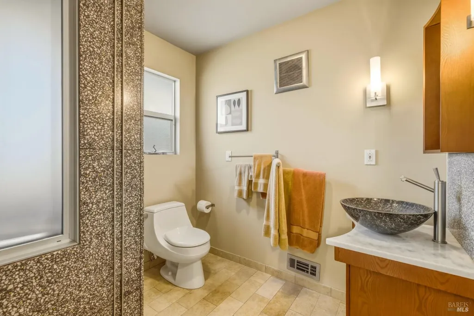
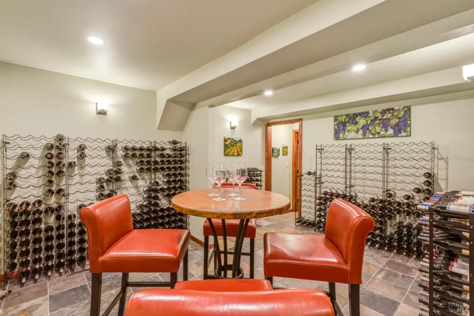
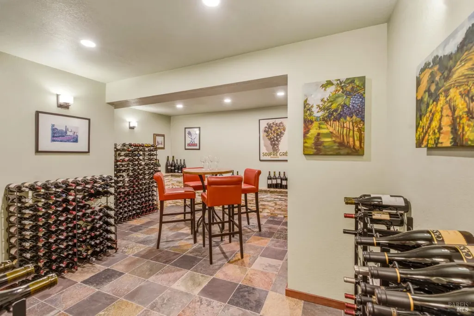
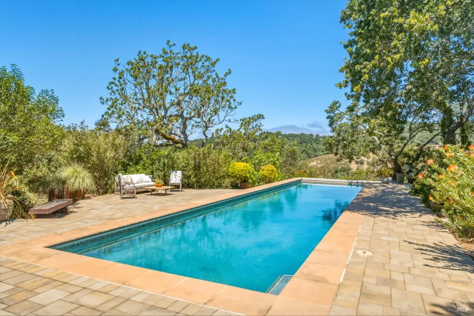
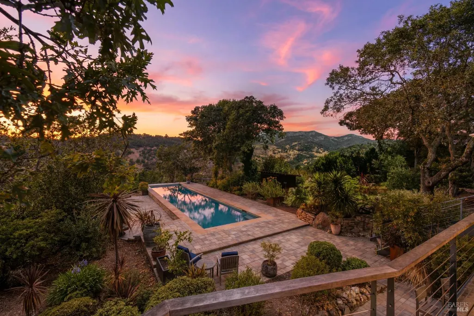
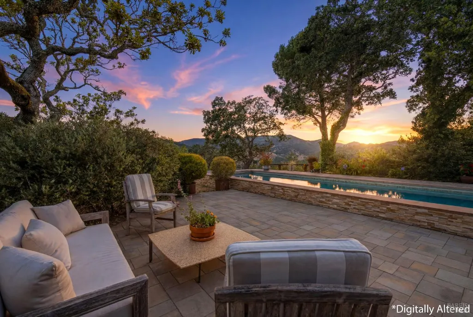
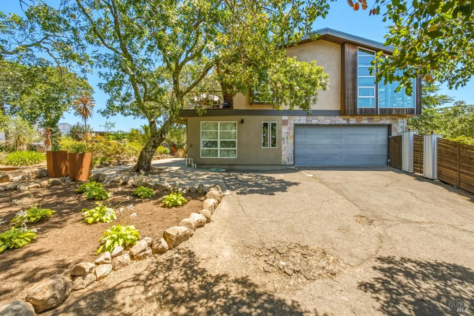
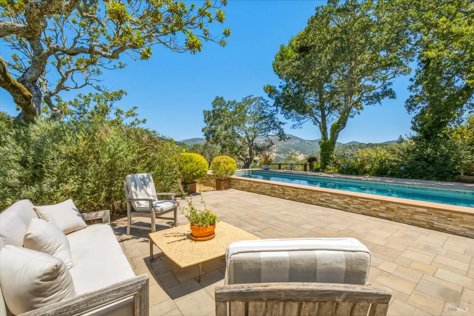
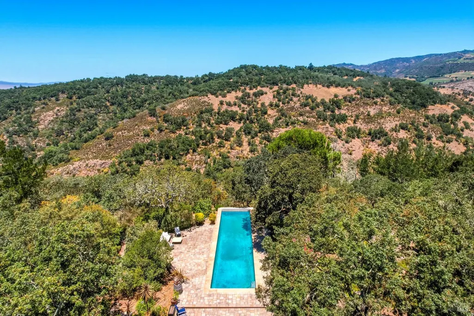
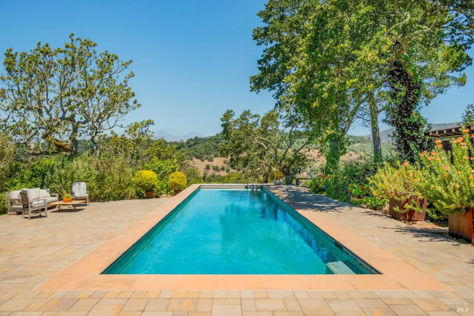
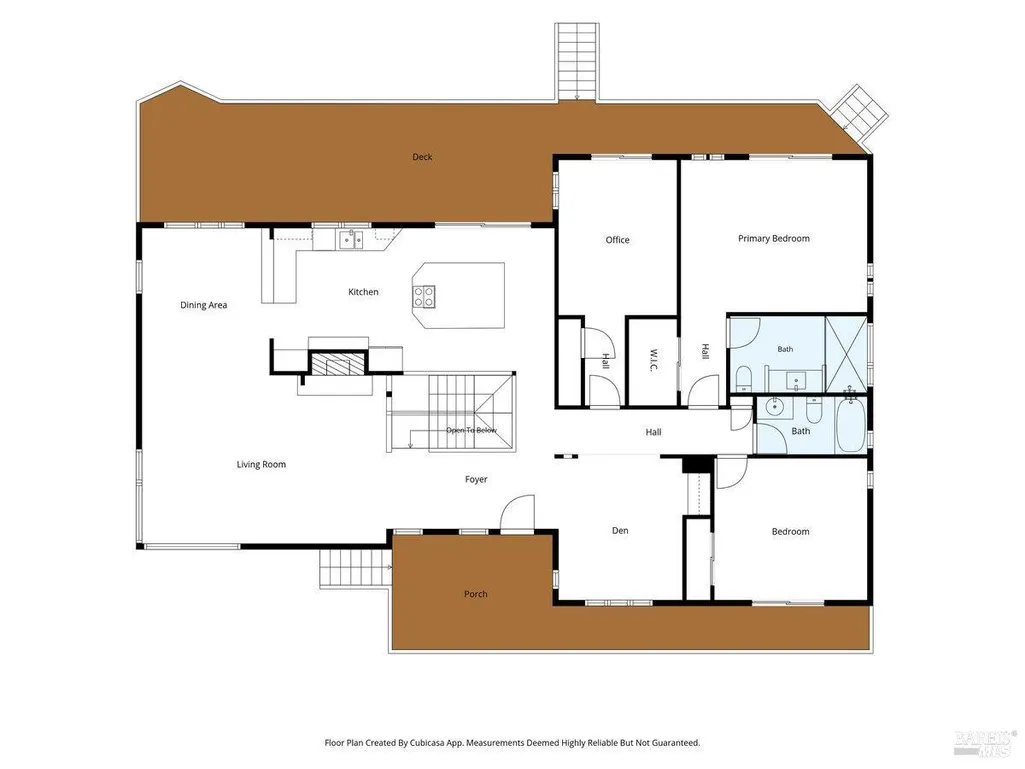
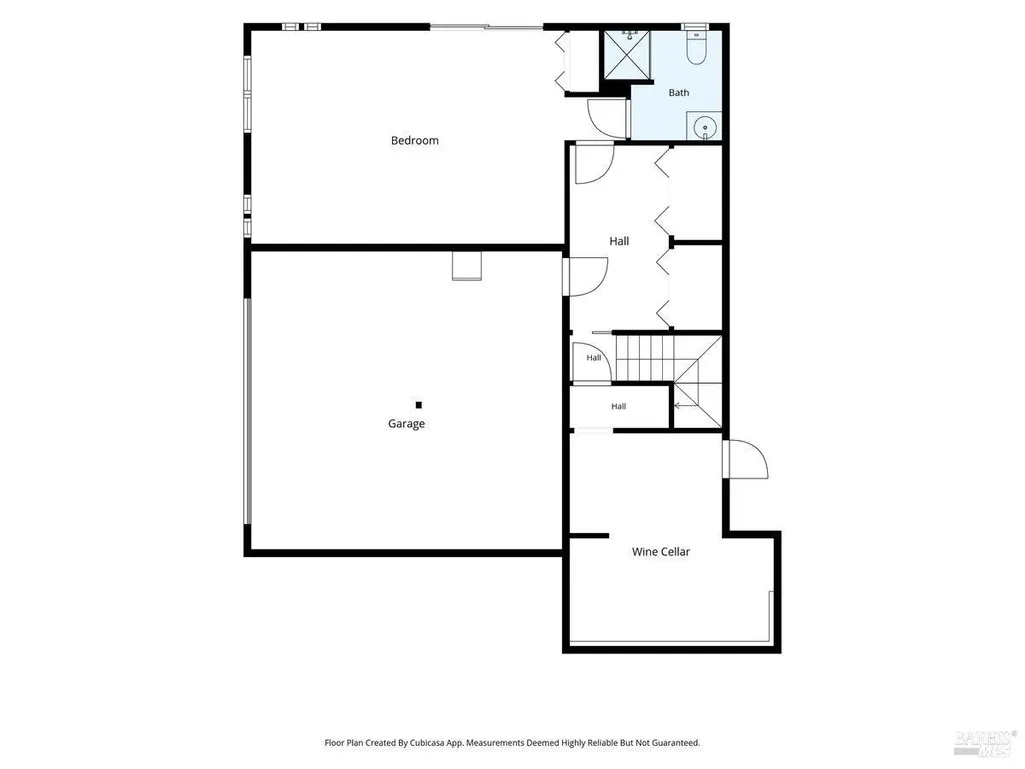
Set on approximately three-quarters of an acre in Mission Highlands, this beautifully updated residence offers the perfect blend of privacy, comfort, and wine country living. Surrounded by majestic oak trees and sweeping hillside views, this serene property encompasses 2,723 square feet of thoughtfully designed living space on two levels. The main level is oriented to capture the surrounding views and features the living room with cathedral beamed ceilings, a den, dining area and updated kitchen. Glass doors open to a spacious deck overlooking the pool, patios and tranquil views beyond. A primary suite, a dedicated office, and guest bedroom and bath are also on the main level. Offering four bedrooms and three bathrooms, the versatile floor plan provides flexibility for a variety of lifestyles. A private guest suite with outdoor access is located on the lower level, creating an inviting and private retreat for visitors. Also on the lower level are the laundry area, wine cellar and interior access to the garage. Sophisticated updates throughout create a warm, inviting atmosphere, while expansive windows frame extraordinary views and fill the home with natural light. The outdoor setting is equally impressive with lovely views of the hills and vineyards beyond and a walking path that meanders around the property. A sparkling pool serves as the centerpiece of the property, offering the perfect setting for relaxing afternoons, or, weekend gatherings. Mature trees and thoughtfully designed outdoor spaces enhance the sense of tranquility and create a private oasis just minutes from the historical Sonoma Plaza, celebrated wineries and renowned dining destinations. Whether envisioned as a full-time residence, a weekend retreat, or a place to entertain family and friends, this exceptional Sonoma property delivers space, beauty, views, and a quintessential wine country lifestyle.
| Price History | |
|---|---|
| 6/24/2026 | Listed $2,100,000 |
General Features
| Sewer | Septic Connected,Septic System |
|---|---|
| Heating | Central,Fireplace(s),Propane |
| Cooling | Central |
| Utilities | Electric,Internet Available,Propane,Propane Tank Leased |
| Possession | Close Of Escrow |
| Appliances | Built-In Electric Oven,Dishwasher,Disposal,Electric Cook Top,Hood Over Range,Microwave |
| Garage Spaces | 2.00 |
| Patio/Porch Features | Uncovered Deck,Uncovered Patio |
| Architectural Style | Contemporary |
| Pool Features | Built-In,Heat None,Pool Cover,Pool Sweep |
| Year Built | 1974 |
| View | Canyon,Hills,Mountains,Vineyard |
| Stories Count | 2 |
| Levels | Two |
| Property Subtype | Single Family Residence |
| Auction | No |
| County | Sonoma |
| Property Type | Residential |
| HOA | No |
| Subdivision Name | Mission Highlands |
| Full Baths | 3 |
| Close Price | 0.00 |
| Status | Active |
| Directions | First St. west to High Rd. |
| City | Sonoma |
| Senior Community Y/N | No |
| Open Parking Spaces | 0.00 |
| MLS Area | Sonoma |
| Lot Size Units | Acres |
| Lot Size Square Feet | 31999.00 |
| Carport Spaces | 0.00 |
| Property Condition | Updated/Remodeled |
| Subtype Description | Detached |
| Standard Status | Active |
| Year Built Source | Assessor Auto-Fill |
| Purchase Type | For Sale |
Interior Features
| Interior Amenities | Open Beam Ceiling |
|---|---|
| Basement | Walk-Out Access |
| Flooring | Bamboo,Tile,Wood |
| Total Fireplaces | 1 |
| Fireplace Features | Living Room,Raised Hearth,Stone,Wood Burning |
| Lower Level | Bedroom(s),Full Bath(s),Garage |
| Main Level | Bedroom(s),Dining Room,Full Bath(s),Kitchen,Living Room,Primary Bedroom |
| Laundry Features | Dryer Included,Inside Area,Washer Included |
| Total Bedrooms | 4 |
| Room Type | Den,Guest Quarters,Wine Cellar,Wine Storage Area |
| LivingAreaSource | Assessor Auto-Fill |
| Kitchen Features | Granite Counter |
| Total Baths | 3 |
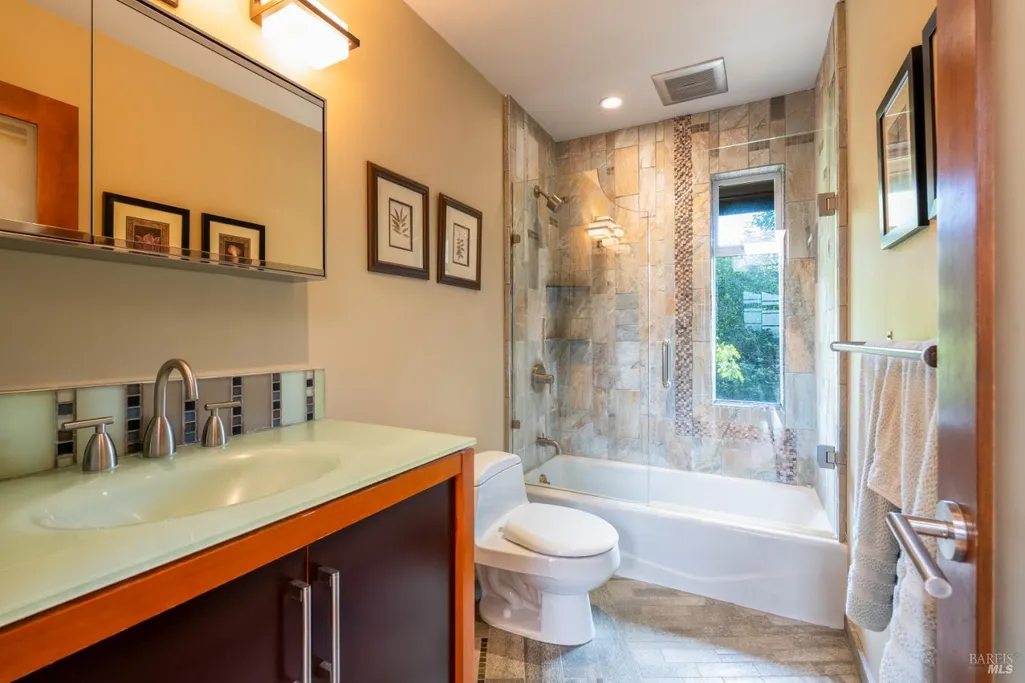
| Primary Bathroom Features | Tile,Window |
| Living Room Features | Cathedral/Vaulted,Open Beam Ceiling |
| Dining Room Features | Dining/Living Combo |
| Primary Bedroom Features | Balcony,Outside Access,Walk-In Closet |
| RoomBathsOtherFeatures | Granite,Shower Stall(s),Stone,Tile,Tub w/Shower Over |
| ADU/2nd Unit | No |
Exterior Features
| Exterior Amenities | Balcony |
|---|---|
| Fencing | Back Yard,Entry Gate,Full |
| Parking Features | Attached,Garage Door Opener,Garage Facing Side,Guest Parking Available,Interior Access |
| Lot Features | Landscape Misc,Low Maintenance,Manual Sprinkler Rear,Secluded |
| Water Source | Mutual Water |
| Total Parking | 4.00 |
| Driveway/Sidewalks | Gated,Paved Driveway,Upslope |
| Lot Size Acres | 0.7346 |
| Lot Size Source | Assessor Auto-Fill |
Amenities
- Views
- New Construction
- Adult 55+
- Lease To Own
- No HOA Fees
- Furnished
- Primary On Main
- Air Conditioning
- Seller Finance
- Green
- Fixer Upper
- Horse
- Golf
- Fireplace
- Deck
- Garage
- Basement
- Pool
Property vs Single Family Average in 95476
Price
Year Built
Visits
 Bay East ©2026. CCAR ©2026. bridgeMLS ©2026. Information Deemed Reliable But Not Guaranteed. This information is being provided by the Bay East MLS, or CCAR MLS, or bridgeMLS. The listings presented here may or may not be listed by the Broker/Agent operating this website. This information is intended for the personal use of consumers and may not be used for any purpose other than to identify prospective properties consumers may be interested in purchasing. Data last updated at September
 All data, photos, visualizations, and information regarding a property, including the property's compliance with state and local legal requirements and all measurements and calculations of area, have been obtained from various sources, and may include such material that has been generated by use of artificial intelligence. Such information and material have not been and will not be verified for accuracy by the listing broker or the multiple listing service, and are not guaranteed as complete, accurate or reliable. Such information and material should be independently reviewed and verified for accuracy. This information and material are intended for the personal use of consumers and may not be used for any purpose other than to identify prospective properties consumers may be interested in purchasing. Copyright ©2026 Bay Area Real Estate Information Services, Inc. All Rights Reserved.
