





Address
710 Bridle Ridge Dr, Fairfield, CA
Price
$ 2,395,000
Property Attributes
- ID#326052849
- TypeSingle Family
- Listing Status Active
- CountySOLANO
- CityFairfield
- AreaGreen Valley 1
- Zip94534
- Style
- Year Built2015
- Price$ 2,395,000
- Bedrooms4
- Full Bathrooms4
- Half Bathrooms2
- Sqr Footage4403
- Lot Size0.7439 Acres
Data Source:
Bay Area Real Estate Info Services (BAREIS)
Property Description
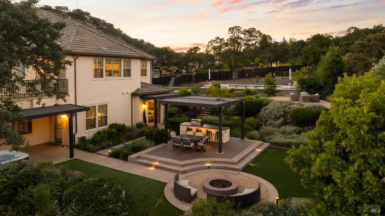
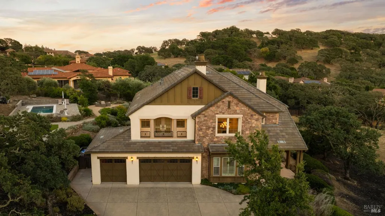
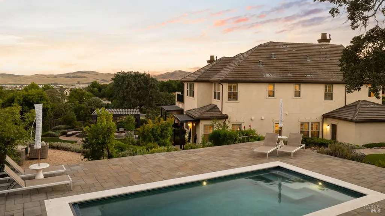
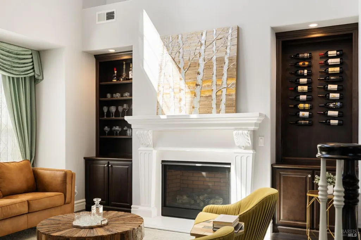
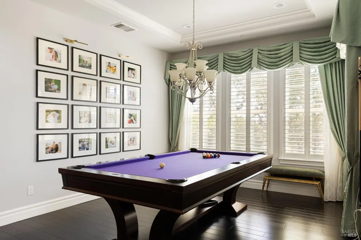
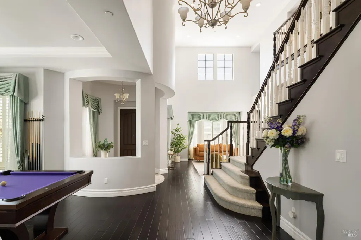
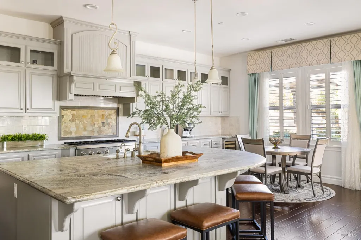
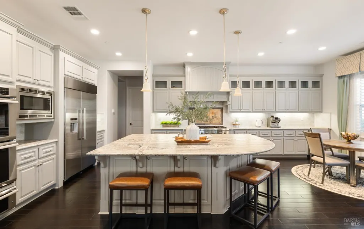
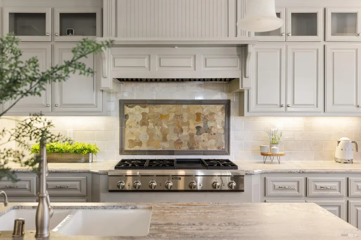
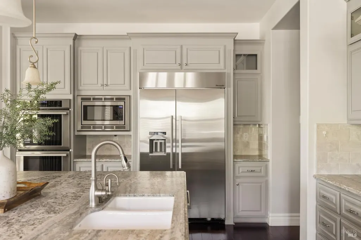
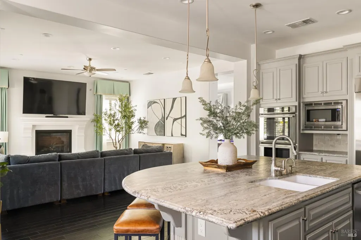
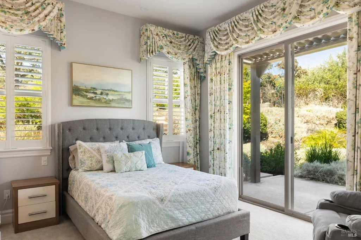
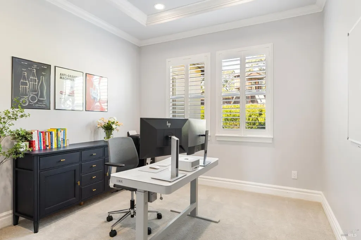
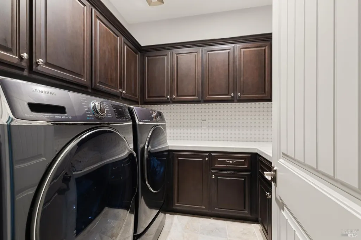
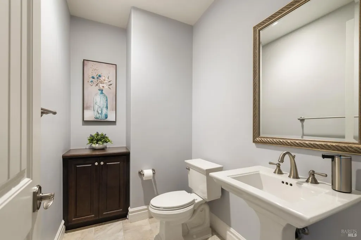
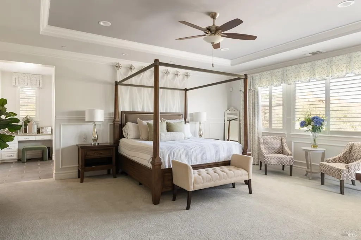
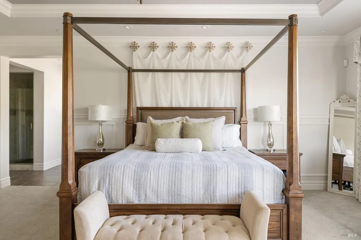
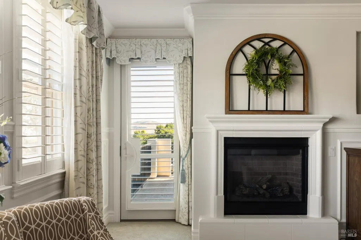
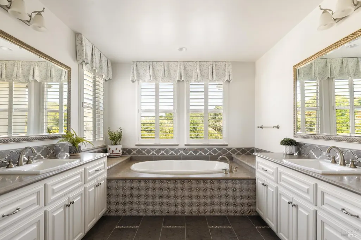
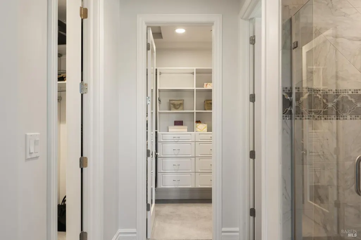
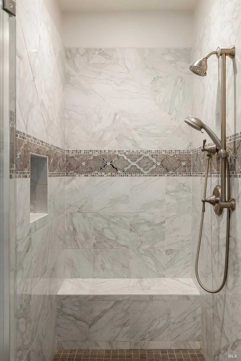
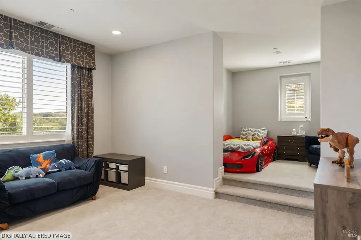
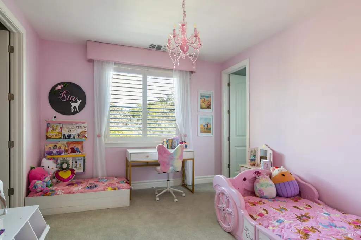
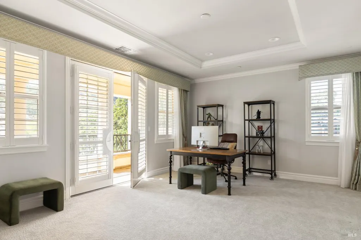
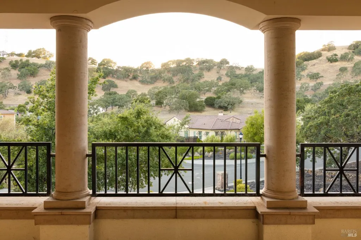
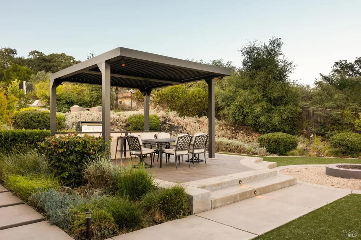
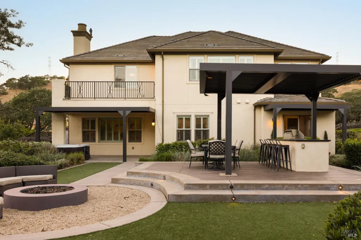
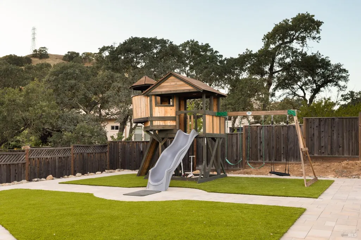
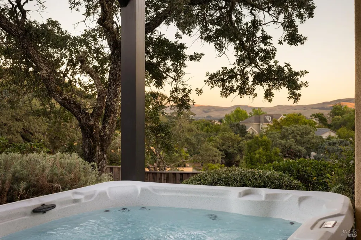
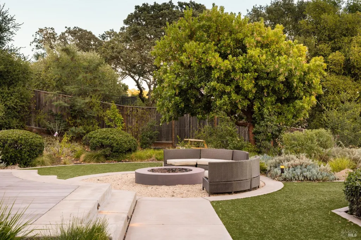
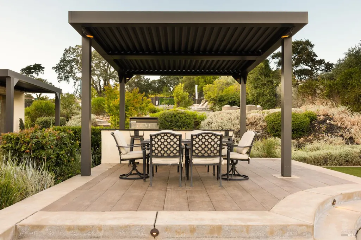
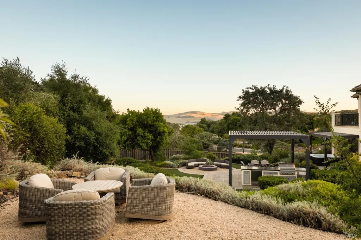
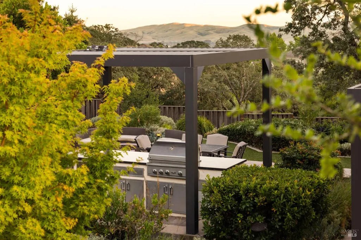
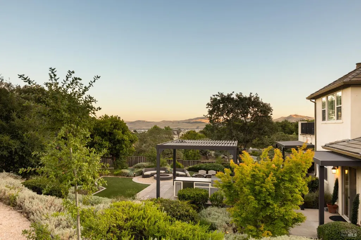
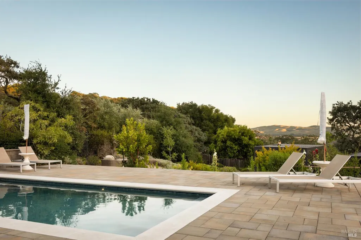
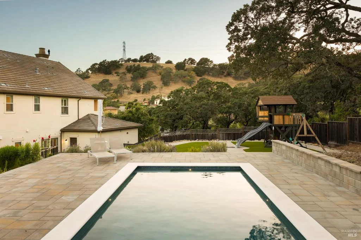
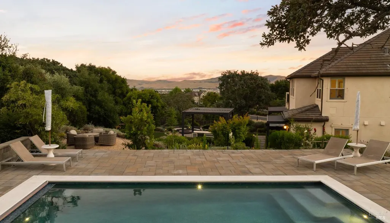
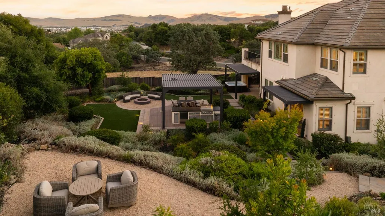
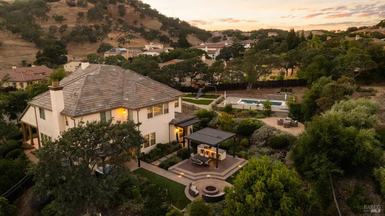
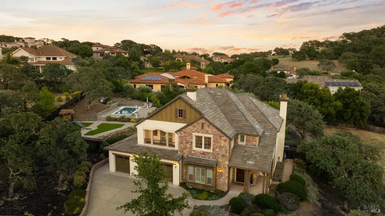
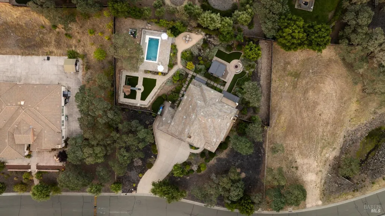
Perched within Green Valley's most prestigious gated community of Eastridge, this exceptional executive residence blends timeless architecture with modern Wine Country living. Situated on a 0.74 acre lot with sweeping views of Rockville Regional Park, the western hills, and distant Bay vistas, this 4,403 sq. ft. home offers 4 bedrooms, 6 bathrooms, and a thoughtfully designed floor plan ideal for both everyday living and entertaining. A dramatic two-story rotunda entry welcomes you into beautifully appointed interiors featuring hardwood flooring, custom millwork, plantation shutters, and designer finishes throughout. The gourmet kitchen is equipped with premium Thermador appliances, including a professional gas cooktop with griddle, double ovens, warming drawer, built-in appliances, granite countertops, walk-in pantry, and an oversized island with seating. The kitchen opens seamlessly to the spacious family room with fireplace and surround sound pre-wire, while the formal living and dining rooms provide elegant spaces for hosting. The main level features a private office, laundry room, and a desirable en-suite guest bedroom with direct patio access. Upstairs, the luxurious primary suite offers a fireplace, private balcony, dual custom walk-in closets, and a spa-inspired bath complete with Kohler whirlpool tub, oversized walk-in shower, and dedicated vanity area. Two additional en-suite bedroom suites and a spacious media room with covered balcony complete the upper level. Designed for effortless indoor-outdoor living, the resort-inspired backyard showcases a heated saltwater pool and spa with automatic Cover-Pools safety cover, outdoor kitchen with Delta Heat grill and refrigerator, retractable pergolas, fire pit gathering area, stamped concrete patios, artificial turf, and professionally landscaped grounds with mature specimen trees and smart irrigation. Additional highlights include a three-car garage with epoxy floors and Ulti-MATE Garage PRO cabinetry, expansive on-site parking with a motor court accommodating approximately 10 additional vehicles, dual-zone Carrier HVAC, Hunter Hydrawise irrigation system, MyQ-enabled garage access, tile roof, and stucco exterior with stone accents. Conveniently located near the I-80/I-680 interchange with easy access to Napa Valley, San Francisco, and Sacramento, this is a rare opportunity to experience luxury living in one of Fairfield's most coveted gated communities.
| Price History | |
|---|---|
| 6/18/2026 | Listed $2,395,000 |
General Features
| Sewer | Public Sewer |
|---|---|
| Heating | Central,MultiUnits |
| Cooling | Central,MultiUnits |
| Utilities | Public |
| Possession | Close Of Escrow |
| HOA Fee | 238 |
| Garage Spaces | 3.00 |
| Association Fee Includes | Common Areas,Security |
| Pool Features | Pool Cover,Salt Water |
| Year Built | 2015 |
| View | Bay,Hills,Valley |
| Stories Count | 2 |
| Levels | Two |
| Property Subtype | Single Family Residence |
| Auction | No |
| Assoc Fee Paid Per | Monthly |
| County | Solano |
| Property Type | Residential |
| Association Amenities | None |
| HOA | Yes |
| Full Baths | 4 |
| Close Price | 0.00 |
| Status | Active |
| Directions | Google Maps |
| City | Fairfield |
| Association Name | Eastridge Property Owners' Association |
| Senior Community Y/N | No |
| Open Parking Spaces | 0.00 |
| MLS Area | Green Valley 1 |
| Lot Size Units | Acres |
| Lot Size Square Feet | 32404.00 |
| Carport Spaces | 0.00 |
| Subtype Description | Detached |
| Builder Name | Davidon Homes |
| Standard Status | Active |
| Year Built Source | Assessor Auto-Fill |
| Purchase Type | For Sale |
Interior Features
| Basement | None |
|---|---|
| Total Fireplaces | 2 |
| Fireplace Features | Family Room,Living Room,Primary Bedroom |
| Main Level | Bedroom(s),Dining Room,Family Room,Full Bath(s),Garage,Kitchen,Living Room,Partial Bath(s) |
| Upper Level | Bedroom(s),Full Bath(s),Primary Bedroom,Partial Bath(s) |
| Laundry Features | Inside Area |
| Total Bedrooms | 4 |
| LivingAreaSource | Assessor Auto-Fill |
| Total Baths | 6 |
| 1/2 Baths | 2 |
| ADU/2nd Unit | No |
Exterior Features
| Parking Features | Attached,Garage Door Opener,Interior Access |
|---|---|
| Lot Features | Landscape Back,Landscape Front |
| Water Source | Public |
| Total Parking | 10.00 |
| Spa | No |
| Lot Size Acres | 0.7439 |
| Lot Size Source | Assessor Auto-Fill |
Amenities
- Views
- New Construction
- Adult 55+
- Lease To Own
- No HOA Fees
- Furnished
- Primary On Main
- Air Conditioning
- Seller Finance
- Green
- Fixer Upper
- Horse
- Golf
- Fireplace
- Deck
- Garage
- Basement
- Pool
Property vs Single Family Average in 94534
Price
Year Built
Visits
 Bay East ©2026. CCAR ©2026. bridgeMLS ©2026. Information Deemed Reliable But Not Guaranteed. This information is being provided by the Bay East MLS, or CCAR MLS, or bridgeMLS. The listings presented here may or may not be listed by the Broker/Agent operating this website. This information is intended for the personal use of consumers and may not be used for any purpose other than to identify prospective properties consumers may be interested in purchasing. Data last updated at September
 All data, photos, visualizations, and information regarding a property, including the property's compliance with state and local legal requirements and all measurements and calculations of area, have been obtained from various sources, and may include such material that has been generated by use of artificial intelligence. Such information and material have not been and will not be verified for accuracy by the listing broker or the multiple listing service, and are not guaranteed as complete, accurate or reliable. Such information and material should be independently reviewed and verified for accuracy. This information and material are intended for the personal use of consumers and may not be used for any purpose other than to identify prospective properties consumers may be interested in purchasing. Copyright ©2026 Bay Area Real Estate Information Services, Inc. All Rights Reserved.
