








Address
367 Miramonte Ct, Santa Rosa, CA
Price
$ 729,000
Property Attributes
- ID#326052365
- TypeSingle Family
- Listing Status Active
- CountySONOMA
- CitySanta Rosa
- AreaOakmont
- NeighborhoodOakmont
- Zip95409
- Style
- Year Built1988
- Price$ 729,000
- Bedrooms2
- Full Bathrooms2
- Half Bathrooms0
- Sqr Footage1530
- Lot Size0.1554 Acres
Data Source:
Bay Area Real Estate Info Services (BAREIS)
Property Description
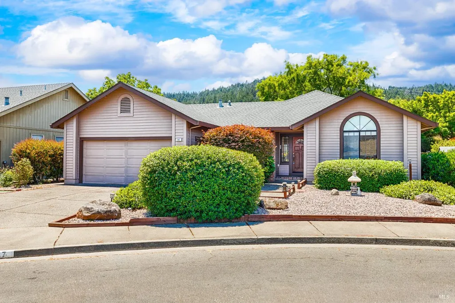
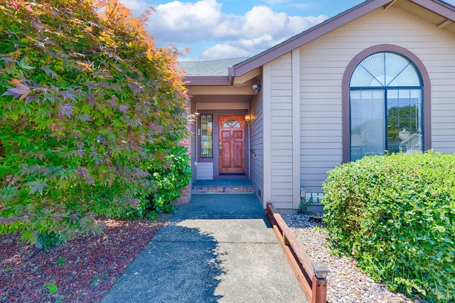
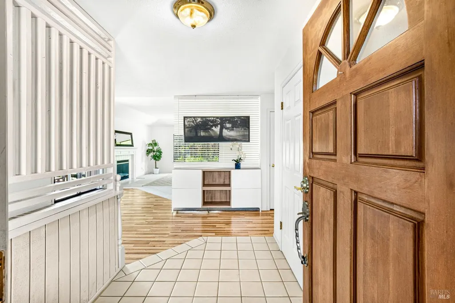
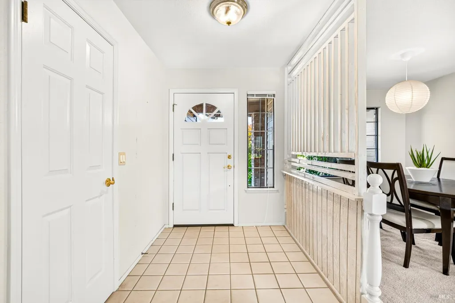
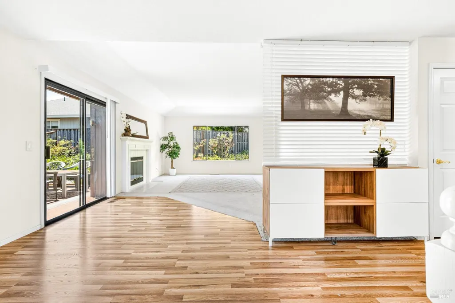
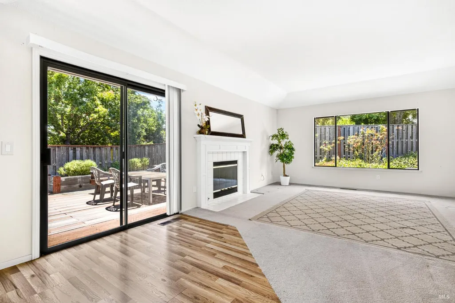
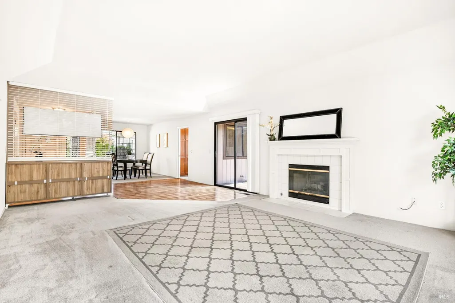
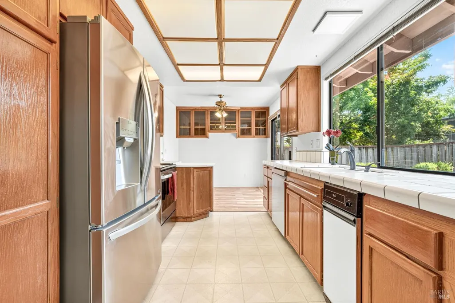
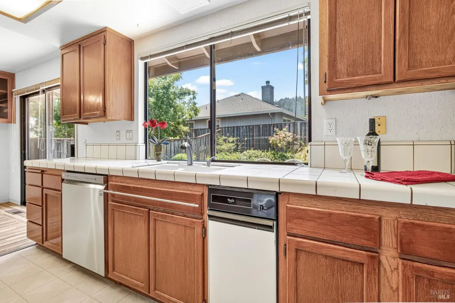
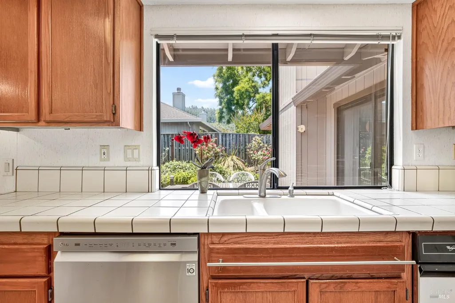
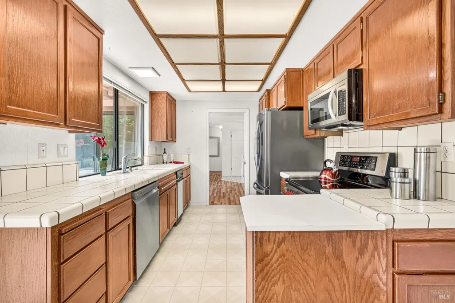
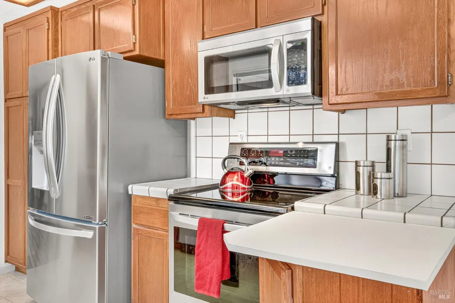
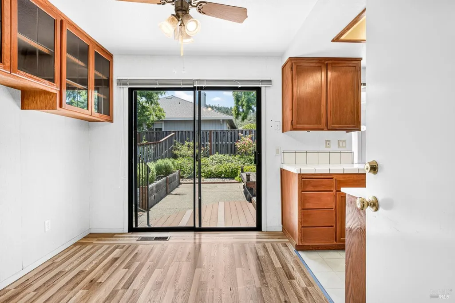
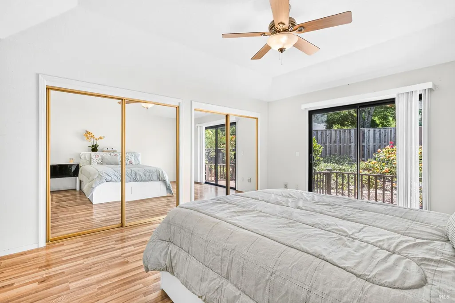
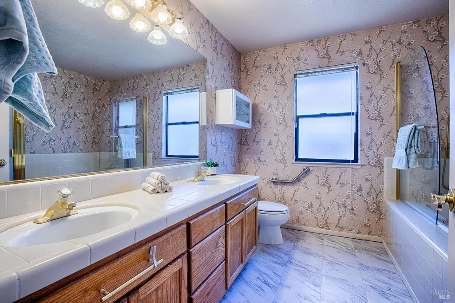
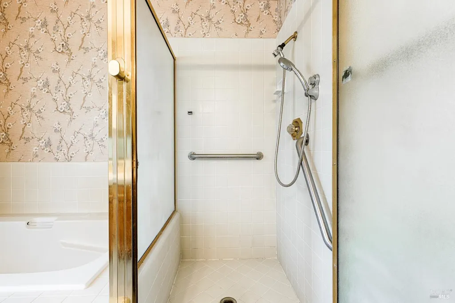
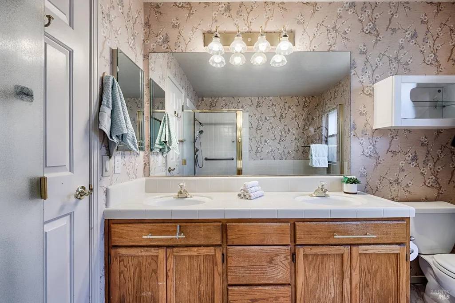
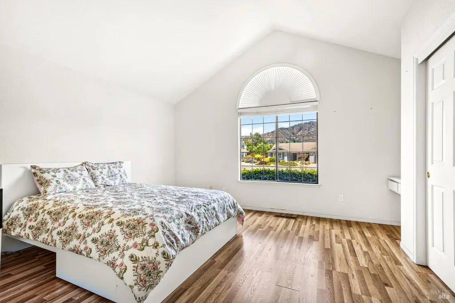
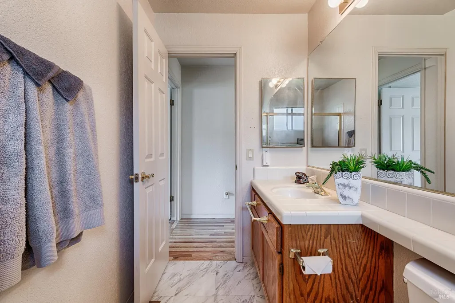
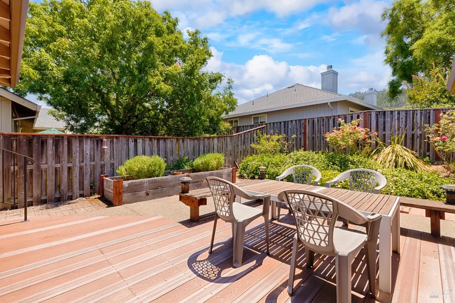
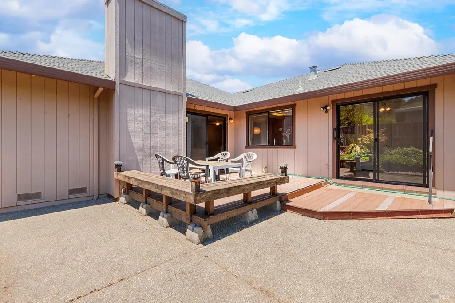
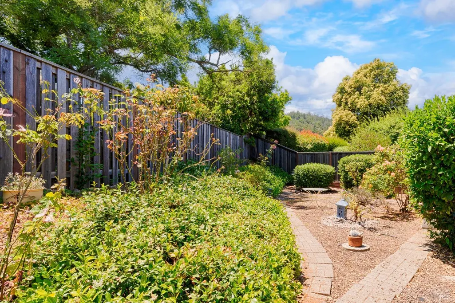
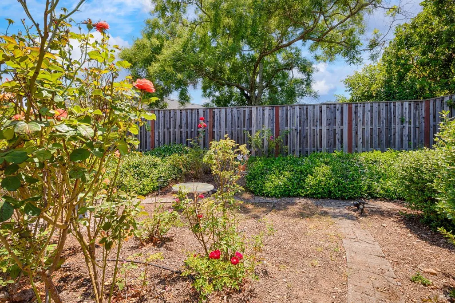
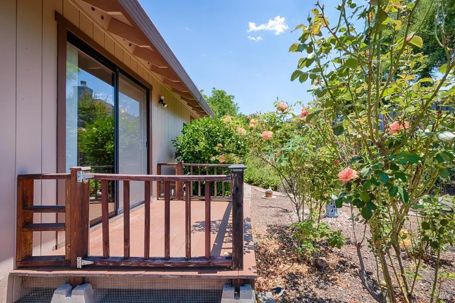
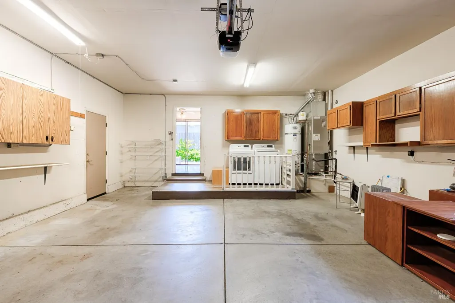
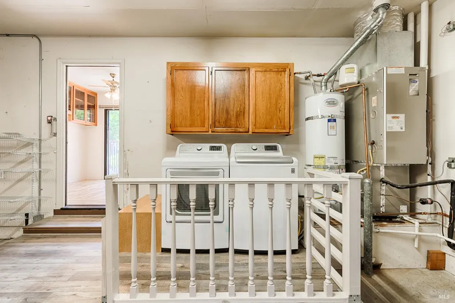
Located in one of Oakmont's most desirable owner-maintained neighborhoods, this attractive Kenwood plan home is tucked away on a quiet cul-de-sac and offers a wonderful blend of comfort, style, and thoughtful updates. A formal tile entry welcomes you into a spacious living room highlighted by elegant coffered ceilings and charming fireplace, while the formal dining room provides an inviting setting for entertaining family and friends. The bright galley kitchen features beautifully refinished cabinetry, tile countertops, stainless steel appliances, and a cheerful breakfast area that opens to the rear yard and deck, perfect for enjoying your morning coffee or dining outdoors. Both generously sized bedrooms offer abundant natural light, large closets, and distinctive vaulted or coffered ceilings that enhance the home's open, airy feel. The spacious primary suite includes a well-appointed bath with dual sinks, tile countertops, a soaking tub, and a separate stall shower. This home has been meticulously maintained and offers valuable updates, including a replaced roof, furnace, air conditioning system, and water heater, providing peace of mind for years to come. The refrigerator, washer, and dryer are also included, making this home truly move-in ready. With Oakmont's warm sense of community, and only moments to shops, eateries and transport this home provides all the elements for relaxing, comfortable and easy care living. Enjoy all the amenities and lifestyle that Oakmont has to offer from this beautifully maintained home in an exceptional location.
| Price History | |
|---|---|
| 6/21/2026 | Listed $759,000 |
| 8/20/2026 | 3$740,000 |
| 9/16/2026 | 2$729,000 |
General Features
| Sewer | Public Sewer |
|---|---|
| Heating | Central |
| Cooling | Ceiling Fan(s),Central |
| Utilities | Public |
| Possession | Close Of Escrow |
| Roof | Composition |
| Appliances | Built-In Electric Range,Dishwasher,Disposal,Microwave |
| HOA Fee | 134 |
| Garage Spaces | 2.00 |
| Association Fee Includes | Common Areas,Management,Organized Activities,Pool,Recreation Facility |
| Patio/Porch Features | Front Porch,Uncovered Deck |
| Restrictions | Age Restrictions,Exterior Alterations |
| Construction Materials | Wood Siding |
| Year Built | 1988 |
| Stories Count | 1 |
| Levels | One |
| Property Subtype | Single Family Residence |
| Auction | No |
| Assoc Fee Paid Per | Monthly |
| County | Sonoma |
| Property Type | Residential |
| Association Amenities | Dog Park,Golf Course,Gym,Pool,Putting Green(s),Recreation Facilities,Sauna,Spa/Hot Tub,Tennis Courts |
| HOA | Yes |
| Subdivision Name | Oakmont |
| Full Baths | 2 |
| Close Price | 0.00 |
| Status | Active |
| Directions | Hwy 12,right on Oakmont Dr,left on Miramonte to Miramonte Court |
| City | Santa Rosa |
| Association Name | Oakmont Village Association |
| Senior Community Y/N | Yes |
| Open Parking Spaces | 0.00 |
| MLS Area | Oakmont |
| Lot Size Units | Acres |
| Lot Size Square Feet | 6769.00 |
| Carport Spaces | 0.00 |
| Subtype Description | Detached |
| Builder Name | Gallaher |
| Standard Status | Active |
| Year Built Source | Assessor Auto-Fill |
| Purchase Type | For Sale |
Interior Features
| Interior Amenities | Cathedral Ceiling,Formal Entry |
|---|---|
| Basement | None |
| Flooring | Carpet,Laminate,Tile,See Remarks |
| Total Fireplaces | 1 |
| Fireplace Features | Gas Starter,Living Room |
| Main Level | Bedroom(s),Dining Room,Full Bath(s),Kitchen,Living Room,Primary Bedroom,Street Entrance |
| Window Features | Dual Pane Full |
| Laundry Features | Dryer Included,In Garage,Washer Included |
| Total Bedrooms | 2 |
| Room Type | Dining Room,Kitchen,Living Room,Primary Bathroom,Primary Bedroom |
| LivingAreaSource | Assessor Auto-Fill |
| Kitchen Features | Breakfast Area,Tile Counter |
| Total Baths | 2 |
| Primary Bathroom Features | Double Sinks,Shower Stall(s),Tile,Tub |
| Living Room Features | Cathedral/Vaulted,Deck Attached |
| Dining Room Features | Formal Area |
| Primary Bedroom Features | Closet,Ground Floor,Outside Access |
| RoomBathsOtherFeatures | Tile,Tub w/Shower Over |
| ADU/2nd Unit | No |
Exterior Features
| Fencing | Full |
|---|---|
| Parking Features | Attached,Garage Door Opener,Garage Facing Front,Interior Access |
| Lot Features | Cul-De-Sac,Landscape Back,Landscape Front |
| Water Source | Public |
| Total Parking | 2.00 |
| Foundation Details | Concrete Perimeter |
| Lot Size Acres | 0.1554 |
| Lot Size Source | Assessor Auto-Fill |
Amenities
- Views
- New Construction
- Adult 55+
- Lease To Own
- No HOA Fees
- Furnished
- Primary On Main
- Air Conditioning
- Seller Finance
- Green
- Fixer Upper
- Horse
- Golf
- Fireplace
- Deck
- Garage
- Basement
- Pool
Property vs Single Family Average in 95409
Price
Year Built
Visits
 Bay East ©2026. CCAR ©2026. bridgeMLS ©2026. Information Deemed Reliable But Not Guaranteed. This information is being provided by the Bay East MLS, or CCAR MLS, or bridgeMLS. The listings presented here may or may not be listed by the Broker/Agent operating this website. This information is intended for the personal use of consumers and may not be used for any purpose other than to identify prospective properties consumers may be interested in purchasing. Data last updated at September
 All data, photos, visualizations, and information regarding a property, including the property's compliance with state and local legal requirements and all measurements and calculations of area, have been obtained from various sources, and may include such material that has been generated by use of artificial intelligence. Such information and material have not been and will not be verified for accuracy by the listing broker or the multiple listing service, and are not guaranteed as complete, accurate or reliable. Such information and material should be independently reviewed and verified for accuracy. This information and material are intended for the personal use of consumers and may not be used for any purpose other than to identify prospective properties consumers may be interested in purchasing. Copyright ©2026 Bay Area Real Estate Information Services, Inc. All Rights Reserved.
