

Address
1612 Napa St, Vallejo, CA
Price
$ 499,000
Property Attributes
- ID#326052199
- TypeSingle Family
- Listing Status Active
- CountySOLANO
- CityVallejo
- AreaVallejo 4
- NeighborhoodGARDEN
- Zip94590
- StyleCraftsman,Victorian
- Year Built1923
- Price$ 499,000
- Bedrooms3
- Full Bathrooms1
- Half Bathrooms0
- Sqr Footage1267
- Lot Size0.0847 Acres
Data Source:
Bay Area Real Estate Info Services (BAREIS)
Property Description
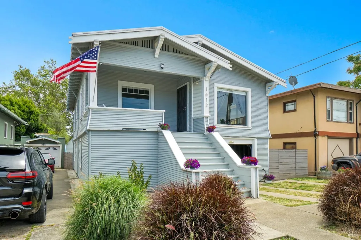
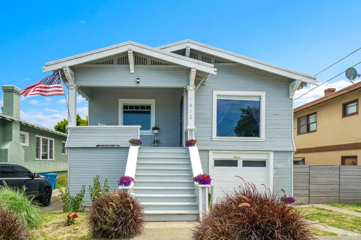
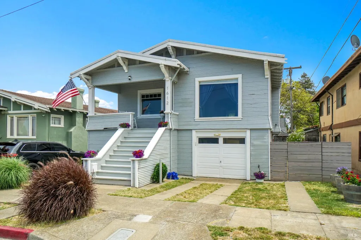
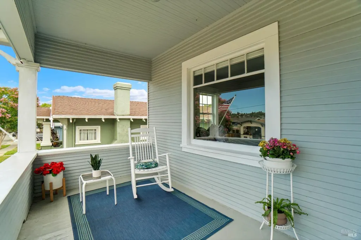
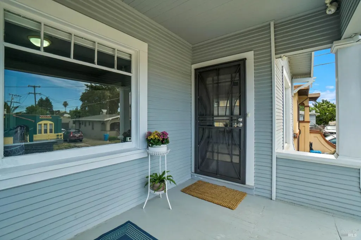
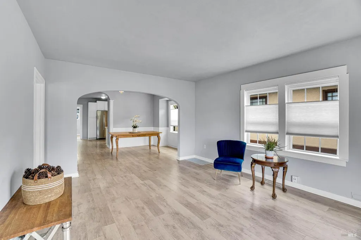
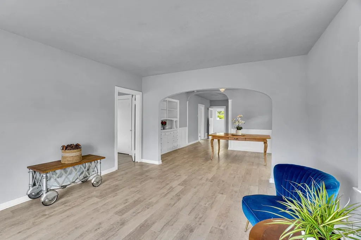
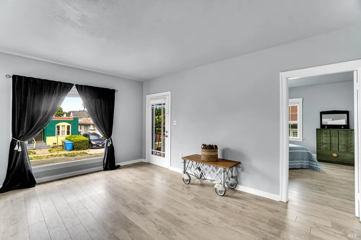
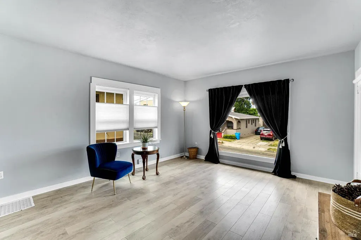
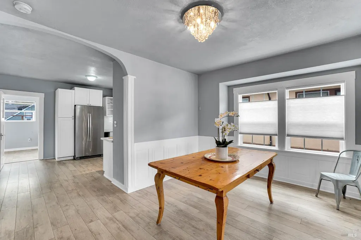
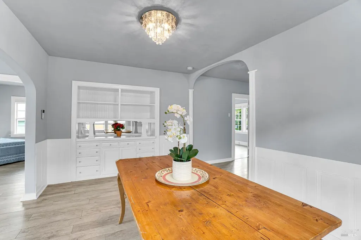
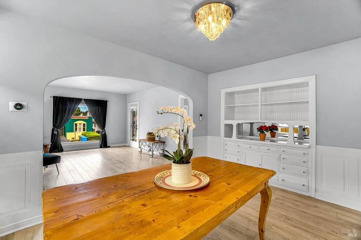
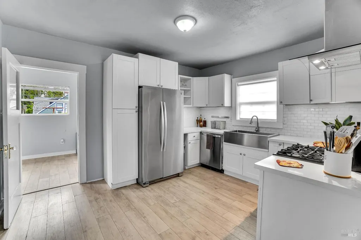
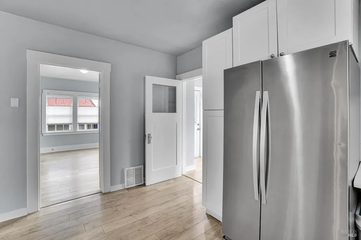
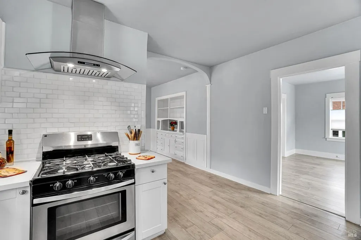
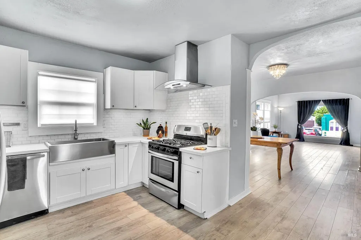
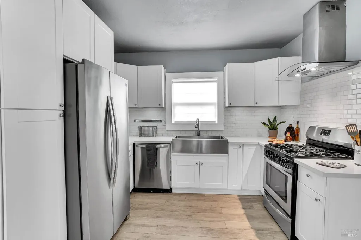
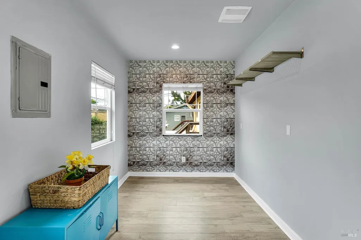
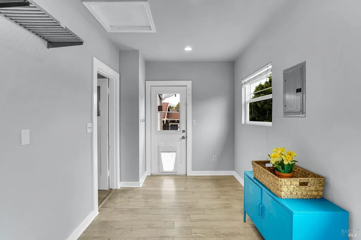
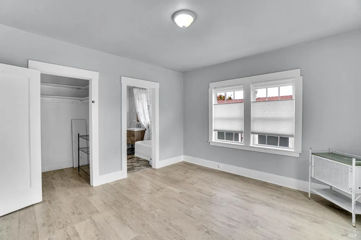
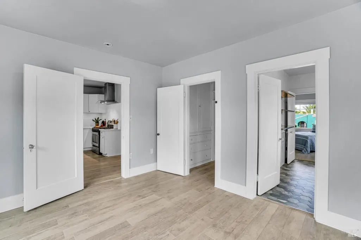
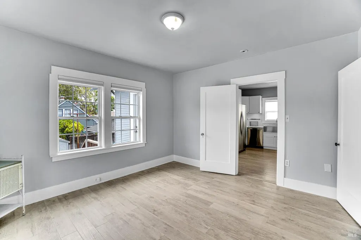
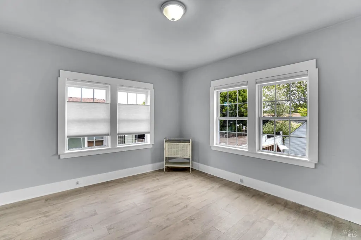
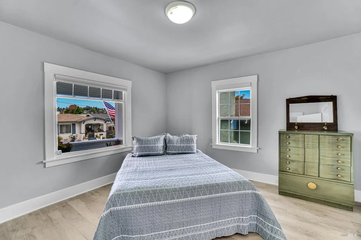
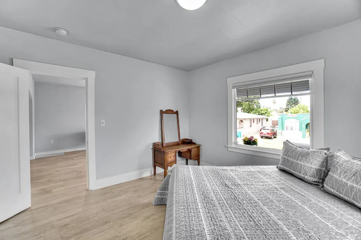
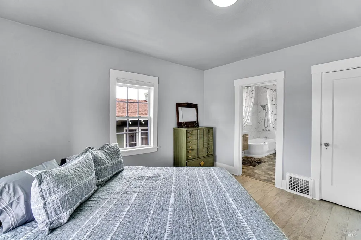
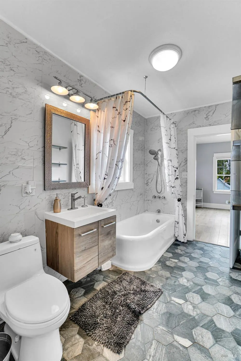
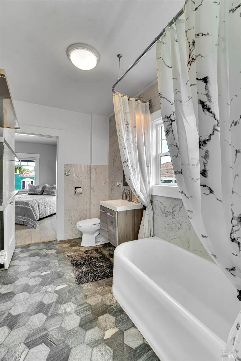
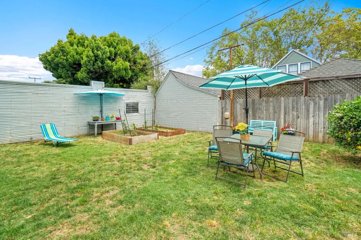
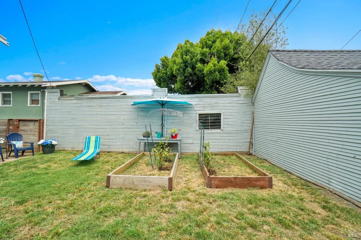
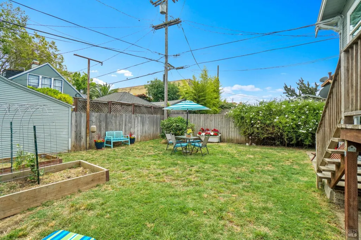
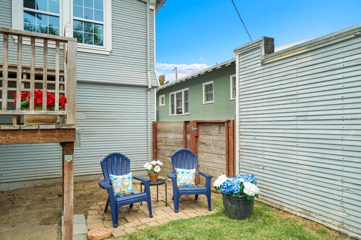
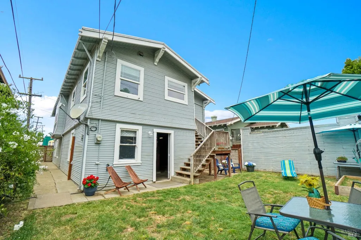
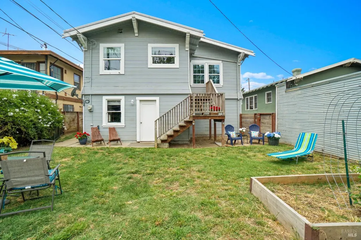
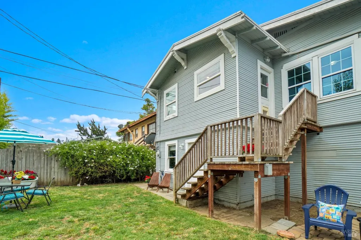
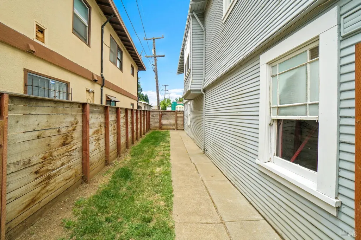
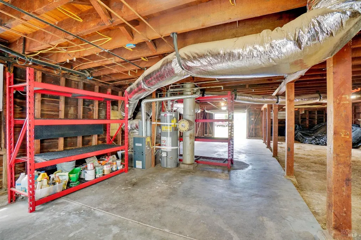
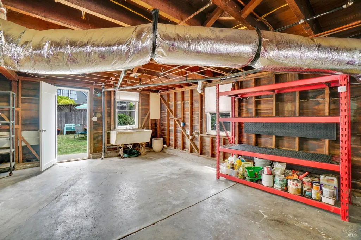
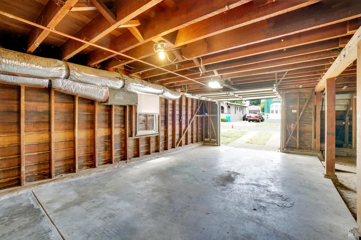
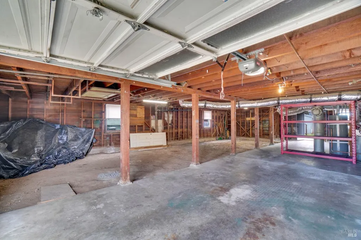
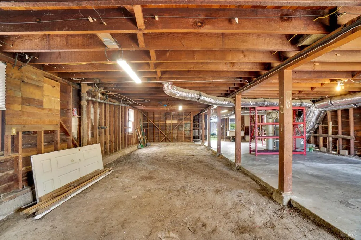
Cheery Classic Craftsman Nestled on 1612 Napa St. ROOM TO EXPAND for Contractor, Investor, HO or growing family! What a valuable find! Not only is this spacious, attractively remodeled *3-BED. / 1-BA CLASSIC CRAFTSMAN, (with cozy upstairs porch to sip a drink & watch the sunset), "Move-In" Ready, BUT, Seller paid local Prof. ARCHITECT to DESIGN PLANS to ADD more rooms & extra bath downstairs! So new HO or Investor may want Contractor to submit Architect Plans for City Permit Approval adding 2nd BATH PLUS 2 BEDROOMS downstairs in the full, partially completed above-ground Basement/Garage with 8-ft ceilings & choose to live above while remodel below. (*Seller says will provide Prof. Architect Drawings / Plans to new owner at no extra cost). Nearly 1300 sq' already renovated upstairs in Living Area alone! This Cute Craftsman has the classic 1920's period-style touches like Built-in wood & glass cabinets in formal Dining area & big Picture Window in the cozy open-combo Living Room, and comfortable corner bedroom over-looking front porch, + 2 other rooms with window views of backyard. Remodeled Craftsman enjoys a striking customized gourmet Kitchen w/ deep Farm-house SS Sink, matching Gas stove w/ big Chef Hood & 2-Door SS Fridge. Plus has stylish Jack & Jill updated Bath between bedrooms and comfortable, tasteful flooring and classy designer grey paint with white-trimmed woodwork throughout. Recent Improvements: New ROOF, New PLUMBING, New Water Heater & Custom Blinds (2021-2019) + per 2018 MLS COMPLETELY RENOVATED Spa-Inspired tiled BATH, Updated KITCHEN, NEW FLOORING, Dual Pane Windows, NEW FURNACE etc. (RE. Upstairs *BONUS ROOM - MLS states *3-Bedrooms but shows Taxed as *2-Bed. (No closet). Seller used 3rd room as Office / Dayroom - lots of light from generous windows that look upon the double-fenced Backyard with a 'cattle' side gate. NEW Deck-Stairs firmly lead to separate entrance (ck w/ City for poss. ADU, In-law, Rental Unit?) Basement, Garage & Workshop combo. have several windows & plenty of Garage/Storage space. Metal Shelving STAYS! Large washtub in garage peers out at big yard. Backyard boasts privacy, security, two raised garden beds & an inviting level area to Entertain, Garden, or Relax! Nearby EZ Non-stop, Bay Area Commuter Bus, SF-Val Ferry, Carpool (I-80, Hwy 29 & 37). This Cheery, Classic Craftsman Nestled on Napa St. in Vallejo's convenient GARDEN Neighborhood is ready for many, but ESPECIALLY THIS ONE IS FOR YOU! Asking 499K (O.B.O.)
| Price History | |
|---|---|
| 6/22/2026 | Listed $499,000 |
General Features
| Sewer | Public Sewer |
|---|---|
| Heating | Central,Gas,MultiZone,Natural Gas |
| Cooling | None |
| Utilities | Cable Available,Electric,Internet Available,Natural Gas Connected,Public,Sewer Connected,Sewer Connected & Paid |
| Possession | Close Of Escrow |
| Roof | Composition |
| Appliances | Built-In Gas Range,Dishwasher,Disposal,Free Standing Gas Range,Free Standing Refrigerator,Gas Water Heater,Hood Over Range |
| Garage Spaces | 1.00 |
| Patio/Porch Features | Covered Deck,Front Porch |
| Architectural Style | Craftsman,Victorian,See Remarks |
| Security Features | Carbon Mon Detector,Smoke Detector |
| Construction Materials | Frame,Wood Siding |
| Year Built | 1923 |
| Electric | 220 Volts in Laundry |
| View | Other |
| Stories Count | 2 |
| Levels | Two |
| Property Subtype | Single Family Residence |
| Auction | No |
| County | Solano |
| Property Type | Residential |
| HOA | No |
| Energy Efficient | Roof,Thermostat,Water Heater,Windows |
| Subdivision Name | GARDEN |
| Facing Direction | West |
| Full Baths | 1 |
| Close Price | 0.00 |
| Status | Active |
| Directions | I-80 exit West on Tennessee St. past businesses Downtown Vallejo (head towards waterfront,restaurants,Ferry,Yacht Club/Harbor) Rt turn on Napa-Craftsman on Rt w/ flag & flowers. |
| City | Vallejo |
| Senior Community Y/N | No |
| Open Parking Spaces | 1.00 |
| MLS Area | Vallejo 4 |
| Lot Size Units | Acres |
| Lot Size Square Feet | 3690.00 |
| Carport Spaces | 0.00 |
| Property Condition | Fixer,Updated/Remodeled |
| Subtype Description | Attached,Detached |
| Standard Status | Active |
| Year Built Source | Assessor Auto-Fill |
| School District (County) | Solano |
| Purchase Type | For Sale |
Interior Features
| Basement | Partially Finished |
|---|---|
| Flooring | Laminate,Tile,Wood |
| Lower Level | Garage,Street Entrance |
| Main Level | Bedroom(s),Dining Room,Full Bath(s),Kitchen,Living Room,Primary Bedroom |
| Window Features | Dual Pane Partial,Window Coverings,Window Screens |
| Laundry Features | Electric,Ground Floor,Hookups Only,In Basement,In Garage,Sink,Space For Frzr/Refr |
| Total Bedrooms | 3 |
| Room Type | Bonus Room,Dining Room,In Law Apartment,Kitchen,Living Room,Primary Bathroom,Office,Possible Guest,Storage,Workshop |
| LivingAreaSource | Assessor Auto-Fill |
| Kitchen Features | Granite Counter |
| Total Baths | 1 |
| Primary Bathroom Features | Bidet,Low-Flow Shower(s),Low-Flow Toilet(s),Tile,Tub w/Shower Over,Window |
| Living Room Features | Deck Attached,Other |
| Dining Room Features | Dining/Living Combo,Formal Area |
| Primary Bedroom Features | Walk-In Closet |
| ADU/2nd Unit | No |
Exterior Features
| Fencing | Back Yard,Entry Gate,Fenced,Full,Wood |
|---|---|
| Parking Features | Garage Door Opener,Garage Facing Front |
| Lot Features | Curb(s),Low Maintenance |
| Water Source | Public |
| Total Parking | 2.00 |
| Foundation Details | Other |
| Spa | No |
| Driveway/Sidewalks | Paved Driveway,Paved Sidewalk,Sidewalk/Curb/Gutter |
| Lot Size Acres | 0.0847 |
| Lot Size Source | Assessor Auto-Fill |
Amenities
- Views
- New Construction
- Adult 55+
- Lease To Own
- No HOA Fees
- Furnished
- Primary On Main
- Air Conditioning
- Seller Finance
- Green
- Fixer Upper
- Horse
- Golf
- Fireplace
- Deck
- Garage
- Basement
- Pool
Property vs Single Family Average in 94590
Price
Year Built
Visits
 Bay East ©2026. CCAR ©2026. bridgeMLS ©2026. Information Deemed Reliable But Not Guaranteed. This information is being provided by the Bay East MLS, or CCAR MLS, or bridgeMLS. The listings presented here may or may not be listed by the Broker/Agent operating this website. This information is intended for the personal use of consumers and may not be used for any purpose other than to identify prospective properties consumers may be interested in purchasing. Data last updated at September
 All data, photos, visualizations, and information regarding a property, including the property's compliance with state and local legal requirements and all measurements and calculations of area, have been obtained from various sources, and may include such material that has been generated by use of artificial intelligence. Such information and material have not been and will not be verified for accuracy by the listing broker or the multiple listing service, and are not guaranteed as complete, accurate or reliable. Such information and material should be independently reviewed and verified for accuracy. This information and material are intended for the personal use of consumers and may not be used for any purpose other than to identify prospective properties consumers may be interested in purchasing. Copyright ©2026 Bay Area Real Estate Information Services, Inc. All Rights Reserved.
