










Address
361 Cornell St, Windsor, CA
Price
$ 849,000
Property Attributes
- ID#326051094
- TypeSingle Family
- Listing Status Active
- CountySONOMA
- CityWindsor
- AreaWindsor
- NeighborhoodHummingbird Lane
- Zip9549
- StyleCraftsman
- Year Built2026
- Price$ 849,000
- Bedrooms3
- Full Bathrooms2
- Half Bathrooms1
- Sqr Footage1942
- Lot Size0.0673 Acres
Data Source:
Bay Area Real Estate Info Services (BAREIS)
Property Description
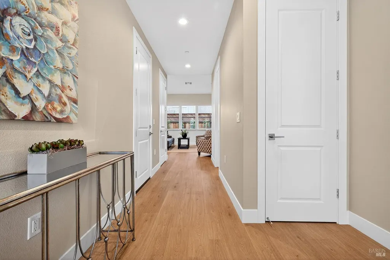
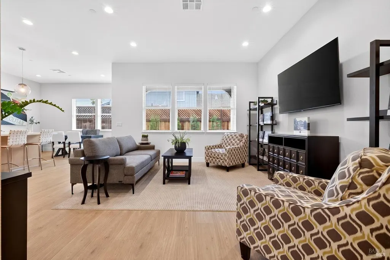
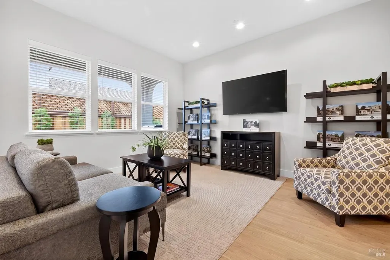
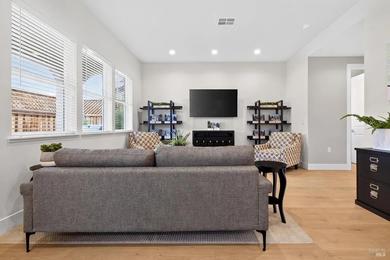
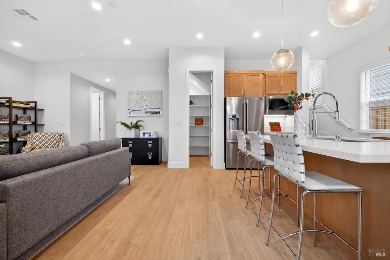
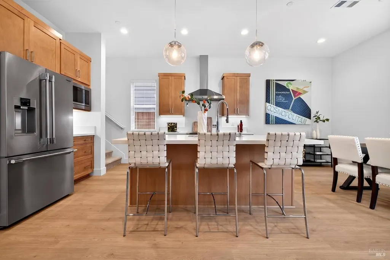
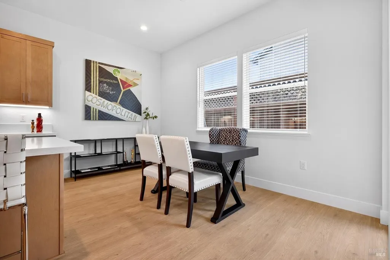
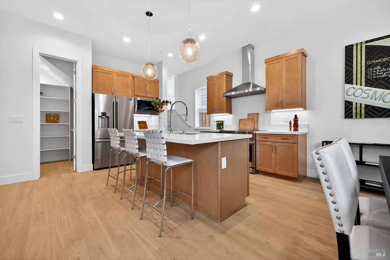
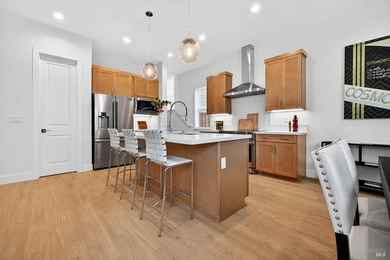
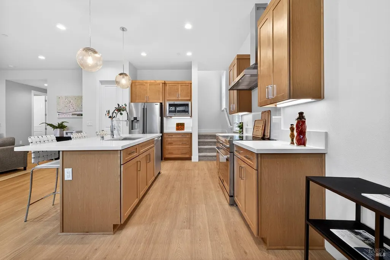
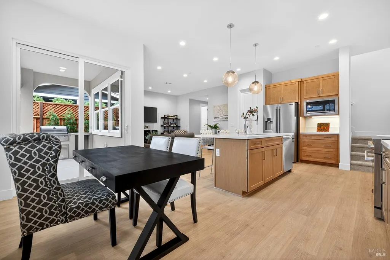
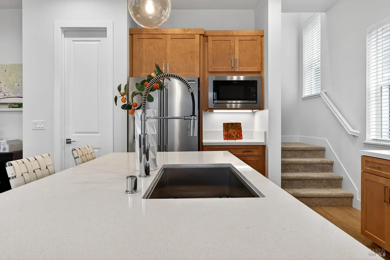
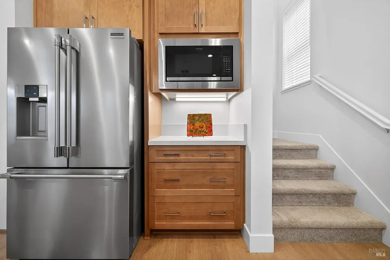
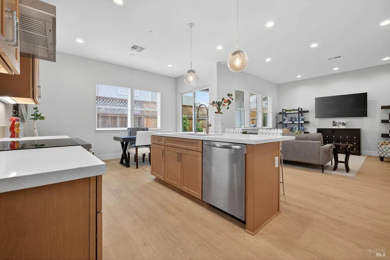
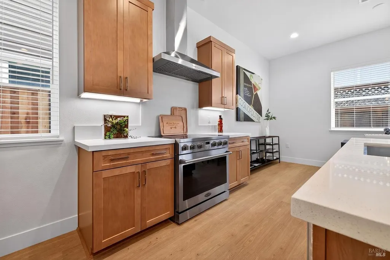
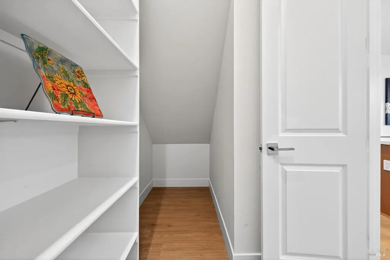
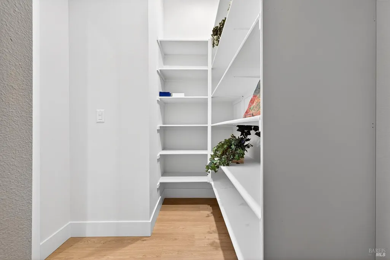
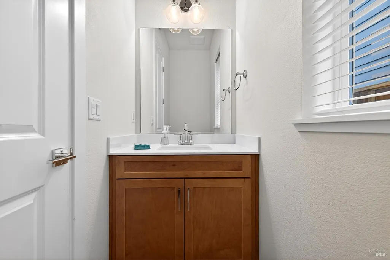
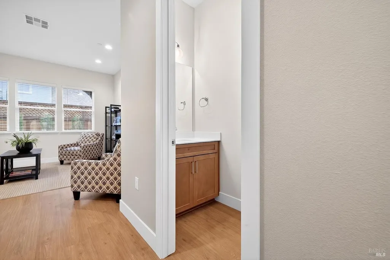
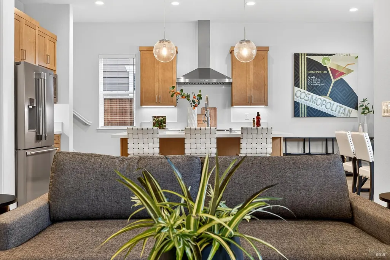
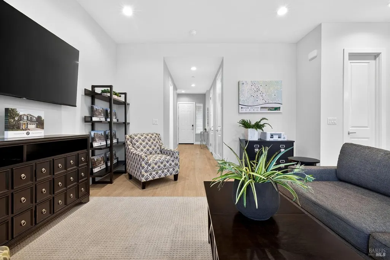
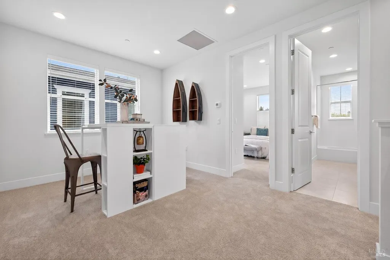
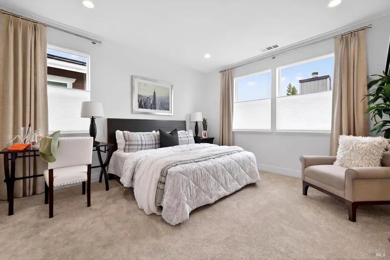
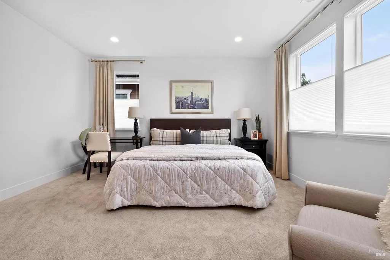
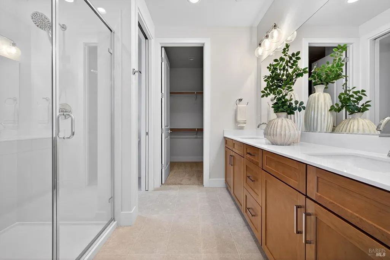
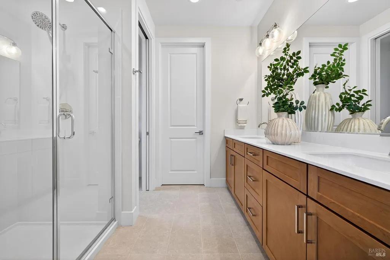
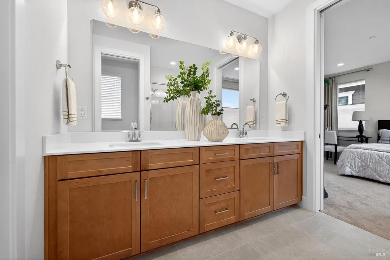
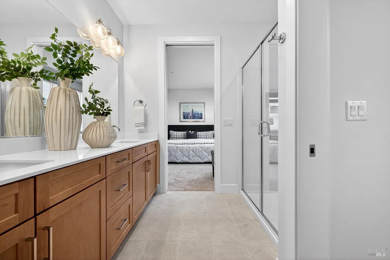
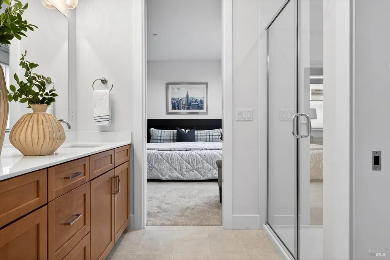
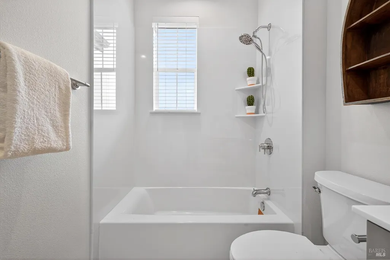
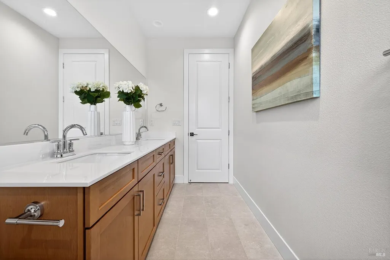
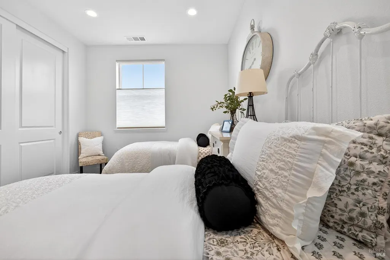
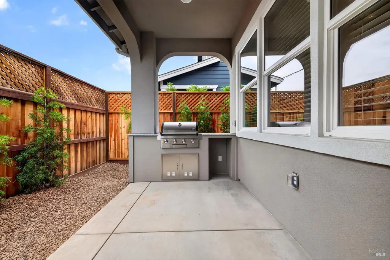
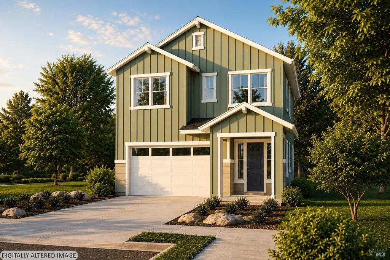
Discover the perfect blend of style, comfort, and Sonoma County charm in Plan 2 at Hummingbird Lane, an exceptional new home community by Christopherson Builders in Windsor, California. This thoughtfully designed single family residence offers approximately 1,942 square feet of modern living space with 3 bedrooms, 2.5 bathrooms, and a 2 car garage. Plan 2 features a spacious open-concept layout where the kitchen, dining area, and great room flow seamlessly togetherideal for entertaining, relaxing, and everyday living. Plan 2 offers an upstairs loft in addition to an outdoor covered patio with a built in BBQ and refridgerator ideal for hosting and enjoying Sonoma County. In addition, the contemporary kitchen is designed with both functionality and style in mind, while upstairs you'll find a private primary suite retreat, two additional bedrooms, a full bath, and convenient upstairs laundry. Situated in the heart of Windsor, Hummingbird Lane offers residents an unbeatable lifestyle just minutes from the popular Windsor Town Green, known for its vibrant restaurants, boutique shopping, live music, and community events throughout the year. Enjoy nearby parks, top-rated Windsor schools, local favorites like Oliver's Market and Russian River Brewing Company, and easy access to Highway 101 for commuting throughout the North Bay. Surrounded by world-renowned wineries, scenic trails, and the natural beauty of Sonoma County wine country, Plan 2 delivers modern, low-maintenance living in one of the region's most desirable communities. Photos may not depict actual home being sold.
| Price History | |
|---|---|
| 6/11/2026 | Listed $849,000 |
General Features
| Sewer | Public Sewer |
|---|---|
| Heating | Central |
| Cooling | Central |
| Utilities | Cable Available,Electric,Public,Solar,See Remarks |
| Possession | Close Of Escrow |
| Roof | See Remarks |
| Appliances | Dishwasher,Free Standing Electric Range,Microwave,Other,See Remarks |
| Garage Spaces | 2.00 |
| Architectural Style | Craftsman |
| Construction Materials | See Remarks |
| Year Built | 2026 |
| Stories Count | 2 |
| Levels | Two |
| Property Subtype | Single Family Residence |
| Auction | No |
| County | Sonoma |
| Property Type | Residential |
| HOA | No |
| Subdivision Name | Hummingbird Lane |
| Full Baths | 2 |
| Close Price | 0.00 |
| Status | Active |
| Directions | Hembree Lane > Cornell St |
| City | Windsor |
| Senior Community Y/N | No |
| High School District | Windsor Unified |
| Open Parking Spaces | 0.00 |
| MLS Area | Windsor |
| Lot Size Units | SqFt |
| Lot Size Square Feet | 2930.00 |
| Carport Spaces | 0.00 |
| Property Condition | New Construction |
| Subtype Description | Detached |
| Standard Status | Active |
| Middle/Junior School District | Windsor Unified |
| Elementary School District | Windsor Unified |
| Year Built Source | Builder |
| School District (County) | Sonoma |
| Purchase Type | For Sale |
Interior Features
| Basement | None |
|---|---|
| Flooring | See Remarks |
| Main Level | Garage,Kitchen,Living Room,Partial Bath(s) |
| Upper Level | Bedroom(s),Full Bath(s) |
| Laundry Features | Electric,Hookups Only |
| Total Bedrooms | 3 |
| LivingAreaSource | Builder |
| Kitchen Features | Granite Counter,Island |
| Total Baths | 3 |
| 1/2 Baths | 1 |
| ADU/2nd Unit | No |
Exterior Features
| Parking Features | Attached |
|---|---|
| Lot Features | Low Maintenance,See Remarks |
| Water Source | Public |
| Total Parking | 2.00 |
| Foundation Details | See Remarks |
| Lot Size Acres | 0.0673 |
Amenities
- Views
- New Construction
- Adult 55+
- Lease To Own
- No HOA Fees
- Furnished
- Primary On Main
- Air Conditioning
- Seller Finance
- Green
- Fixer Upper
- Horse
- Golf
- Fireplace
- Deck
- Garage
- Basement
- Pool
Property vs Single Family Average in 9549
Price
Year Built
Visits
 Bay East ©2026. CCAR ©2026. bridgeMLS ©2026. Information Deemed Reliable But Not Guaranteed. This information is being provided by the Bay East MLS, or CCAR MLS, or bridgeMLS. The listings presented here may or may not be listed by the Broker/Agent operating this website. This information is intended for the personal use of consumers and may not be used for any purpose other than to identify prospective properties consumers may be interested in purchasing. Data last updated at September
 All data, photos, visualizations, and information regarding a property, including the property's compliance with state and local legal requirements and all measurements and calculations of area, have been obtained from various sources, and may include such material that has been generated by use of artificial intelligence. Such information and material have not been and will not be verified for accuracy by the listing broker or the multiple listing service, and are not guaranteed as complete, accurate or reliable. Such information and material should be independently reviewed and verified for accuracy. This information and material are intended for the personal use of consumers and may not be used for any purpose other than to identify prospective properties consumers may be interested in purchasing. Copyright ©2026 Bay Area Real Estate Information Services, Inc. All Rights Reserved.
