






















Address
950 Appleridge Pl, Fairfield, CA
Price
$ 1,348,000
Property Attributes
- ID#326045867
- TypeSingle Family
- Listing Status Active
- CountySOLANO
- CityFairfield
- AreaGreen Valley 1
- NeighborhoodEastridge
- Zip94534
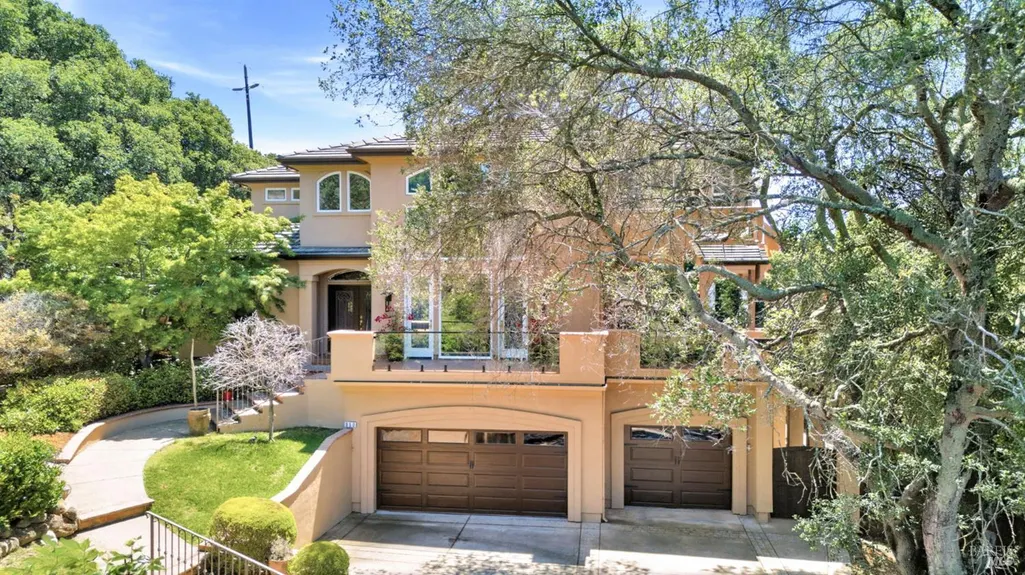
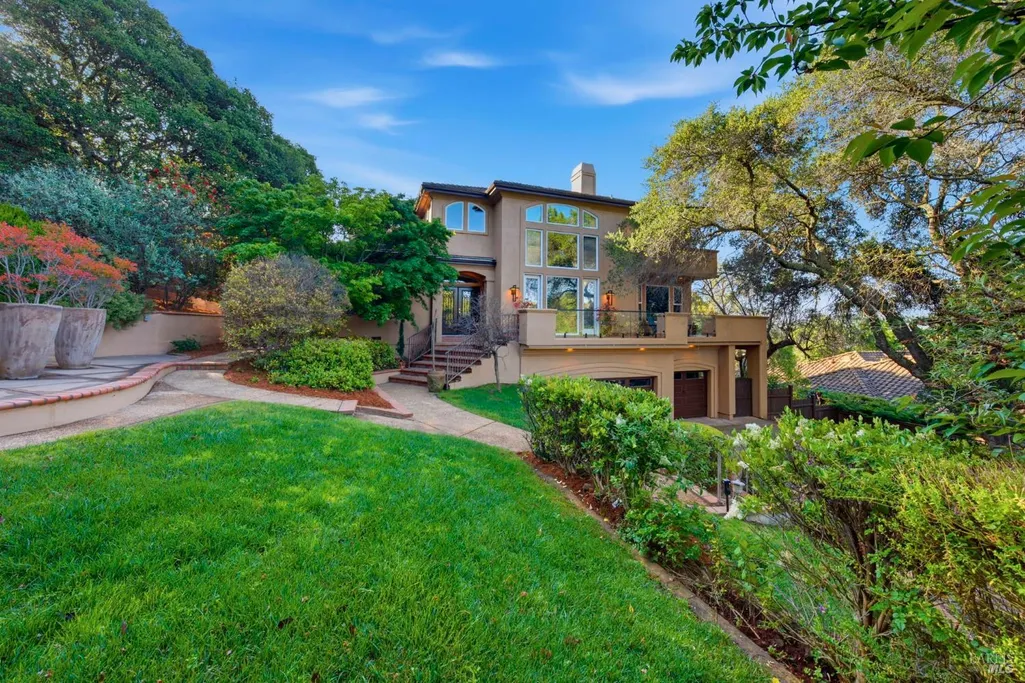
- StyleMediterranean
- Year Built2001
- Price$ 1,348,000
- Bedrooms4
- Full Bathrooms3
- Half Bathrooms1
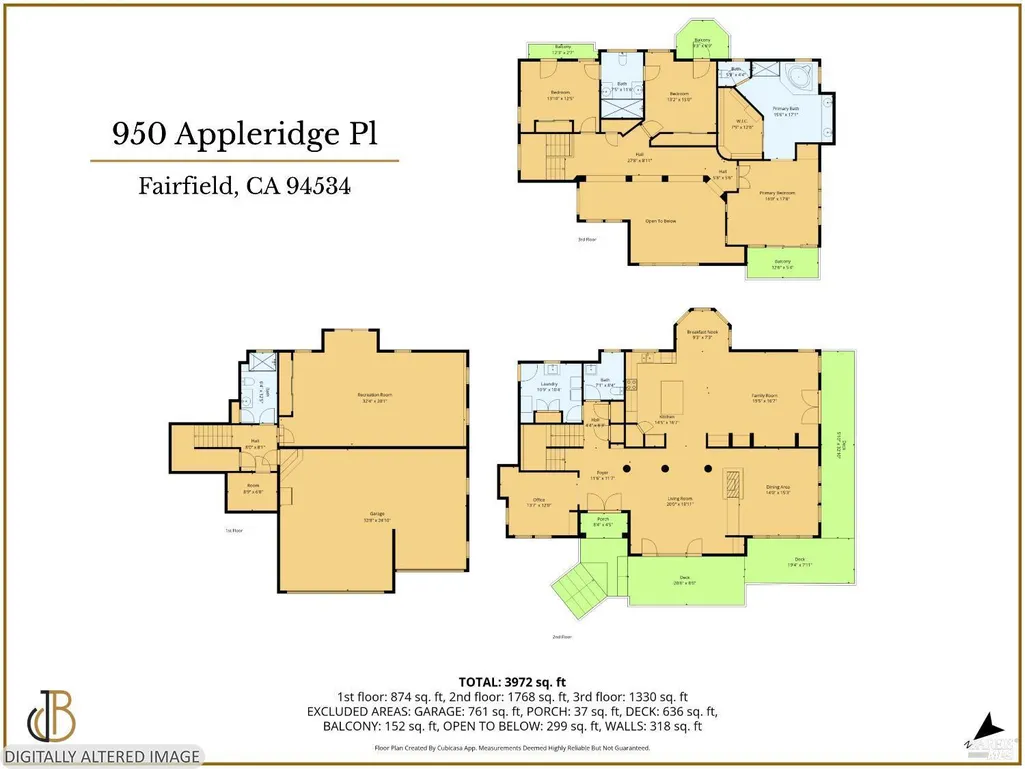
- Sqr Footage3838
- Lot Size0.4619 Acres
Data Source:
Bay Area Real Estate Info Services (BAREIS)
Property Description
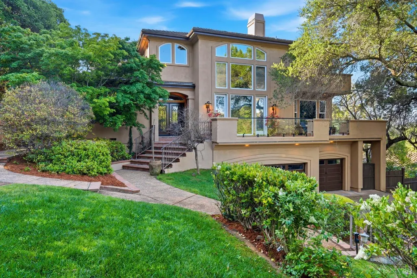
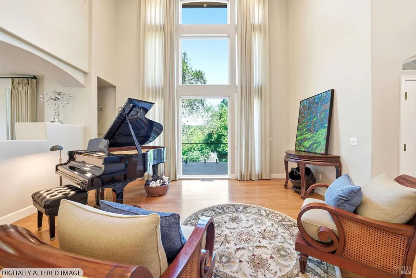
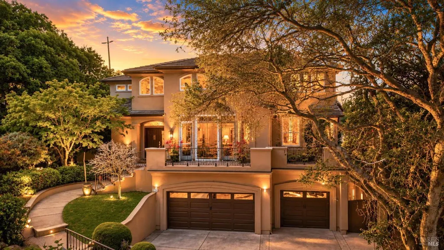
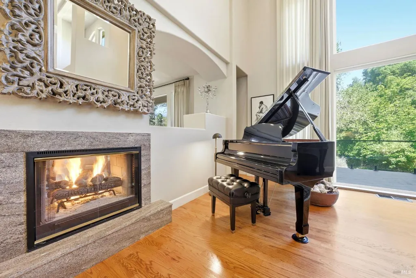
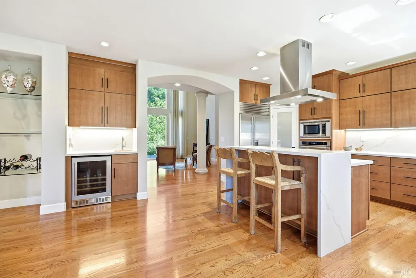
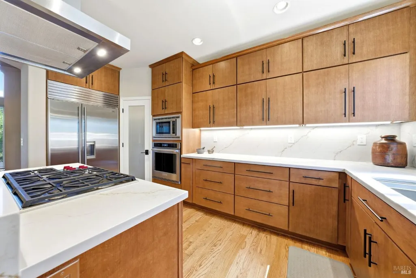
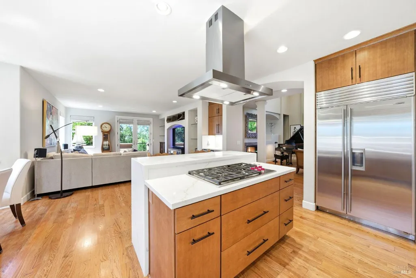
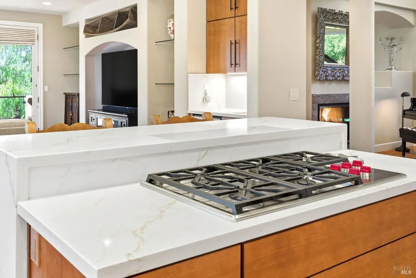
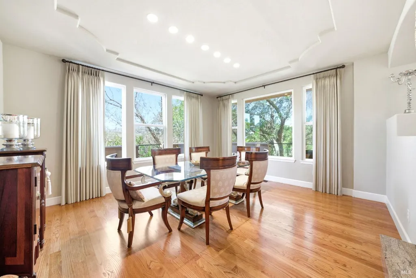
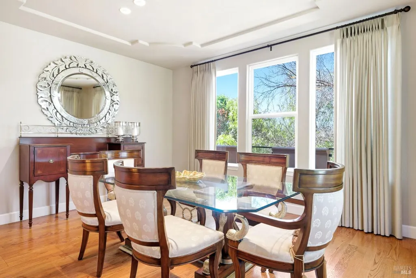
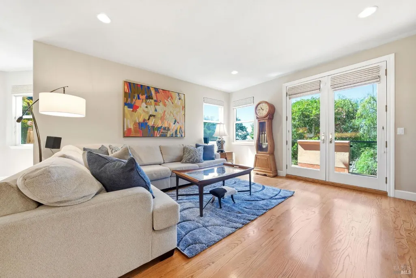
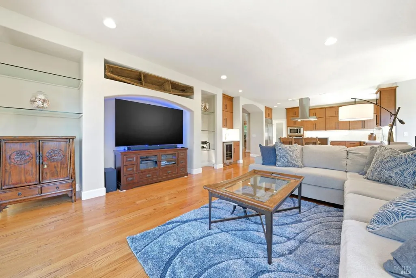
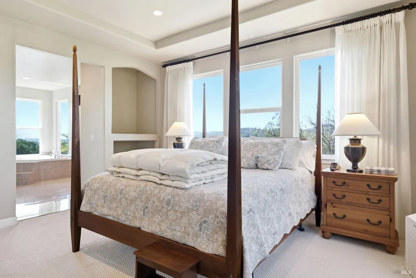
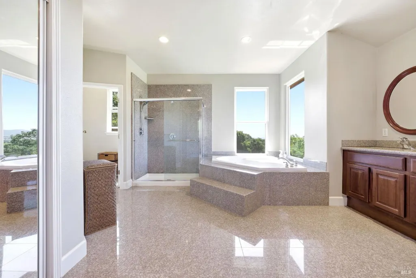
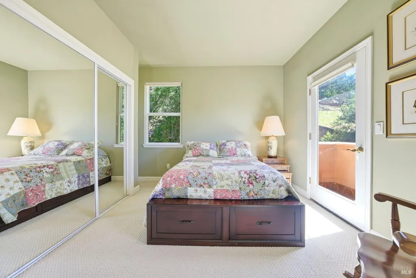
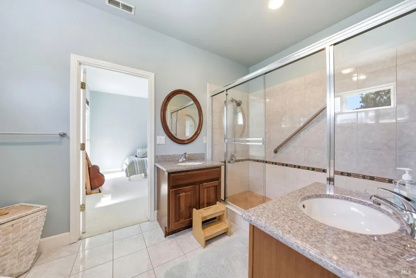
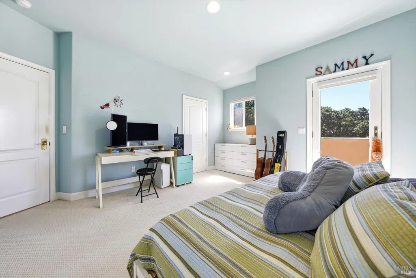
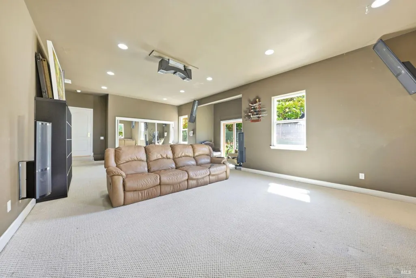
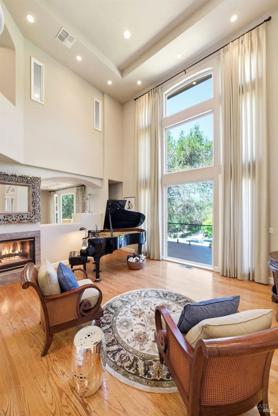
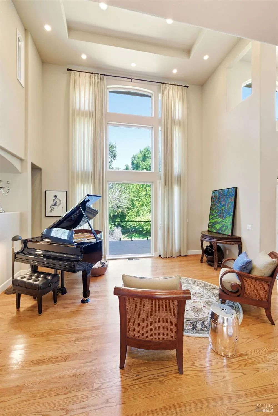
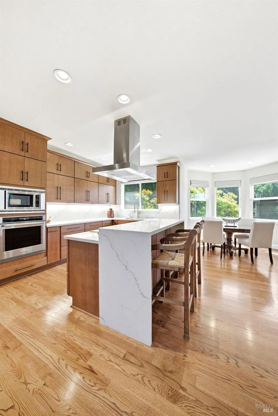
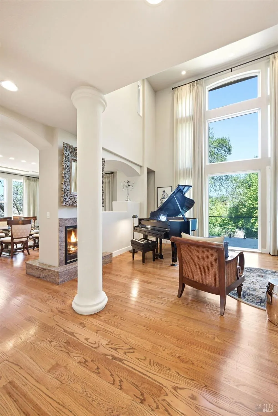
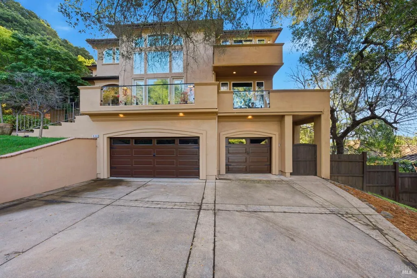
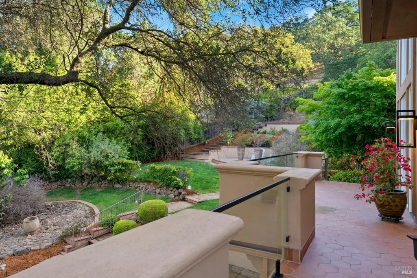
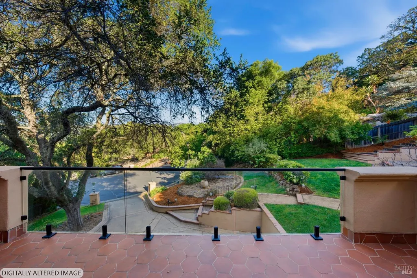
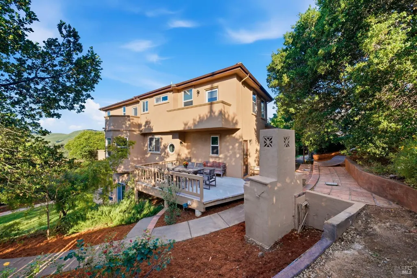
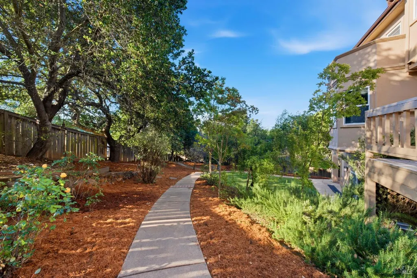
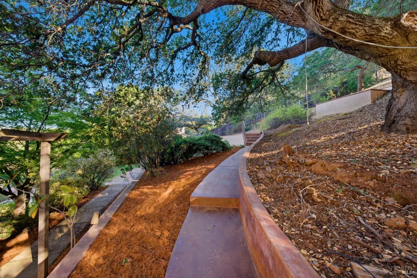
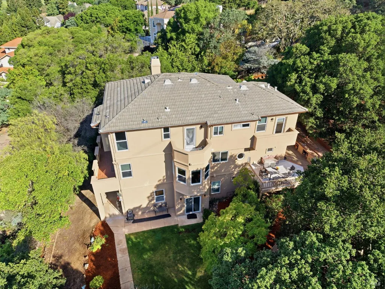
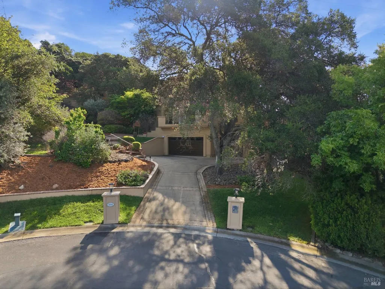
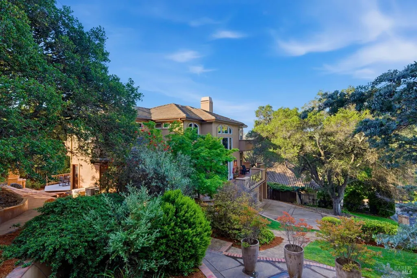
A beautiful custom residence located in the exclusive gated and 24-hour guarded community of Eastridge. Offering 3,838 sqft of elegant living space, this stunning home features 4 bedrooms and 3.5 baths with luxurious designer upgrades throughout. The completely remodeled chef's dream kitchen is equipped with Quarter-Sawn White Oak cabinetry, marble quartz countertops, Ruvati sinks, stainless steel fixtures, a Wolf 6-burner gas island cooktop, Zephr stainless steel island hood, KitchenAid combination microwave/electric wall oven, Sub-Zero built-in refrigerator/freezer, Bosch dishwasher, steel cabinet pulls plus walk in pantry. The brand-new wrap-around terrace/balcony showcases custom tile flooring, sleek glass railings, newly installed drainage systems with custom gutters, and stylish exterior lighting creating the perfect indoor/outdoor lifestyle experience. Spacious 3 car garage with Tesla Power EV charging system & brand-new water heater. Amazing views from every window! Perfectly located just minutes from premier golfing and wine country, this exceptional home offers the ideal balance of luxury, convenience, and lifestyle. With easy access to I-680, I-80, and Hwy 12, commuting and weekend getaways are effortlessly within reach.
| Price History | |
|---|---|
| 5/28/2026 | Listed $1,650,000 |
| 6/16/2026 | 7$1,548,000 |
| 7/7/2026 | 5$1,473,000 |
| 8/6/2026 | 6$1,399,000 |
| 9/1/2026 | 4$1,348,000 |
General Features
| Sewer | Public Sewer |
|---|---|
| Heating | Central |
| Cooling | Central |
| Utilities | Cable Available,Internet Available,Sewer Connected |
| Possession | Close Of Escrow |
| Roof | Cement |
| Appliances | Built-In Electric Oven,Built-In Freezer,Built-In Refrigerator,Dishwasher,Disposal,Double Oven,Gas Cook Top,Gas Plumbed,Ice Maker,Microwave |
| HOA Fee | 238 |
| Garage Spaces | 3.00 |
| Association Fee Includes | Common Areas,Management,Road,Security |
| Patio/Porch Features | Wrap Around Porch |
| Architectural Style | Mediterranean |
| Security Features | Carbon Mon Detector,Double Strapped Water Heater,Fire Alarm,Guarded Gate,Smoke Detector |
| Restrictions | Exterior Alterations,Parking,Signs,Tree Ordinance |
| Construction Materials | Ceiling Insulation,Glass,Stucco |
| Year Built | 2001 |
| View | City Lights,Hills,Mountains,Mt Diablo |
| Stories Count | 3 |
| Levels | Three Or More |
| Property Subtype | Single Family Residence |
| Auction | No |
| Assoc Fee Paid Per | Monthly |
| County | Solano |
| Property Type | Residential |
| Association Amenities | Other |
| HOA | Yes |
| Subdivision Name | Eastridge |
| Full Baths | 3 |
| Close Price | 0.00 |
| Status | Active |
| Directions | Use GPS..... |
| City | Fairfield |
| Association Name | Eastridge Homeowners Association |
| Senior Community Y/N | No |
| High School District | Fairfield-Suisun |
| Open Parking Spaces | 0.00 |
| MLS Area | Green Valley 1 |
| Lot Size Units | Acres |
| Lot Size Square Feet | 20120.00 |
| Carport Spaces | 0.00 |
| Subtype Description | Custom |
| Standard Status | Active |
| Middle/Junior School District | Fairfield-Suisun |
| Elementary School District | Fairfield-Suisun |
| Year Built Source | Assessor Auto-Fill |
| School District (County) | Solano |
| Purchase Type | For Sale |
Interior Features
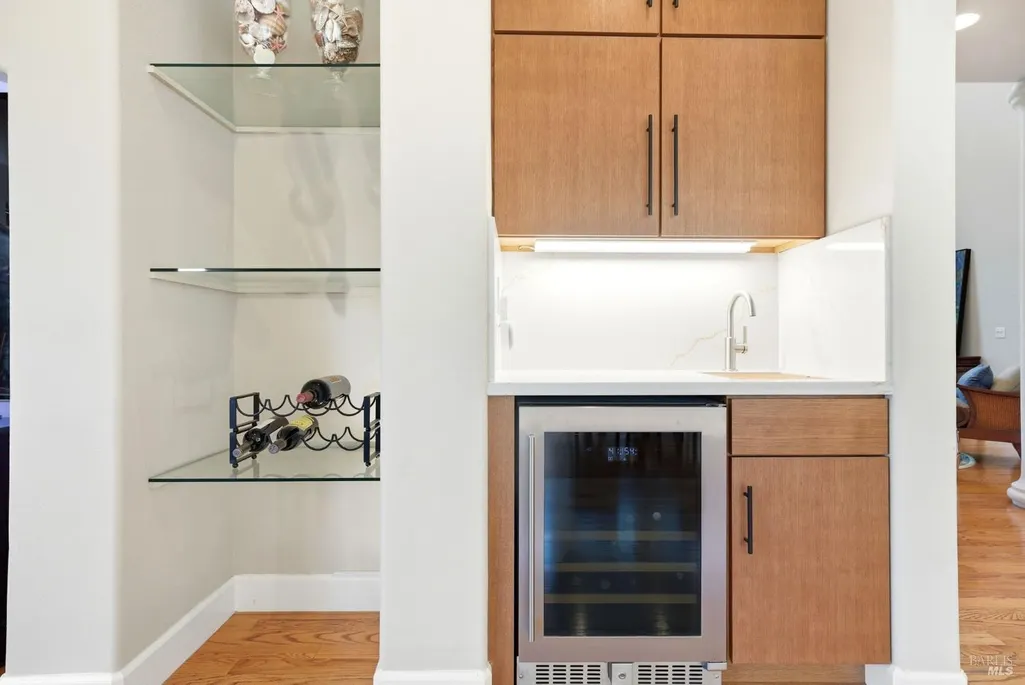
| Interior Amenities | Cathedral Ceiling,Formal Entry,Storage Area(s),Wet Bar |
|---|---|
| Basement | None |
| Flooring | Carpet,Tile,Wood |
| Total Fireplaces | 1 |
| Fireplace Features | Double Sided,Gas Piped |
| Lower Level | Bedroom(s),Full Bath(s),Garage |
| Main Level | Dining Room,Family Room,Full Bath(s),Kitchen,Living Room,Partial Bath(s) |
| Upper Level | Bedroom(s),Primary Bedroom |
| Window Features | Caulked/Sealed,Dual Pane Full |
| Laundry Features | Cabinets,Electric,Ground Floor,Inside Room,Sink |
| Total Bedrooms | 4 |
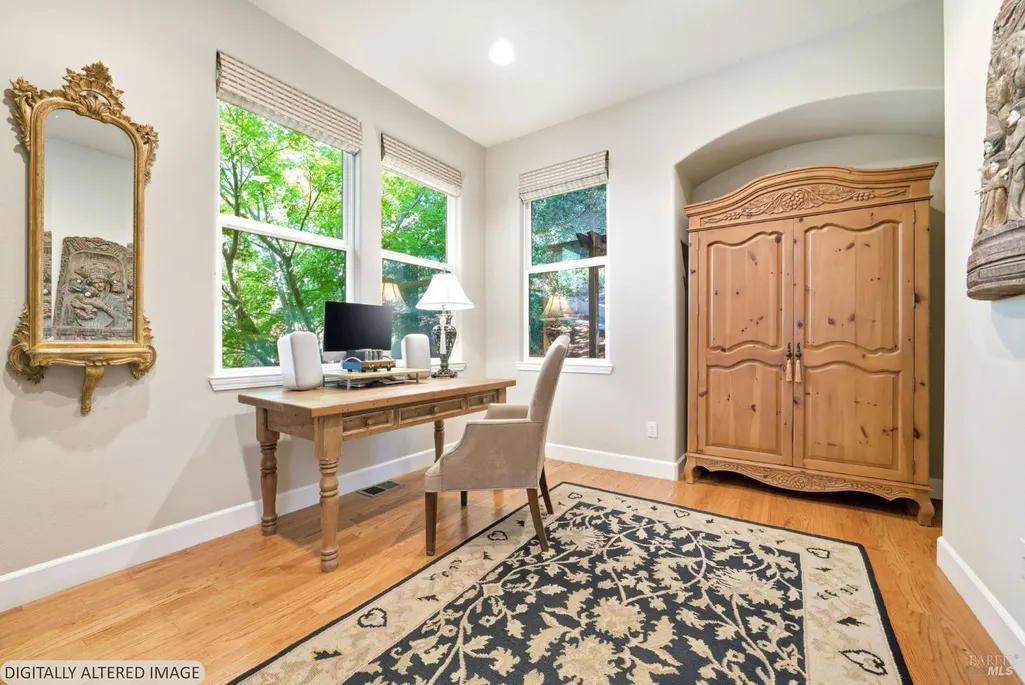
| Room Type | Bonus Room,Dining Room,Family Room,Kitchen,Laundry,Living Room,Primary Bathroom,Primary Bedroom,Office |
| LivingAreaSource | Assessor Auto-Fill |
| Kitchen Features | Breakfast Area,Island,Pantry Closet,Stone Counter |
| Total Baths | 4 |
| 1/2 Baths | 1 |
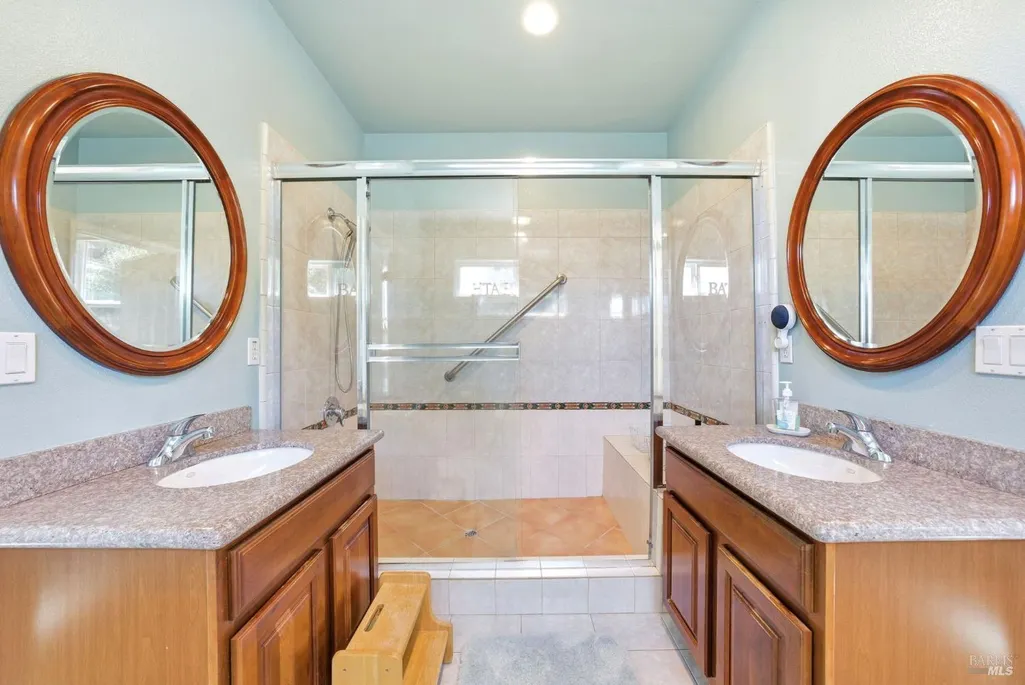
| Primary Bathroom Features | Bidet,Double Sinks,Granite,Jetted Tub,Shower Stall(s),Walk-In Closet |
| Living Room Features | Cathedral/Vaulted,Deck Attached |
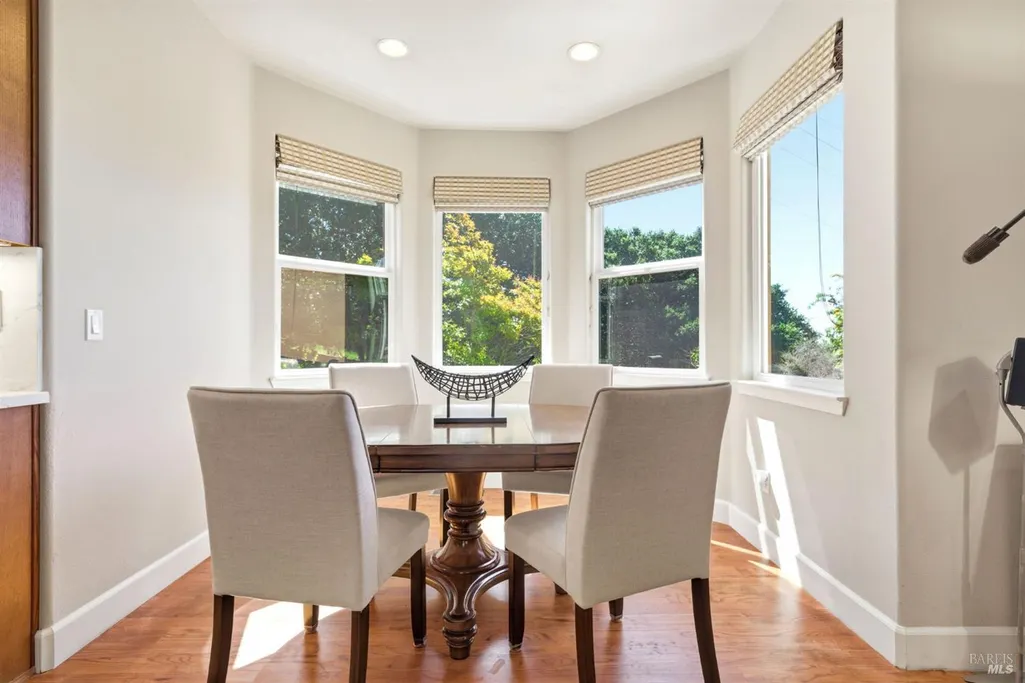
| Dining Room Features | Breakfast Nook,Formal Area,Formal Room |
| Primary Bedroom Features | Balcony |
| Family Room Features | Deck Attached |
| RoomBathsOtherFeatures | Closet,Double Sinks,Granite,Jetted Tub,Multiple Shower Heads,Shower Stall(s),Stone,Tub,Tub w/Shower Over,Window |
| ADU/2nd Unit | No |
Exterior Features
| Exterior Amenities | Balcony |
|---|---|
| Fencing | Wood |
| Parking Features | Attached,Garage Door Opener,Interior Access |
| Lot Features | Auto Sprinkler F&R,Cul-De-Sac |
| Water Source | Public |
| Total Parking | 0.00 |
| Foundation Details | Concrete,Piling |
| Spa | No |
| Driveway/Sidewalks | Paved Driveway |
| Lot Size Acres | 0.4619 |
| Lot Size Source | Assessor Auto-Fill |
Amenities
- Views
- New Construction
- Adult 55+
- Lease To Own
- No HOA Fees
- Furnished
- Primary On Main
- Air Conditioning
- Seller Finance
- Green
- Fixer Upper
- Horse
- Golf
- Fireplace
- Deck
- Garage
- Basement
- Pool
Property vs Single Family Average in 94534
Price
Year Built
Visits
 Bay East ©2026. CCAR ©2026. bridgeMLS ©2026. Information Deemed Reliable But Not Guaranteed. This information is being provided by the Bay East MLS, or CCAR MLS, or bridgeMLS. The listings presented here may or may not be listed by the Broker/Agent operating this website. This information is intended for the personal use of consumers and may not be used for any purpose other than to identify prospective properties consumers may be interested in purchasing. Data last updated at September
 All data, photos, visualizations, and information regarding a property, including the property's compliance with state and local legal requirements and all measurements and calculations of area, have been obtained from various sources, and may include such material that has been generated by use of artificial intelligence. Such information and material have not been and will not be verified for accuracy by the listing broker or the multiple listing service, and are not guaranteed as complete, accurate or reliable. Such information and material should be independently reviewed and verified for accuracy. This information and material are intended for the personal use of consumers and may not be used for any purpose other than to identify prospective properties consumers may be interested in purchasing. Copyright ©2026 Bay Area Real Estate Information Services, Inc. All Rights Reserved.
