

























Address
1543 Main St, Napa, CA
Price
$ 3,795,000
Property Attributes
- ID#326040795
- TypeSingle Family
- Listing Status Active
- CountyNAPA
- CityNapa
- AreaNapa
- NeighborhoodAlta Napa
- Zip94559
- StyleColonial,Victorian
- Year Built1891
- Price$ 3,795,000
- Bedrooms5
- Full Bathrooms5
- Half Bathrooms0
- Sqr Footage5249
- Lot Size0.166 Acres
Data Source:
Bay Area Real Estate Info Services (BAREIS)
Property Description
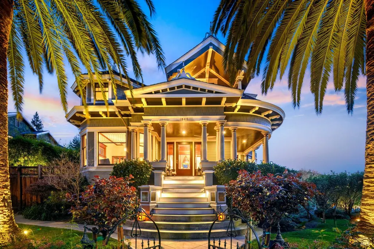
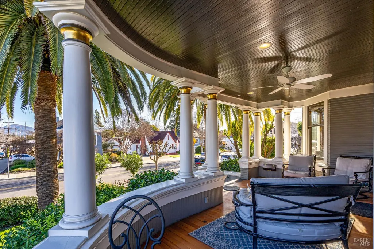
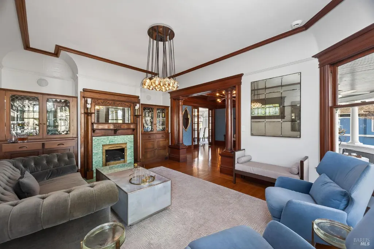
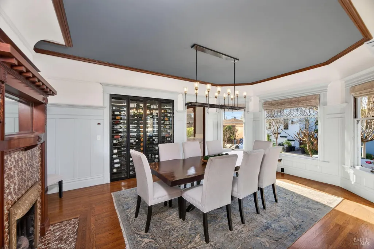
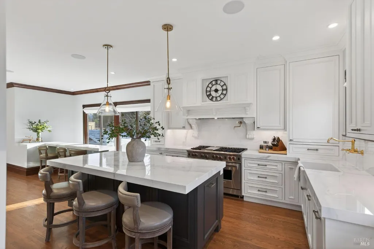
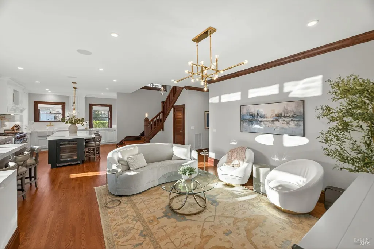
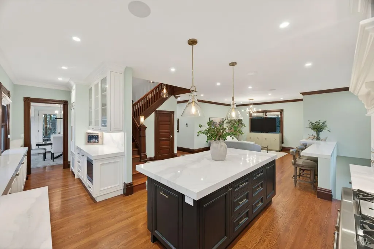
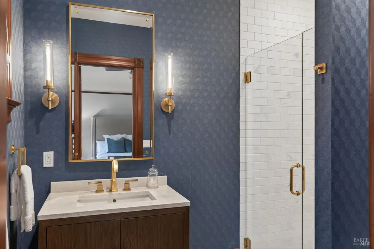
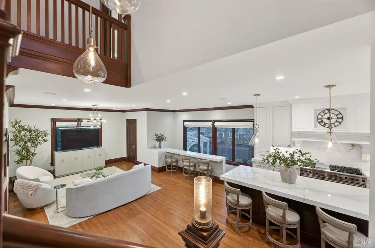
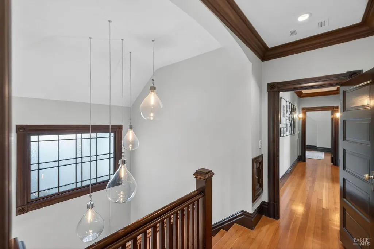
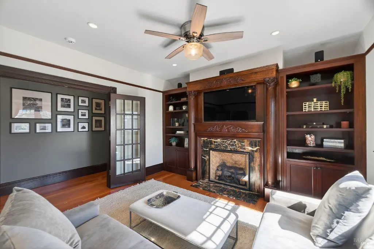
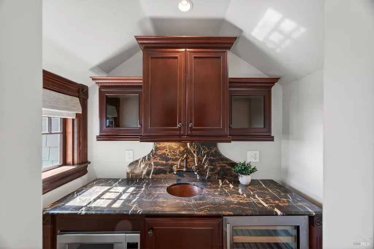
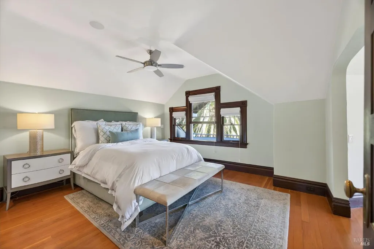
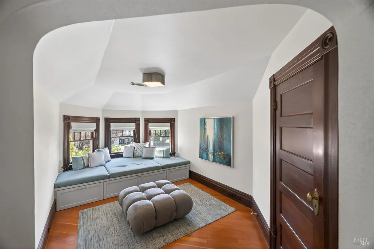
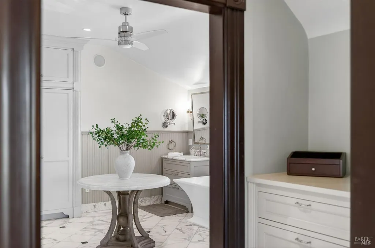
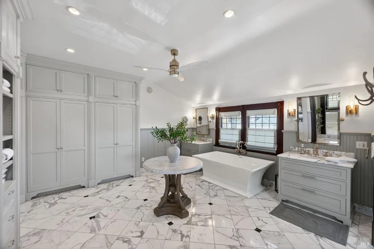
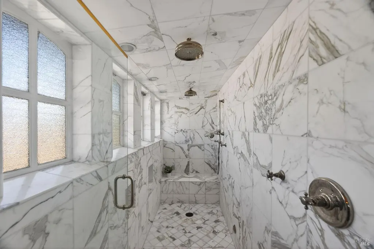
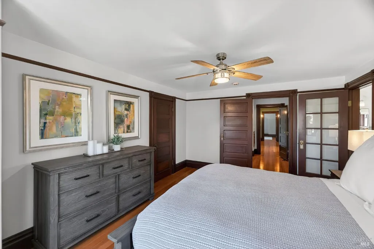
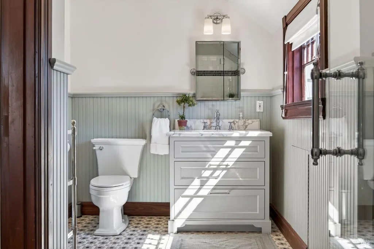
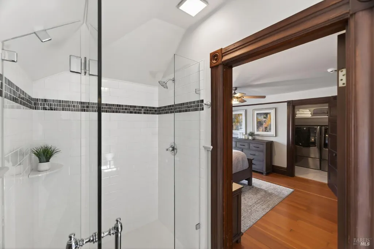
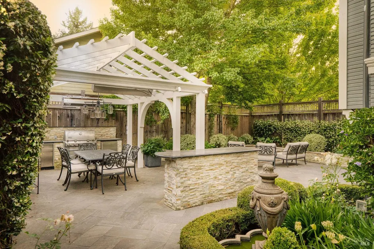
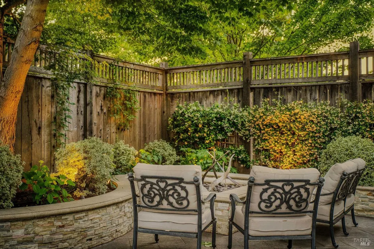
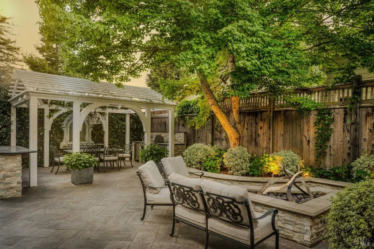
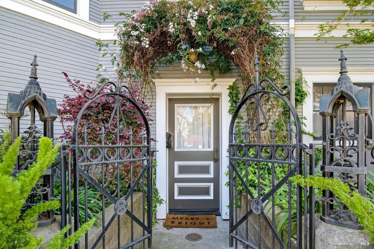
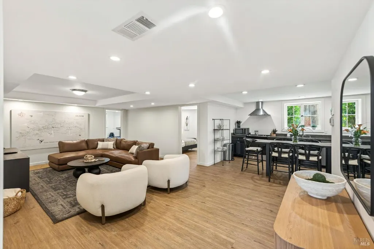
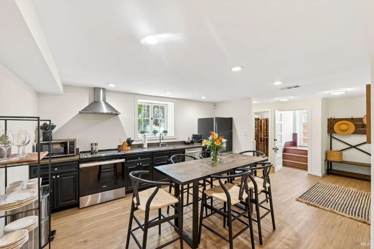
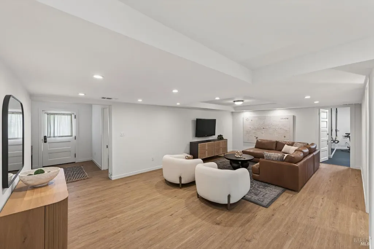
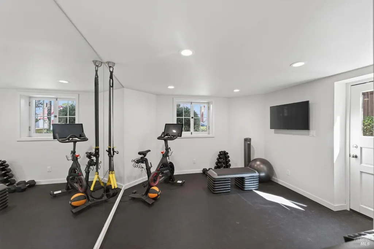
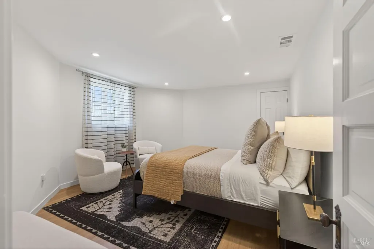
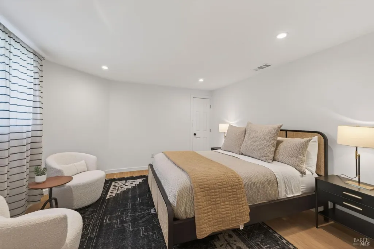
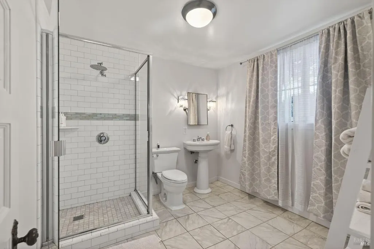
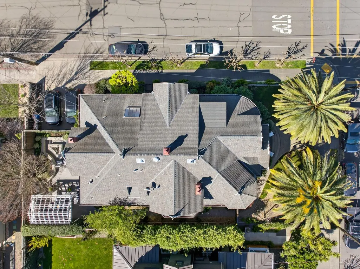
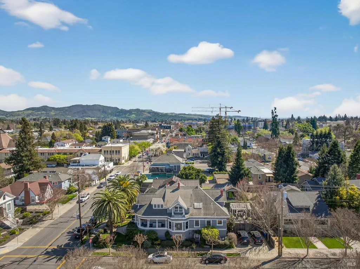
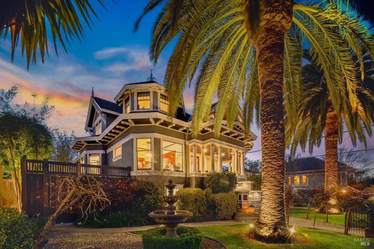
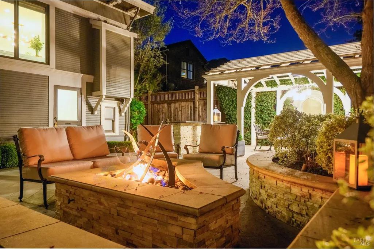
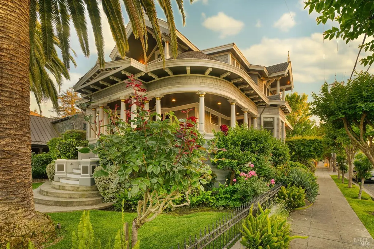
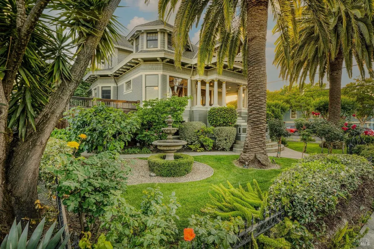
A rare offering in the heart of downtown Napa, this iconic 1891 Victorian known as "The Palm House'', stands as one of the city's most treasured architectural landmarks. Designed by noted architect W. H. Corlett for J.L. Brown, the residence spans approximately 5,249 sq. ft. on a prominent 7,233 sq. ft. corner lot. Among the first homes in Napa to feature electricity and running water, it seamlessly blends historic pedigree with modern comfort, a tradition that continues to this day. Meticulously restored in 2005 by Erik Nickel, recipient of a Napa Landmark Society award, the home showcases extraordinary period details including original woodwork, stained glass, and three fireplaces - two of which have fireboxes stamped 1892. Over the past 12 years, additional thoughtful improvements have further elevated the property, including; seismic retrofitting, updating all five bathrooms, and a beautifully remodeled chef's kitchen appointed with a 7-burner Wolf range, dual dishwashers, and exceptional functionality for entertaining. In the dining room, a striking 200 +/- bottle air-controlled wine chiller creates a true collector's showcase. Additional amenities include multiple wine storage areas, a private upstairs lounge with wet bar, and a dedicated fitness room offering flexibility for both everyday living and grand-scale entertaining. The fully renovated walk-out lower level apartment provides two bedrooms, a full kitchen, its own private laundry, a spacious living area, and a separate entrance ideal for guests, extended family, or income potential. The landscaped backyard is designed for relaxing and entertaining, complete with a firepit and seating, a heated dining area, and an outdoor kitchen with a built-in BBQ. The Palm House is ideally located within walking distance of renowned tasting rooms, acclaimed restaurants, boutique shopping, live entertainment, and the BottleRock music festival. The property is also enrolled in the Mills Act of 1972, offering substantial transferable property tax savings in exchange for the preservation of this historic treasure, making this a truly exceptional opportunity to own one of downtown Napa's most significant and beautiful architectural jewels. To fully appreciate this exquisite property, please watch the attached property video.
| Price History | |
|---|---|
| 5/13/2026 | Listed $3,900,000 |
| 6/30/2026 | 3$3,795,000 |
General Features
| Sewer | Public Sewer |
|---|---|
| Heating | Central |
| Cooling | Central |
| Utilities | Electric,Internet Available,Natural Gas Available,Natural Gas Connected,Public |
| Possession | Close Of Escrow |
| Appliances | Built-In Gas Range,Built-In Refrigerator,Dishwasher,Double Oven,Free Standing Gas Oven,Free Standing Gas Range,Gas Plumbed,Hood Over Range,Microwave,Wine Refrigerator |
| Garage Spaces | 0.00 |
| Patio/Porch Features | Covered Deck,Front Porch,Wrap Around Porch |
| Architectural Style | Colonial,Victorian |
| Security Features | Security System Owned,Video System,See Remarks |
| Year Built | 1891 |
| Stories Count | 3 |
| Levels | Three Or More |
| Property Subtype | Single Family Residence |
| Auction | No |
| County | Napa |
| Property Type | Residential |
| Location of Unit | Unit Below |
| HOA | No |
| Subdivision Name | Alta Napa |
| Facing Direction | East |
| Other Structures | Pergola |
| Full Baths | 5 |
| Close Price | 0.00 |
| Status | Active |
| Directions | Corner of Vallejo St. and Main Street,frontage is on Main St. |
| City | Napa |
| Senior Community Y/N | No |
| Open Parking Spaces | 0.00 |
| MLS Area | Napa |
| Lot Size Units | SqFt |
| Lot Size Square Feet | 7233.00 |
| Carport Spaces | 0.00 |
| Property Condition | Updated/Remodeled |
| Subtype Description | Custom,Detached,Luxury |
| Standard Status | Active |
| Year Built Source | Other |
| Purchase Type | For Sale |
Interior Features
| Interior Amenities | Formal Entry,Storage Area(s),Wet Bar |
|---|---|
| Basement | Walk-Out Access |
| Flooring | Tile,Wood |
| Total Fireplaces | 3 |
| Fireplace Features | Brick,Den,Dining Room,Family Room,Gas Piped |
| Lower Level | Street Entrance |
| Main Level | Bedroom(s),Dining Room,Family Room,Full Bath(s),Kitchen,Primary Bedroom,Street Entrance |
| Upper Level | Bedroom(s),Primary Bedroom |
| Laundry Features | In Basement,Inside Room,Laundry Closet,Upper Floor |
| Total Bedrooms | 5 |
| Room Type | Den,Dining Room,Family Room,In Law Apartment,Kitchen,Primary Bathroom,Primary Bedroom,Primary Bedroom 2+,Storage,Temp Controlled Room |
| LivingAreaSource | Not Verified |
| Kitchen Features | Breakfast Area,Ceramic Counter,Island,Kitchen/Family Combo,Slab Counter |
| Total Baths | 5 |
| Primary Bathroom Features | Closet,Double Sinks,Multiple Shower Heads,Quartz,Shower Stall(s),Stone |
| Dining Room Features | Formal Room |
| Primary Bedroom Features | Balcony,Closet,Sitting Room,Walk-In Closet |
| Family Room Features | Great Room |
| 2nd Unit Bedrooms | 2 |
| 2nd Unit Description | Walk-Out Basement |
| 2nd Unit Kitchen | Yes |
| 2nd Unit Type | 2nd Unit Attached |
| 2nd Unit Full Baths | 1 |
| ADU/2nd Unit | Yes |
Exterior Features
| Exterior Amenities | Built-In Barbeque,Fire Pit,Kitchen |
|---|---|
| Fencing | Wood |
| Parking Features | Private,Uncovered Parking Space |
| Lot Features | Corner,Private |
| Water Source | Public |
| Total Parking | 2.00 |
| Foundation Details | Concrete Perimeter |
| Driveway/Sidewalks | Paved Driveway |
| Lot Size Acres | 0.1660 |
| Lot Size Source | Assessor Agent-Fill |
Amenities
- Views
- New Construction
- Adult 55+
- Lease To Own
- No HOA Fees
- Furnished
- Primary On Main
- Air Conditioning
- Seller Finance
- Green
- Fixer Upper
- Horse
- Golf
- Fireplace
- Deck
- Garage
- Basement
- Pool
Property vs Single Family Average in 94559
Price
Year Built
Visits
 Bay East ©2026. CCAR ©2026. bridgeMLS ©2026. Information Deemed Reliable But Not Guaranteed. This information is being provided by the Bay East MLS, or CCAR MLS, or bridgeMLS. The listings presented here may or may not be listed by the Broker/Agent operating this website. This information is intended for the personal use of consumers and may not be used for any purpose other than to identify prospective properties consumers may be interested in purchasing. Data last updated at September
 All data, photos, visualizations, and information regarding a property, including the property's compliance with state and local legal requirements and all measurements and calculations of area, have been obtained from various sources, and may include such material that has been generated by use of artificial intelligence. Such information and material have not been and will not be verified for accuracy by the listing broker or the multiple listing service, and are not guaranteed as complete, accurate or reliable. Such information and material should be independently reviewed and verified for accuracy. This information and material are intended for the personal use of consumers and may not be used for any purpose other than to identify prospective properties consumers may be interested in purchasing. Copyright ©2026 Bay Area Real Estate Information Services, Inc. All Rights Reserved.
