
Address
238 Summit Dr, Corte Madera, CA
Price
$ 7,995,000
Property Attributes
- ID#326040780
- TypeSingle Family
- Listing Status Active
- CountyMARIN
- CityCorte Madera
- AreaCorte Madera
- Zip94925
- StyleContemporary,Mid-Century,Modern/High Tech
- Year Built1968
- Price$ 7,995,000
- Bedrooms5
- Full Bathrooms5
- Half Bathrooms1
- Sqr Footage4517
- Lot Size1.359 Acres
Data Source:
Bay Area Real Estate Info Services (BAREIS)
Property Description
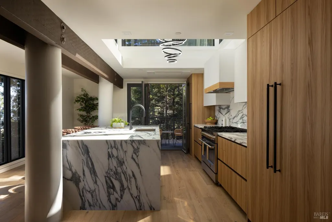
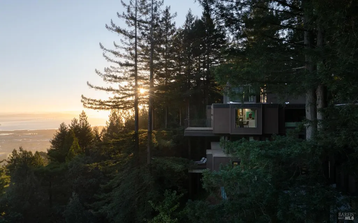
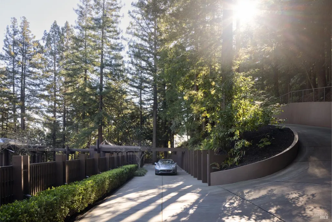
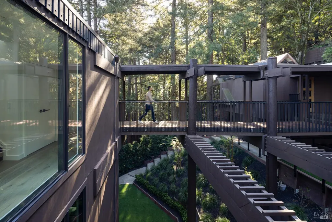
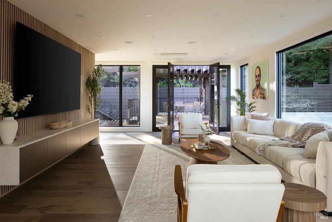
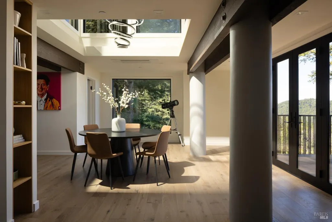
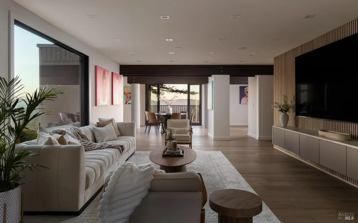
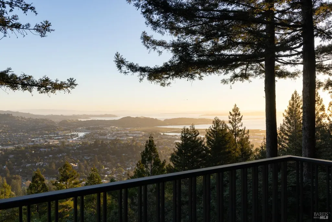
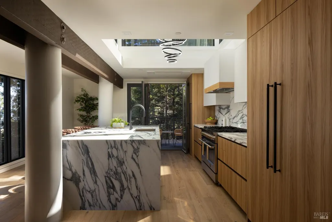
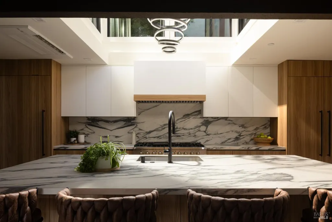
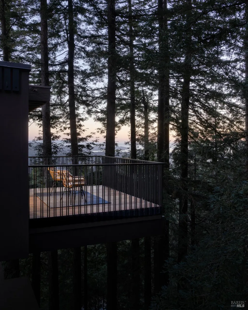
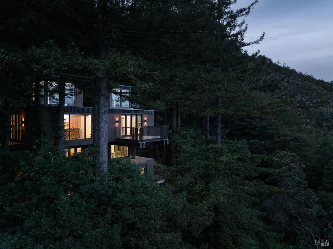
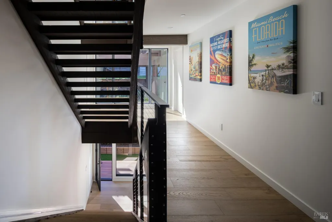
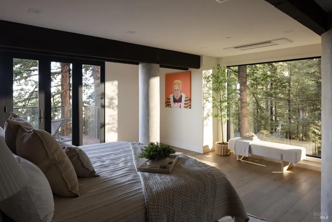
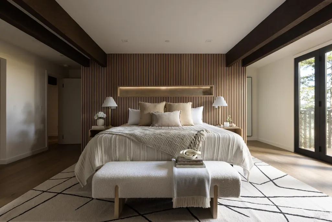
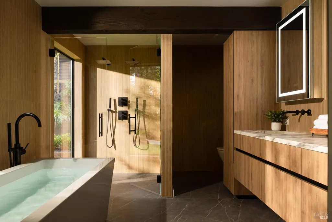
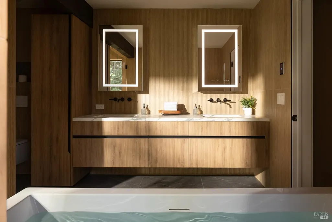
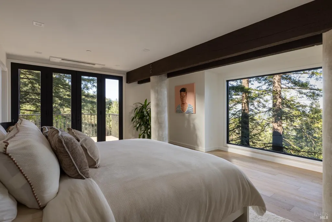
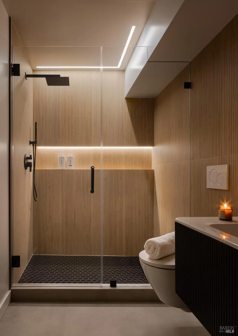
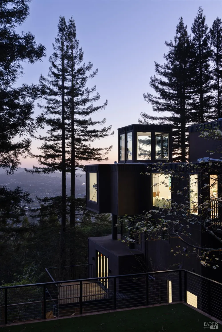
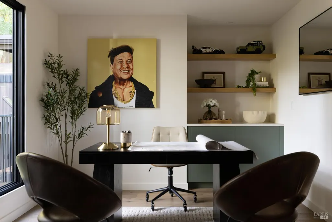
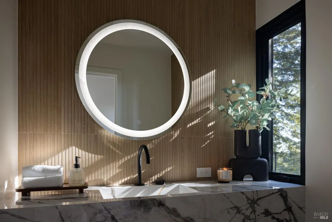
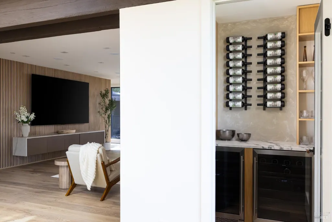
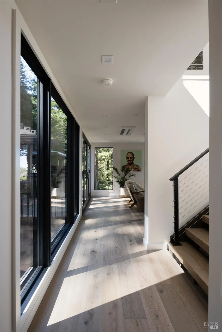
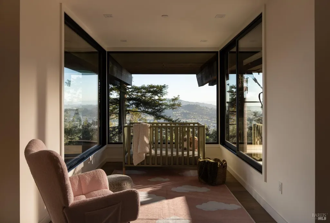
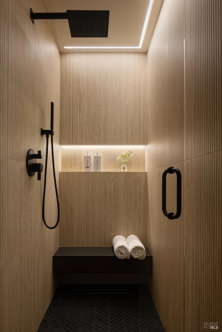
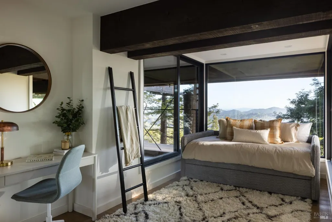
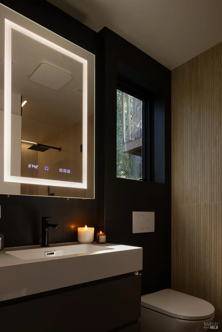
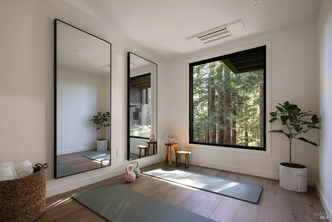
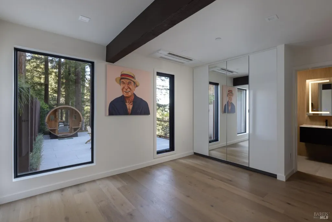
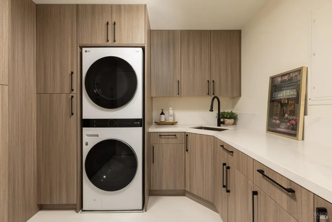
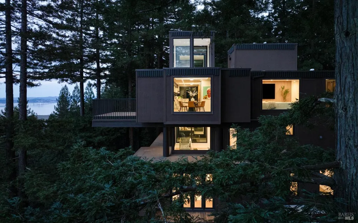
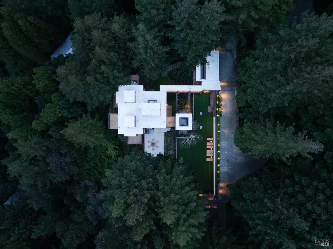
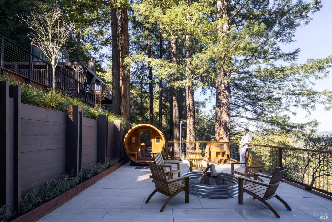
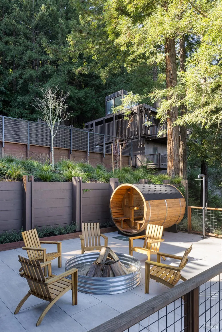
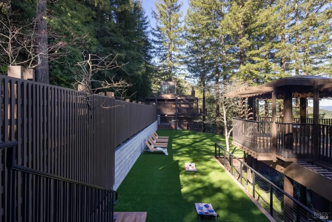
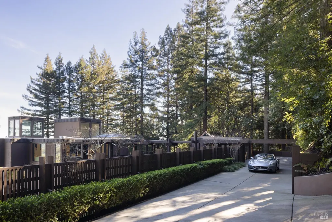
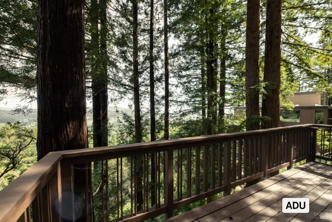
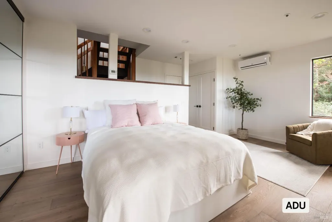
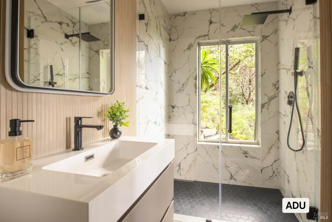
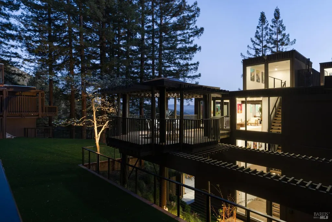
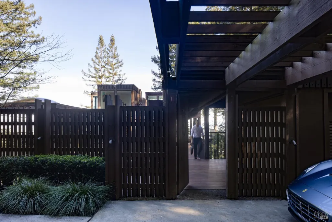
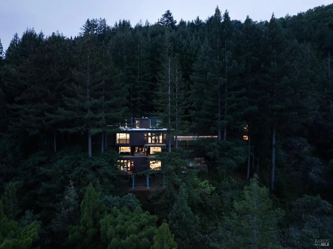
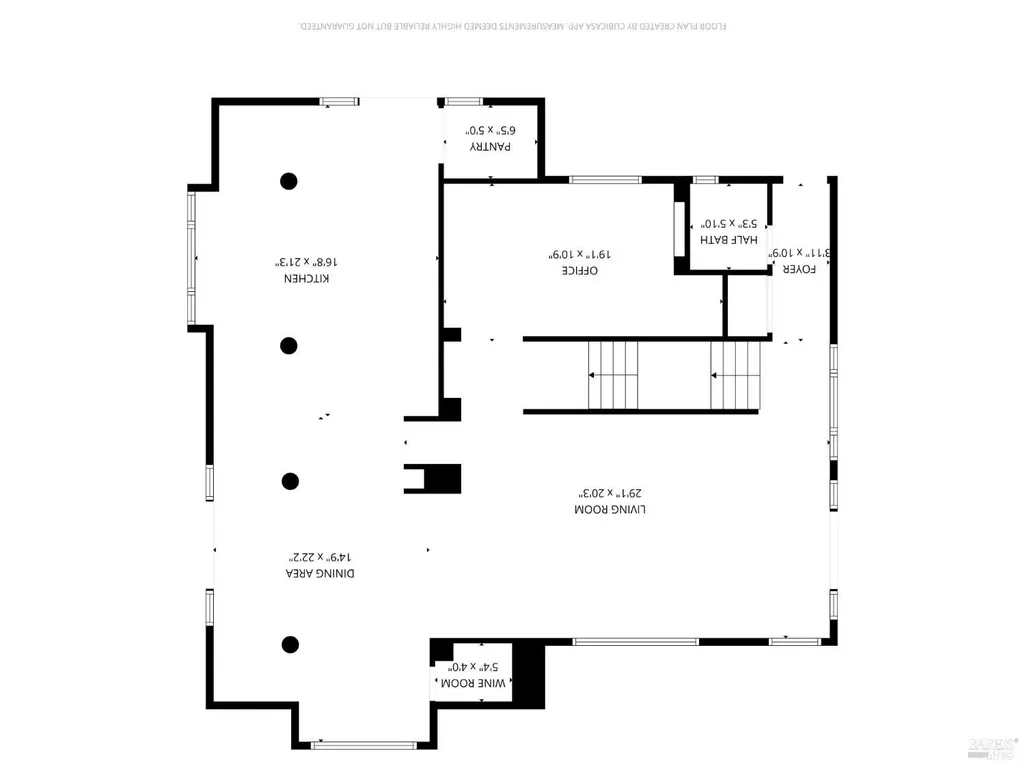
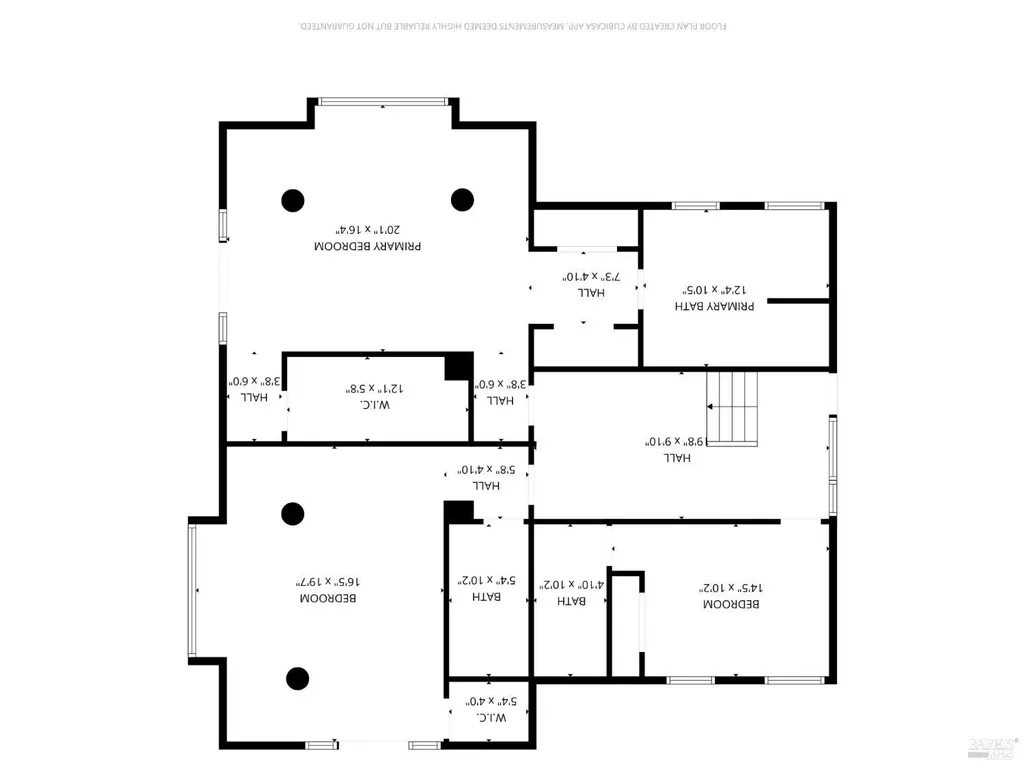
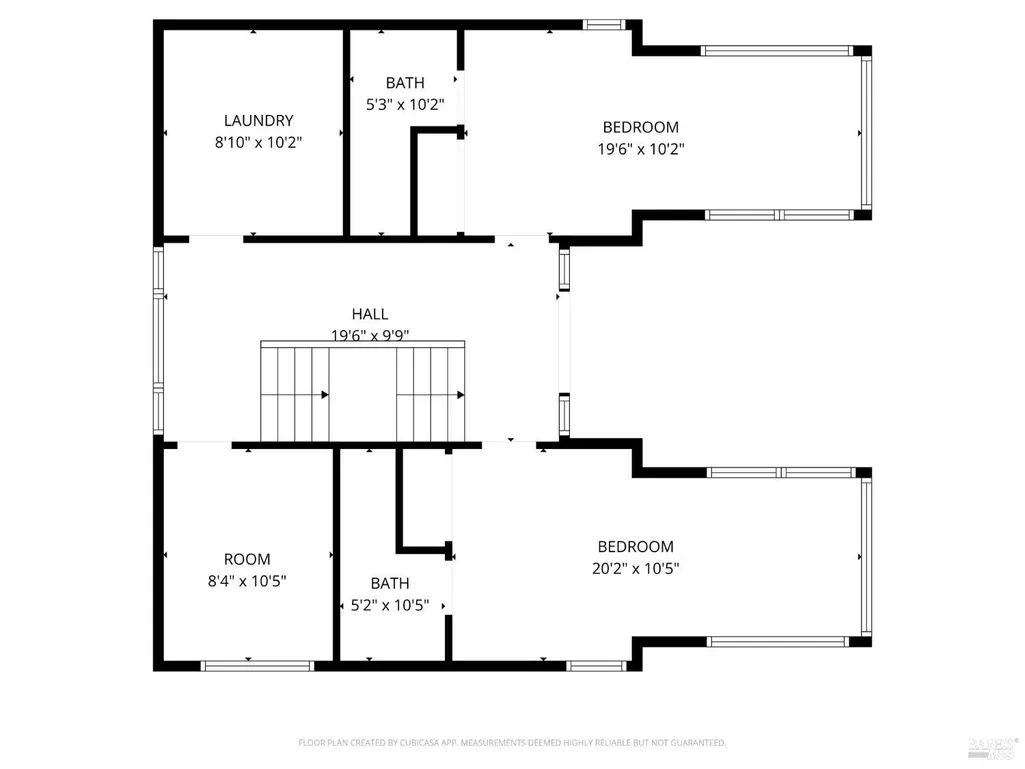
Perched at the very top of Summit Drive, amid towering redwoods and complete privacy, this architecturally significant residence is a once-in-a-generation offering. Set on approximately 1.3 acres with sweeping, unobstructed views across Marin and beyond, the property combines rare mid-century provenance with a meticulous, down-to-the-studs modern re-envisioning. Originally built in 1968 by Robert Overstreet, a protg of Frank Lloyd Wright, the home stands as a sculptural, cantilevered log-pole tree house,'' a structure that simply could not be reproduced today. Over the course of a comprehensive multi-year transformation, the home was entirely rebuilt while honoring its original architectural intent. All systems are new, including electrical, plumbing, mechanical, roofing, windows, landscaping, and infrastructure. The interior layout was completely reimagined for contemporary living, resulting in a residence that feels both timeless and thoroughly modern. Rising three stories through the canopy, the home is crowned with dramatic glass cube skylights that flood the interior with natural light from every angle, creating a constant dialogue between architecture and nature. The main residence offers five bedrooms, each with built-in closets and its own en-suite bathroom. Bathrooms are finished floor-to-ceiling in tile, featuring heated floors, illuminated and heated mirrors, wall-hung floating toilets, and refined LED accent lighting throughout. Climate control is individualized in every room, complemented by air conditioning and heat for year-round comfort. The living room is outfitted with ceiling speakers, and the home is prewired for Wi-Fi routers to ensure seamless connectivity across all levels. At the heart of the home is a bespoke Italian kitchen, custom-designed and equipped with high-end appliances, a hidden walk-in pantry, and elegant finishes that blend functionality with design. Entertaining is further enhanced by a dedicated wine room with dual wine coolers, while a spacious laundry room offers ample storage, quartz countertops, and a sink as thoughtfully designed as the rest of the home. Five separate decks extend the living experience outdoors, each offering a unique vantage point into the surrounding redwoods and expansive views. Private, serene, and architecturally irreplaceable, this Summit Drive estate is more than a home-it is a legacy property.
| Price History | |
|---|---|
| 5/11/2026 | Listed $7,995,000 |
General Features
| Sewer | Public Sewer |
|---|---|
| Heating | Ductless,Electric |
| Cooling | Ductless,MultiZone,Other |
| Utilities | Cable Connected,Natural Gas Connected,Public,Sewer In & Connected,Underground Utilities |
| Possession | Close Of Escrow |
| Appliances | Built-In Freezer,Built-In Refrigerator,Dishwasher,Free Standing Gas Range,Gas Plumbed,Hood Over Range,Microwave,Plumbed For Ice Maker,Tankless Water Heater,Wine Refrigerator |
| Garage Spaces | 2.00 |
| Patio/Porch Features | Covered Deck,Uncovered Deck |
| Architectural Style | Contemporary,Mid-Century,Modern/High Tech |
| Security Features | Carbon Mon Detector,Fire Alarm,Fire Suppression System,Smoke Detector |
| Year Built | 1968 |
| Electric | Other |
| View | Bay,City,Forest,Hills,Mountains,Panoramic,Valley |
| Stories Count | 3 |
| Levels | Three Or More |
| Property Subtype | Single Family Residence |
| Auction | No |
| County | Marin |
| Property Type | Residential |
| HOA | No |
| Other Structures | Guest House |
| Total Rooms | 8 |
| Full Baths | 5 |
| Close Price | 0.00 |
| Status | Active |
| Directions | From the traffic light at Corte Madera Ave & Redwood Ave,make a right onto Edison Ave,and then a right onto Summit Dr. At the top,veer right in between the large brick pillars to the driveway on your |
| City | Corte Madera |
| Senior Community Y/N | No |
| Open Parking Spaces | 12.00 |
| MLS Area | Corte Madera |
| Lot Size Units | Acres |
| Lot Size Square Feet | 59198.00 |
| Carport Spaces | 0.00 |
| Property Condition | Updated/Remodeled |
| Subtype Description | Luxury |
| Standard Status | Active |
| Year Built Source | Assessor Auto-Fill |
| Purchase Type | For Sale |
Interior Features
| Interior Amenities | Open Beam Ceiling,Storage Area(s) |
|---|---|
| Basement | None |
| Flooring | Tile,Wood |
| Main Level | Dining Room,Family Room,Kitchen,Living Room,Partial Bath(s) |
| Laundry Features | Cabinets,Electric,Inside Room,Sink,Washer/Dryer Stacked Included |
| Total Bedrooms | 5 |
| Room Type | Bonus Room,Dining Room,Family Room,Kitchen,Laundry,Primary Bedroom,Office,Storage,Wine Cellar |
| LivingAreaSource | Assessor Auto-Fill |
| Kitchen Features | Island,Island w/Sink,Pantry Closet,Quartz Counter,Skylight(s),Slab Counter |
| Total Baths | 6 |
| 1/2 Baths | 1 |
| Primary Bathroom Features | Double Sinks,Multiple Shower Heads,Radiant Heat,Soaking Tub,Tile,Window |
| Living Room Features | Deck Attached,Open Beam Ceiling,Skylight(s),View |
| Dining Room Features | Skylight(s) |
| Primary Bedroom Features | Balcony,Ground Floor,Walk-In Closet 2+ |
| 2nd Unit Bedrooms | 1 |
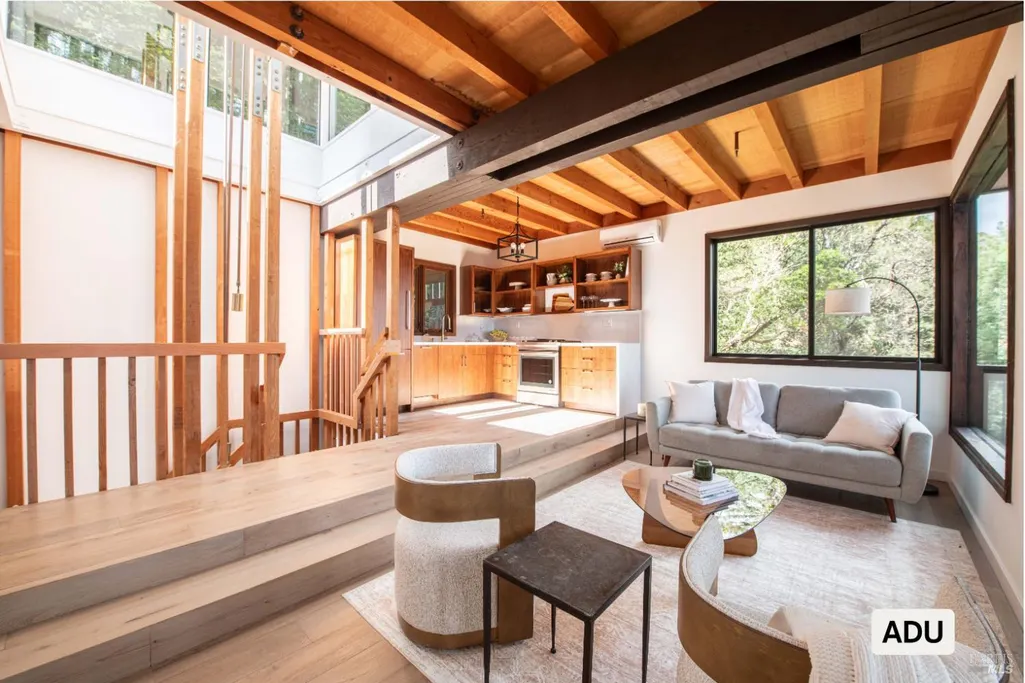
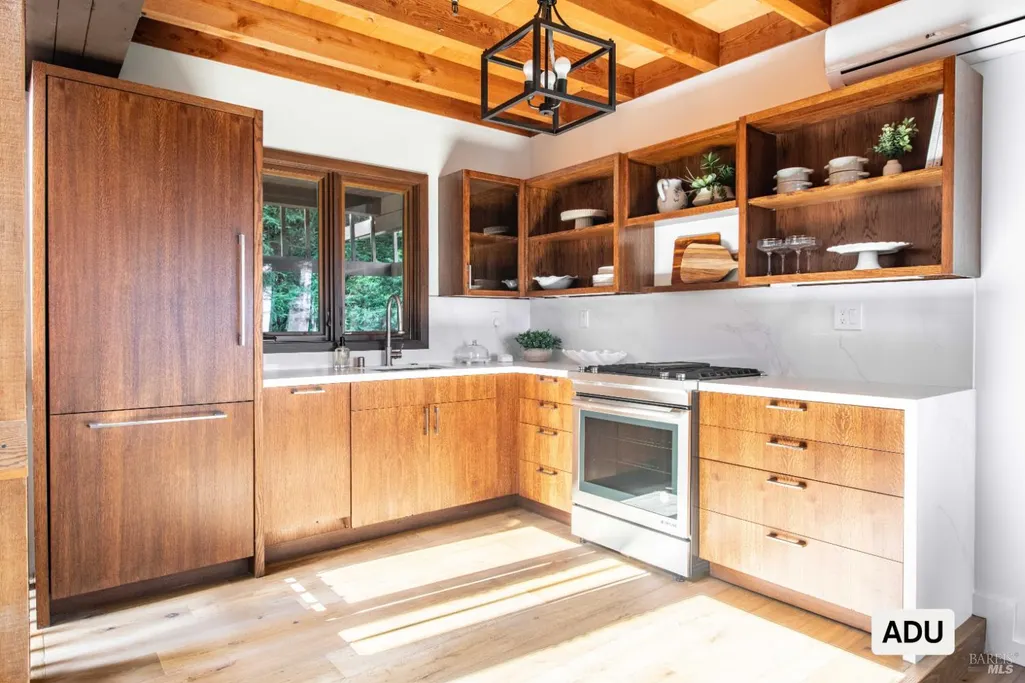
| 2nd Unit Description | 2 Story detached ADU. |
| 2nd Unit Kitchen | Yes |
| 2nd Unit Type | ADU Detached |
| RoomBathsOtherFeatures | Radiant Heat,Tile |
| 2nd Unit Full Baths | 1 |
| ADU/2nd Unit | Yes |
Exterior Features
| Exterior Amenities | Balcony |
|---|---|
| Parking Features | Covered,Detached,EV Charging,Garage Door Opener,Side-by-Side |
| Lot Features | Auto Sprinkler F&R,Garden,Grass Artificial,Private |
| Water Source | Public |
| Total Parking | 14.00 |
| Spa | No |
| Driveway/Sidewalks | Downslope,Paved Driveway |
| Lot Size Acres | 1.3590 |
| Lot Size Source | Assessor Auto-Fill |
Amenities
- Views
- New Construction
- Adult 55+
- Lease To Own
- No HOA Fees
- Furnished
- Primary On Main
- Air Conditioning
- Seller Finance
- Green
- Fixer Upper
- Horse
- Golf
- Fireplace
- Deck
- Garage
- Basement
- Pool
Property vs Single Family Average in 94925
Price
Year Built
Visits
 Bay East ©2026. CCAR ©2026. bridgeMLS ©2026. Information Deemed Reliable But Not Guaranteed. This information is being provided by the Bay East MLS, or CCAR MLS, or bridgeMLS. The listings presented here may or may not be listed by the Broker/Agent operating this website. This information is intended for the personal use of consumers and may not be used for any purpose other than to identify prospective properties consumers may be interested in purchasing. Data last updated at September
 All data, photos, visualizations, and information regarding a property, including the property's compliance with state and local legal requirements and all measurements and calculations of area, have been obtained from various sources, and may include such material that has been generated by use of artificial intelligence. Such information and material have not been and will not be verified for accuracy by the listing broker or the multiple listing service, and are not guaranteed as complete, accurate or reliable. Such information and material should be independently reviewed and verified for accuracy. This information and material are intended for the personal use of consumers and may not be used for any purpose other than to identify prospective properties consumers may be interested in purchasing. Copyright ©2026 Bay Area Real Estate Information Services, Inc. All Rights Reserved.
