
















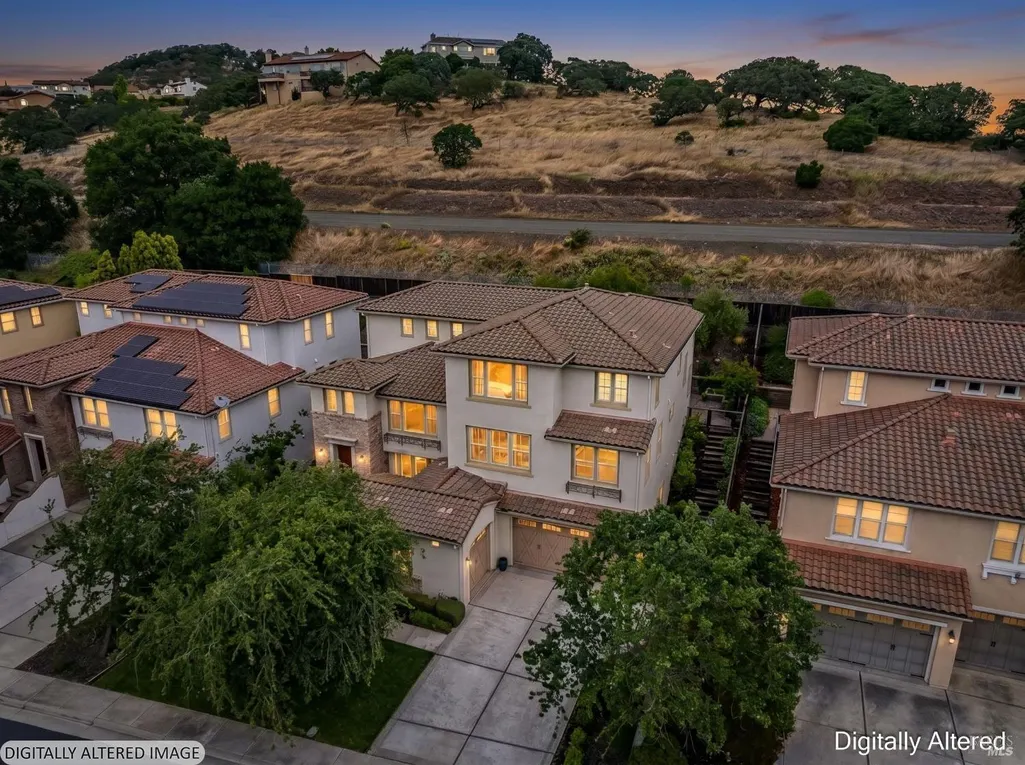

Address
612 Via De Bella, Fairfield, CA
Price
$ 1,199,000
Property Attributes
- ID#326039643
- TypeSingle Family
- Listing Status Active
- CountySOLANO
- CityFairfield
- AreaGreen Valley 1
- Zip94534
- StyleMediterranean
- Year Built2007
- Price$ 1,199,000
- Bedrooms5
- Full Bathrooms4
- Half Bathrooms1
- Sqr Footage4034
- Lot Size0.1753 Acres
Data Source:
Bay Area Real Estate Info Services (BAREIS)
Property Description
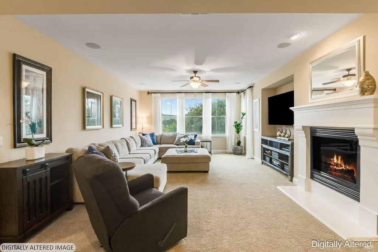
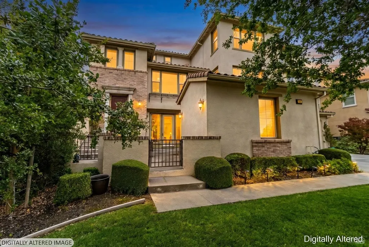
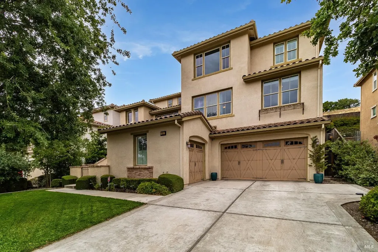
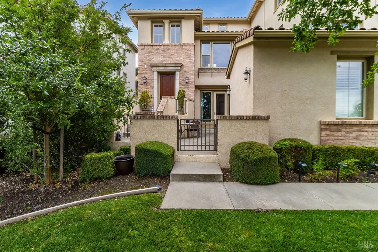
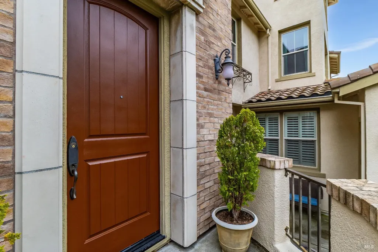
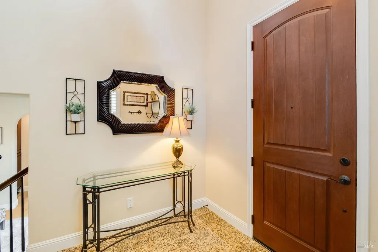
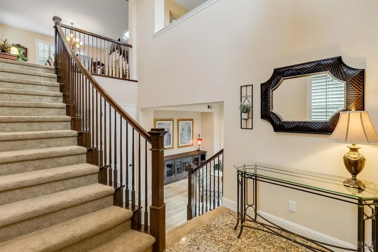
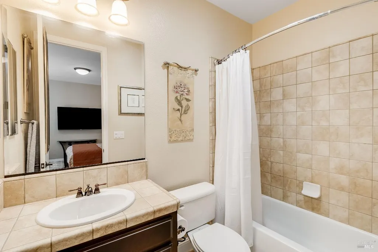
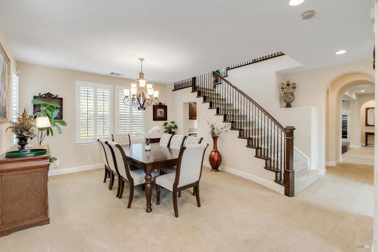
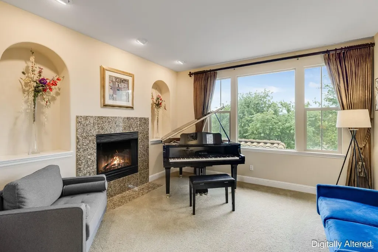
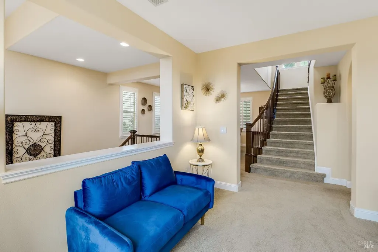
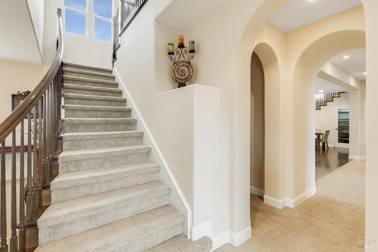
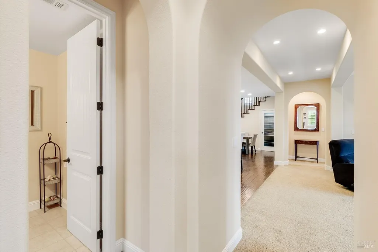
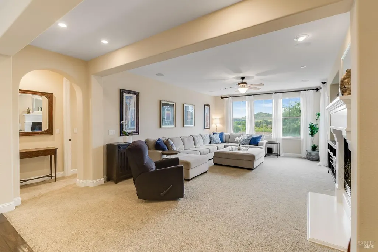
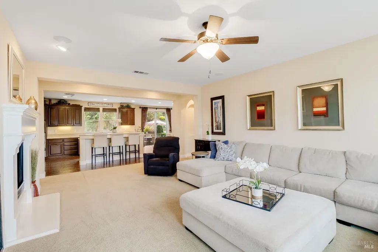
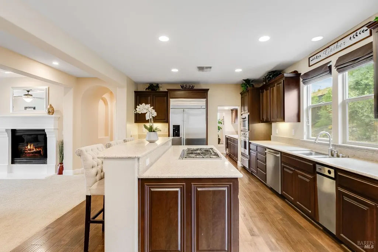
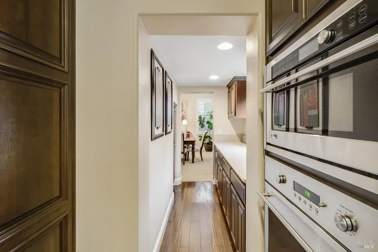
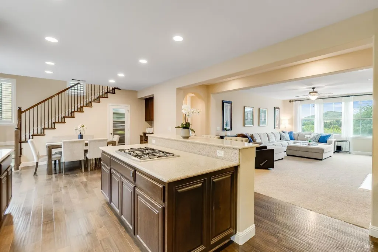
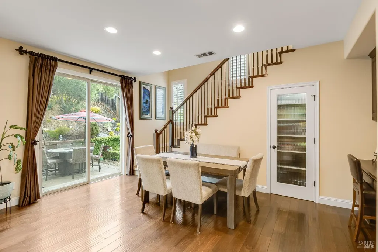
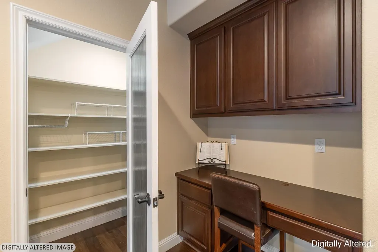
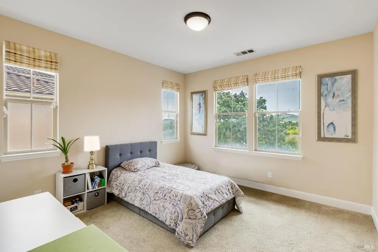
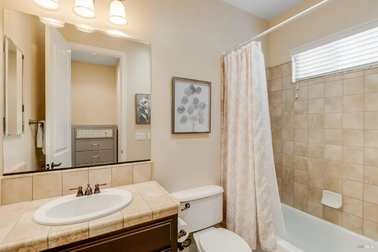
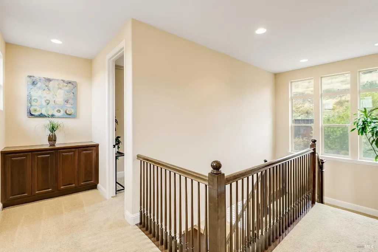
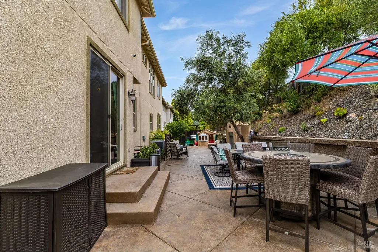
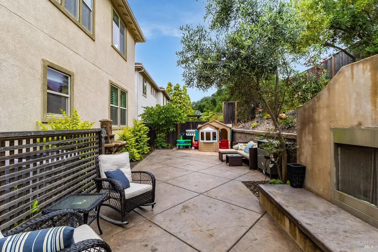
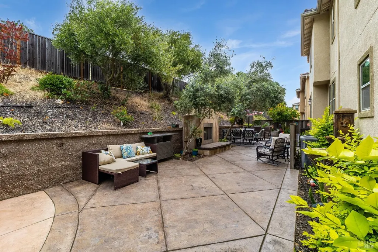
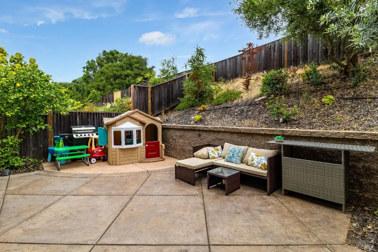
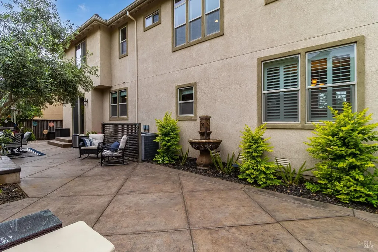
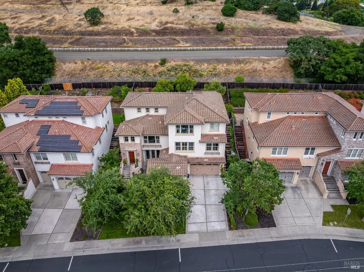
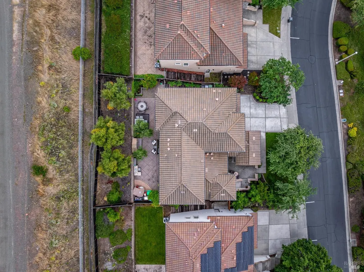
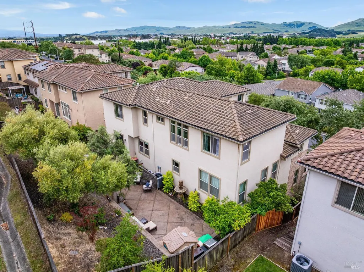
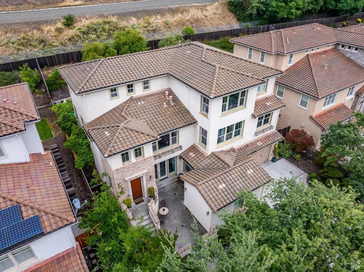
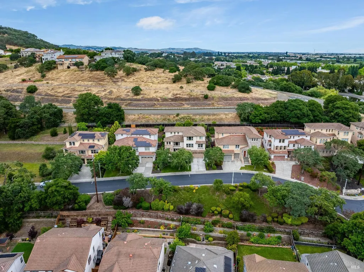
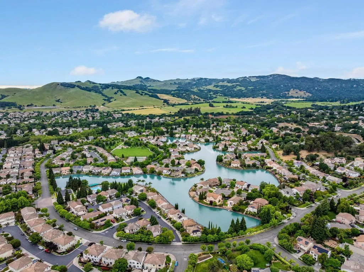
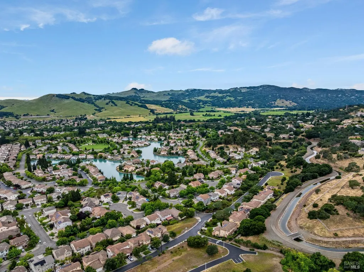
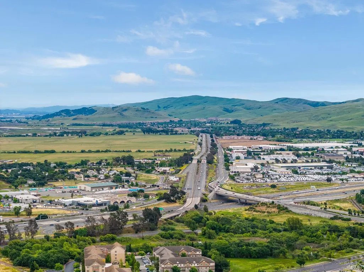
Enjoy breathtaking views, private gated front courtyard, soaring ceilings, and an abundance of natural light in this luxury home! Tri-level floor plan with bedroom suites on every level so there are tons of space for everyone to enjoy with multi-generational living possibilities! At the heart of the home, the gourmet kitchen impresses with high end appliances, rich cherry wood cabinetry, a spacious center island, and a fully appointed butler's pantry with a wine fridge are all perfectly suited for both intimate gatherings and grand entertaining. This is a commuters dream with close commuter routes to Napa, Bay Area and Sacramento! Close to freeways, shopping, dining, and award-winning schools! This is more than a home it's a lifestyle!
| Price History | |
|---|---|
| 5/7/2026 | Listed $1,285,000 |
| 6/26/2026 | 7$1,199,000 |
General Features
| Sewer | Public Sewer |
|---|---|
| Heating | Central,Fireplace(s) |
| Cooling | Ceiling Fan(s),Central,MultiZone |
| Utilities | Cable Available,Electric,Internet Available,Natural Gas Connected,Sewer Connected |
| Possession | Negotiable |
| Roof | Tile |
| Appliances | Built-In Electric Oven,Compactor,Dishwasher,Disposal,Free Standing Freezer,Free Standing Refrigerator,Gas Cook Top,Ice Maker,Microwave,Tankless Water Heater,Wine Refrigerator |
| HOA Fee | 265 |
| Garage Spaces | 3.00 |
| Association Fee Includes | Common Areas,Road |
| Architectural Style | Mediterranean |
| Security Features | Carbon Mon Detector,Fire Alarm,Fire Extinguisher,Security System Owned,Smoke Detector,Video System |
| Construction Materials | Stucco |
| Year Built | 2007 |
| Electric | 220 Volts in Laundry |
| View | Hills |
| Stories Count | 3 |
| Levels | Three Or More |
| Property Subtype | Single Family Residence |
| Auction | No |
| Assoc Fee Paid Per | Monthly |
| County | Solano |
| Property Type | Residential |
| Association Amenities | None |
| HOA | Yes |
| Total Rooms | 16 |
| Full Baths | 4 |
| Close Price | 0.00 |
| Status | Active |
| Directions | GPS to 612 Via de Bella |
| City | Fairfield |
| Association Name | Bella Vita Homeowners Association |
| Senior Community Y/N | No |
| High School District | Fairfield-Suisun |
| Open Parking Spaces | 0.00 |
| MLS Area | Green Valley 1 |
| Lot Size Units | Acres |
| Lot Size Square Feet | 7636.00 |
| Carport Spaces | 0.00 |
| Subtype Description | Luxury |
| Standard Status | Active |
| Middle/Junior School District | Fairfield-Suisun |
| Elementary School District | Fairfield-Suisun |
| Year Built Source | Assessor Auto-Fill |
| School District (County) | Solano |
| Purchase Type | For Sale |
Interior Features
| Interior Amenities | Formal Entry,Storage Area(s) |
|---|---|
| Basement | None |
| Total Fireplaces | 3 |
| Fireplace Features | Family Room,Living Room,Outside |
| Lower Level | Bedroom(s),Full Bath(s),Garage,Living Room |
| Main Level | Bedroom(s),Dining Room,Family Room,Full Bath(s),Kitchen,Living Room,Partial Bath(s) |
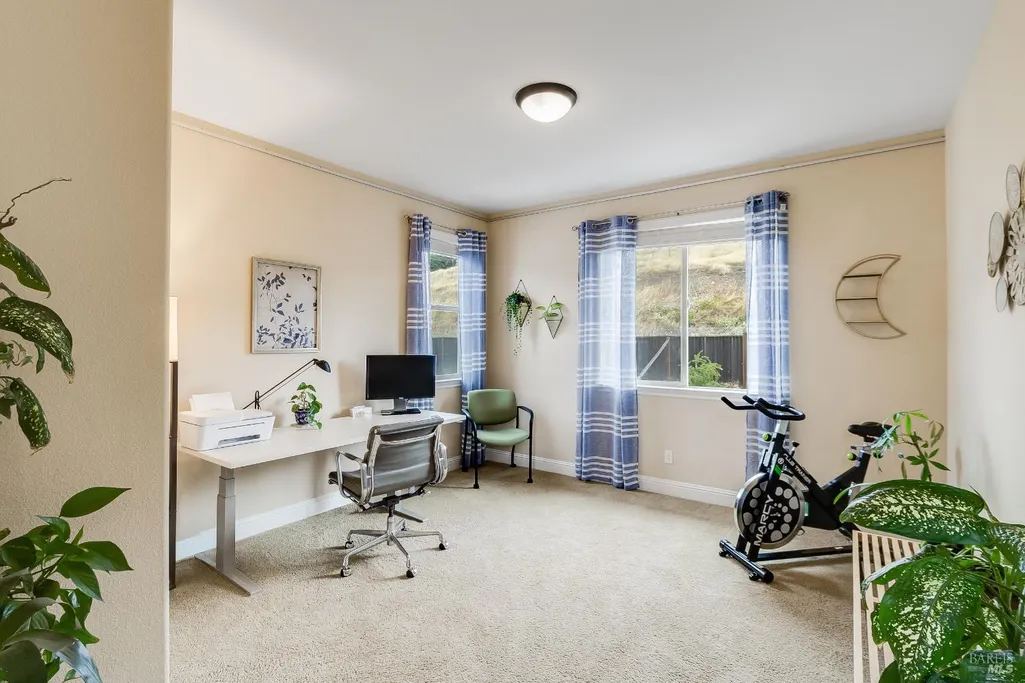
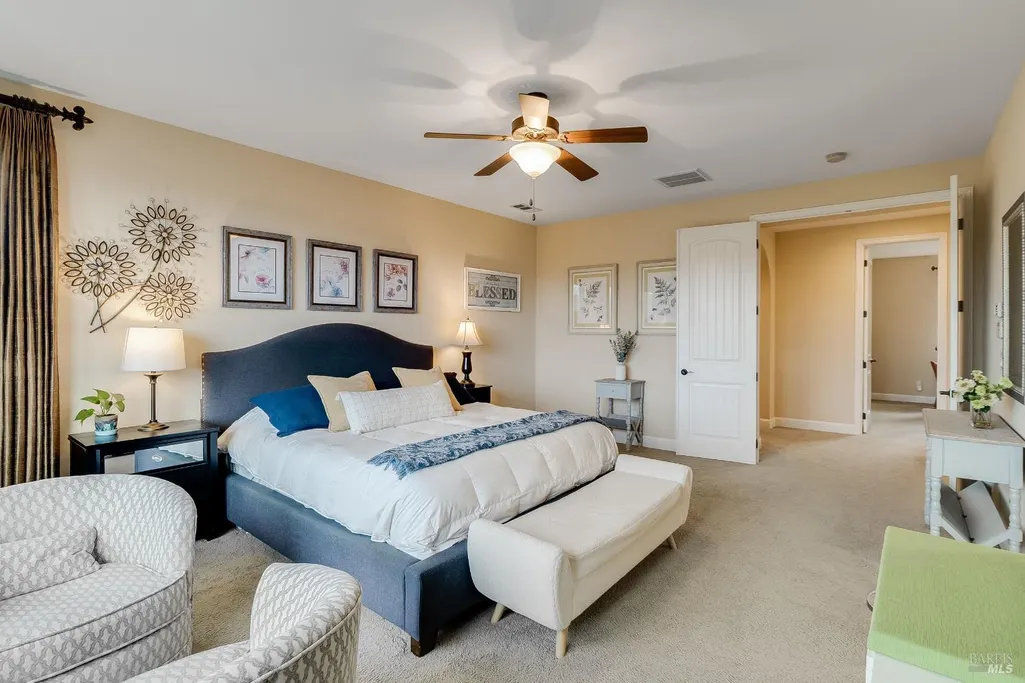
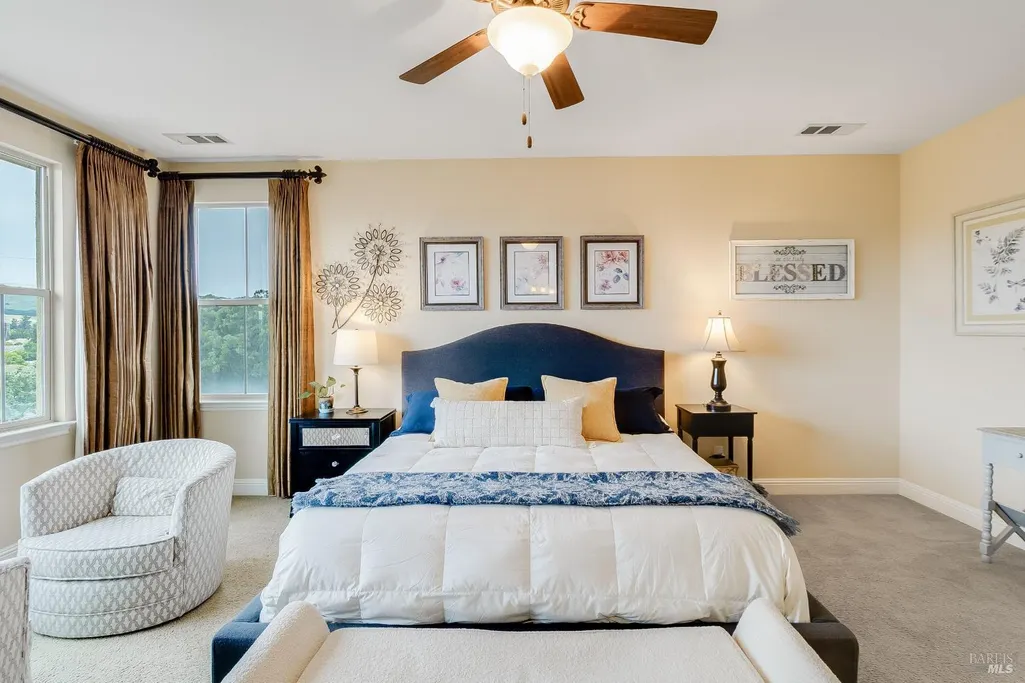
| Upper Level | Bedroom(s),Full Bath(s),Primary Bedroom |
| Window Features | Dual Pane Full,Window Coverings,Window Screens |
| Laundry Features | Cabinets,Dryer Included,Inside Room,Upper Floor,Washer Included |
| Total Bedrooms | 5 |
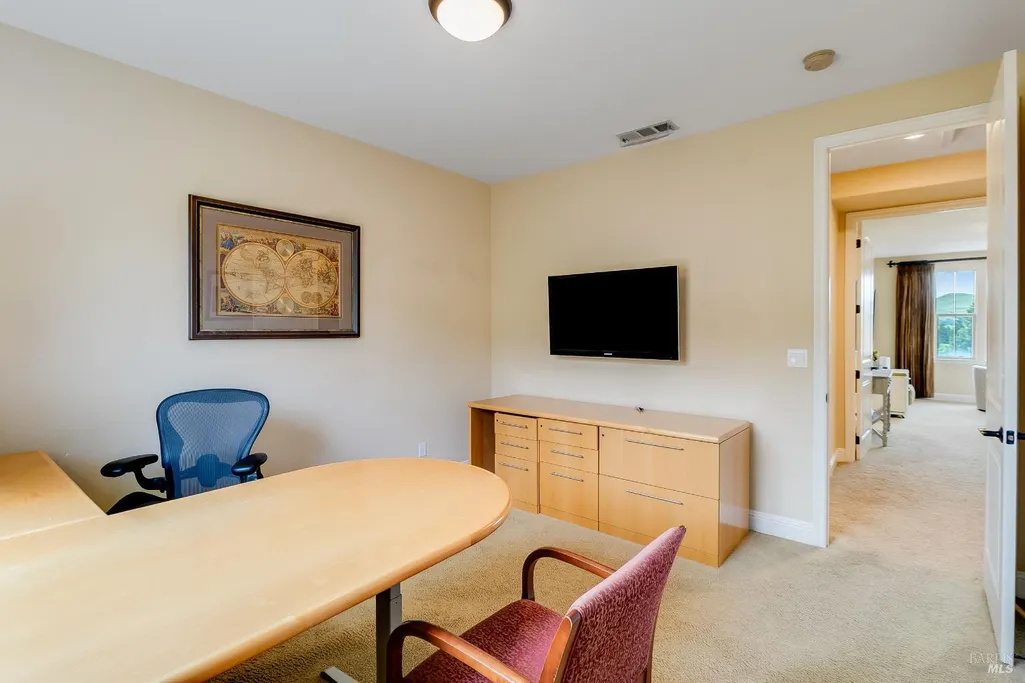
| Room Type | Dining Room,Family Room,Kitchen,Laundry,Living Room,Primary Bathroom,Primary Bedroom,Office,Storage,Wine Storage Area |
| LivingAreaSource | Assessor Auto-Fill |
| Kitchen Features | Breakfast Area,Butlers Pantry,Island,Pantry Closet |
| Total Baths | 5 |
| 1/2 Baths | 1 |
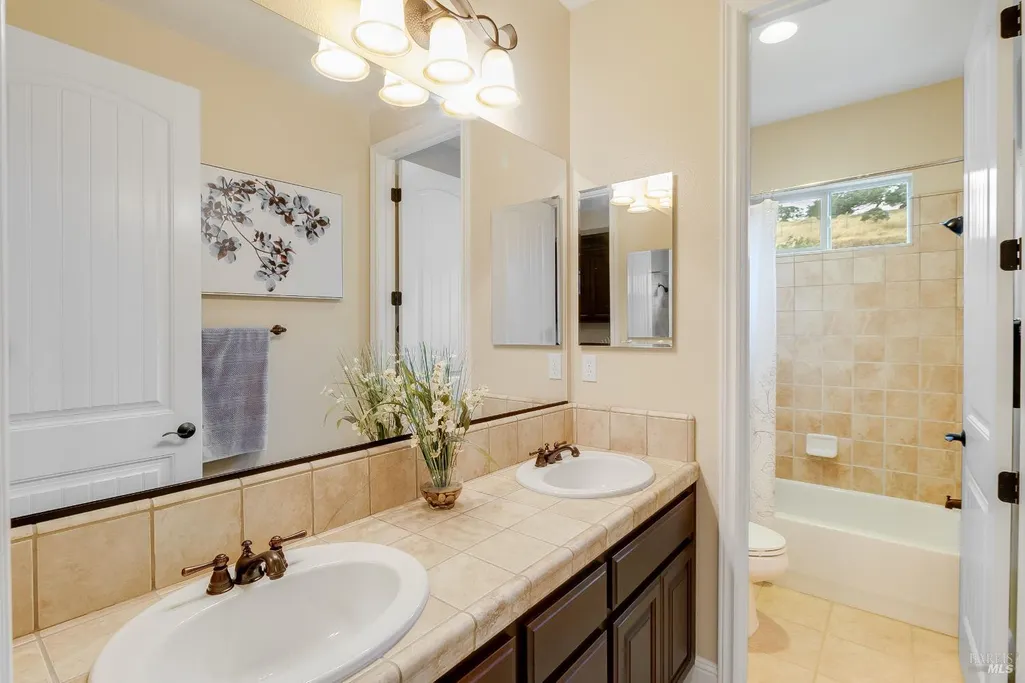
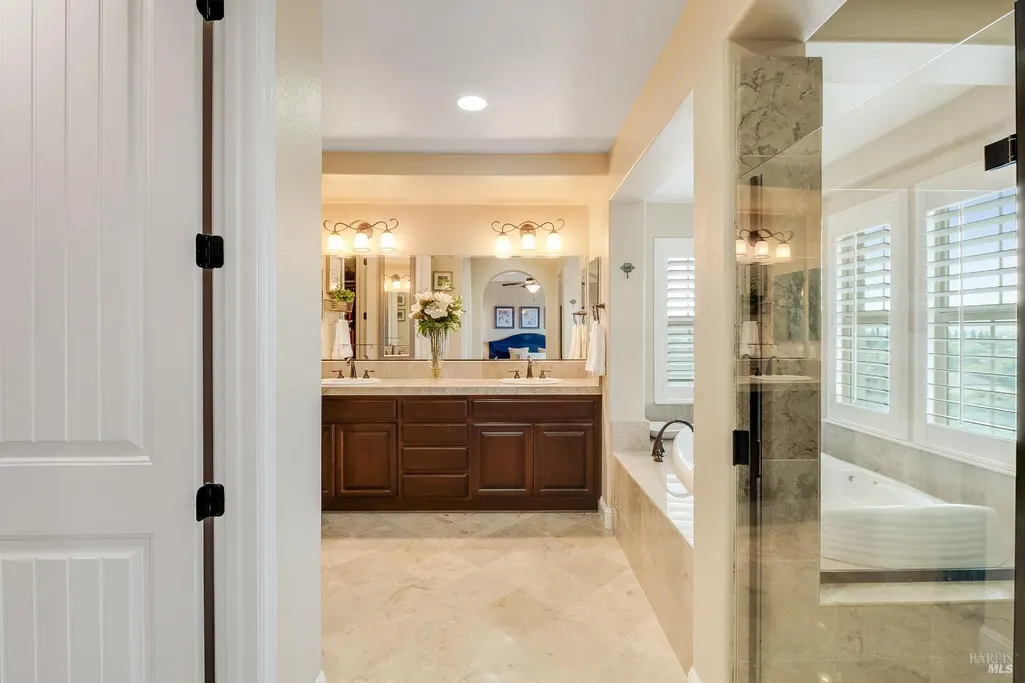
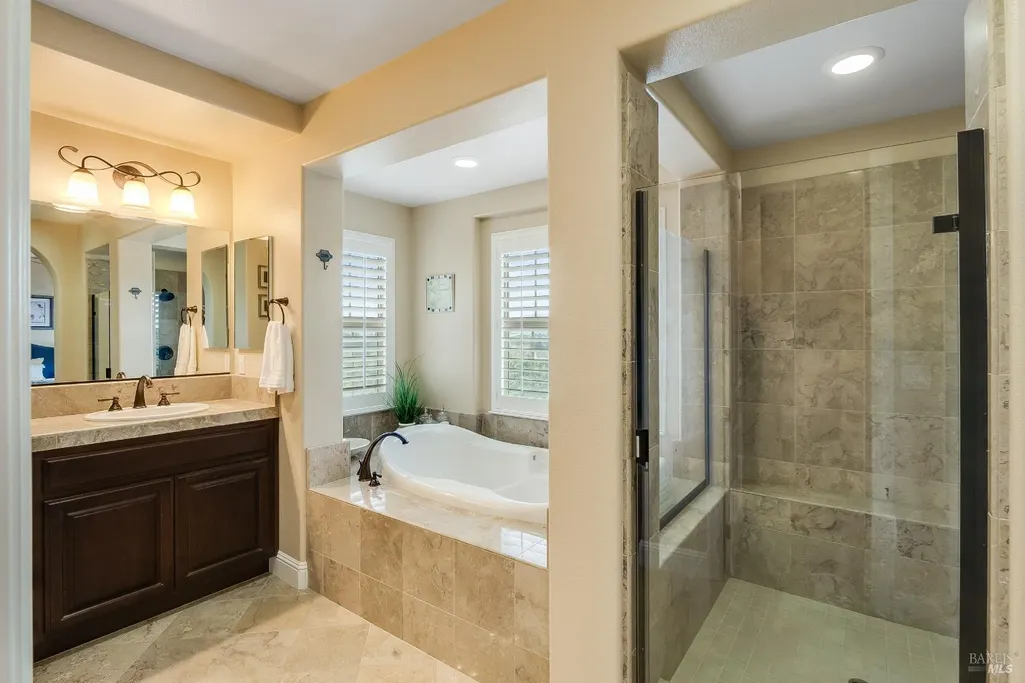
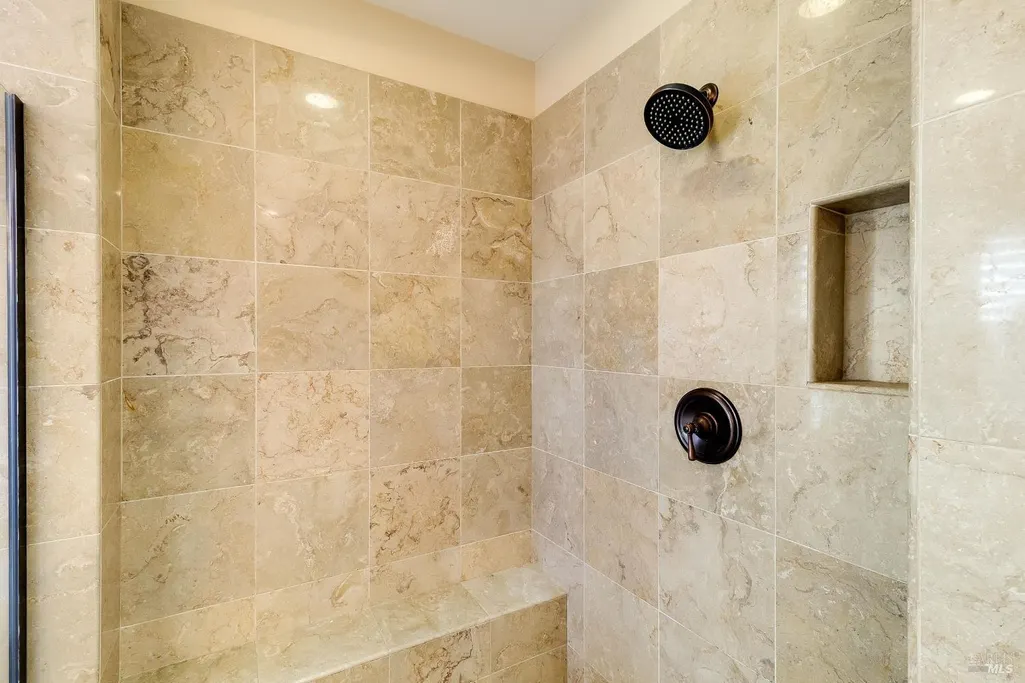
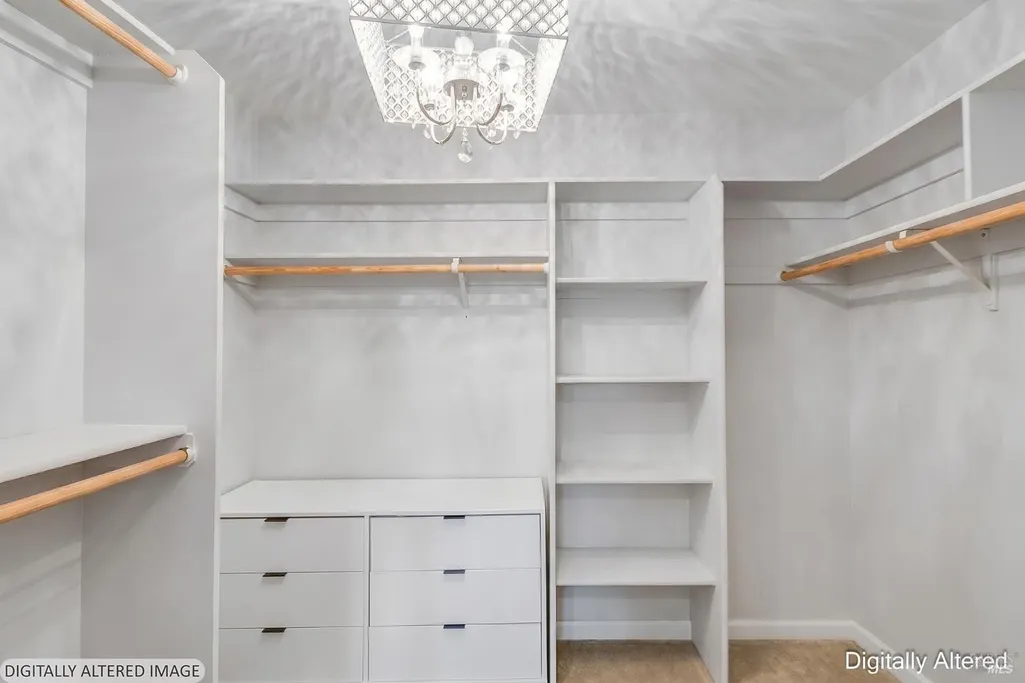
| Primary Bathroom Features | Double Sinks,Soaking Tub,Tile,Walk-In Closet,Window |
| Living Room Features | View |
| Dining Room Features | Breakfast Nook,Formal Area,Formal Room,Space in Kitchen |
| Primary Bedroom Features | Walk-In Closet |
| Family Room Features | View |
| RoomBathsOtherFeatures | Double Sinks,Split Bath,Tile |
| ADU/2nd Unit | No |
Exterior Features
| Exterior Amenities | Uncovered Courtyard |
|---|---|
| Fencing | Back Yard,Wood |
| Parking Features | Attached,Detached,EV Charging,Garage Door Opener,Guest Parking Available,Interior Access |
| Lot Features | Auto Sprinkler Front,Curb(s),Curb(s)/Gutter(s),Landscape Back,Landscape Front,Low Maintenance,Street Lights |
| Water Source | Public |
| Total Parking | 7.00 |
| Spa | No |
| Driveway/Sidewalks | Paved Driveway,Paved Sidewalk |
| Lot Size Acres | 0.1753 |
| Lot Size Source | Assessor Auto-Fill |
| Horse Y/N | No |
Amenities
- Views
- New Construction
- Adult 55+
- Lease To Own
- No HOA Fees
- Furnished
- Primary On Main
- Air Conditioning
- Seller Finance
- Green
- Fixer Upper
- Horse
- Golf
- Fireplace
- Deck
- Garage
- Basement
- Pool
Property vs Single Family Average in 94534
Price
Year Built
Visits
 Bay East ©2026. CCAR ©2026. bridgeMLS ©2026. Information Deemed Reliable But Not Guaranteed. This information is being provided by the Bay East MLS, or CCAR MLS, or bridgeMLS. The listings presented here may or may not be listed by the Broker/Agent operating this website. This information is intended for the personal use of consumers and may not be used for any purpose other than to identify prospective properties consumers may be interested in purchasing. Data last updated at September
 All data, photos, visualizations, and information regarding a property, including the property's compliance with state and local legal requirements and all measurements and calculations of area, have been obtained from various sources, and may include such material that has been generated by use of artificial intelligence. Such information and material have not been and will not be verified for accuracy by the listing broker or the multiple listing service, and are not guaranteed as complete, accurate or reliable. Such information and material should be independently reviewed and verified for accuracy. This information and material are intended for the personal use of consumers and may not be used for any purpose other than to identify prospective properties consumers may be interested in purchasing. Copyright ©2026 Bay Area Real Estate Information Services, Inc. All Rights Reserved.
