








Address
21995-21997 Ansel Ct, Jenner, CA
Price
$ 1,598,500
Property Attributes
- ID#326038450
- TypeSingle Family
- Listing Status Active
- CountySONOMA
- CityJenner
- AreaTimber Cove
- NeighborhoodTimnbercove Properties Inc #2
- Zip95450
- StyleCraftsman,Ranch
- Year Built2007
- Price$ 1,598,500
- Bedrooms3
- Full Bathrooms3
- Half Bathrooms1
- Sqr Footage3048
- Lot Size2.45 Acres
Data Source:
Bay Area Real Estate Info Services (BAREIS)
Property Description
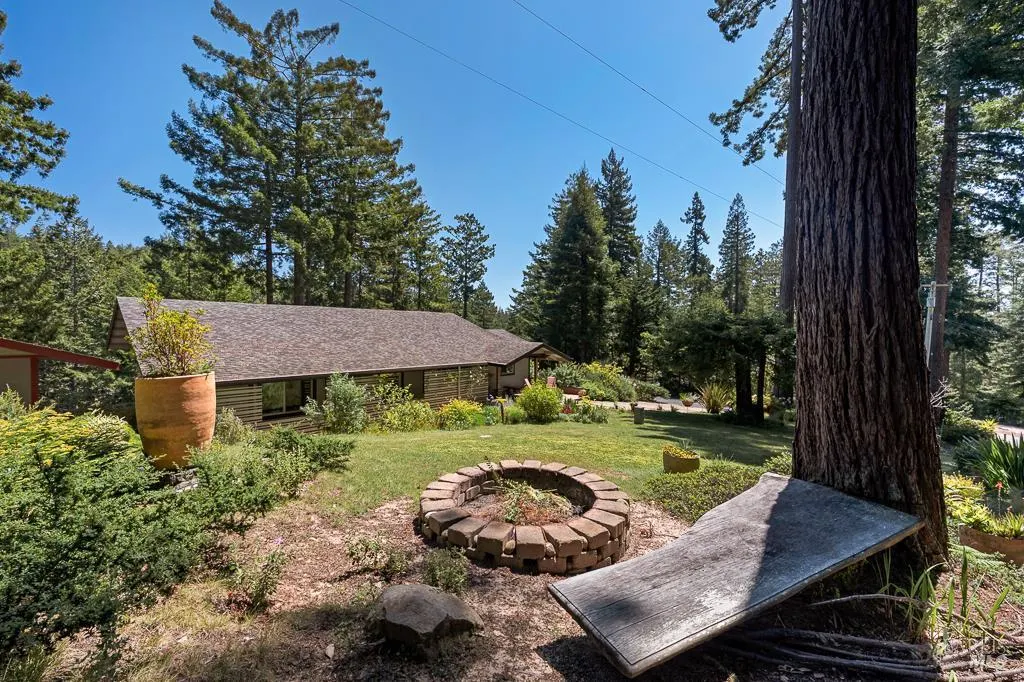
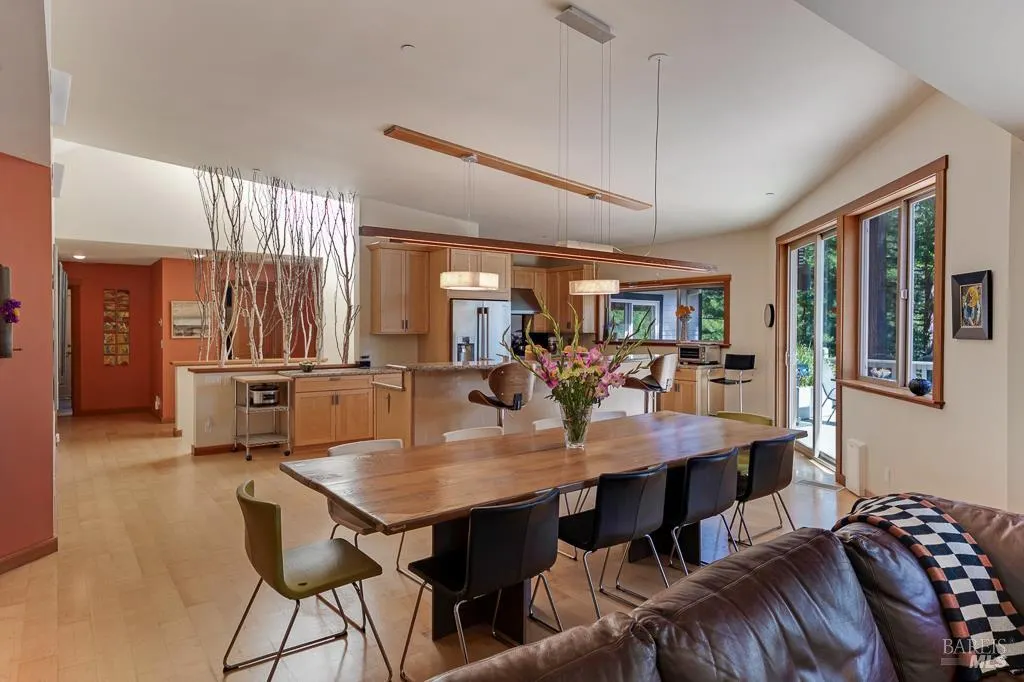
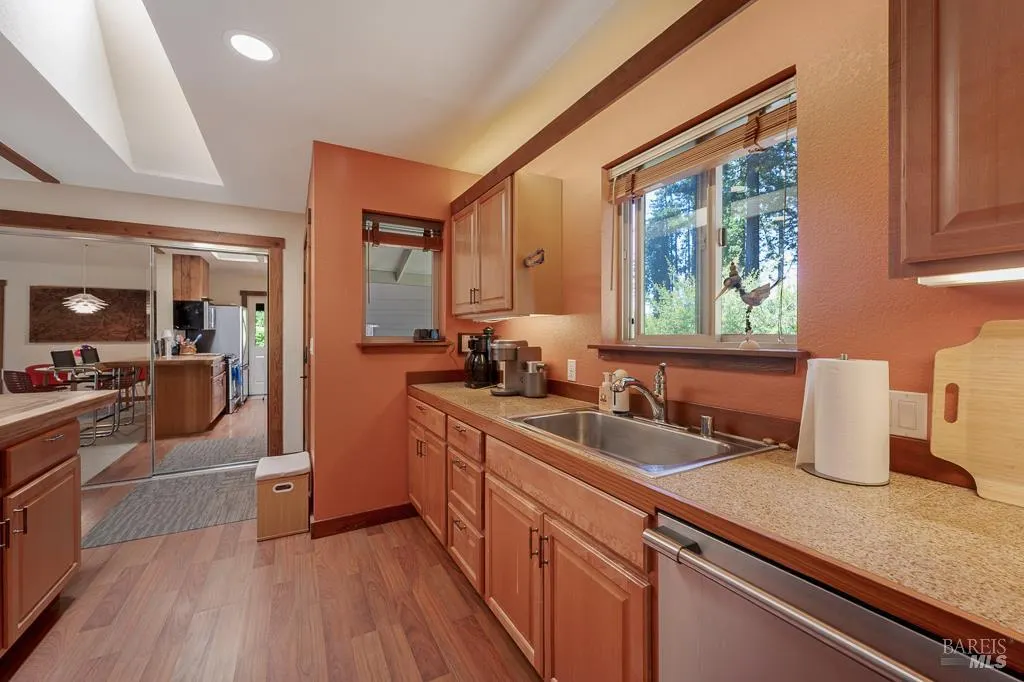
Start your morning and end everyday in peace and happiness as this dream retreat is exactly what is good for your soul! Owned for decades by a well established San Francisco husband and wife architect team who have cherished this resort like Timber Cove rejuvenating property and are now proudly offering it to new owners to start its next love story! Technically this property is in North Jenner just blocks south of the Timber Cove Resort they found it is the perfect distance from their demanding San Francisco Architecture Firm yet close enough to everything necessary to make getting there or deciding to stay and extra day or two longer convenient and comfortable! Sure the fog rolls in from time to time, it is the coast after all, but they find the calming and serene drive up makes the memory of whatever was bothering them in the City becomes just as foggy by the time they arrive. There are two single family homes, each with its own address, the smaller of which is a legal ADU with a short term rental permit, that provides flexibility to generate income daily, weekly or monthly as well as the option to host family or friends for an extended visit. All main living spaces are on one floor. Careful placement of spaces & windows gives privacy for each. Both face a meadow allowing ample light for interiors & separate gardens & recreation. Main house is perfect for entertaining with an open plan, high ceilings & indoor/outdoor living. Kitchen, Dining, Living & Master areas open up to a large deck overlooking a Redwood canyon through which Timber Cove Creek flows year round. House includes main level Primary Suite, guest bedroom & bath, powder room, laundry with two-station office and adjacent den. Downstairs has Wine Cellar, ample storage, studio & workshop rooms next to an oversized 2 or 3-car Garage with 14' high ceiling / roll up door for RV storage. Adjacent detached legal ADU has a private entrance, a deck & secluded patio & garden. The kitchen, dining, living & bedroom all face a deck overlooking the canyon. Both homes have their own BBQ & hot tubs. What's not to like? A must see and an incredible value, this coastal get away from it all is extra special and a must see! Reach out to me for a personal tour, you'll quickly find yourself enchanted, reconnected and recharged!
| Price History | |
|---|---|
| 5/11/2026 | Listed $1,598,500 |
General Features
| Sewer | Engineered Septic |
|---|---|
| Heating | Central,Fireplace(s) |
| Cooling | None |
| Utilities | Internet Available,Propane Tank Leased |
| Possession | Close Of Escrow |
| Roof | Composition |
| Appliances | Dishwasher,Disposal,Double Oven,Free Standing Gas Range,Free Standing Refrigerator,Microwave |
| HOA Fee | 750 |
| Garage Spaces | 3.00 |
| Association Fee Includes | Road |
| Patio/Porch Features | Uncovered Deck,Uncovered Patio |
| Architectural Style | Craftsman,Ranch |
| Security Features | Carbon Mon Detector,Smoke Detector |
| Construction Materials | Cement Siding,Frame |
| Year Built | 2007 |
| Electric | 220 Volts,Other |
| View | Garden/Greenbelt,Ocean,Woods |
| Stories Count | 2 |
| Levels | One |
| Property Subtype | 2 Houses on Lot |
| Current Use | Vacation Rental |
| Auction | No |
| Assoc Fee Paid Per | Annually |
| County | Sonoma |
| Property Type | Residential |
| Association Amenities | Trails |
| HOA | Yes |
| Subdivision Name | Timnbercove Properties Inc #2 |
| Other Structures | Guest House |
| Total Rooms | 2 |
| Full Baths | 3 |
| Close Price | 0.00 |
| Status | Active |
| Directions | CA HWY 1 approximately 15 miles north from Jenner to Timber Cove Road. Turn left to Ansel Court. At the end of the court road dead ends into property. |
| City | Jenner |
| Association Name | Timber Cove |
| Senior Community Y/N | No |
| Open Parking Spaces | 0.00 |
| MLS Area | Timber Cove |
| Lot Size Units | Acres |
| Lot Size Square Feet | 106722.00 |
| Carport Spaces | 0.00 |
| Property Condition | Updated/Remodeled |
| Subtype Description | Detached |
| Standard Status | Active |
| Year Built Source | Assessor Auto-Fill |
| School District (County) | Sonoma |
| Purchase Type | For Sale |
Interior Features
| Basement | None |
|---|---|
| Flooring | Carpet,Marble,Tile,Wood |
| Total Fireplaces | 1 |
| Fireplace Features | Gas Log |
| Main Level | Bedroom(s),Family Room,Full Bath(s),Kitchen,Primary Bedroom,Partial Bath(s) |
| Window Features | Dual Pane Full |
| Laundry Features | Dryer Included,Laundry Closet,Washer Included |
| Total Bedrooms | 3 |
| Room Type | Den,Family Room,Kitchen,Laundry,Primary Bathroom,Primary Bedroom,Office,Storage,Wine Cellar,Workshop |
| LivingAreaSource | Assessor Auto-Fill |
| Kitchen Features | Island,Kitchen/Family Combo |
| Total Baths | 4 |
| 1/2 Baths | 1 |
| Primary Bathroom Features | Double Sinks,Jetted Tub,Low-Flow Toilet(s) |
| Dining Room Features | Dining/Family Combo |
| Primary Bedroom Features | Walk-In Closet |
| 2nd Unit Approx SqFt | 790 |
| 2nd Unit Bedrooms | 1 |
| 2nd Unit Description | Guest House / Legal ADU |
| 2nd Unit Kitchen | Yes |
| 2nd Unit Type | ADU Detached |
| 2nd Unit Full Baths | 1 |
| ADU/2nd Unit | Yes |
Exterior Features
| Exterior Amenities | Fire Pit |
|---|---|
| Parking Features | 24'+ Deep Garage,Attached,Boat Storage,EV Charging,Garage Facing Side,Interior Access,RV Garage Attached,Workshop in Garage |
| Lot Features | Cul-De-Sac,Garden,Landscape Front,Stream Year Round |
| Water Source | Mutual Water |
| Total Parking | 6.00 |
| Foundation Details | Pillar/Post/Pier |
| Spa | No |
| Driveway/Sidewalks | Downslope,Paved Driveway |
| Lot Size Acres | 2.4500 |
| Lot Size Source | Assessor Auto-Fill |
Amenities
- Views
- New Construction
- Adult 55+
- Lease To Own
- No HOA Fees
- Furnished
- Primary On Main
- Air Conditioning
- Seller Finance
- Green
- Fixer Upper
- Horse
- Golf
- Fireplace
- Deck
- Garage
- Basement
- Pool
Property vs Single Family Average in 95450
Price
Year Built
Visits
 Bay East ©2026. CCAR ©2026. bridgeMLS ©2026. Information Deemed Reliable But Not Guaranteed. This information is being provided by the Bay East MLS, or CCAR MLS, or bridgeMLS. The listings presented here may or may not be listed by the Broker/Agent operating this website. This information is intended for the personal use of consumers and may not be used for any purpose other than to identify prospective properties consumers may be interested in purchasing. Data last updated at September
 All data, photos, visualizations, and information regarding a property, including the property's compliance with state and local legal requirements and all measurements and calculations of area, have been obtained from various sources, and may include such material that has been generated by use of artificial intelligence. Such information and material have not been and will not be verified for accuracy by the listing broker or the multiple listing service, and are not guaranteed as complete, accurate or reliable. Such information and material should be independently reviewed and verified for accuracy. This information and material are intended for the personal use of consumers and may not be used for any purpose other than to identify prospective properties consumers may be interested in purchasing. Copyright ©2026 Bay Area Real Estate Information Services, Inc. All Rights Reserved.
