








Address
837 Erin Way, Napa, CA
Price
$ 1,175,000
Property Attributes
- ID#326036520
- TypeSingle Family
- Listing Status Active
- CountyNAPA
- CityNapa
- AreaNapa
- NeighborhoodSaratoga Drive Subdivision
- Zip94559
- StyleCraftsman
- Year Built2015
- Price$ 1,175,000
- Bedrooms4
- Full Bathrooms3
- Half Bathrooms0
- Sqr Footage2256
- Lot Size0.1149 Acres
Data Source:
Bay Area Real Estate Info Services (BAREIS)
Property Description
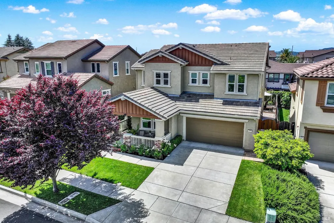
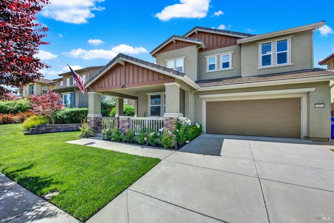
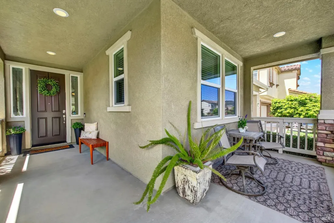
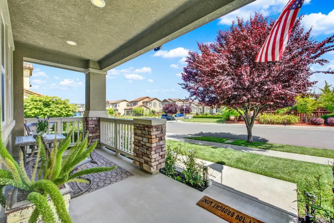
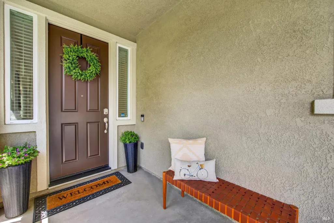
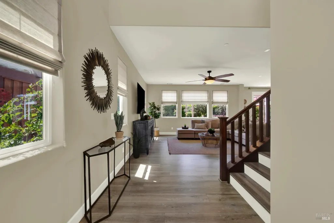
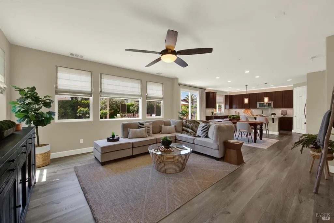
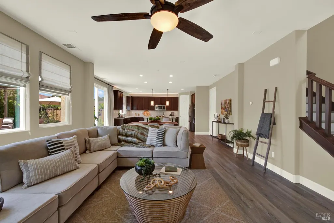
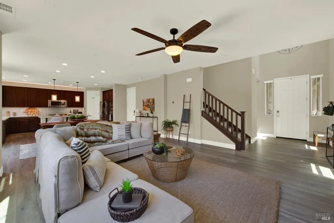
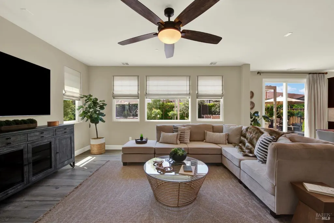
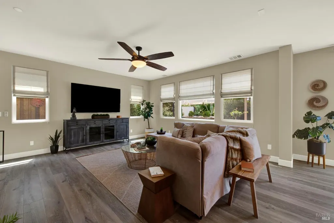
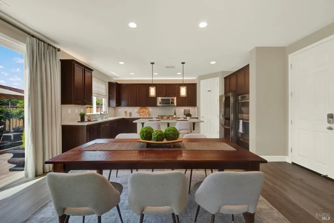
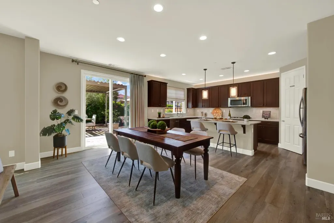
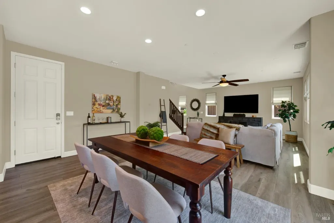
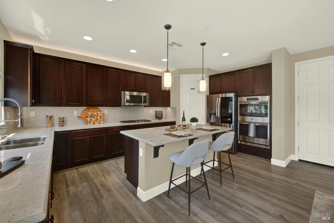
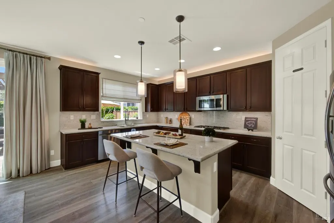
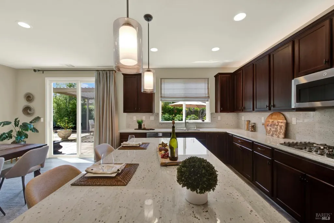
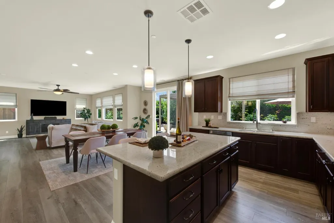
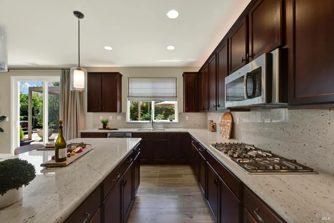
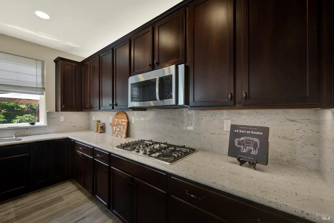
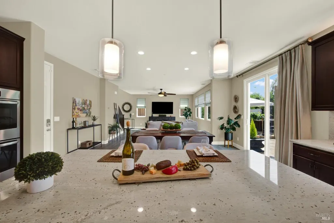
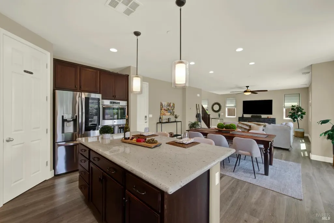
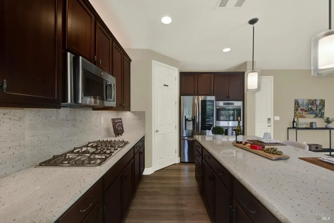
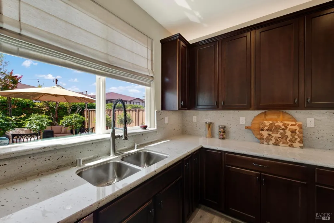
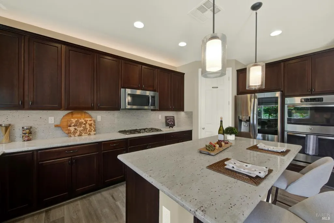
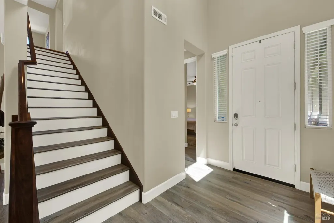
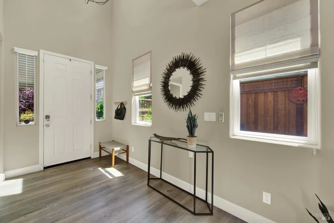
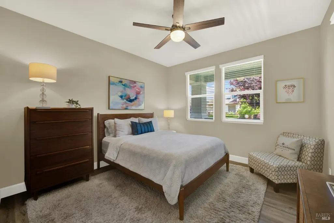
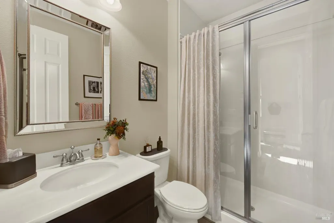
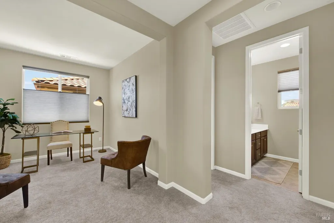
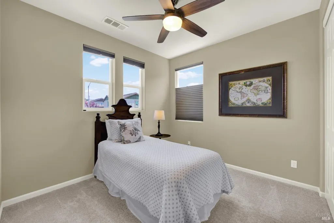
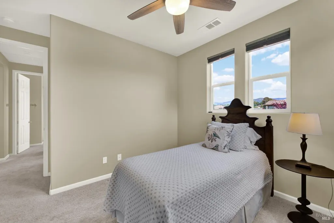
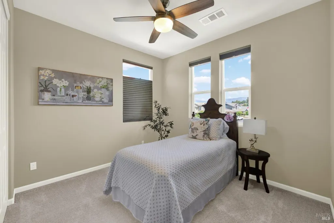
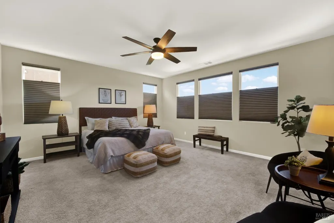
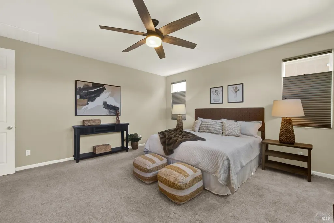
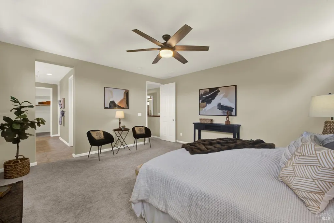
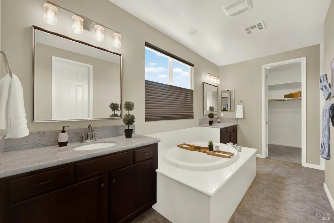
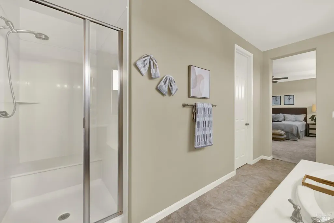
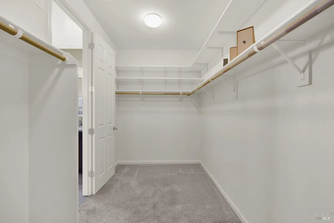
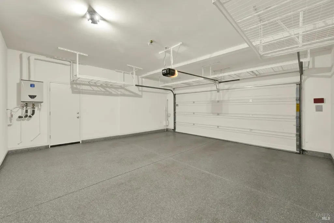
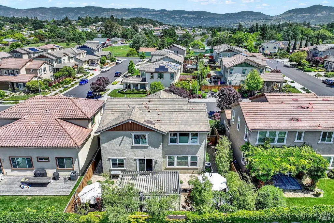
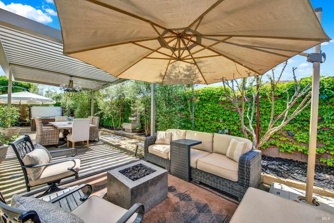
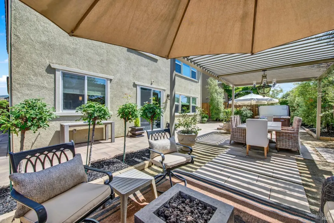
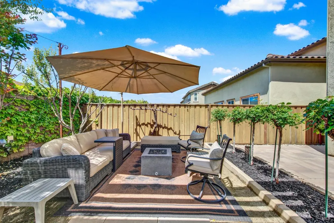
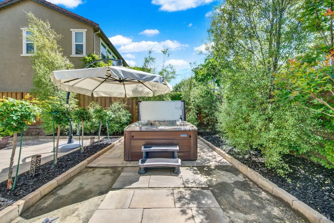
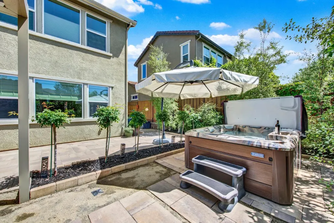
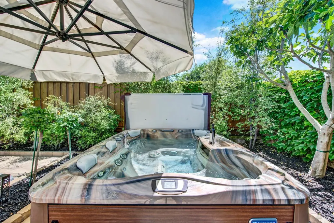
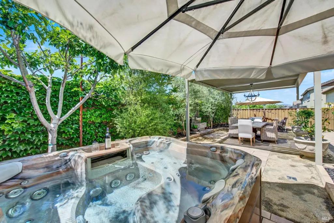
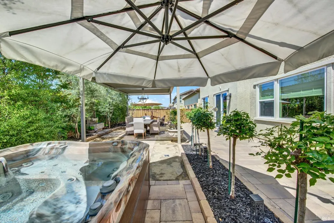
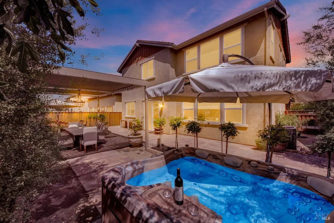
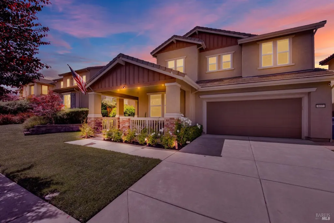
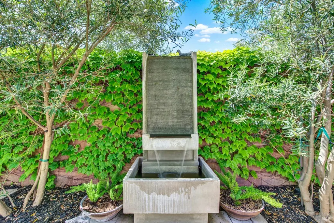
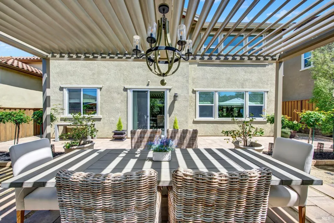
837 Erin Way is a Wine Country charmer with elegant Craftsman-inspired curb appeal, a beautiful wraparound porch, and an ideal Napa location close to downtown Napa. This 4-bedroom, 3-bath home with a flexible bonus room shows like a brand-new house and offers the warmth, style, and function today's buyers are looking for. At the heart of the home is a beautiful chef's kitchen featuring warm, wood cabinetry, granite countertops, stainless steel appliances, and views out to the lush backyard oasis. Open to the great room, this inviting space is ideal for entertaining, everyday living, and gathering with friends and family. The great room features wood flooring and a comfortable, open flow that makes the home feel both elegant and welcoming. The floor plan offers excellent flexibility with a main-level bedroom and full bath, ideal for guests, extended family, or the potential to create a private ensuite retreat. Upstairs, the spacious primary suite features a large bedroom, dual-sink vanity, walk-in shower, soaking tub, and walk-in closet. The upstairs laundry room is adorably finished with Pottery Barn-inspired touches, and the bonus room can be used as a home office, exercise room, media space, or creative retreat. Step outside to a private garden retreat lined with mature landscaping, creating a peaceful "secret garden" feel. Enjoy a hot tub, fountain, covered dining area with remote-controlled louvers to welcome the sunshine or shelter from the rain, plus a relaxing sitting area perfect for a glass of wine or outdoor entertaining. The home has an exceptionally clean garage with a beautiful epoxy floor with storage racks. All of this just minutes from downtown Napa, the Napa Valley Expo, BottleRock, world-class dining, tasting rooms, and the best of Wine Country living with San Francisco approximately an hour away. A warm, stylish, and beautifully maintained Napa Valley home in an exceptional location
| Price History | |
|---|---|
| 4/28/2026 | Listed $1,249,000 |
| 7/9/2026 | 5$1,199,000 |
| 9/11/2026 | 3$1,175,000 |
General Features
| Sewer | Public Sewer |
|---|---|
| Heating | Central |
| Cooling | Central |
| Utilities | Electric,Internet Available,Natural Gas Available,Public |
| Possession | Close Of Escrow |
| Appliances | Built-In Electric Oven,Dishwasher,Disposal,Gas Cook Top,Tankless Water Heater |
| HOA Fee | 35 |
| Garage Spaces | 2.00 |
| Association Fee Includes | Other |
| Patio/Porch Features | Enclosed Patio,Front Porch,Wrap Around Porch |
| Architectural Style | Craftsman |
| Security Features | Carbon Mon Detector,Fire Suppression System,Smoke Detector |
| Construction Materials | Stucco |
| Year Built | 2015 |
| Stories Count | 2 |
| Levels | Two |
| Property Subtype | Single Family Residence |
| Auction | No |
| Assoc Fee Paid Per | Monthly |
| County | Napa |
| Property Type | Residential |
| Association Amenities | Other |
| HOA | Yes |
| Subdivision Name | Saratoga Drive Subdivision |
| Facing Direction | North |
| Full Baths | 3 |
| Close Price | 0.00 |
| Status | Active |
| Directions | Silverado Trail to Saratoga Drive then right on Erin Way |
| City | Napa |
| Association Name | Saratoga Drive |
| Senior Community Y/N | No |
| Open Parking Spaces | 2.00 |
| MLS Area | Napa |
| Lot Size Units | Acres |
| Lot Size Square Feet | 5005.00 |
| Carport Spaces | 0.00 |
| Property Condition | Updated/Remodeled |
| Subtype Description | Detached |
| Standard Status | Active |
| Year Built Source | Assessor Auto-Fill |
| Purchase Type | For Sale |
Interior Features
| Basement | None |
|---|---|
| Main Level | Bedroom(s),Dining Room,Full Bath(s),Garage,Living Room,Street Entrance |
| Upper Level | Bedroom(s),Full Bath(s),Primary Bedroom,Retreat |
| Laundry Features | Hookups Only,Upper Floor |
| Total Bedrooms | 4 |
| Room Type | Dining Room,Great Room,Kitchen,Laundry,Primary Bathroom,Primary Bedroom,Office,Possible Guest |
| LivingAreaSource | Assessor Auto-Fill |
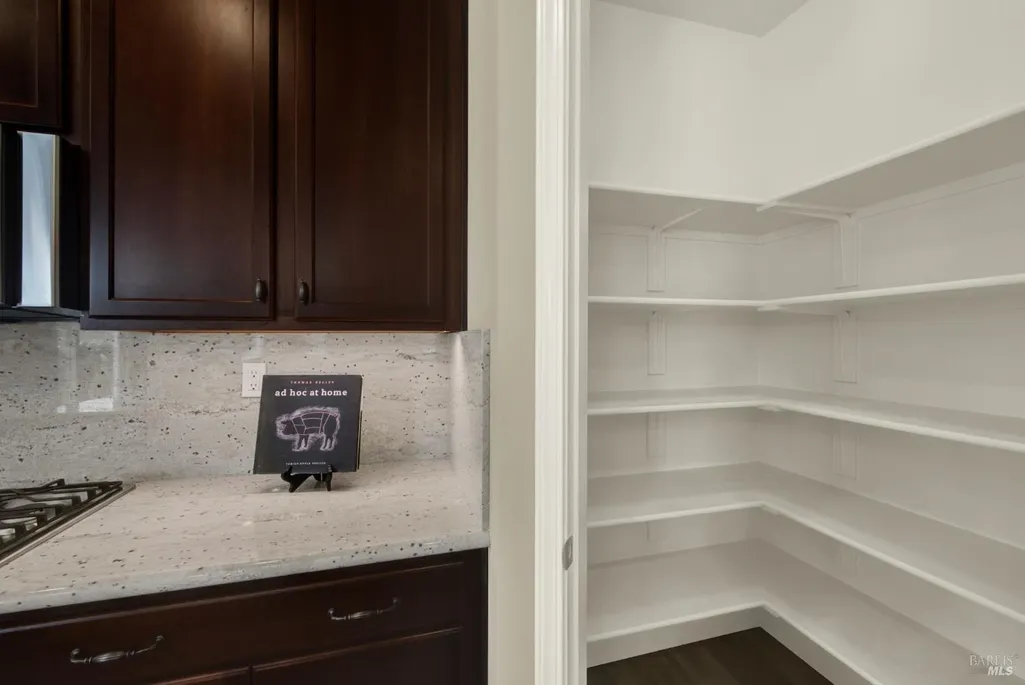
| Kitchen Features | Island,Pantry Closet,Stone Counter |
| Total Baths | 3 |
| Primary Bathroom Features | Double Sinks,Shower Stall(s),Soaking Tub,Walk-In Closet |
| Living Room Features | Great Room |
| Dining Room Features | Dining Bar,Dining/Living Combo |
| Primary Bedroom Features | Sitting Area,Walk-In Closet |
| RoomBathsOtherFeatures | Double Sinks,Shower Stall(s),Tub w/Shower Over |
| ADU/2nd Unit | No |
Exterior Features
| Fencing | Fenced |
|---|---|
| Parking Features | Attached,Garage Door Opener |
| Lot Features | Curb(s),Landscape Back,Landscape Front,Low Maintenance,Street Lights |
| Water Source | Public |
| Total Parking | 0.00 |
| Foundation Details | Slab |
| Driveway/Sidewalks | Level,Paved Driveway,Paved Sidewalk,Sidewalk/Curb/Gutter |
| Lot Size Acres | 0.1149 |
| Lot Size Source | Assessor Auto-Fill |
Amenities
- Views
- New Construction
- Adult 55+
- Lease To Own
- No HOA Fees
- Furnished
- Primary On Main
- Air Conditioning
- Seller Finance
- Green
- Fixer Upper
- Horse
- Golf
- Fireplace
- Deck
- Garage
- Basement
- Pool
Property vs Single Family Average in 94559
Price
Year Built
Visits
 Bay East ©2026. CCAR ©2026. bridgeMLS ©2026. Information Deemed Reliable But Not Guaranteed. This information is being provided by the Bay East MLS, or CCAR MLS, or bridgeMLS. The listings presented here may or may not be listed by the Broker/Agent operating this website. This information is intended for the personal use of consumers and may not be used for any purpose other than to identify prospective properties consumers may be interested in purchasing. Data last updated at September
 All data, photos, visualizations, and information regarding a property, including the property's compliance with state and local legal requirements and all measurements and calculations of area, have been obtained from various sources, and may include such material that has been generated by use of artificial intelligence. Such information and material have not been and will not be verified for accuracy by the listing broker or the multiple listing service, and are not guaranteed as complete, accurate or reliable. Such information and material should be independently reviewed and verified for accuracy. This information and material are intended for the personal use of consumers and may not be used for any purpose other than to identify prospective properties consumers may be interested in purchasing. Copyright ©2026 Bay Area Real Estate Information Services, Inc. All Rights Reserved.
