










Address
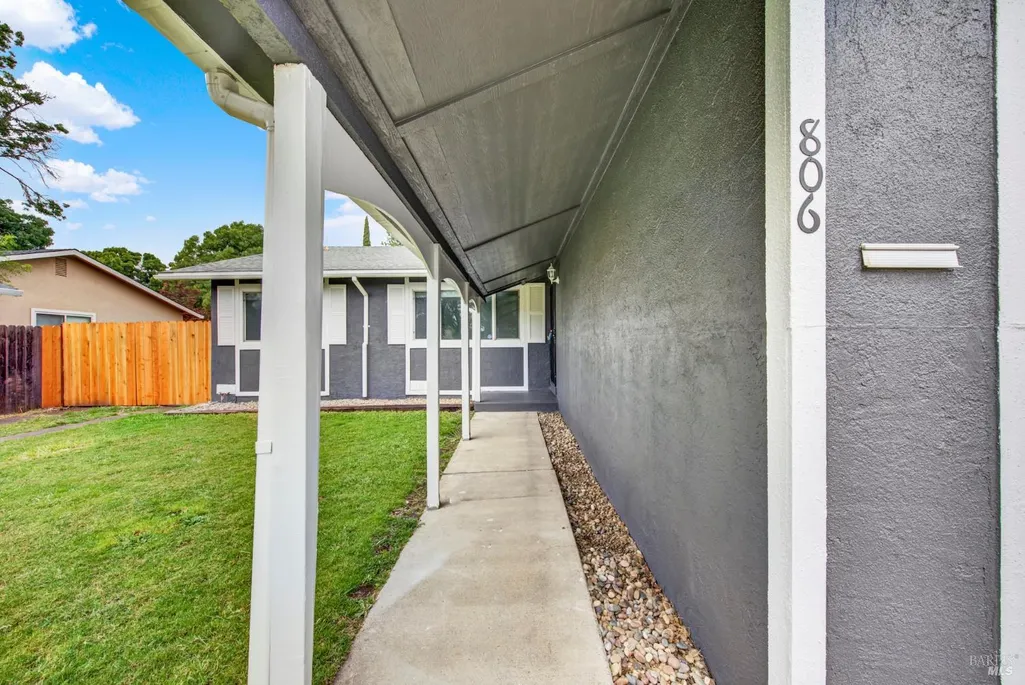
806 Meadowlark Dr, Fairfield, CA
Price
$ 510,000
Property Attributes
- ID#326034479
- TypeSingle Family
- Listing Status Active
- CountySOLANO
- CityFairfield
- AreaFairfield 6
- NeighborhoodDover Terrace
- Zip94533
- Style
- Year Built1966
- Price$ 510,000
- Bedrooms3
- Full Bathrooms2
- Half Bathrooms0
- Sqr Footage1300
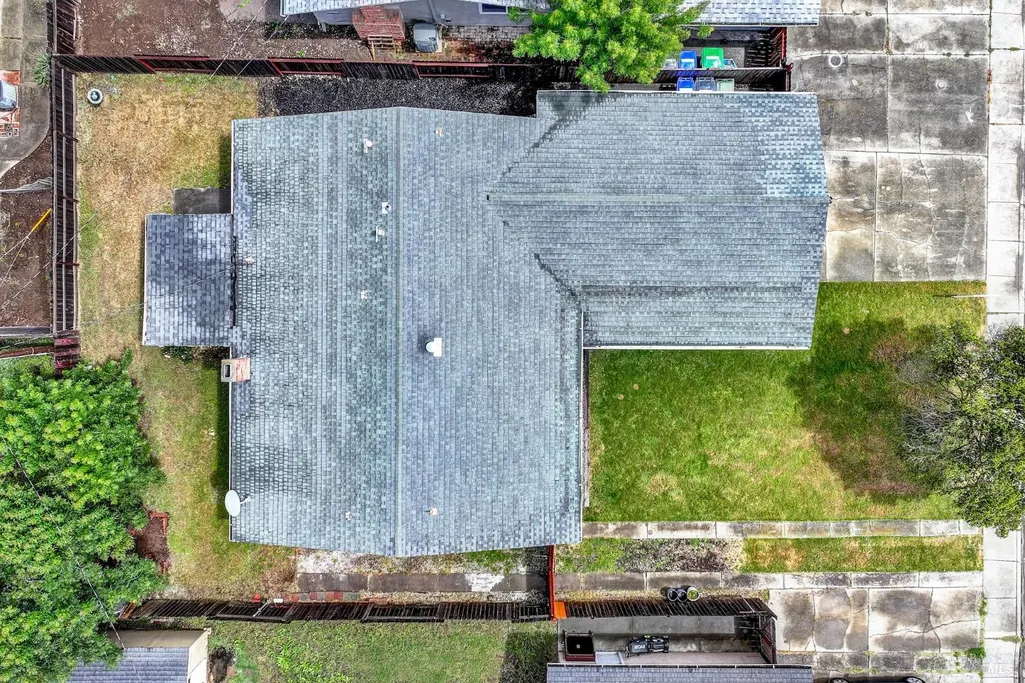
- Lot Size0.13 Acres
Data Source:
Bay Area Real Estate Info Services (BAREIS)
Property Description
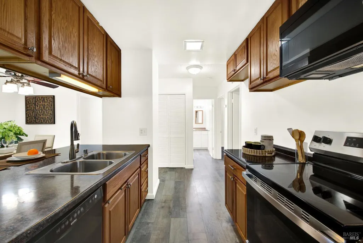
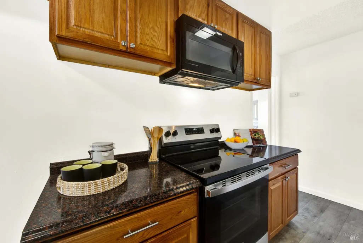
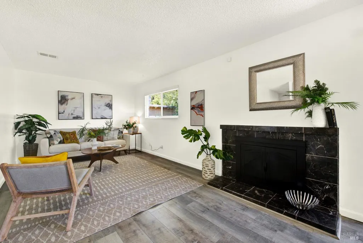
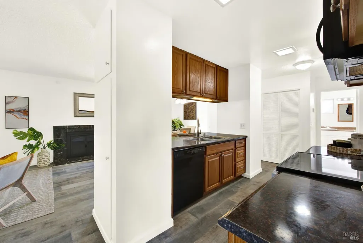
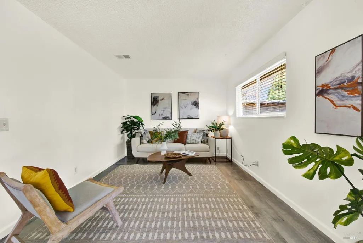
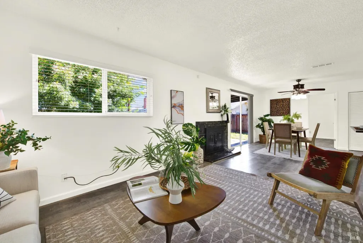
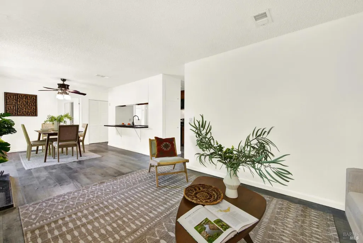
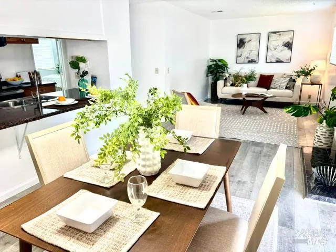
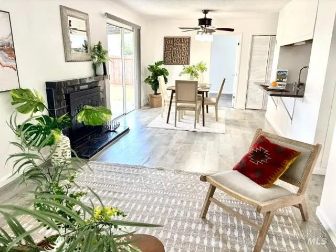
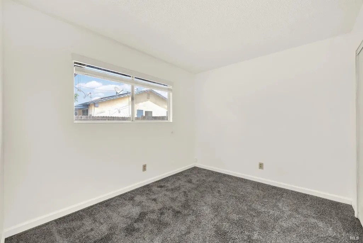
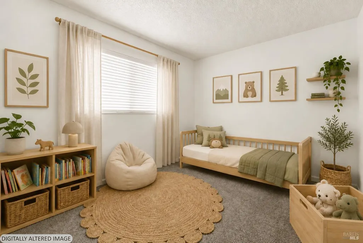
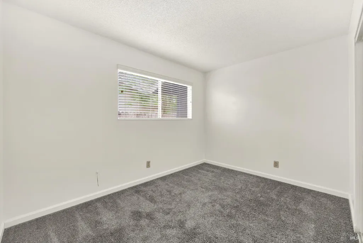
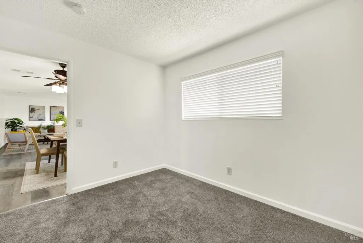
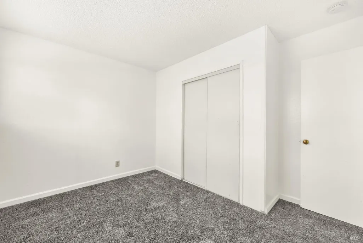
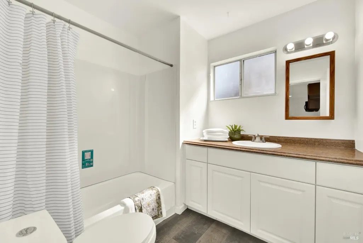
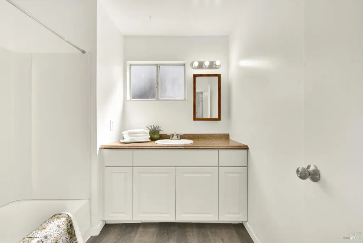
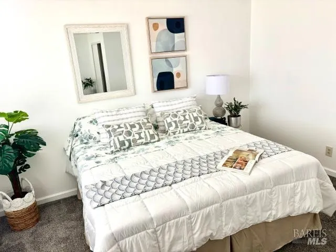
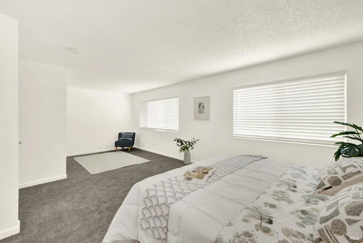
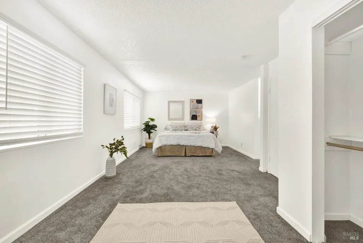
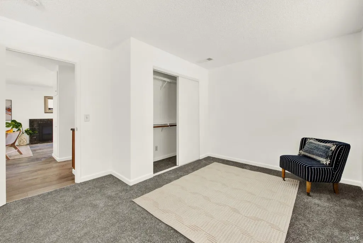
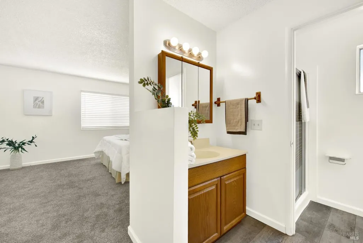
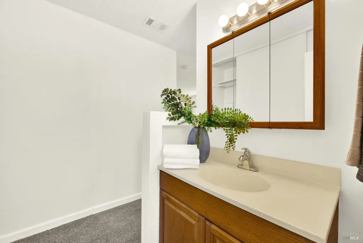
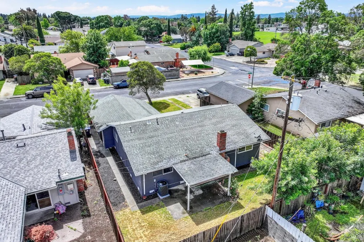
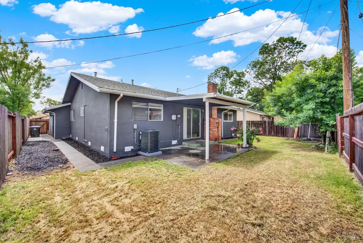
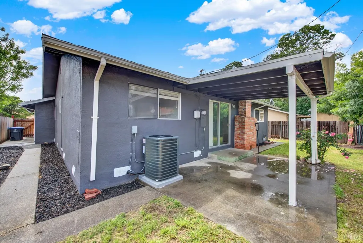
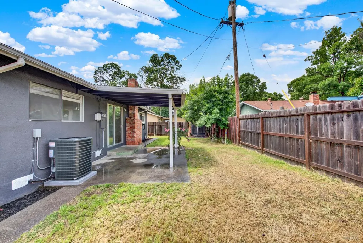
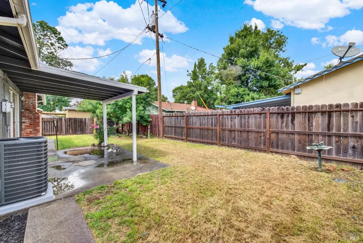
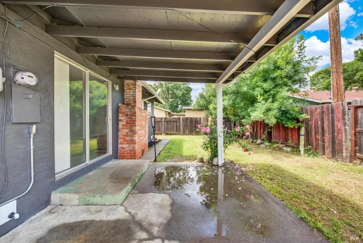
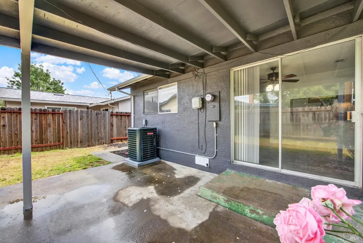
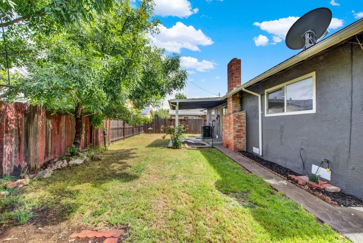
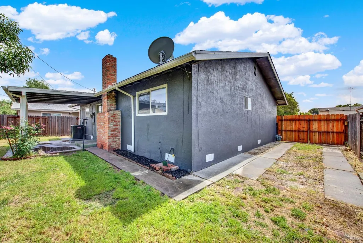
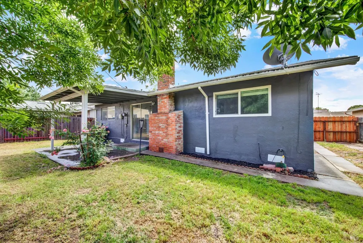
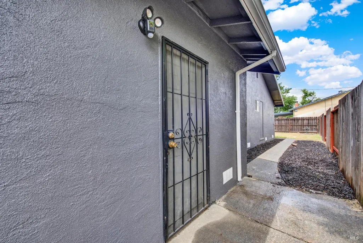
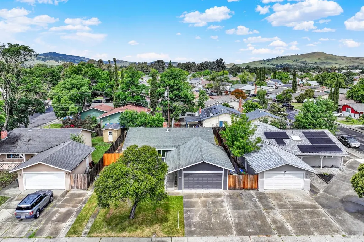
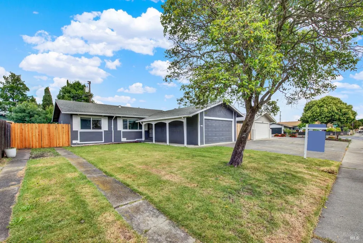
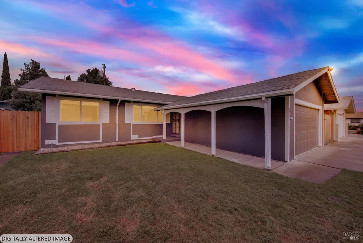
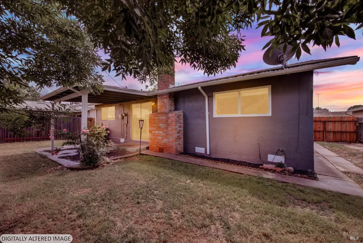
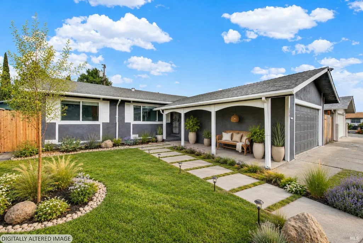
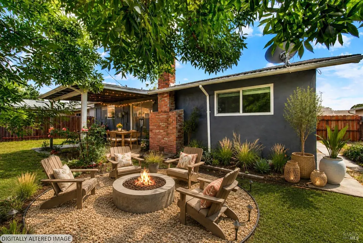
Welcome to this beautifully updated single-story home in the desirable Dover Terrace neighborhood. Close to Travis Air Force Base with easy access to Hwy 12 and I-80, this home is perfect for commuters. Featuring 3 bedrooms and 2 bathrooms, this property has been extensively remodeled with modern touches throughout. Enjoy fresh interior and exterior paint, brand-new luxury vinyl flooring every room except bedrooms which have brand new carpet. Newley installed central heat and air conditioning for year-round comfort adding to the home's efficiency and peace of mind. The functional floor plan provides a seamless flow for everyday living, while the attached 2-car garage and RV parking offers ample storage and convenience. Move-in ready and thoughtfully upgraded, this home is an excellent opportunity for buyers seeking style, location, and value.
| Price History | |
|---|---|
| 4/27/2026 | Listed $520,000 |
| 7/28/2026 | 2$510,000 |
General Features
| Sewer | Public Sewer |
|---|---|
| Heating | Central,Fireplace(s) |
| Cooling | Central |
| Utilities | Public |
| Possession | Close Of Escrow |
| Appliances | Free Standing Electric Oven,Free Standing Electric Range,Microwave |
| Garage Spaces | 2.00 |
| Year Built | 1966 |
| Stories Count | 1 |
| Levels | One |
| Property Subtype | Single Family Residence |
| Auction | No |
| County | Solano |
| Property Type | Residential |
| HOA | No |
| Subdivision Name | Dover Terrace |
| Full Baths | 2 |
| Close Price | 0.00 |
| Status | Active |
| Directions | Airbase Parkway to Dover to Meadowlark |
| City | Fairfield |
| Senior Community Y/N | No |
| Open Parking Spaces | 0.00 |
| MLS Area | Fairfield 6 |
| Lot Size Units | Acres |
| Lot Size Square Feet | 5663.00 |
| Carport Spaces | 0.00 |
| Property Condition | Updated/Remodeled |
| Subtype Description | Detached |
| Standard Status | Active |
| Year Built Source | Assessor Auto-Fill |
| Purchase Type | For Sale |
Interior Features
| Basement | None |
|---|---|
| Flooring | Carpet,Luxury Vinyl Plank |
| Total Fireplaces | 1 |
| Fireplace Features | Family Room,Wood Burning |
| Main Level | Bedroom(s),Family Room,Full Bath(s),Garage,Kitchen,Primary Bedroom,Street Entrance |
| Laundry Features | Hookups Only,Laundry Closet |
| Total Bedrooms | 3 |
| LivingAreaSource | Assessor Auto-Fill |
| Kitchen Features | Island w/Sink,Pantry Cabinet |
| Total Baths | 2 |
| Primary Bathroom Features | Fiberglass,Shower Stall(s) |
| Primary Bedroom Features | Closet |
| RoomBathsOtherFeatures | Tub w/Shower Over |
| ADU/2nd Unit | No |
Exterior Features
| Parking Features | Attached,Garage Door Opener,Interior Access,RV Possible |
|---|---|
| Lot Features | Curb(s)/Gutter(s) |
| Water Source | Public |
| Total Parking | 7.00 |
| Lot Size Acres | 0.1300 |
| Lot Size Source | Assessor Auto-Fill |
Amenities
- Views
- New Construction
- Adult 55+
- Lease To Own
- No HOA Fees
- Furnished
- Primary On Main
- Air Conditioning
- Seller Finance
- Green
- Fixer Upper
- Horse
- Golf
- Fireplace
- Deck
- Garage
- Basement
- Pool
Property vs Single Family Average in 94533
Price
Year Built
Visits
 Bay East ©2026. CCAR ©2026. bridgeMLS ©2026. Information Deemed Reliable But Not Guaranteed. This information is being provided by the Bay East MLS, or CCAR MLS, or bridgeMLS. The listings presented here may or may not be listed by the Broker/Agent operating this website. This information is intended for the personal use of consumers and may not be used for any purpose other than to identify prospective properties consumers may be interested in purchasing. Data last updated at September
 All data, photos, visualizations, and information regarding a property, including the property's compliance with state and local legal requirements and all measurements and calculations of area, have been obtained from various sources, and may include such material that has been generated by use of artificial intelligence. Such information and material have not been and will not be verified for accuracy by the listing broker or the multiple listing service, and are not guaranteed as complete, accurate or reliable. Such information and material should be independently reviewed and verified for accuracy. This information and material are intended for the personal use of consumers and may not be used for any purpose other than to identify prospective properties consumers may be interested in purchasing. Copyright ©2026 Bay Area Real Estate Information Services, Inc. All Rights Reserved.
