
Open House Sun, Sep 27th 02:00 PM - 04:00 PM














Address
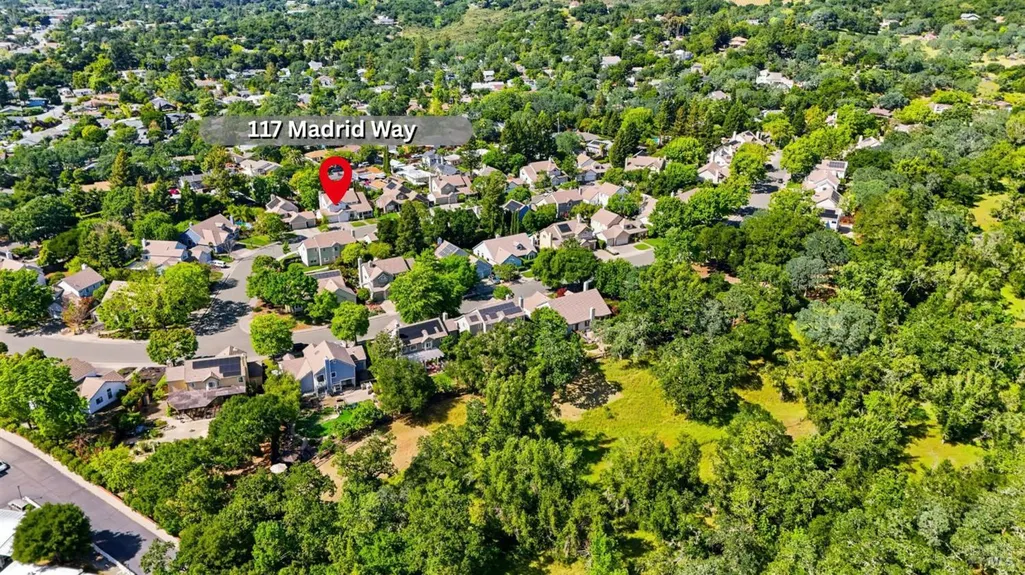
117 Madrid Way, Sonoma, CA
Price
$ 1,359,000
Property Attributes
- ID#326032753
- TypeSingle Family
- Listing Status Active
- CountySONOMA
- CitySonoma
- AreaSonoma
- NeighborhoodMission Oaks
- Zip95476
- StyleTraditional
- Year Built1991
- Price$ 1,359,000
- Bedrooms4
- Full Bathrooms3
- Half Bathrooms0
- Sqr Footage2741
- Lot Size0.1722 Acres
Data Source:
Bay Area Real Estate Info Services (BAREIS)
Property Description
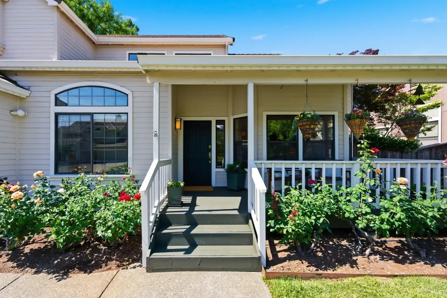
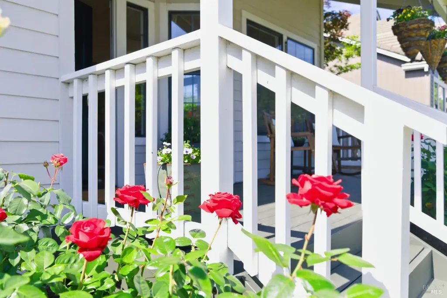
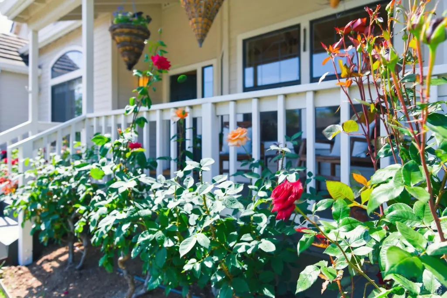
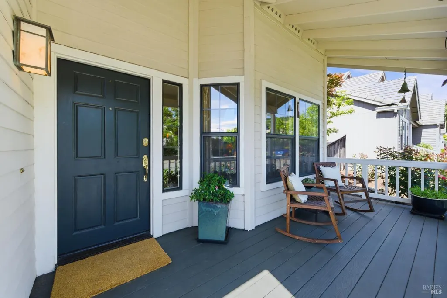
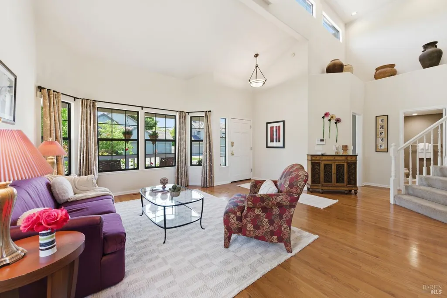
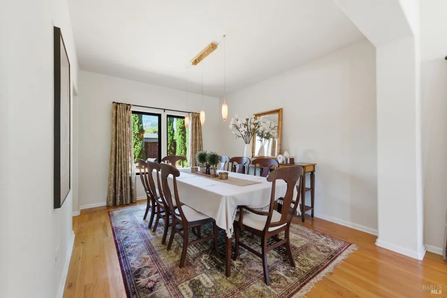
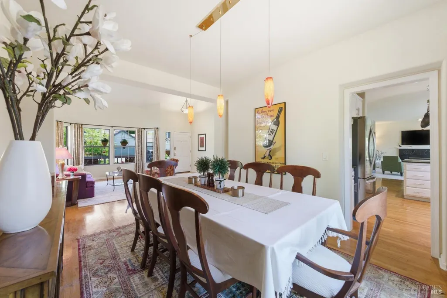
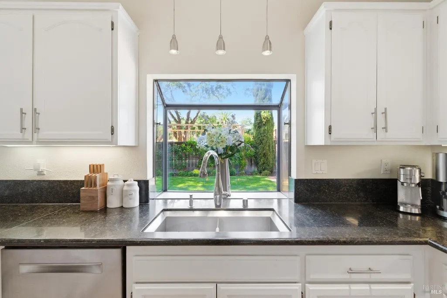
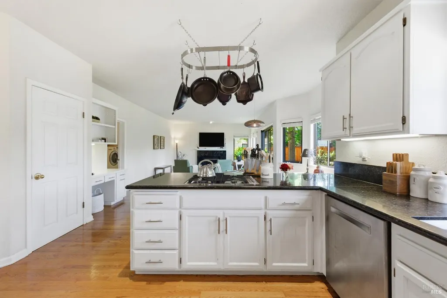
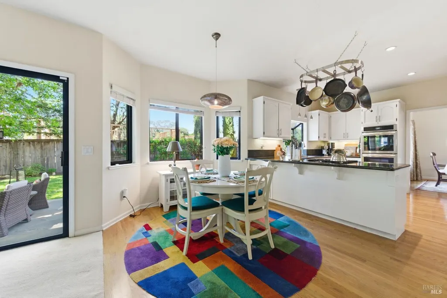
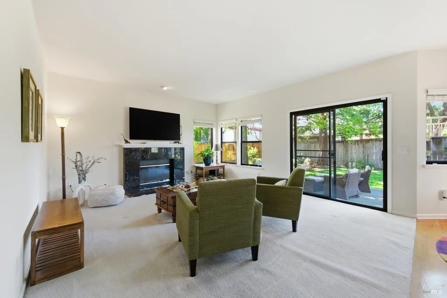
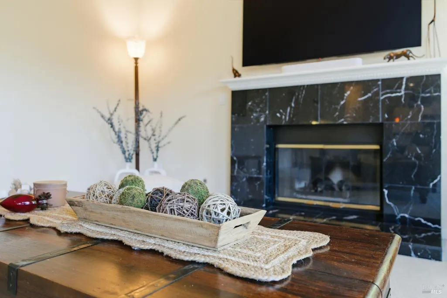
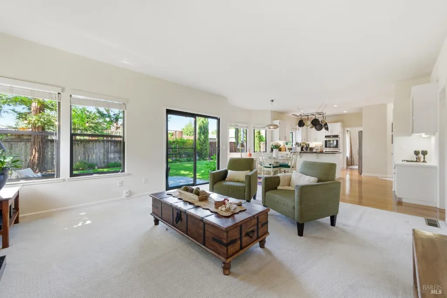
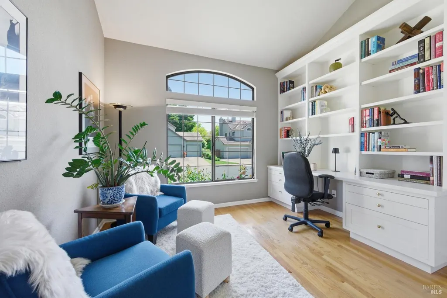
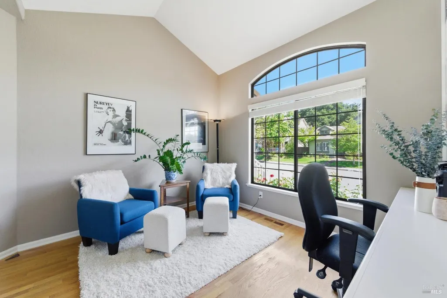
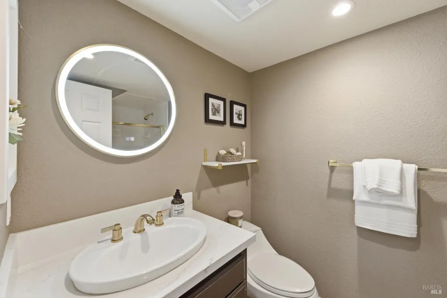
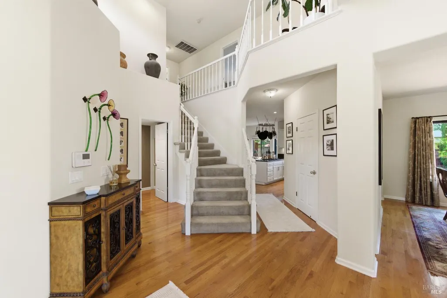
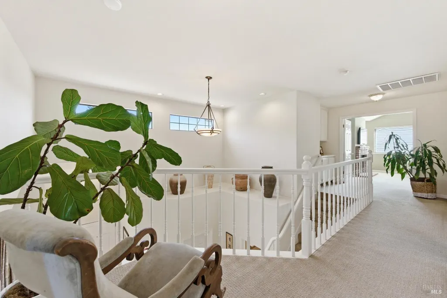
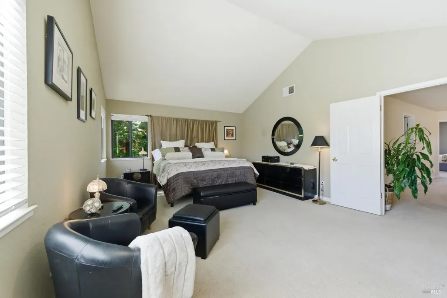
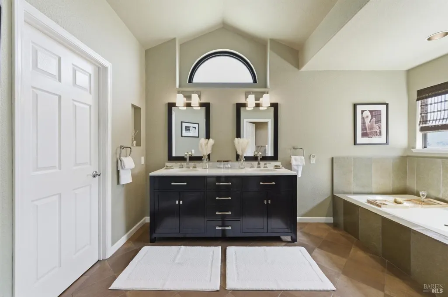
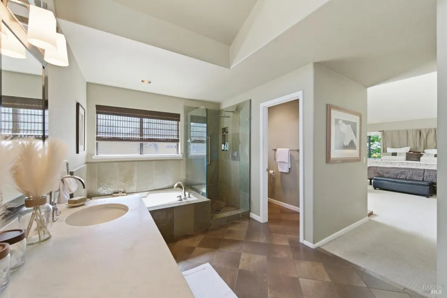
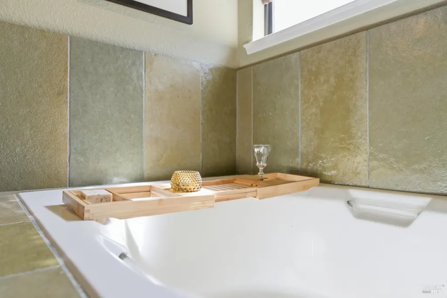
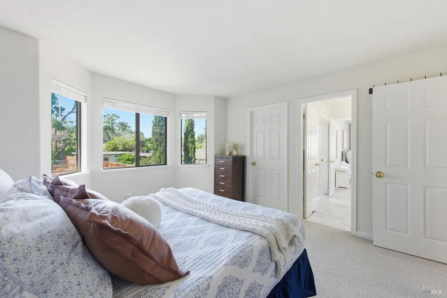
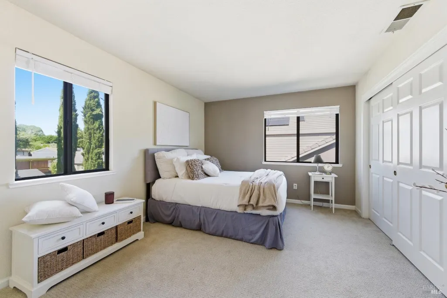
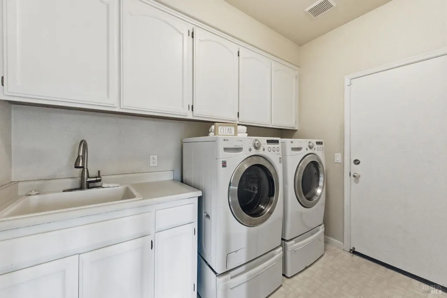
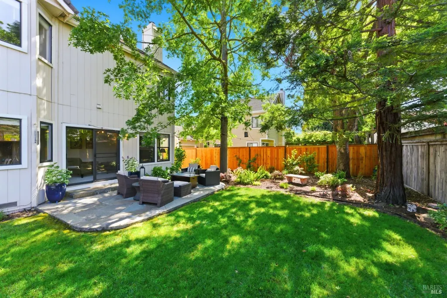
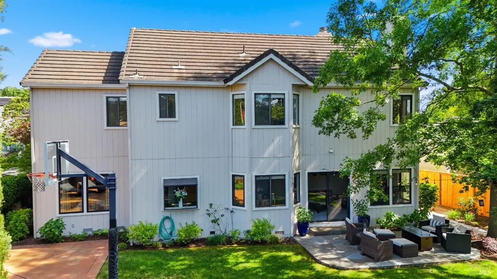
Welcome to 117 Madrid Way, a beautifully appointed 4-bedroom, 3-bathroom home nestled in the magical Mission Oaks neighborhood of Sonoma where charm, community, and California wine country living come together effortlessly. From the moment you arrive, you'll be captivated by the curb appeal of the cheerful front yard and welcoming front porch framed with gorgeous blooming rose bushes. Step through the front door and be greeted by soaring ceilings in the living room, flooding the space with natural light and an airy sense of grandeur. The heart of the home is the updated kitchen, thoughtfully designed for both everyday living and effortless entertaining with granite counters, stainless steel appliances, double ovens, and a bay window over the sink overlooking the backyard. Gather around the fireplace in the family room on cool Sonoma evenings, or retreat to the generous primary suite a true sanctuary featuring two spacious walk-in closets and its own cozy fireplace. The remodeled primary bathroom feels like a private spa, with a soaking tub and luxurious finishes that make every morning and evening a rejuvenating experience. Spread across over 2,700 square feet, the home also includes a formal dining room, a full bedroom and bathroom on the main level, and a separate laundry room, providing all the space and flexibility for modern life. The attached three car garage adds convenience, while the backyard is an entertainer's paradise complete with a sport court and in-ground basketball hoop, perfect for weekend fun. Just steps from the neighborhood park, it's the best of small-town charm with the bonus of easy access to world-class wineries, restaurants, and the historic Sonoma Plaza. This is a rare opportunity in one of Sonoma's most beloved communities. Homes like this don't last!
| Price History | |
|---|---|
| 4/19/2026 | Listed $1,359,000 |
General Features
| Sewer | Public Sewer |
|---|---|
| Heating | Central |
| Cooling | Central |
| Utilities | Public |
| Possession | Close Of Escrow |
| Roof | Tile |
| Appliances | Built-In Electric Oven,Dishwasher,Disposal,Double Oven,Gas Cook Top,Gas Water Heater |
| HOA Fee | 50 |
| Garage Spaces | 3.00 |
| Association Fee Includes | Common Areas,Management |
| Patio/Porch Features | Front Porch |
| Architectural Style | Traditional |
| Year Built | 1991 |
| Stories Count | 2 |
| Levels | Two |
| Property Subtype | Single Family Residence |
| Auction | No |
| Assoc Fee Paid Per | Monthly |
| County | Sonoma |
| Property Type | Residential |
| Association Amenities | Park |
| HOA | Yes |
| Subdivision Name | Mission Oaks |
| Full Baths | 3 |
| Close Price | 0.00 |
| Status | Active |
| Directions | Hwy 12 to Siesta Way,right on Barcelona,left on Madrid. |
| City | Sonoma |
| Association Name | Sonoma County Mission Oaks Homeowners Association |
| Senior Community Y/N | No |
| Open Parking Spaces | 0.00 |
| MLS Area | Sonoma |
| Lot Size Units | Acres |
| Lot Size Square Feet | 7501.00 |
| Carport Spaces | 0.00 |
| Subtype Description | Detached |
| Standard Status | Active |
| Year Built Source | Assessor Auto-Fill |
| School District (County) | Sonoma |
| Purchase Type | For Sale |
Interior Features
| Interior Amenities | Cathedral Ceiling |
|---|---|
| Basement | None |
| Flooring | Carpet,Wood |
| Total Fireplaces | 2 |
| Fireplace Features | Brick,Family Room,Primary Bedroom,Wood Burning |
| Main Level | Bedroom(s),Dining Room,Family Room,Full Bath(s),Garage,Kitchen,Living Room,Street Entrance |
| Upper Level | Bedroom(s),Full Bath(s),Primary Bedroom |
| Laundry Features | Cabinets,Dryer Included,Sink,Washer Included |
| Total Bedrooms | 4 |
| LivingAreaSource | Assessor Auto-Fill |
| Kitchen Features | Breakfast Area,Granite Counter,Kitchen/Family Combo |
| Total Baths | 3 |
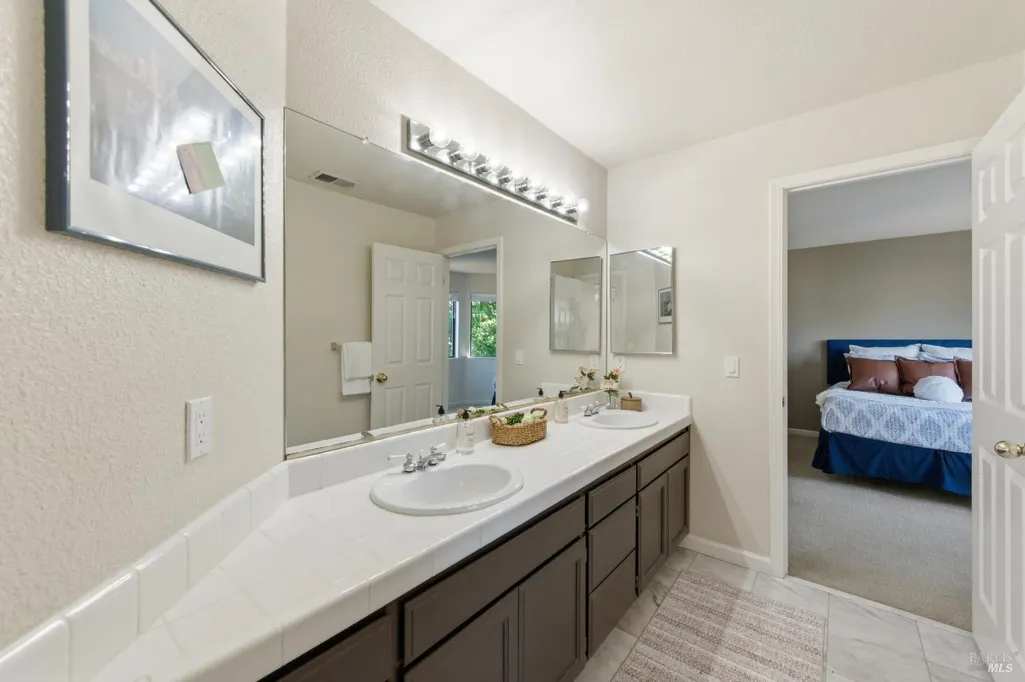
| Primary Bathroom Features | Double Sinks,Shower Stall(s),Soaking Tub,Walk-In Closet 2+ |
| Living Room Features | Cathedral/Vaulted |
| Dining Room Features | Formal Area |
| RoomBathsOtherFeatures | Double Sinks,Jack & Jill,Shower Stall(s),Tub w/Shower Over |
| ADU/2nd Unit | No |
Exterior Features
| Fencing | Wood |
|---|---|
| Parking Features | Attached |
| Lot Features | Landscape Back,Landscape Front |
| Water Source | Public |
| Total Parking | 6.00 |
| Foundation Details | Concrete Perimeter |
| Driveway/Sidewalks | Paved Driveway |
| Lot Size Acres | 0.1722 |
Amenities
- Views
- New Construction
- Adult 55+
- Lease To Own
- No HOA Fees
- Furnished
- Primary On Main
- Air Conditioning
- Seller Finance
- Green
- Fixer Upper
- Horse
- Golf
- Fireplace
- Deck
- Garage
- Basement
- Pool
Property vs Single Family Average in 95476
Price
Year Built
Visits
 Bay East ©2026. CCAR ©2026. bridgeMLS ©2026. Information Deemed Reliable But Not Guaranteed. This information is being provided by the Bay East MLS, or CCAR MLS, or bridgeMLS. The listings presented here may or may not be listed by the Broker/Agent operating this website. This information is intended for the personal use of consumers and may not be used for any purpose other than to identify prospective properties consumers may be interested in purchasing. Data last updated at September
 All data, photos, visualizations, and information regarding a property, including the property's compliance with state and local legal requirements and all measurements and calculations of area, have been obtained from various sources, and may include such material that has been generated by use of artificial intelligence. Such information and material have not been and will not be verified for accuracy by the listing broker or the multiple listing service, and are not guaranteed as complete, accurate or reliable. Such information and material should be independently reviewed and verified for accuracy. This information and material are intended for the personal use of consumers and may not be used for any purpose other than to identify prospective properties consumers may be interested in purchasing. Copyright ©2026 Bay Area Real Estate Information Services, Inc. All Rights Reserved.
