

















Address
36804 Green Cove Dr, The Sea Ranch, CA
Price
$ 1,950,000
Property Attributes
- ID#326028981
- TypeSingle Family
- Listing Status Active
- CountySONOMA
- CityThe Sea Ranch
- AreaSea Ranch
- NeighborhoodThe Sea Ranch Association
- Zip95497
- StyleCraftsman
- Year Built2004
- Price$ 1,950,000
- Bedrooms3
- Full Bathrooms3
- Half Bathrooms1
- Sqr Footage2351
- Lot Size0.3916 Acres
Data Source:
Bay Area Real Estate Info Services (BAREIS)
Property Description
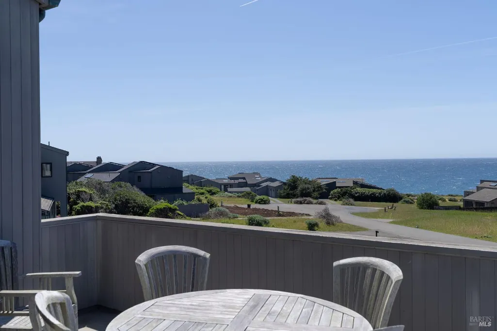
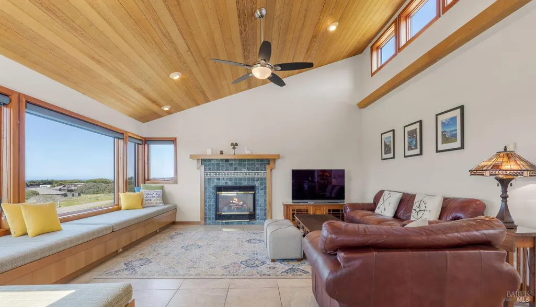
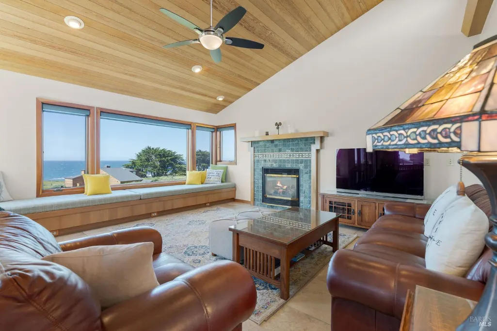
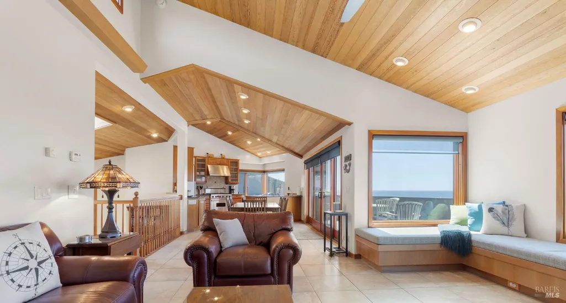
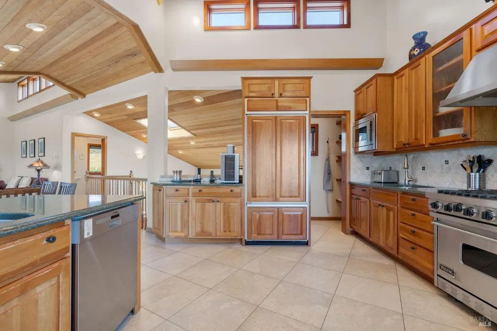
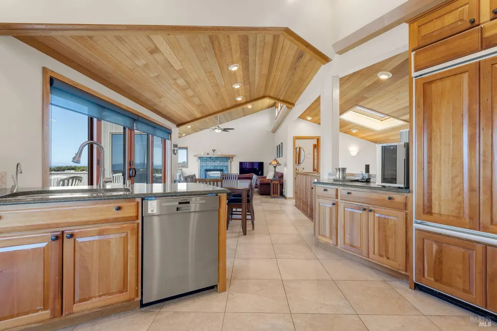
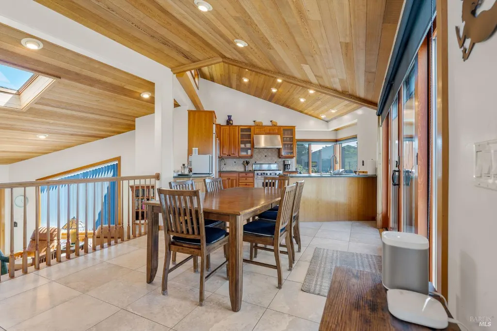
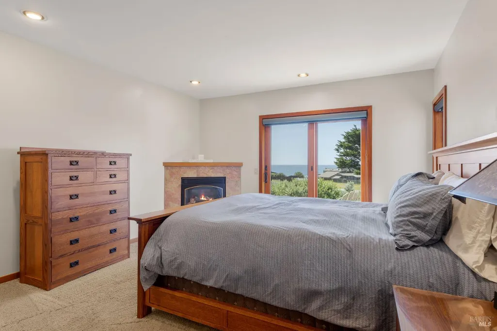
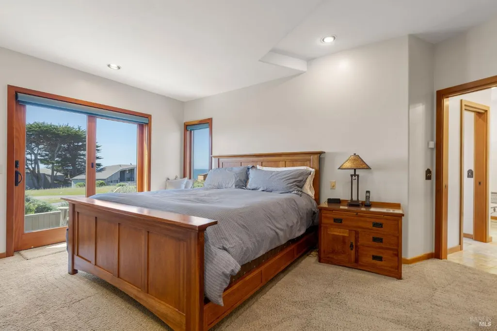
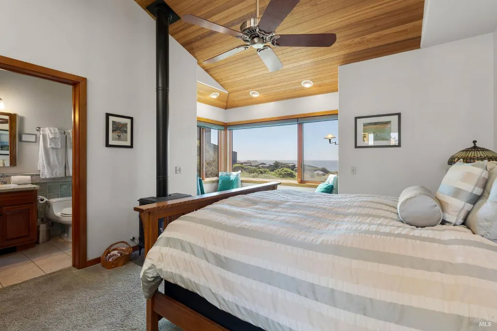
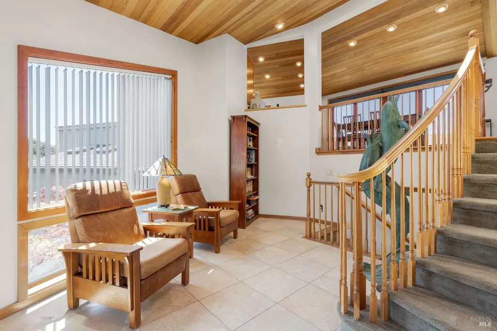
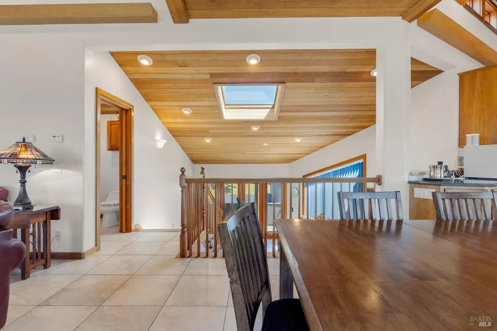
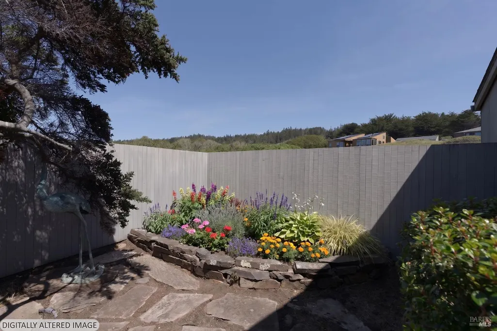
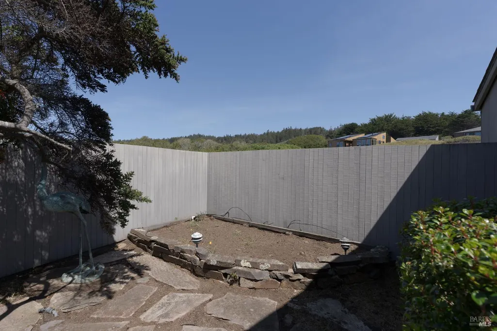
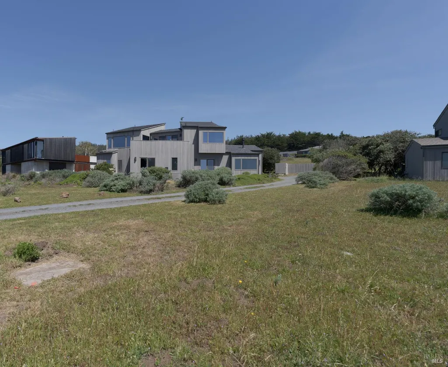
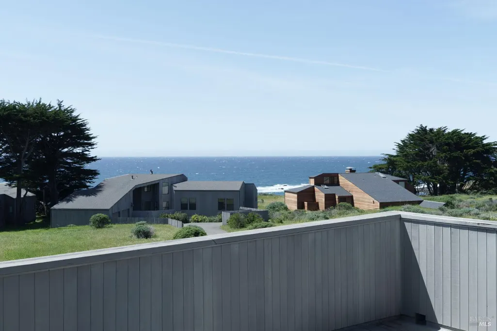
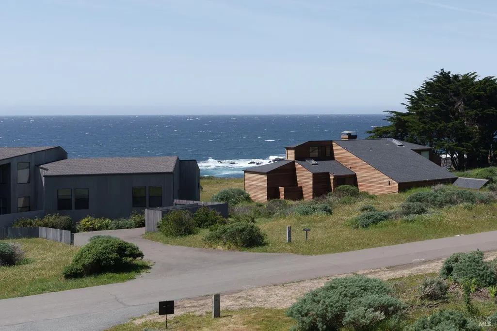
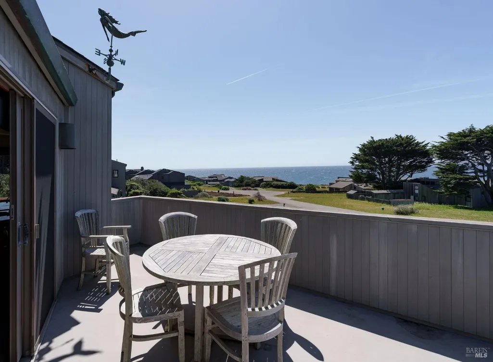
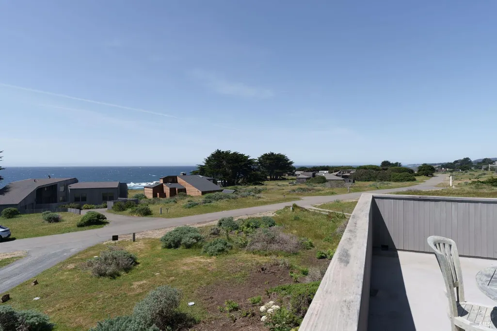
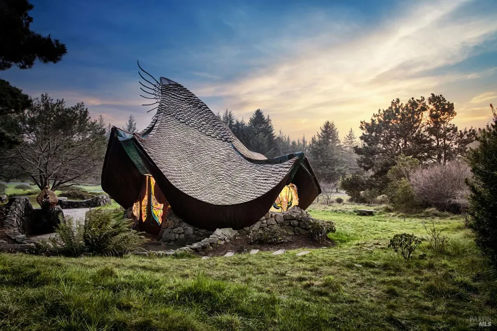
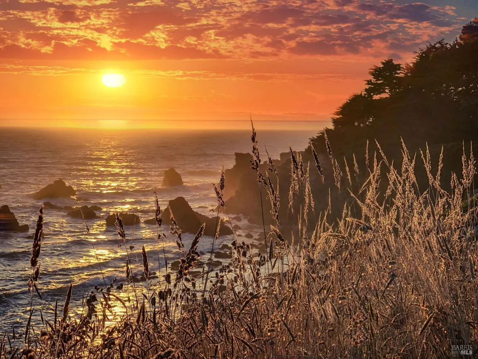
Enjoy panoramic ocean views from most every room in this stunning west side home. Just moments to bluff top trails, Smuggler Cove, Pebble Beach and Ohlson Recreation Center. The elevated lot makes for great whale watching and star gazing. Oversized stunning entry with large closet. Upper level is bright and open for entertaining with a gourmet kitchen, breakfast nook, dining, living area and half bath. Opening up to view deck. Lower level features two large bedroom suites opening to decks. A special separate bed/bath studio is charming and very private. Private Spa area and courtyard. One car garage with Tesla charger. Enjoy this great location on The Sea Ranch; Biking, hikes, pools and so much more. A short drive to Gualala for shopping, medical or golf. Popular short term rental. Sold Turn key, ready to move in.
| Price History | |
|---|---|
| 4/18/2026 | Listed $2,160,000 |
| 7/31/2026 | 10$1,950,000 |
General Features
| Sewer | Septic System |
|---|---|
| Heating | Fireplace(s),Gas,Radiant Floor |
| Cooling | Ceiling Fan(s) |
| Utilities | Electric,Internet Available,Propane,Propane Tank Leased |
| Possession | Close Of Escrow |
| Roof | Composition,See Remarks |
| Appliances | Built-In Gas Range,Built-In Refrigerator,Dishwasher,Gas Cook Top,Hood Over Range,Microwave,Wine Refrigerator |
| HOA Fee | 413 |
| Garage Spaces | 1.00 |
| Association Fee Includes | Common Areas,Pool,Recreation Facility,Road,Security |
| Patio/Porch Features | Uncovered Deck,Uncovered Patio |
| Architectural Style | Craftsman |
| Security Features | Carbon Mon Detector,Smoke Detector |
| Restrictions | Board Approval,Exterior Alterations,Parking,Signs |
| Construction Materials | Wood |
| Year Built | 2004 |
| View | Ocean |
| Stories Count | 2 |
| Levels | Multi/Split |
| Property Subtype | Single Family Residence |
| Current Use | Vacation Rental |
| Auction | No |
| Assoc Fee Paid Per | Monthly |
| County | Sonoma |
| Property Type | Residential |
| Association Amenities | Beach Rights,Dog Park,Pool,Recreation Facilities,Tennis Courts,Trails |
| HOA | Yes |
| Subdivision Name | The Sea Ranch Association |
| Facing Direction | West |
| Total Rooms | 7 |
| Full Baths | 3 |
| Close Price | 0.00 |
| Status | Active |
| Directions | Highway One to Headlands Reach West to end,Left on Green Cove,2nd house on left. |
| City | The Sea Ranch |
| Association Name | The Sea Ranch Association |
| Senior Community Y/N | No |
| Open Parking Spaces | 0.00 |
| MLS Area | Sea Ranch |
| Lot Size Units | Acres |
| Lot Size Square Feet | 17058.00 |
| Carport Spaces | 0.00 |
| Spa Features | Spa/Hot Tub Personal |
| Subtype Description | Detached |
| Builder Name | Lim/Richardson |
| Standard Status | Active |
| Elementary School District | Horicon |
| Year Built Source | Assessor Auto-Fill |
| School District (County) | Sonoma |
| Purchase Type | For Sale |
Interior Features
| Interior Amenities | Cathedral Ceiling,Formal Entry,Storage Area(s) |
|---|---|
| Basement | None |
| Flooring | Carpet,Tile |
| Total Fireplaces | 3 |
| Fireplace Features | Gas Log,Insert,Living Room,Primary Bedroom |
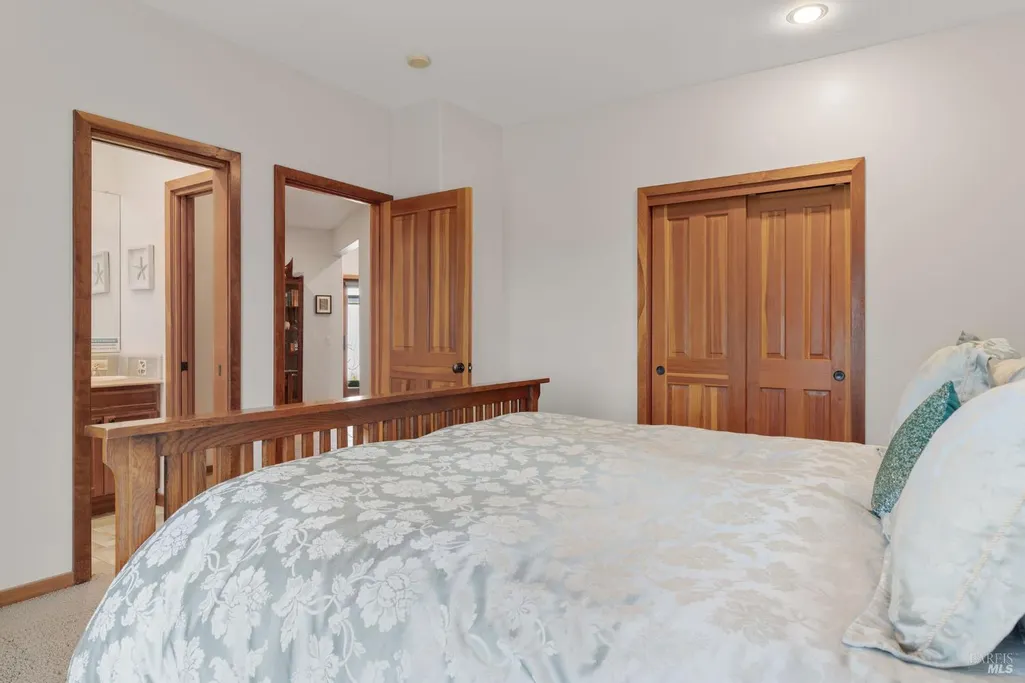
| Lower Level | Bedroom(s),Full Bath(s),Primary Bedroom |
| Main Level | Street Entrance |
| Upper Level | Dining Room,Kitchen,Living Room,Partial Bath(s) |
| Window Features | Dual Pane Full,Skylight(s),Window Coverings |
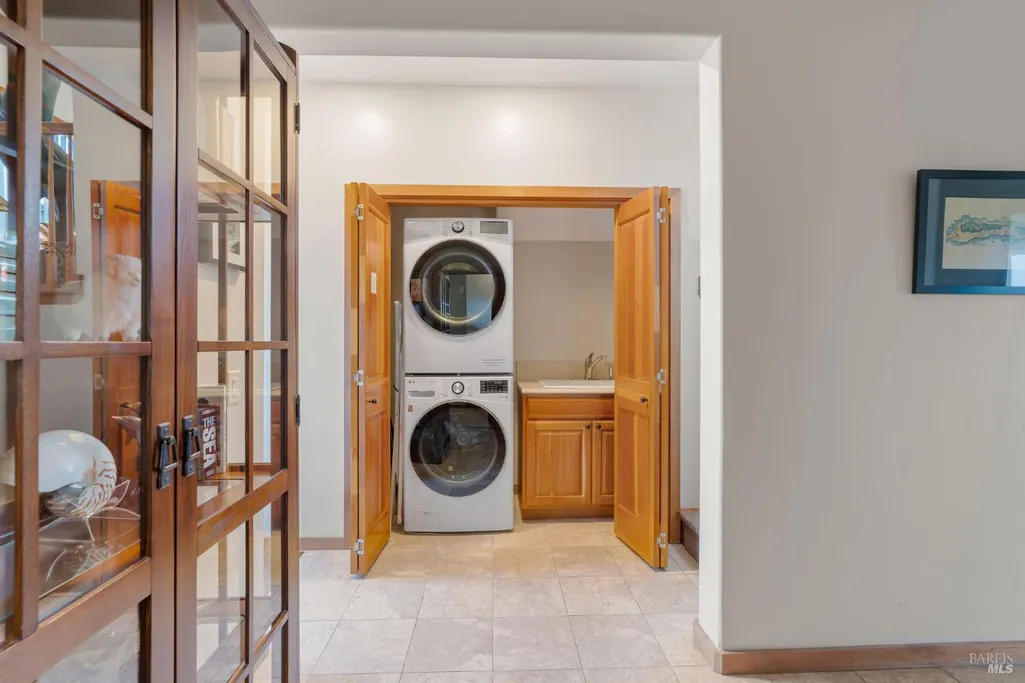
| Laundry Features | Laundry Closet,Washer/Dryer Stacked Included |
| Total Bedrooms | 3 |
| Room Type | Dining Room,Guest Quarters,Kitchen,Living Room,Primary Bedroom 2+,Possible Guest,Storage,Studio |
| LivingAreaSource | Assessor Auto-Fill |
| Kitchen Features | Breakfast Area,Granite Counter,Island w/Sink,Pantry Closet,Skylight(s) |
| Total Baths | 4 |
| 1/2 Baths | 1 |
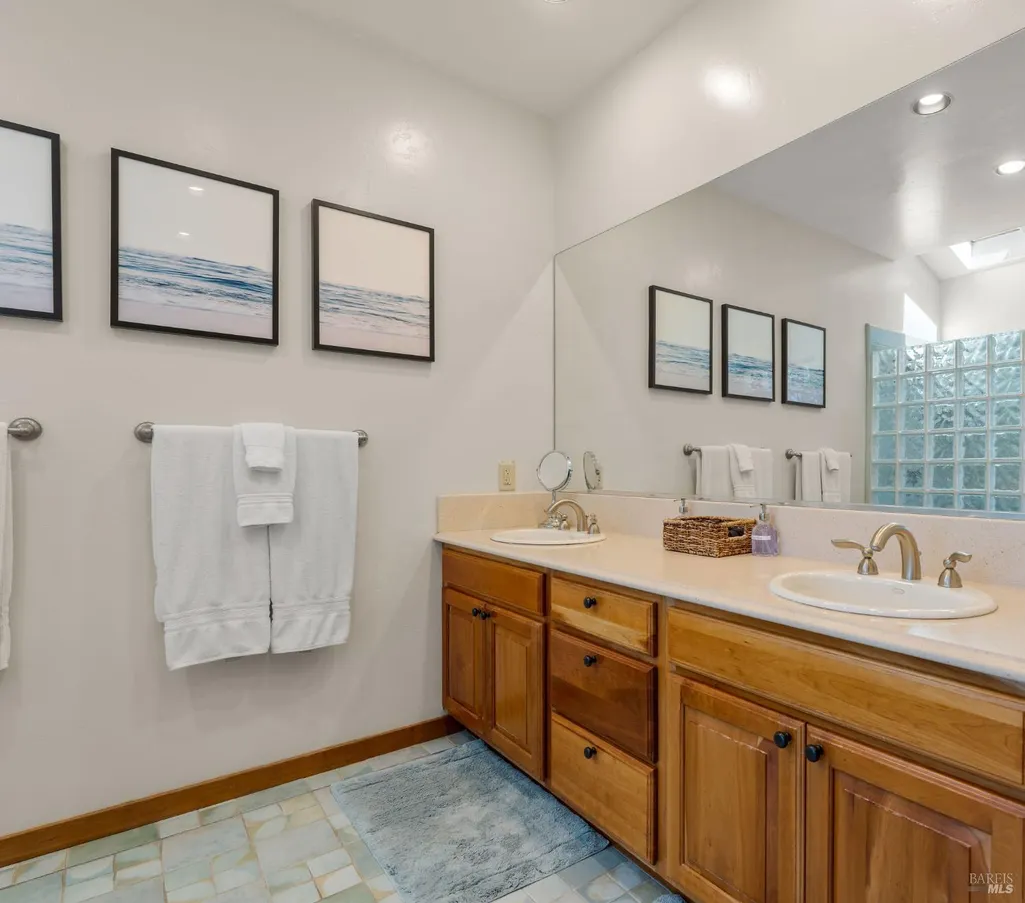
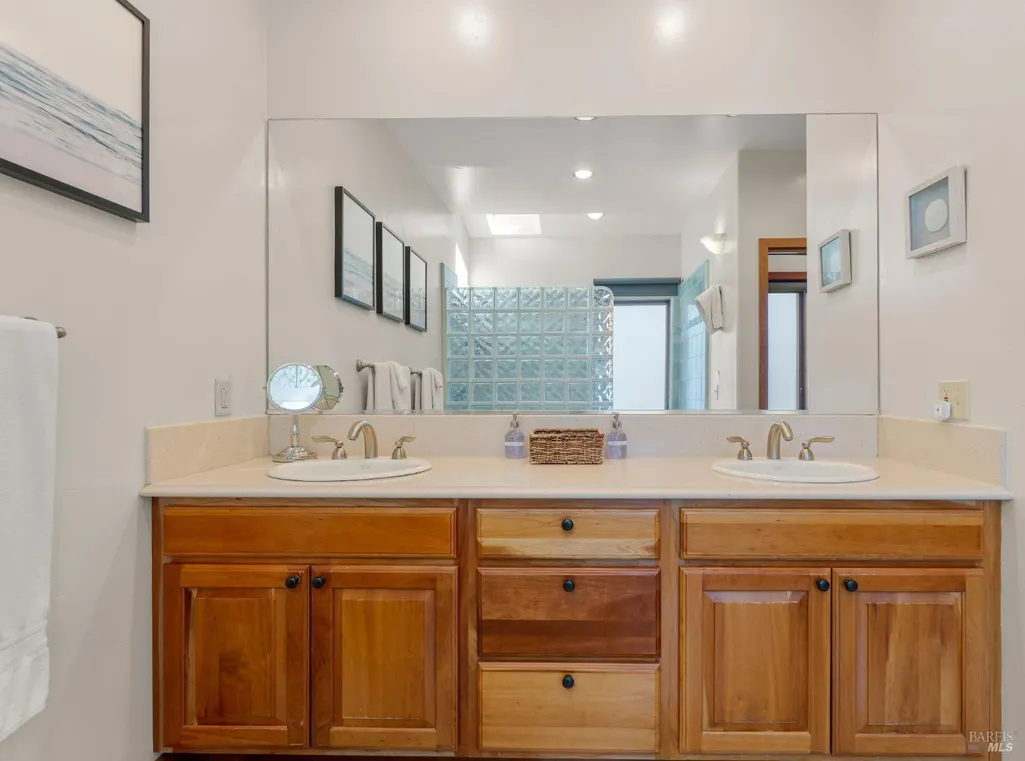
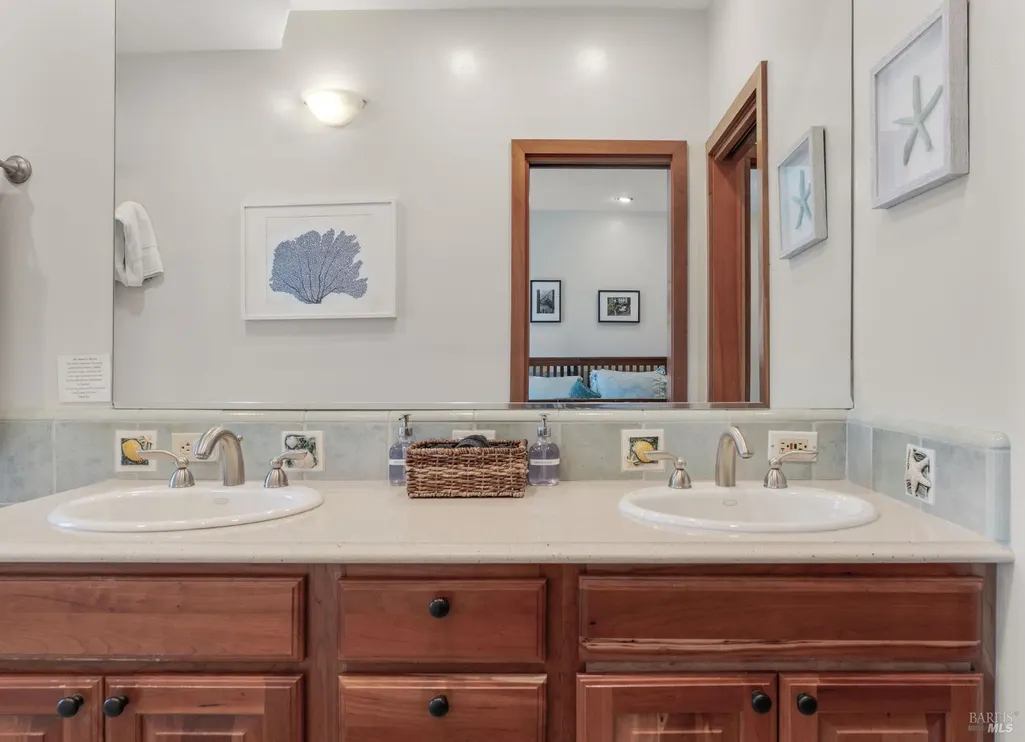
| Primary Bathroom Features | Double Sinks,Outside Access,Shower Stall(s),Tile,Walk-In Closet |
| Living Room Features | Cathedral/Vaulted,Deck Attached,View |
| Dining Room Features | Dining/Living Combo,Formal Area |
| Primary Bedroom Features | Closet,Outside Access,Walk-In Closet |
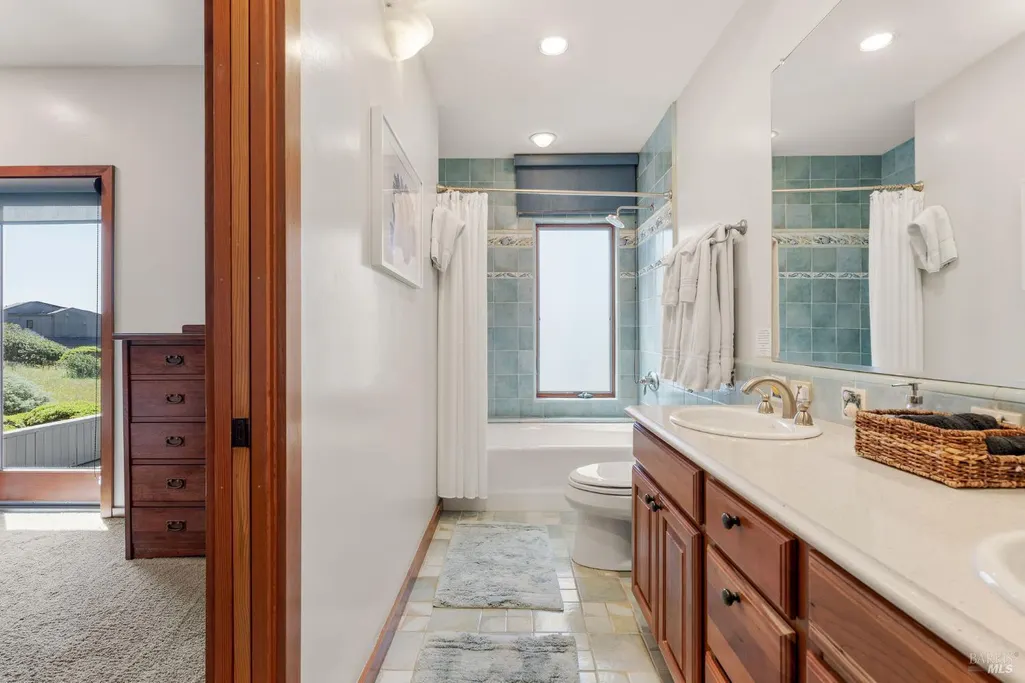
| RoomBathsOtherFeatures | Double Sinks,Shower Stall(s),Tile,Tub w/Shower Over,Window |
| ADU/2nd Unit | No |
Exterior Features
| Exterior Amenities | Uncovered Courtyard |
|---|---|
| Fencing | Back Yard,Entry Gate |
| Parking Features | EV Charging,Private,Restrictions,Uncovered Parking Space |
| Lot Features | Cul-De-Sac,Low Maintenance,Meadow West |
| Water Source | Water District |
| Total Parking | 3.00 |
| Foundation Details | Concrete Perimeter,Slab |
| Spa | Yes |
| Driveway/Sidewalks | Gravel |
| Lot Size Acres | 0.3916 |
| Lot Size Source | Assessor Auto-Fill |
| Horse Y/N | No |
Amenities
- Views
- New Construction
- Adult 55+
- Lease To Own
- No HOA Fees
- Furnished
- Primary On Main
- Air Conditioning
- Seller Finance
- Green
- Fixer Upper
- Horse
- Golf
- Fireplace
- Deck
- Garage
- Basement
- Pool
Property vs Single Family Average in 95497
Price
Year Built
Visits
 Bay East ©2026. CCAR ©2026. bridgeMLS ©2026. Information Deemed Reliable But Not Guaranteed. This information is being provided by the Bay East MLS, or CCAR MLS, or bridgeMLS. The listings presented here may or may not be listed by the Broker/Agent operating this website. This information is intended for the personal use of consumers and may not be used for any purpose other than to identify prospective properties consumers may be interested in purchasing. Data last updated at September
 All data, photos, visualizations, and information regarding a property, including the property's compliance with state and local legal requirements and all measurements and calculations of area, have been obtained from various sources, and may include such material that has been generated by use of artificial intelligence. Such information and material have not been and will not be verified for accuracy by the listing broker or the multiple listing service, and are not guaranteed as complete, accurate or reliable. Such information and material should be independently reviewed and verified for accuracy. This information and material are intended for the personal use of consumers and may not be used for any purpose other than to identify prospective properties consumers may be interested in purchasing. Copyright ©2026 Bay Area Real Estate Information Services, Inc. All Rights Reserved.
