












Address
6081 Malcom Ln, Penngrove, CA
Price
$ 1,195,000
Property Attributes
- ID#326024157
- TypeSingle Family
- Listing Status Active
- CountySONOMA
- CityPenngrove
- AreaPenngrove
- Zip94951
- StyleContemporary
- Year Built1998
- Price$ 1,195,000
- Bedrooms3
- Full Bathrooms2
- Half Bathrooms1
- Sqr Footage2043
- Lot Size0.4597 Acres
Data Source:
Bay Area Real Estate Info Services (BAREIS)
Property Description
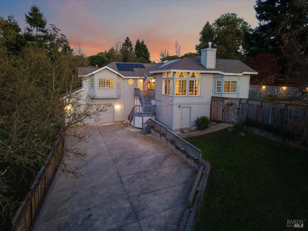
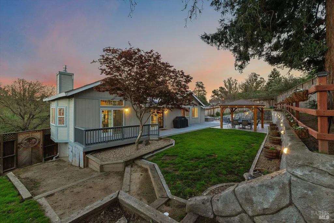
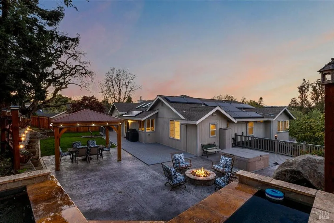
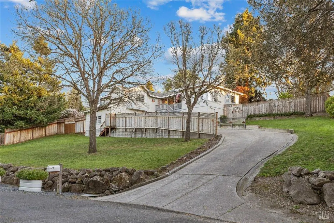
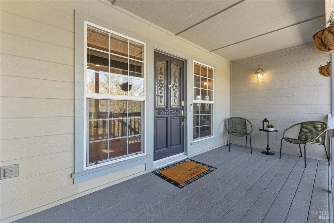
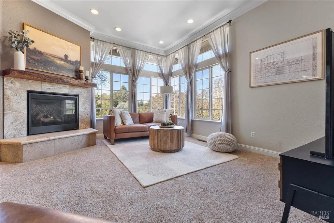
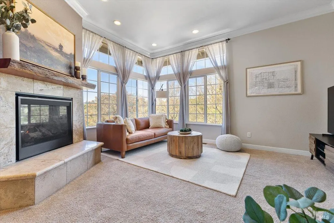
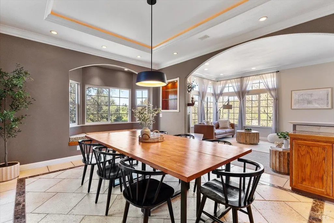
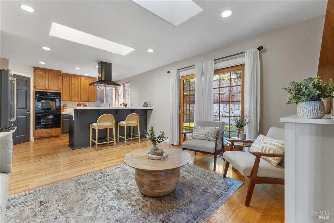
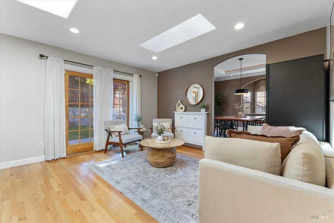
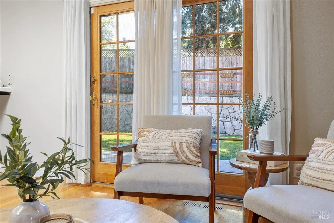
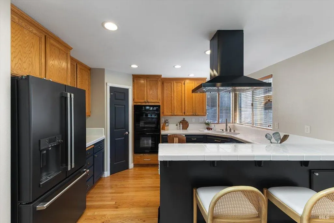
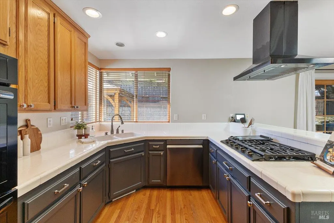
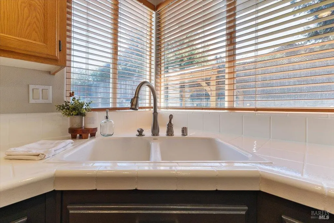
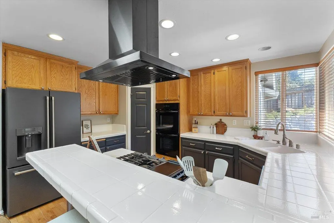
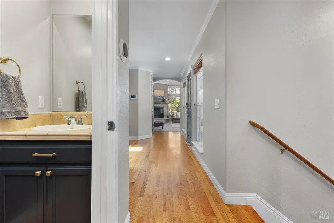
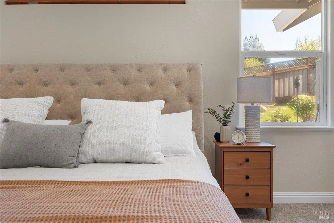
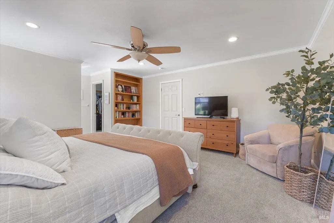
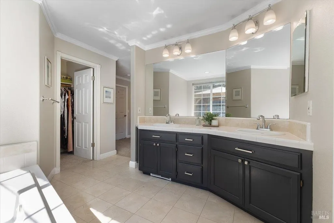
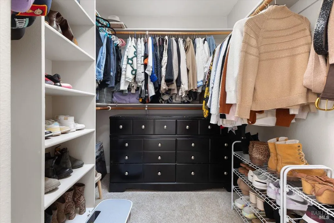
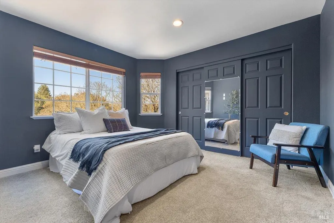
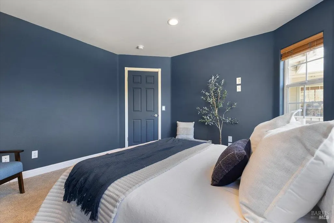
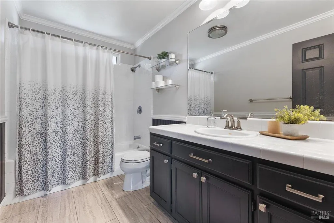
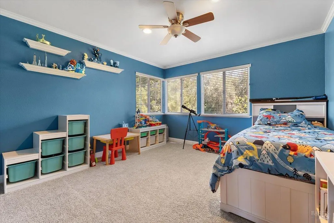
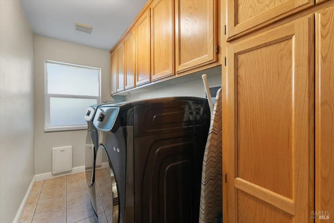
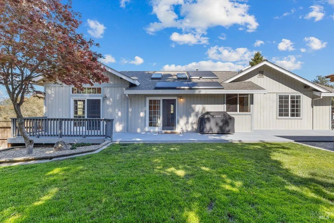
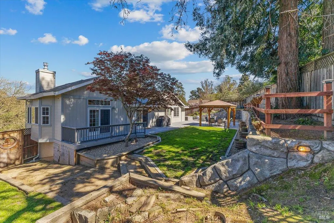
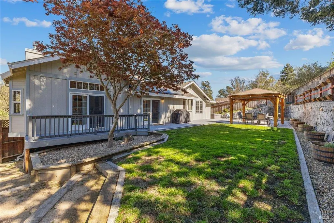
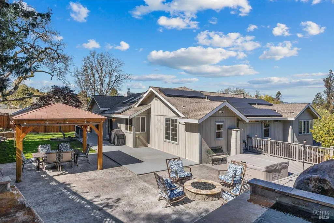
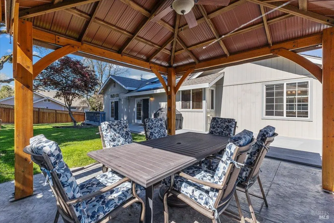
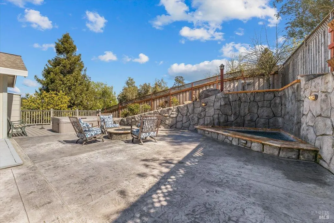
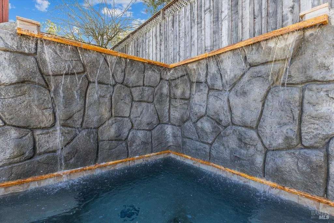
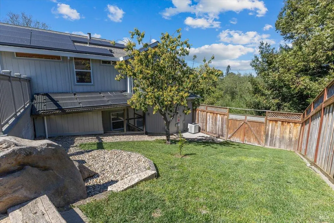
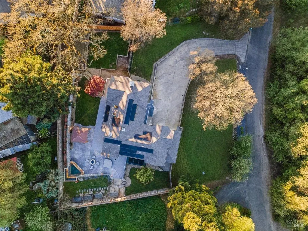
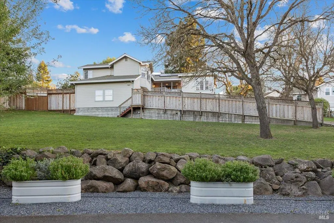
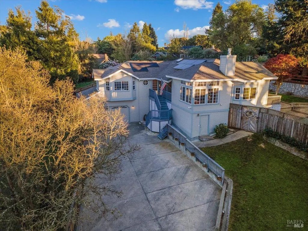
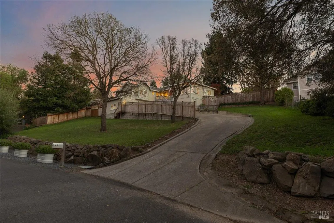
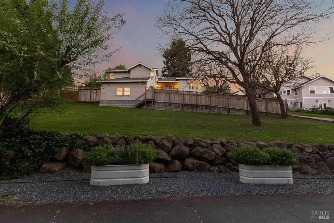
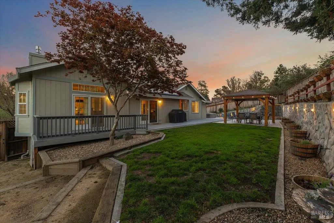
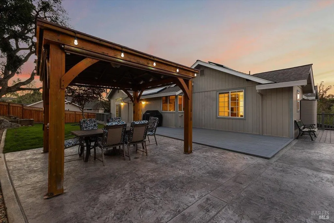
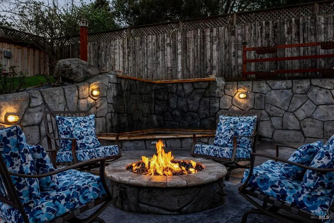
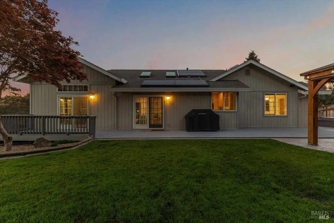
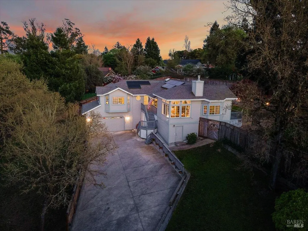
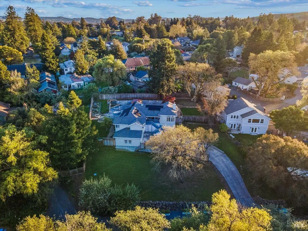
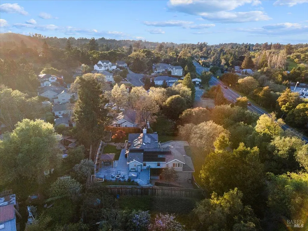
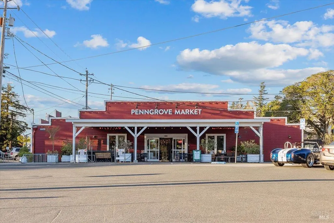
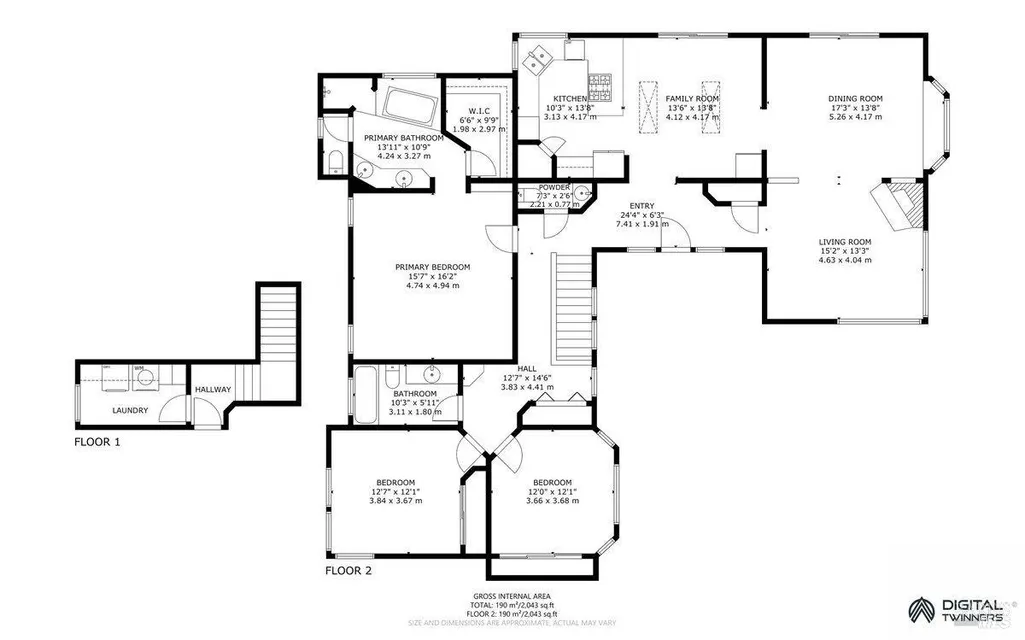
Welcome to 6081 Malcom Lane, a meticulously maintained home nestled in the heart of Penngrove, known for its small-town charm and convenient location within Sonoma County. Set on an expansive ~0.46-acre lot, this 3-bedroom, 2.5-bathroom home offers approximately 2,043 sq ft with a layout that lives like a single level, making it easy and comfortable for everyday living. The main living areas include a spacious living room with a fireplace, a formal dining area with tray ceilings, and a bright kitchen with freshly painted cabinetry and a large pantry. The kitchen opens to an additional family room with a sliding glass door to the patio, creating an easy indoor outdoor flow. The spacious primary suite features a walk-in closet and an ensuite bathroom with a jetted tub, stall shower, and dual sink vanity. Step outside and discover the true showstopper. The private, fully fenced backyard is designed for both relaxing and entertaining, featuring a large patio, built-in fire pit, hot tub, and a waterfall fountain. You'll also find a gazebo with lighting, fruit trees, and garden beds. Additional features include Tesla solar panels, whole-house battery backup, EV charging, a smart thermostat, air conditioning, updated light fixtures, a newer roof and water heater, a laundry room with sink and cabinetry, a finished two-car garage, and a large storage area beneath the home. Enjoy the privacy, space, and small-town lifestyle in Penngrove, recently voted one of Travel + Leisure's 10 best small towns in the United States.
| Price History | |
|---|---|
| 3/26/2026 | Listed $1,295,000 |
| 6/19/2026 | 8$1,195,000 |
General Features
| Sewer | Public Sewer |
|---|---|
| Heating | Central,Fireplace(s) |
| Cooling | Ceiling Fan(s),Central |
| Utilities | Cable Available,Public |
| Possession | Close Of Escrow |
| Appliances | Dishwasher,Double Oven,Free Standing Refrigerator,Gas Cook Top,Microwave |
| Garage Spaces | 2.00 |
| Patio/Porch Features | Uncovered Deck,Uncovered Patio |
| Architectural Style | Contemporary |
| Security Features | Carbon Mon Detector |
| Construction Materials | Wood Siding |
| Year Built | 1998 |
| Electric | Battery Backup,220 Volts |
| Stories Count | 2 |
| Levels | Two |
| Property Subtype | Single Family Residence |
| Auction | No |
| County | Sonoma |
| Property Type | Residential |
| HOA | No |
| Other Structures | Gazebo |
| Full Baths | 2 |
| Close Price | 0.00 |
| Status | Active |
| Directions | Old Redwood Hwy N. to Malcom |
| City | Penngrove |
| Senior Community Y/N | No |
| Open Parking Spaces | 0.00 |
| MLS Area | Penngrove |
| Lot Size Units | Acres |
| Lot Size Square Feet | 20025.00 |
| Carport Spaces | 0.00 |
| Subtype Description | Detached |
| Standard Status | Active |
| Year Built Source | Assessor Auto-Fill |
| Purchase Type | For Sale |
Interior Features
| Basement | None |
|---|---|
| Flooring | Carpet,Tile,Wood |
| Total Fireplaces | 1 |
| Fireplace Features | Gas Starter,Living Room |
| Lower Level | Garage |
| Main Level | Bedroom(s),Dining Room,Family Room,Full Bath(s),Kitchen,Living Room,Primary Bedroom |
| Window Features | Dual Pane Full |
| Laundry Features | Dryer Included,Inside Room,Sink,Washer Included |
| Total Bedrooms | 3 |
| LivingAreaSource | Assessor Auto-Fill |
| Kitchen Features | Breakfast Area,Pantry Closet,Tile Counter |
| Total Baths | 3 |
| 1/2 Baths | 1 |
| Primary Bathroom Features | Double Sinks,Jetted Tub,Tile |
| Living Room Features | View |
| Dining Room Features | Formal Area |
| Primary Bedroom Features | Walk-In Closet |
| RoomBathsOtherFeatures | Tile,Tub w/Shower Over |
| ADU/2nd Unit | No |
Exterior Features
| Exterior Amenities | Fire Pit |
|---|---|
| Fencing | Wood |
| Parking Features | Attached,Garage Door Opener,Garage Facing Front |
| Lot Features | Landscape Back,Landscape Front |
| Water Source | Public |
| Total Parking | 4.00 |
| Foundation Details | Concrete Perimeter |
| Spa | No |
| Driveway/Sidewalks | Paved Driveway |
| Lot Size Acres | 0.4597 |
| Lot Size Source | Assessor Auto-Fill |
Amenities
- Views
- New Construction
- Adult 55+
- Lease To Own
- No HOA Fees
- Furnished
- Primary On Main
- Air Conditioning
- Seller Finance
- Green
- Fixer Upper
- Horse
- Golf
- Fireplace
- Deck
- Garage
- Basement
- Pool
Property vs Single Family Average in 94951
Price
Year Built
Visits
 Bay East ©2026. CCAR ©2026. bridgeMLS ©2026. Information Deemed Reliable But Not Guaranteed. This information is being provided by the Bay East MLS, or CCAR MLS, or bridgeMLS. The listings presented here may or may not be listed by the Broker/Agent operating this website. This information is intended for the personal use of consumers and may not be used for any purpose other than to identify prospective properties consumers may be interested in purchasing. Data last updated at September
 All data, photos, visualizations, and information regarding a property, including the property's compliance with state and local legal requirements and all measurements and calculations of area, have been obtained from various sources, and may include such material that has been generated by use of artificial intelligence. Such information and material have not been and will not be verified for accuracy by the listing broker or the multiple listing service, and are not guaranteed as complete, accurate or reliable. Such information and material should be independently reviewed and verified for accuracy. This information and material are intended for the personal use of consumers and may not be used for any purpose other than to identify prospective properties consumers may be interested in purchasing. Copyright ©2026 Bay Area Real Estate Information Services, Inc. All Rights Reserved.
