












Address
5 Old Coach Rd, Napa, CA
Price
$ 5,500,000
Property Attributes
- ID#326019256
- TypeSingle Family
- Listing Status Active
- CountyNAPA
- CityNapa
- AreaNapa
- NeighborhoodHagen Oaks
- Zip94558
- StyleContemporary,Mediterranean
- Year Built2000
- Price$ 5,500,000
- Bedrooms4
- Full Bathrooms4
- Half Bathrooms2
- Sqr Footage3913
- Lot Size0.91 Acres
Data Source:
Bay Area Real Estate Info Services (BAREIS)
Property Description
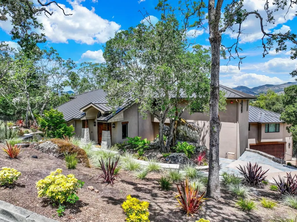
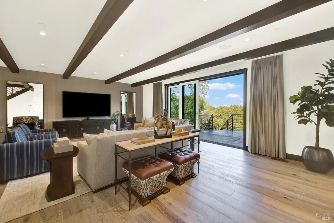
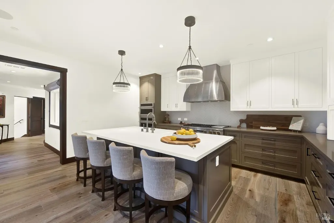
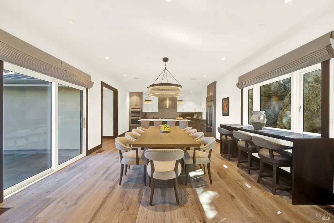
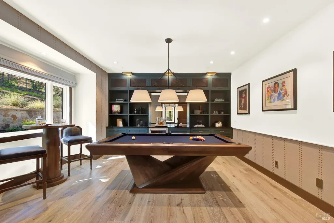
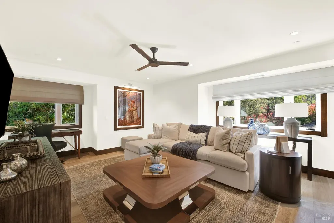
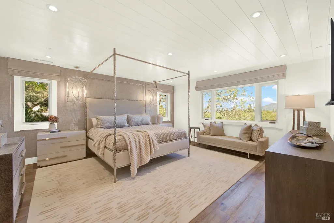
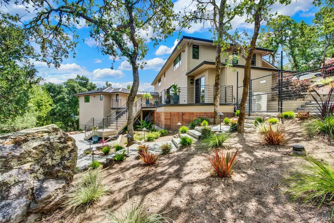
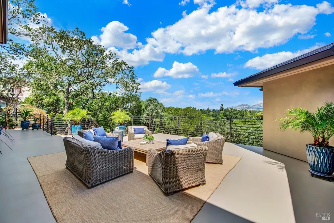
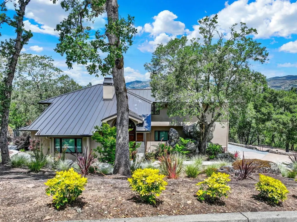
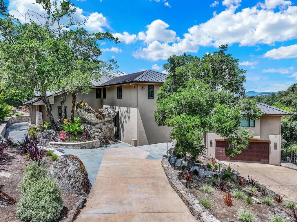
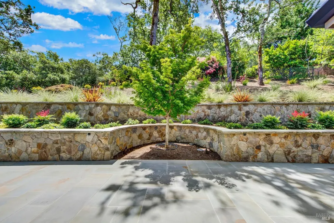
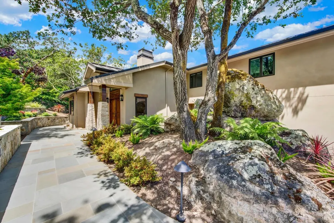
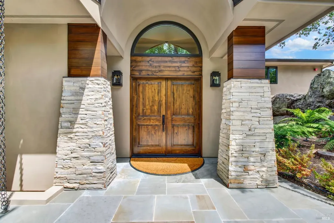
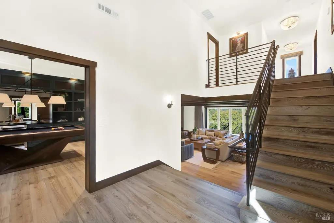
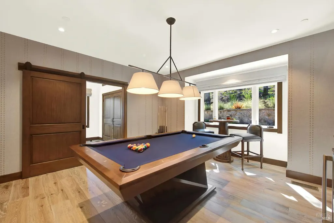
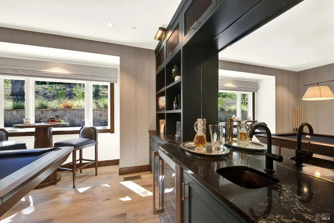
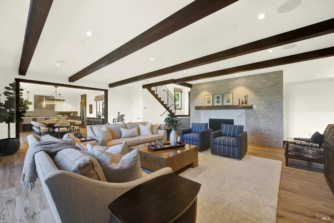
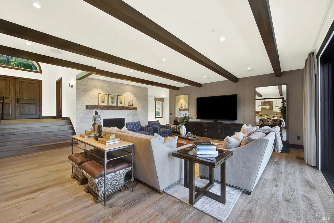
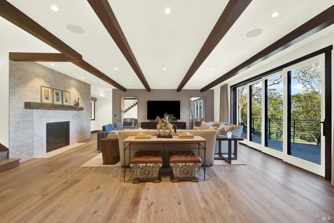
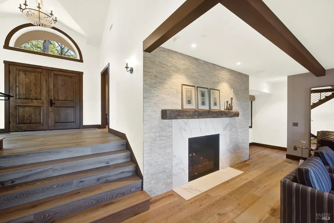
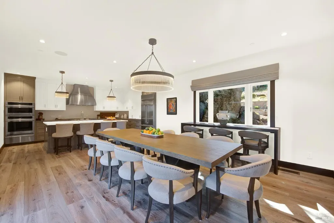
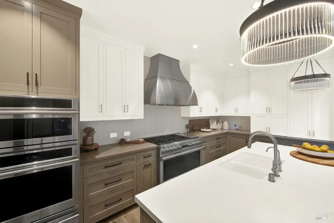
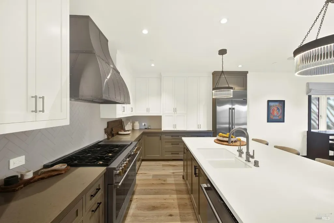
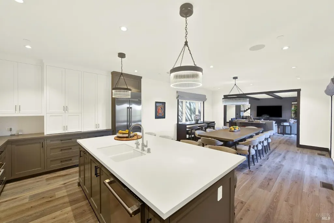
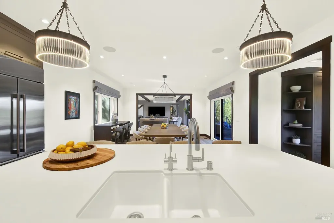
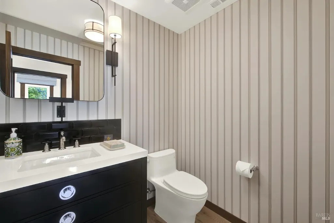
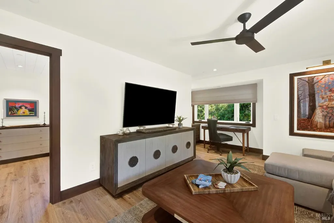
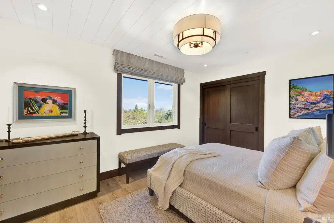
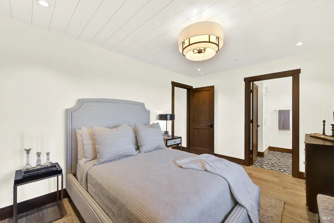
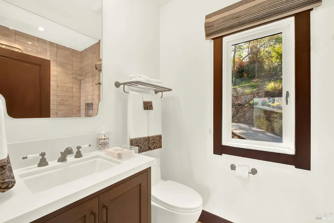
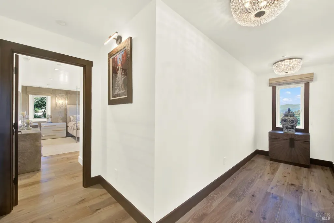
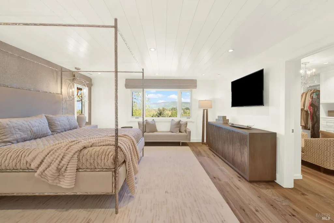
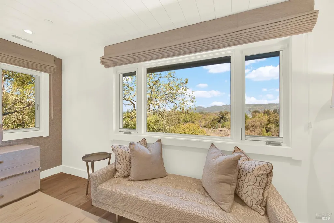
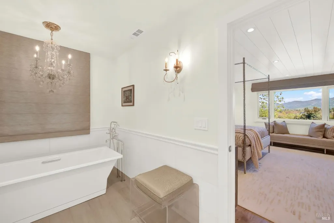
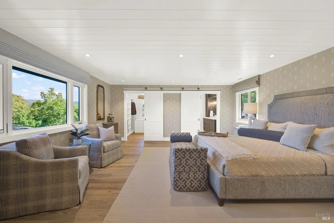
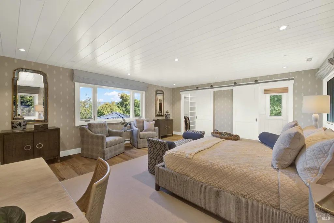
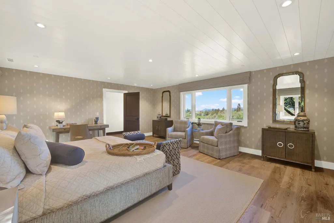
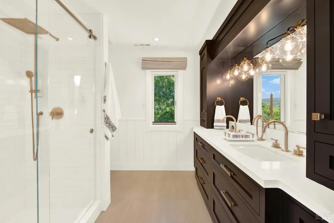
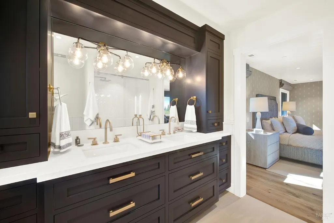
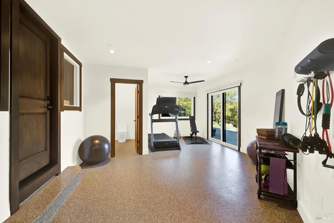
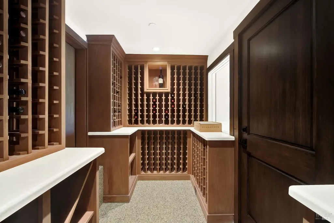
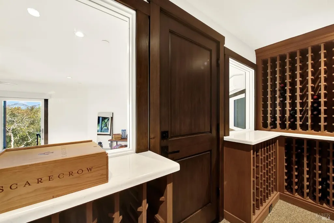
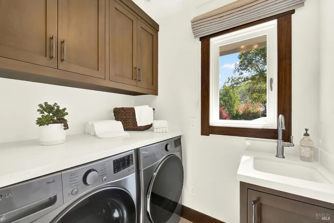
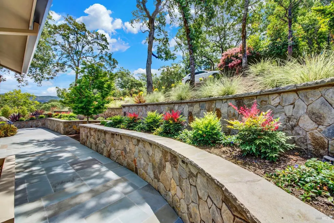
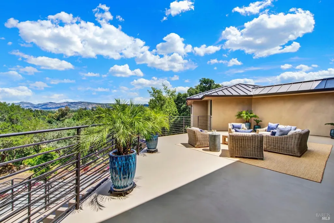
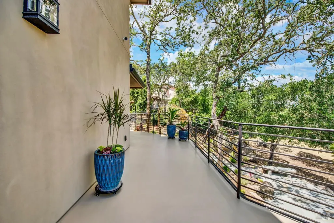
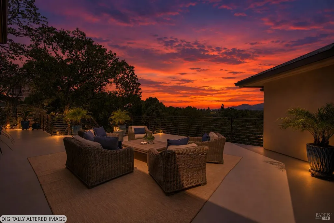
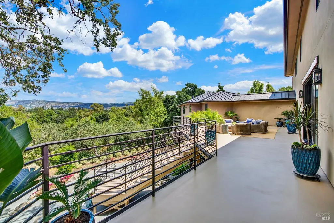
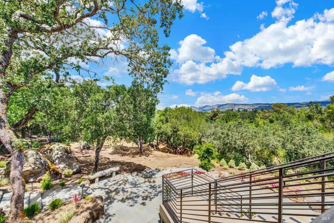
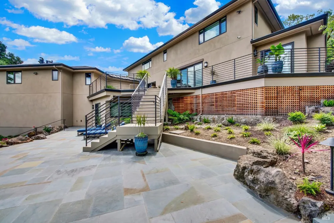
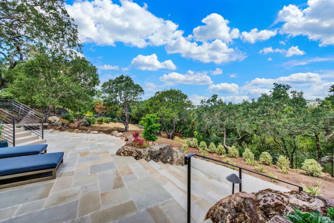
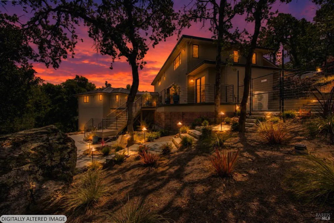
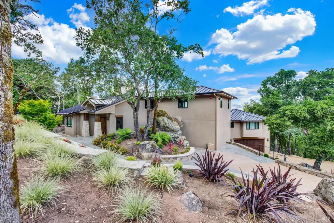
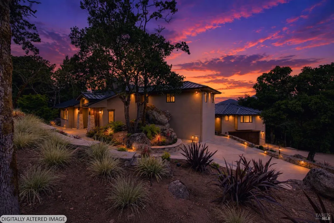
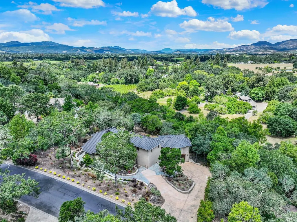
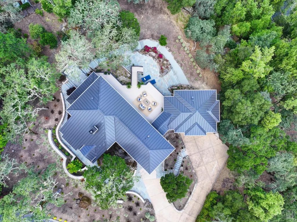
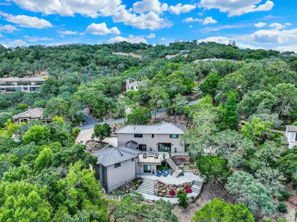
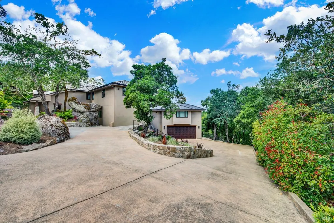
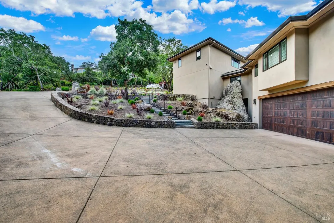
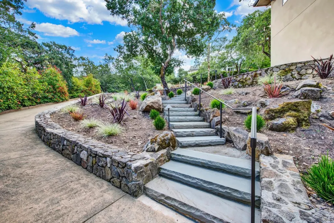
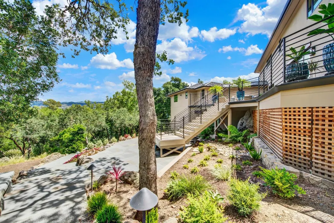
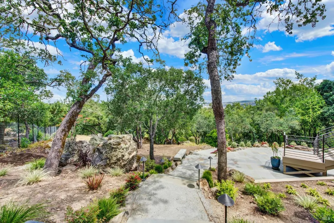
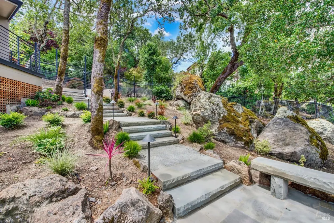
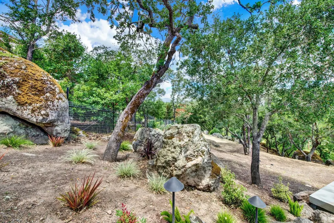
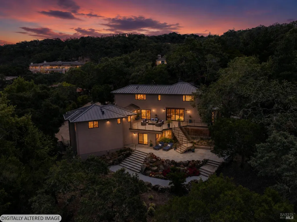
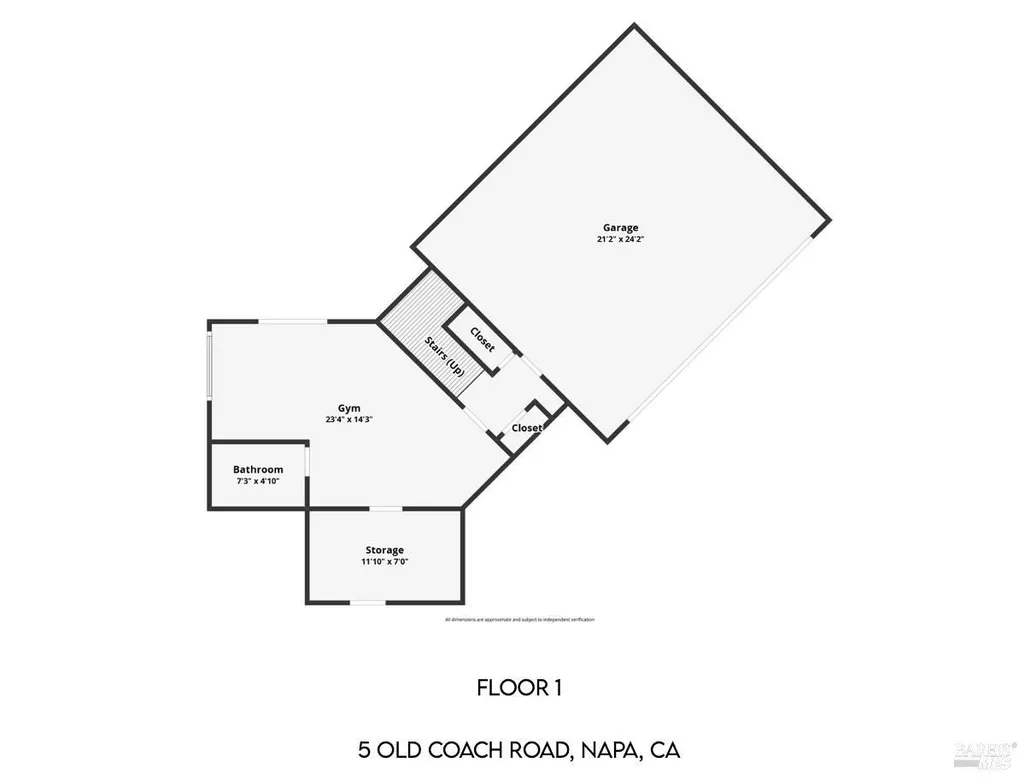
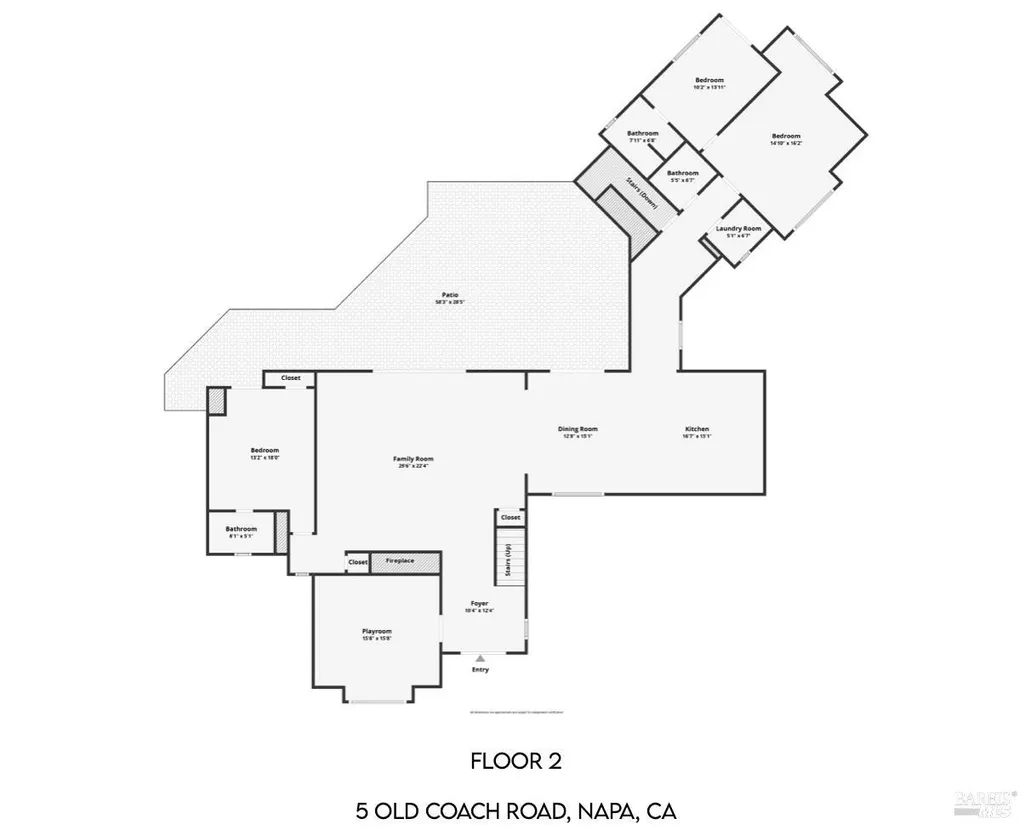
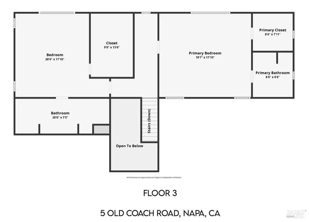
Extensively renovated and truly turnkey, this exceptional residence in gated Hagen Oaks Estates offers a rare combination of privacy, sophisticated design, and effortless Napa Valley living. Set on just under one acre and located minutes from Downtown Napa and Napa County Airport, with convenient access to San Francisco and Silicon Valley, the property is well suited as either a full-time residence or lock-and-leave Wine Country retreat. Nearly 4,000 square feet includes 4 en suite bedrooms, 2 half baths, and excellent separation between bedroom suites, ideal for guests, multigenerational living, or work-from-home flexibility. The extensive improvements have already been completed, allowing the next owner to simply move in and enjoy the property from day one. Inside, smoked French oak hardwood flooring, Caesarstone quartz countertops, custom metal railings, designer wallpaper, custom drapery, and distinctive lighting create a warm contemporary aesthetic. The chef's kitchen features GE Monogram Statement Series appliances, including a 48-inch professional range, French-door refrigerator, second built-in oven, warming drawer, custom range hood, and premium storage solutions. Extensive landscape improvements were designed around mature oaks and dramatic rock outcroppings. Multiple outdoor entertaining areas and an expansive deck connect to three areas of the home, including the living room with stacking sliders for seamless indoor-outdoor living. Additional highlights include a 750-bottle wine storage area, gym with patio access, game room with custom built-ins and beverage center, luxurious primary suite with heated bath floors and soaking tub, standing-seam metal roof, tankless water heaters, Ubiquiti security and networking, hard-wired media, surround sound, and smart-home functionality. Ideally positioned near Napa Valley Country Club and Silverado Resort, this home offers a beautifully dialed-in Wine Country lifestyle with the renovation, technology, and amenities already in place.
| Price History | |
|---|---|
| 5/28/2026 | Listed $6,250,000 |
| 9/9/2026 | 12$5,500,000 |
General Features
| Sewer | Public Sewer,Other |
|---|---|
| Heating | Central,Electric,Fireplace Insert,Heat Pump,MultiUnits,MultiZone |
| Cooling | Ceiling Fan(s),Central,Heat Pump,MultiUnits,MultiZone |
| Utilities | Cable Available,Electric,Internet Available,Public,Sewer Connected |
| Possession | Negotiable |
| Roof | Metal |
| Appliances | Built-In Electric Oven,Built-In Refrigerator,Dishwasher,Disposal,Free Standing Gas Range,Hood Over Range,Microwave,Tankless Water Heater,Warming Drawer,Wine Refrigerator |
| HOA Fee | 2800 |
| Garage Spaces | 2.00 |
| Association Fee Includes | Road,Other |
| Patio/Porch Features | Uncovered Patio |
| Architectural Style | Contemporary,Mediterranean |
| Security Features | Carbon Mon Detector,Fire Suppression System,Security Gate,Smoke Detector,Video System |
| Construction Materials | Stucco |
| Year Built | 2000 |
| Electric | Generator |
| View | Hills |
| Stories Count | 2 |
| Levels | Multi/Split,Two |
| Property Subtype | Single Family Residence |
| Auction | No |
| Assoc Fee Paid Per | Annually |
| County | Napa |
| Property Type | Residential |
| Association Amenities | None |
| HOA | Yes |
| Energy Efficient | Appliances,Cooling,Heating,Lighting,Thermostat,Water Heater,Windows |
| Subdivision Name | Hagen Oaks |
| Full Baths | 4 |
| Close Price | 0.00 |
| Status | Active |
| Directions | Silverado Trail to Hagen Road to Old Coach Road/Hagen Oaks Estates. |
| City | Napa |
| Association Name | Hagen Oaks Estates via Bay Area Property Services |
| Senior Community Y/N | No |
| High School District | Napa Valley Unified |
| Open Parking Spaces | 0.00 |
| MLS Area | Napa |
| Lot Size Units | Acres |
| Lot Size Square Feet | 39640.00 |
| Carport Spaces | 0.00 |
| Property Condition | Updated/Remodeled |
| Subtype Description | Custom,Detached,Luxury |
| Standard Status | Active |
| Middle/Junior School District | Napa Valley Unified |
| Elementary School District | Napa Valley Unified |
| Year Built Source | Assessor Auto-Fill |
| School District (County) | Napa |
| Purchase Type | For Sale |
Interior Features
| Interior Amenities | Formal Entry,Storage Area(s) |
|---|---|
| Basement | None |
| Flooring | Concrete,Tile,Wood |
| Total Fireplaces | 1 |
| Fireplace Features | Gas Piped,Living Room |
| Lower Level | Garage,Retreat |
| Main Level | Bedroom(s),Dining Room,Full Bath(s),Kitchen,Living Room,Partial Bath(s),Street Entrance |
| Upper Level | Bedroom(s),Full Bath(s),Primary Bedroom |
| Window Features | Dual Pane Full,Window Coverings |
| Laundry Features | Cabinets,Dryer Included,Inside Room,Sink,Washer Included |
| Total Bedrooms | 4 |
| Room Type | Game Room,Kitchen,Laundry,Living Room,Primary Bathroom,Primary Bedroom,Primary Bedroom 2+,Possible Guest,Storage,Wine Cellar |
| LivingAreaSource | Assessor Auto-Fill |
| Kitchen Features | Island w/Sink,Quartz Counter,Slab Counter |
| Total Baths | 6 |
| 1/2 Baths | 2 |
| Primary Bathroom Features | Double Sinks,Multiple Shower Heads,Quartz,Radiant Heat,Shower Stall(s),Tile,Tub,Window |
| Living Room Features | Deck Attached |
| Dining Room Features | Dining Bar,Other |
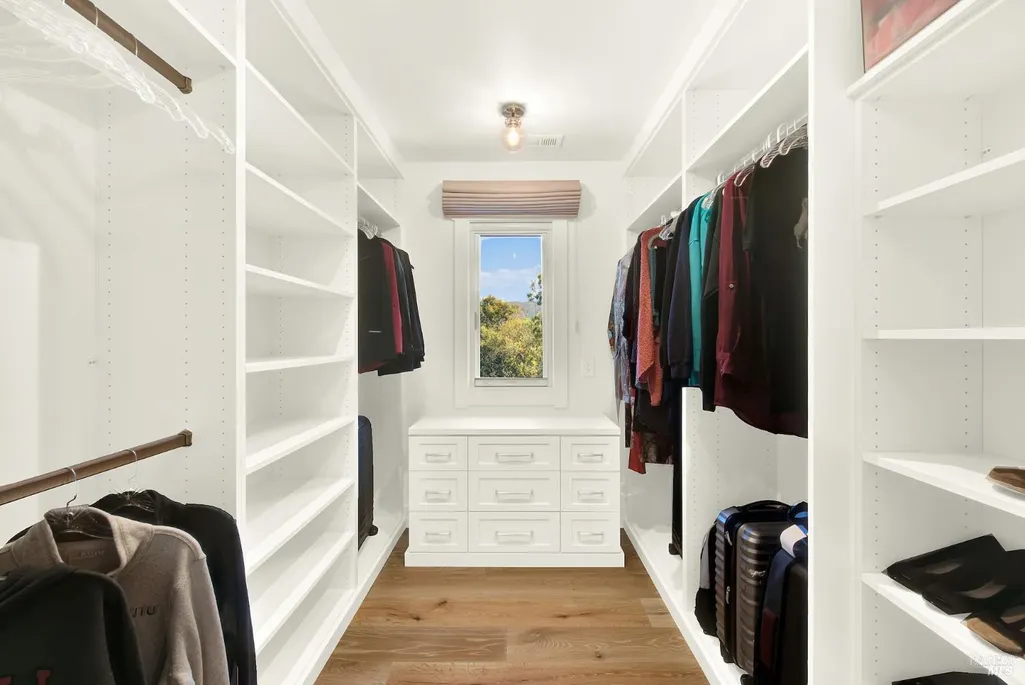
| Primary Bedroom Features | Walk-In Closet |
| RoomBathsOtherFeatures | Double Sinks,Multiple Shower Heads,Quartz,Shower Stall(s),Window |
| ADU/2nd Unit | No |
Exterior Features
| Fencing | Fenced |
|---|---|
| Parking Features | Garage Door Opener,Garage Facing Side,Interior Access |
| Lot Features | Gated Community,Landscape Back,Landscape Front,Landscape Misc |
| Water Source | Public |
| Total Parking | 3.00 |
| Foundation Details | Concrete Perimeter |
| Spa | No |
| Lot Size Acres | 0.9100 |
| Lot Size Source | Assessor Auto-Fill |
| Horse Y/N | No |
Amenities
- Views
- New Construction
- Adult 55+
- Lease To Own
- No HOA Fees
- Furnished
- Primary On Main
- Air Conditioning
- Seller Finance
- Green
- Fixer Upper
- Horse
- Golf
- Fireplace
- Deck
- Garage
- Basement
- Pool
Property vs Single Family Average in 94558
Price
Year Built
Visits
 Bay East ©2026. CCAR ©2026. bridgeMLS ©2026. Information Deemed Reliable But Not Guaranteed. This information is being provided by the Bay East MLS, or CCAR MLS, or bridgeMLS. The listings presented here may or may not be listed by the Broker/Agent operating this website. This information is intended for the personal use of consumers and may not be used for any purpose other than to identify prospective properties consumers may be interested in purchasing. Data last updated at September
 All data, photos, visualizations, and information regarding a property, including the property's compliance with state and local legal requirements and all measurements and calculations of area, have been obtained from various sources, and may include such material that has been generated by use of artificial intelligence. Such information and material have not been and will not be verified for accuracy by the listing broker or the multiple listing service, and are not guaranteed as complete, accurate or reliable. Such information and material should be independently reviewed and verified for accuracy. This information and material are intended for the personal use of consumers and may not be used for any purpose other than to identify prospective properties consumers may be interested in purchasing. Copyright ©2026 Bay Area Real Estate Information Services, Inc. All Rights Reserved.
