
Address
9102 Cambridge Cir, Vallejo, CA
Price
$ 760,000
Property Attributes
- ID#326011979
- TypeSingle Family
- Listing Status Active
- CountySOLANO
- CityVallejo
- AreaVallejo 1
- Zip94591
- StyleContemporary
- Year Built2004
- Price$ 760,000
- Bedrooms4
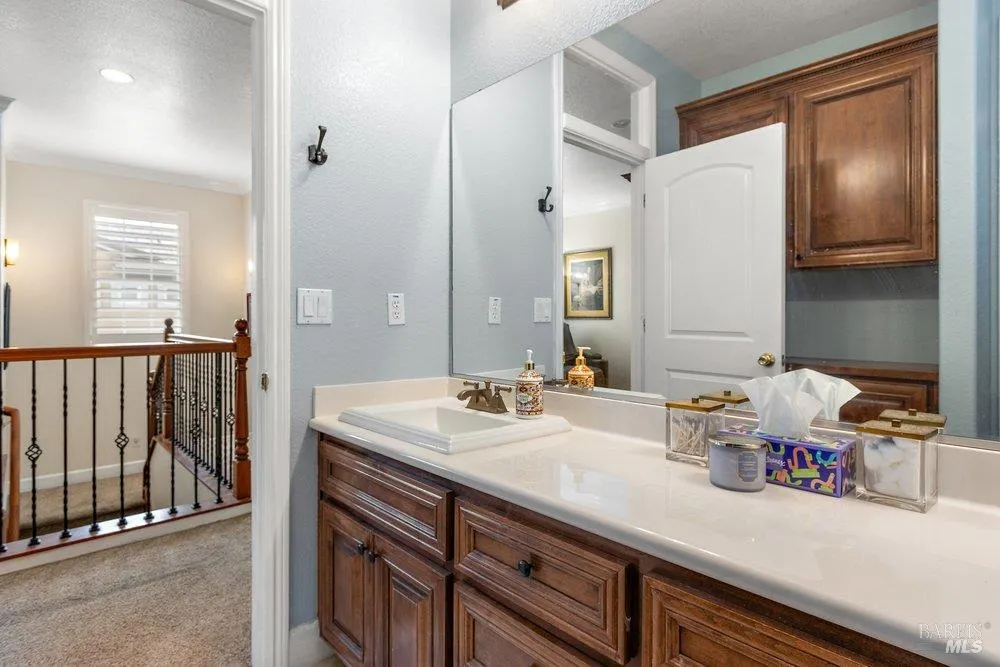
- Full Bathrooms3
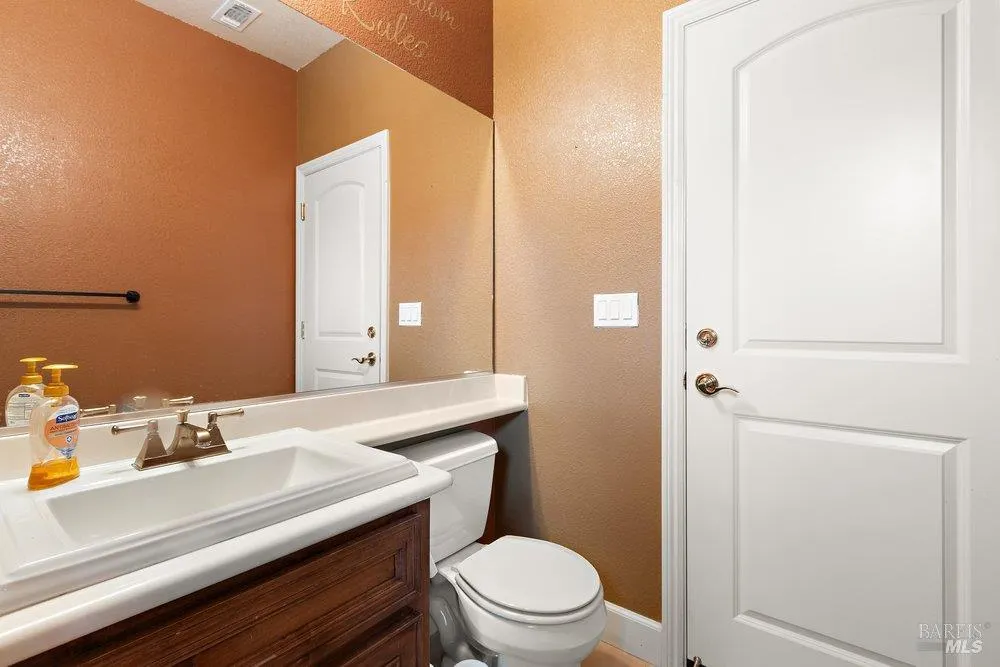
- Half Bathrooms1
- Sqr Footage3053
- Lot Size0.0892 Acres
Data Source:
Bay Area Real Estate Info Services (BAREIS)
Property Description
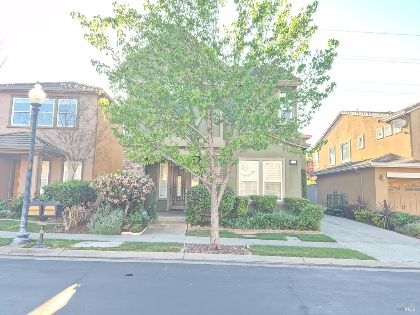
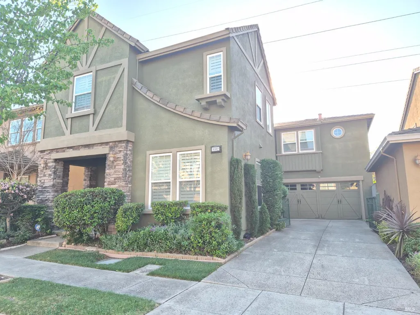
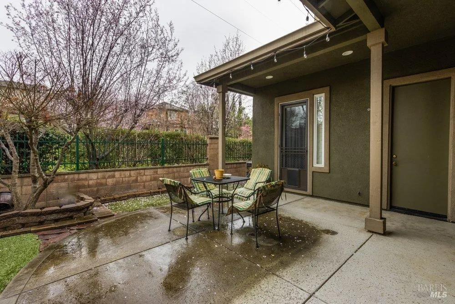
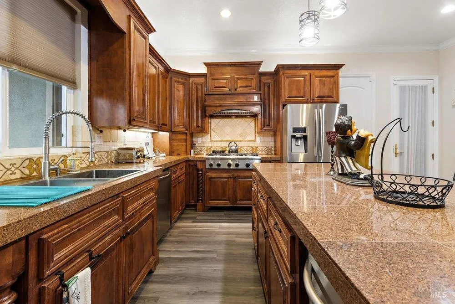
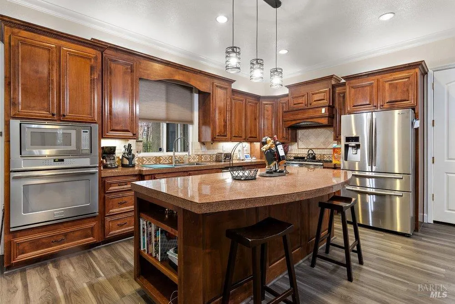
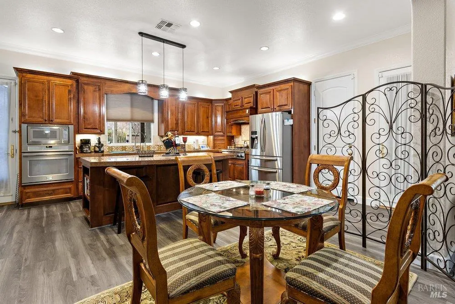
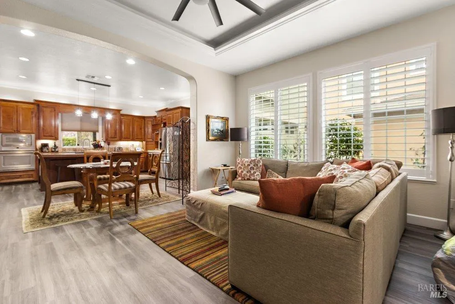
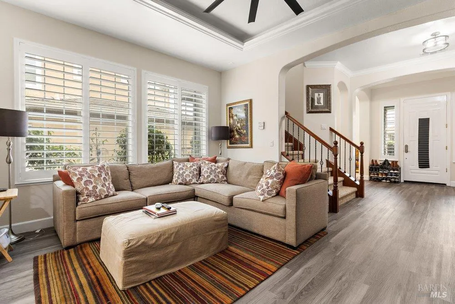
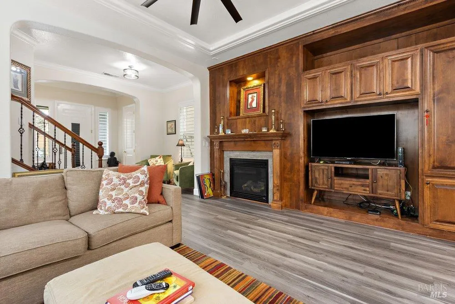
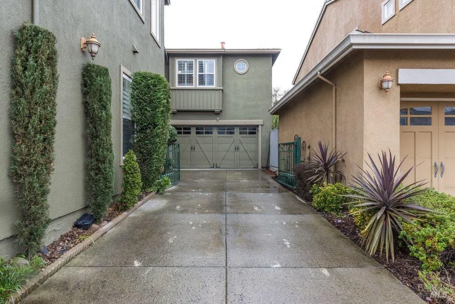
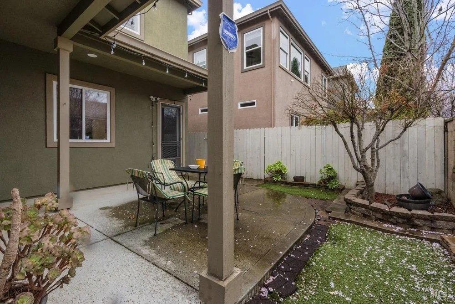
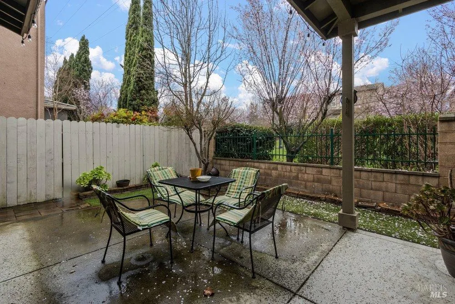
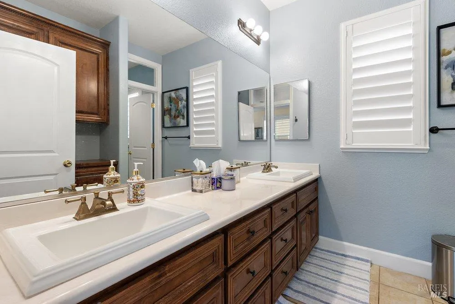
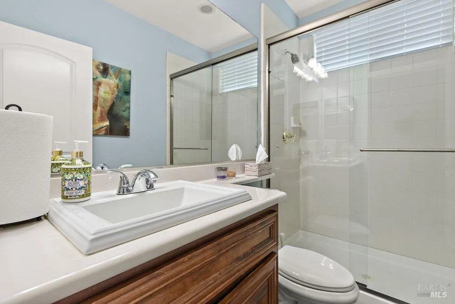
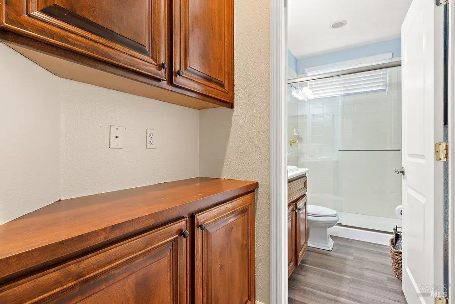
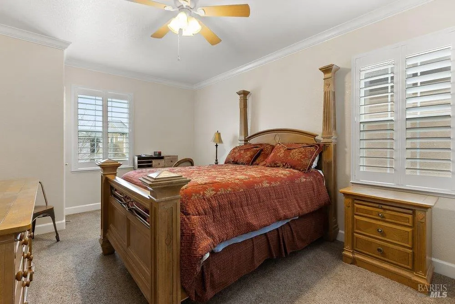
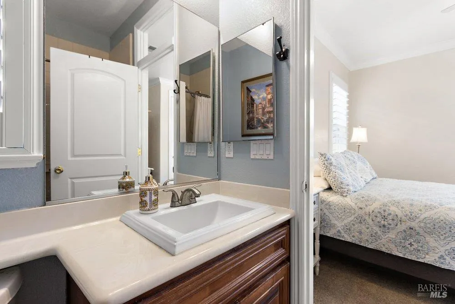
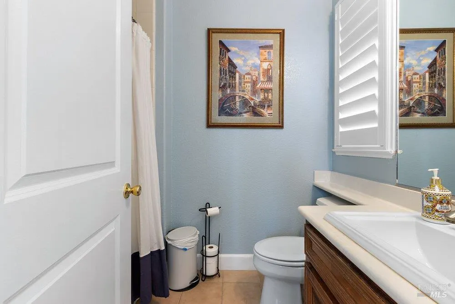
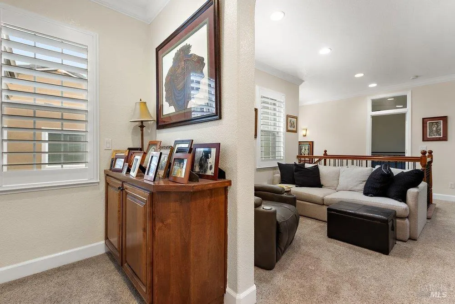
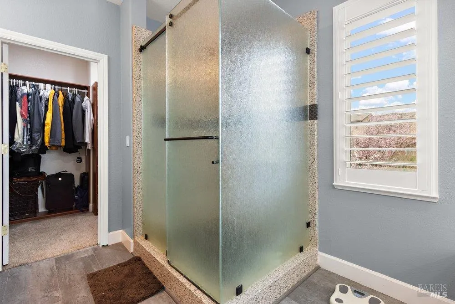
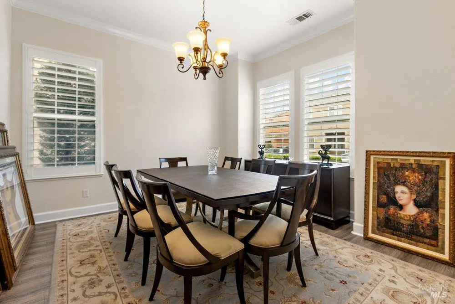
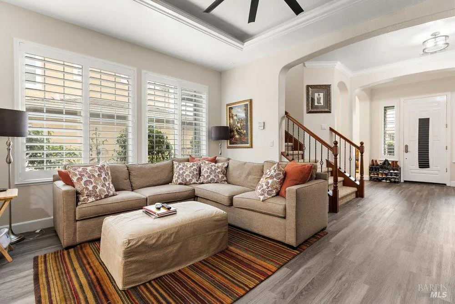
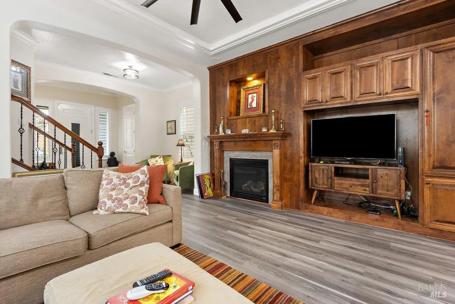
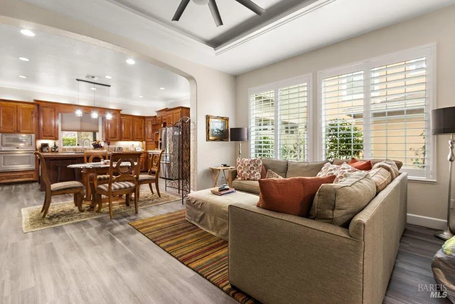
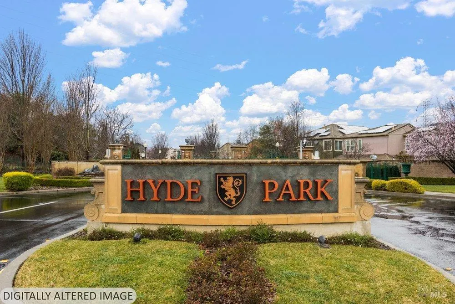

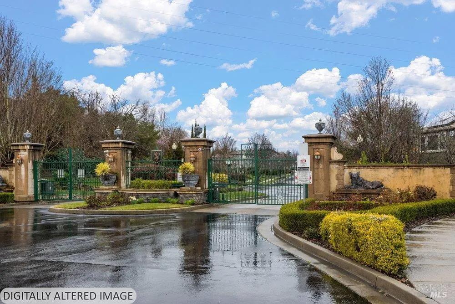
Welcome to this beautiful home in the gated community of Hyde Park. This is a multi-generational floorplan with 1bedroom 1 bath suite with separate entrance. Open concept kitchen/family room combo with fireplace. Kitchen has large island, built in over/microwave and 6 burner cooktop. Loft upstairs and primary suite/retreat with fireplace and custom shower stall. Large walk-in closet. 2 car garage with extended gated driveway. The community offers dog park, playground, gazebo and walking paths. Conveniently located to Hwy 80,37 and 29
| Price History | |
|---|---|
| 2/15/2026 | Listed $790,000 |
| 4/2/2026 | 2$775,000 |
| 7/8/2026 | 2$760,000 |
General Features
| Sewer | Public Sewer |
|---|---|
| Heating | Central |
| Cooling | Ceiling Fan(s),Central |
| Utilities | Public |
| Possession | Close Of Escrow |
| Roof | Tile |
| Appliances | Built-In Electric Oven,Dishwasher,Disposal,Free Standing Refrigerator,Gas Cook Top,Microwave |
| HOA Fee | 258 |
| Garage Spaces | 2.00 |
| Association Fee Includes | Common Areas,Maintenance Grounds,Management |
| Architectural Style | Contemporary |
| Year Built | 2004 |
| Stories Count | 2 |
| Levels | Two |
| Property Subtype | Single Family Residence |
| Auction | No |
| Assoc Fee Paid Per | Monthly |
| County | Solano |
| Property Type | Residential |
| Association Amenities | Dog Park,Park,Playground,Trails |
| HOA | Yes |
| Full Baths | 3 |
| Close Price | 0.00 |
| Status | Active |
| Directions | Ascot Parkway to Berkshire Rt on Cambridge Circle |
| City | Vallejo |
| Association Name | CIM |
| Senior Community Y/N | No |
| Open Parking Spaces | 2.00 |
| MLS Area | Vallejo 1 |
| Lot Size Units | Acres |
| Lot Size Square Feet | 3886.00 |
| Carport Spaces | 0.00 |
| Subtype Description | Detached |
| Standard Status | Active |
| Year Built Source | Assessor Auto-Fill |
| Purchase Type | For Sale |
Interior Features
| Basement | None |
|---|---|
| Flooring | Carpet,Laminate,Tile |
| Total Fireplaces | 2 |
| Fireplace Features | Living Room,Primary Bedroom |
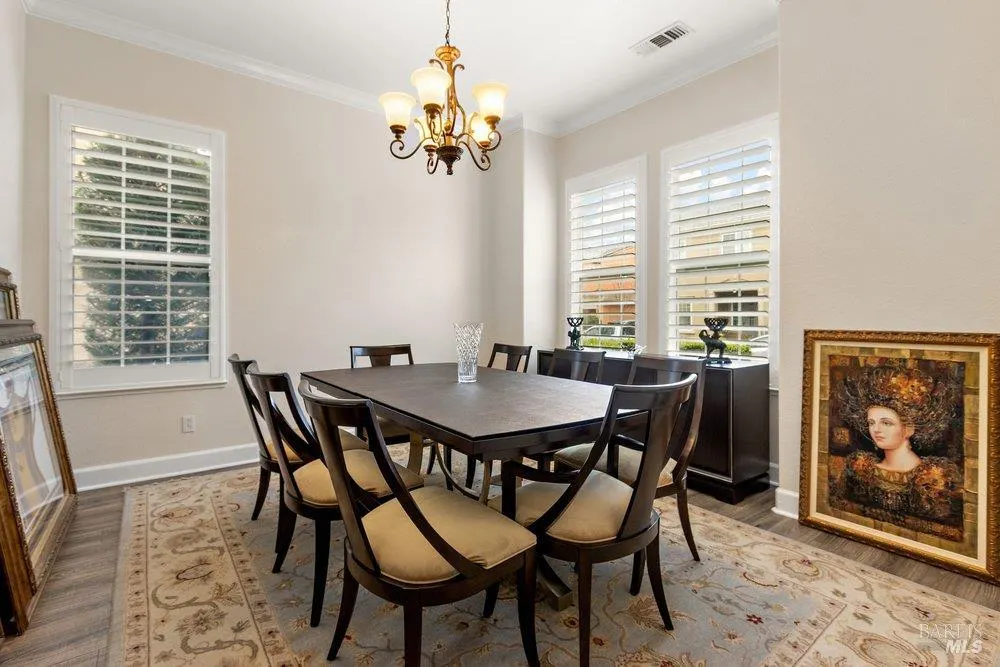
| Main Level | Dining Room,Family Room,Full Bath(s),Kitchen,Living Room,Street Entrance |
| Upper Level | Bedroom(s),Full Bath(s),Loft,Retreat |
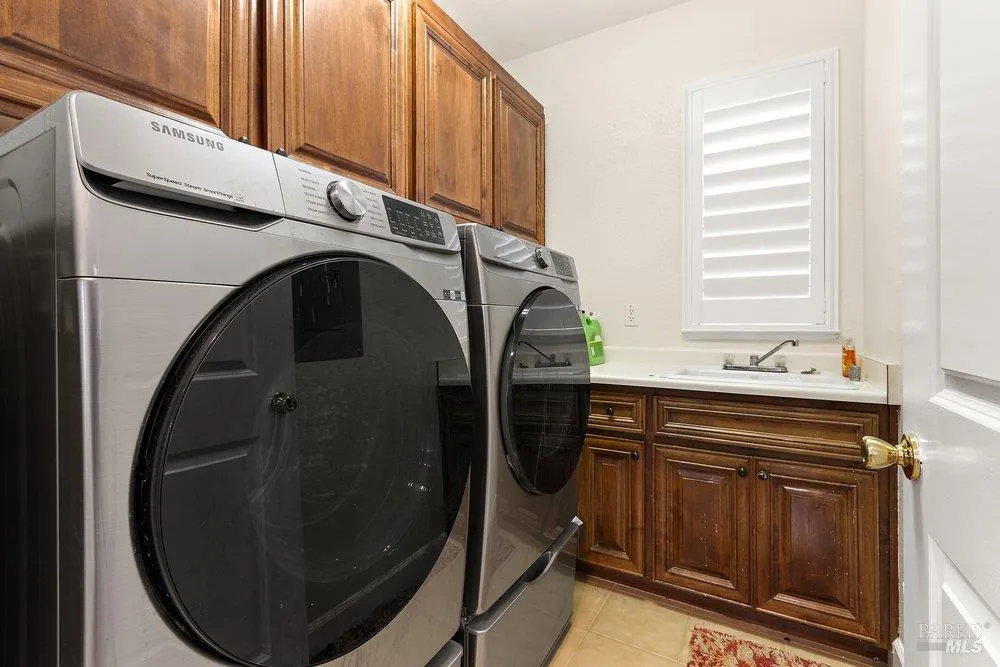
| Laundry Features | Inside Area |
| Total Bedrooms | 4 |
| Room Type | Bonus Room,Family Room,Kitchen,Living Room,Loft |
| LivingAreaSource | Assessor Auto-Fill |
| Kitchen Features | Breakfast Area,Granite Counter,Island,Kitchen/Family Combo |
| Total Baths | 4 |
| 1/2 Baths | 1 |
| Primary Bathroom Features | Closet,Double Sinks,Jetted Tub,Shower Stall(s),Tile |
| Dining Room Features | Formal Area |
| Primary Bedroom Features | Sitting Area,Walk-In Closet |
| RoomBathsOtherFeatures | Double Sinks,Tile,Tub w/Shower Over |
| ADU/2nd Unit | No |
Exterior Features
| Parking Features | Attached,Garage Door Opener,Uncovered Parking Spaces 2+ |
|---|---|
| Lot Features | Low Maintenance |
| Water Source | Public |
| Total Parking | 2.00 |
| Lot Size Acres | 0.0892 |
| Lot Size Source | Assessor Auto-Fill |
Amenities
- Views
- New Construction
- Adult 55+
- Lease To Own
- No HOA Fees
- Furnished
- Primary On Main
- Air Conditioning
- Seller Finance
- Green
- Fixer Upper
- Horse
- Golf
- Fireplace
- Deck
- Garage
- Basement
- Pool
Property vs Single Family Average in 94591
Price
Year Built
Visits
 Bay East ©2026. CCAR ©2026. bridgeMLS ©2026. Information Deemed Reliable But Not Guaranteed. This information is being provided by the Bay East MLS, or CCAR MLS, or bridgeMLS. The listings presented here may or may not be listed by the Broker/Agent operating this website. This information is intended for the personal use of consumers and may not be used for any purpose other than to identify prospective properties consumers may be interested in purchasing. Data last updated at September
 All data, photos, visualizations, and information regarding a property, including the property's compliance with state and local legal requirements and all measurements and calculations of area, have been obtained from various sources, and may include such material that has been generated by use of artificial intelligence. Such information and material have not been and will not be verified for accuracy by the listing broker or the multiple listing service, and are not guaranteed as complete, accurate or reliable. Such information and material should be independently reviewed and verified for accuracy. This information and material are intended for the personal use of consumers and may not be used for any purpose other than to identify prospective properties consumers may be interested in purchasing. Copyright ©2026 Bay Area Real Estate Information Services, Inc. All Rights Reserved.
